

Address
151 Pigeon Roost Creek Rd, Cookeville, TN
Price
$ 1,440,000
Property Attributes
- MLS#3013426
- TypeSingle Family
- Listing Status Active
- CountyPUTNAM
- CityCookeville
- NeighborhoodPigeon Roost Creek Road
- Zip38506
- Style
- Year Built1970
- Taxes$ 8807
- Price$ 1,440,000
- Bedrooms6
- Full Bathrooms5
- Half Bathrooms2
- Sqr Footage7688
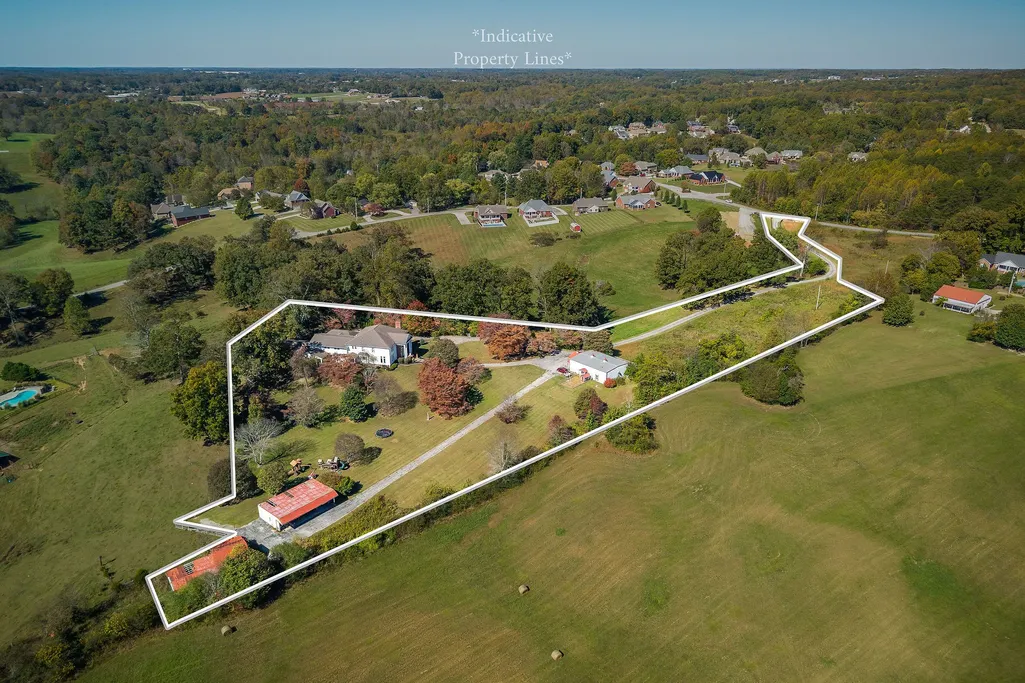
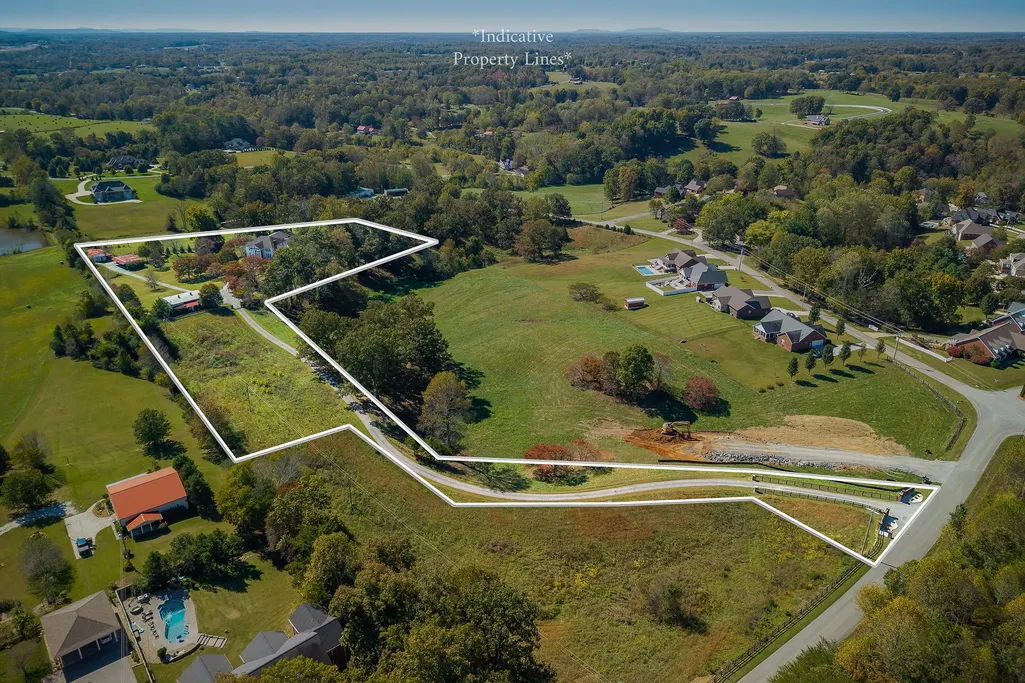
- Lot Size5.09 Acres
Data Source:
Listing courtesy of RealTracs MLS as distributed by MLS GRID
Property Description
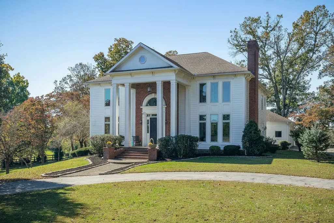
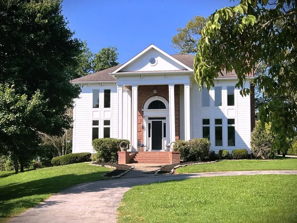
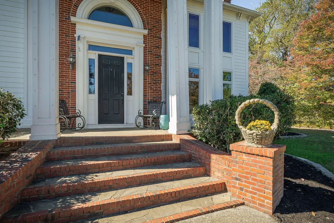
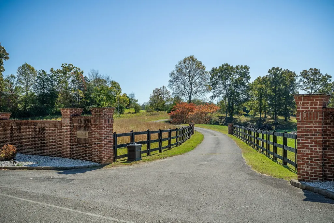
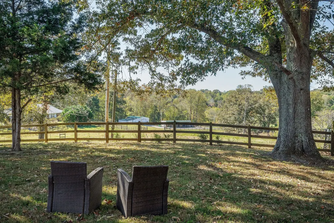
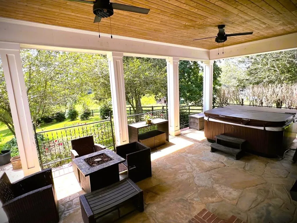
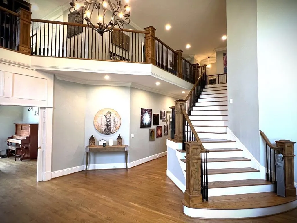
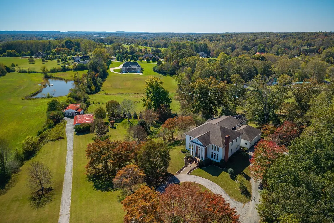
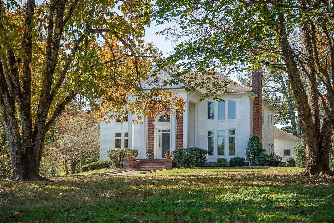
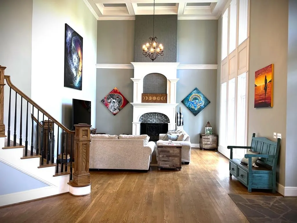
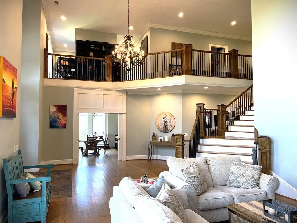
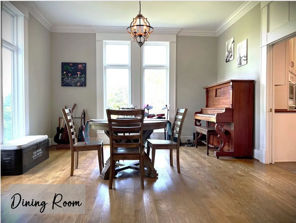
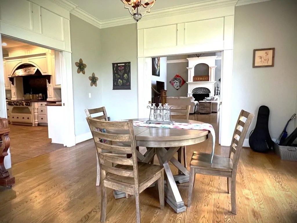
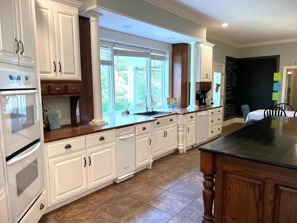
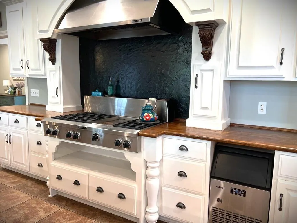
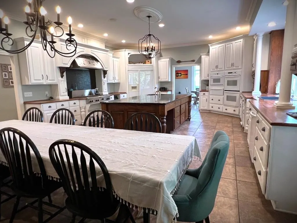
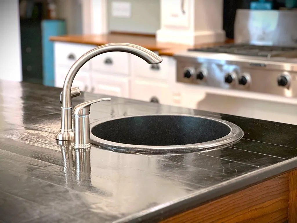
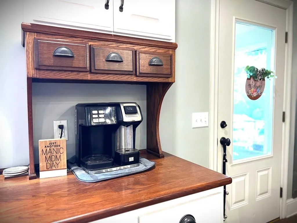
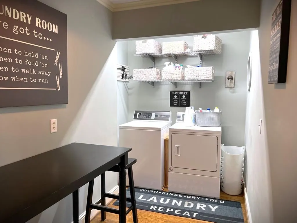
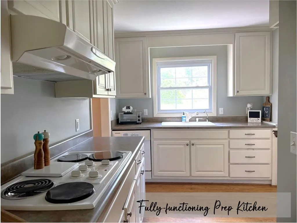
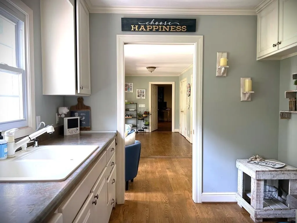
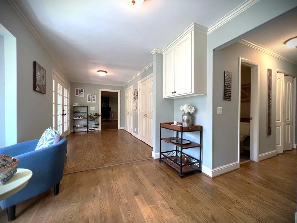
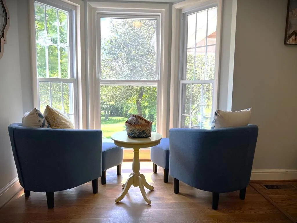
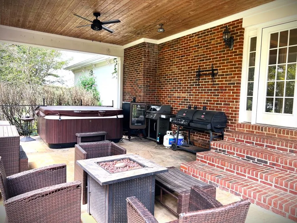
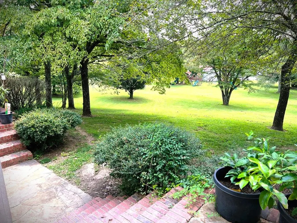
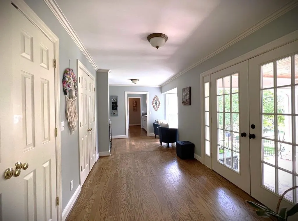
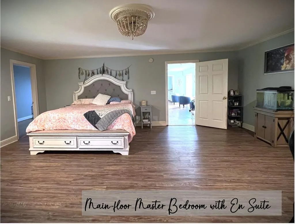
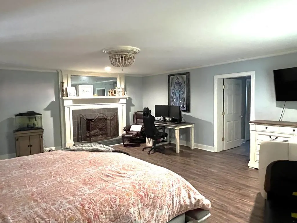
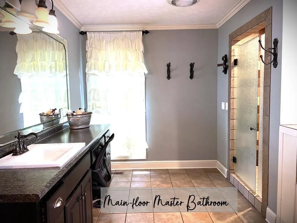
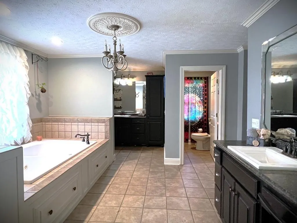
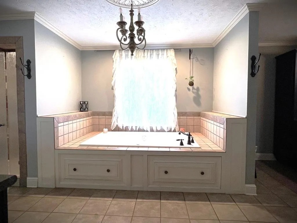
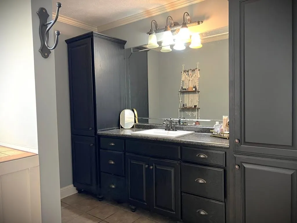
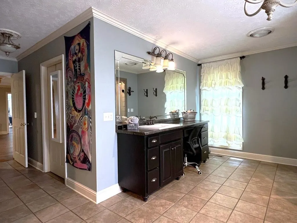
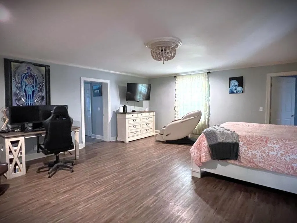
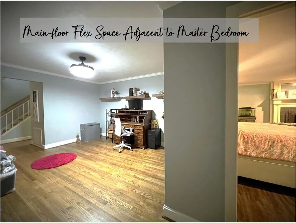
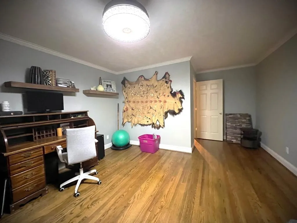
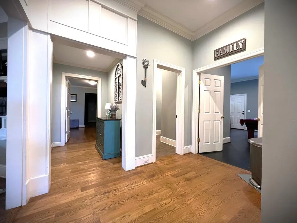
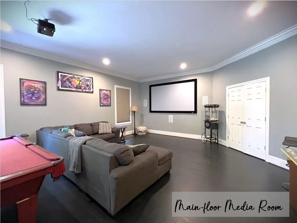
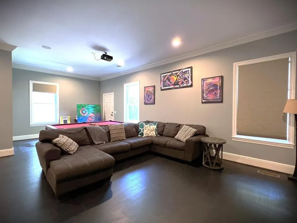
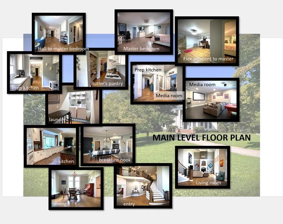
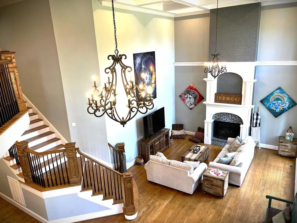
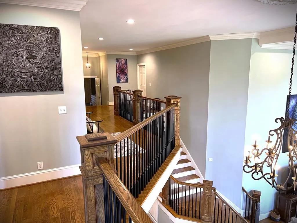
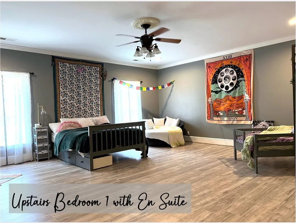
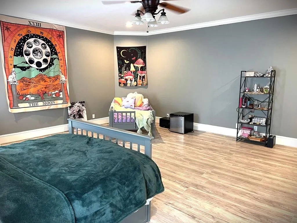
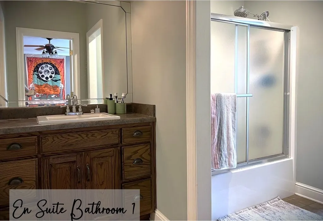
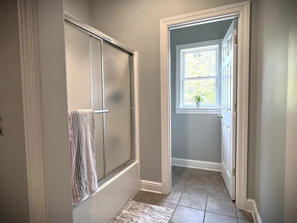
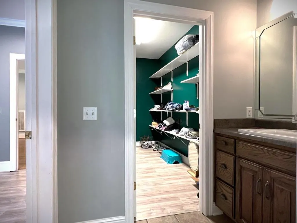
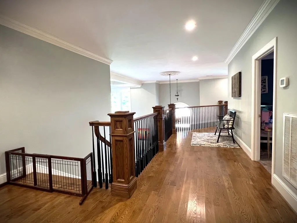
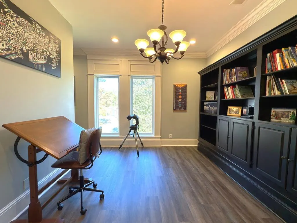
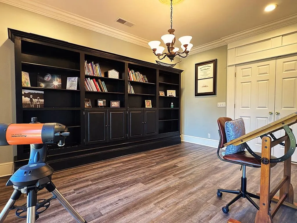
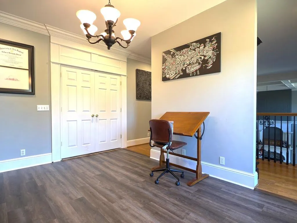
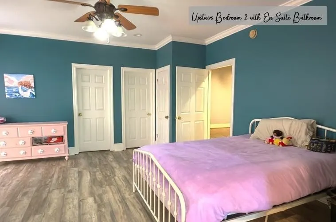
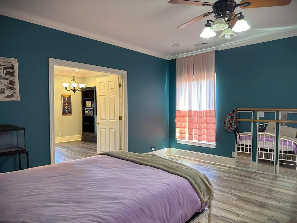
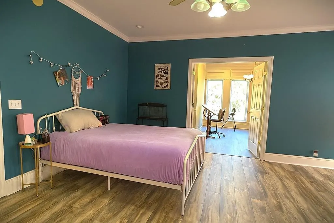
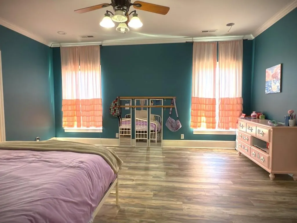
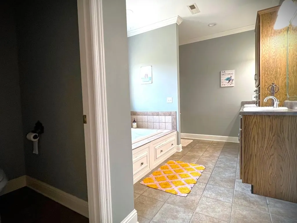
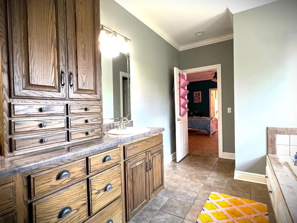
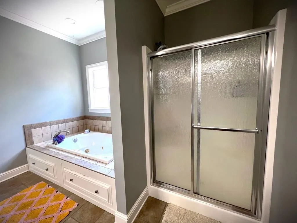
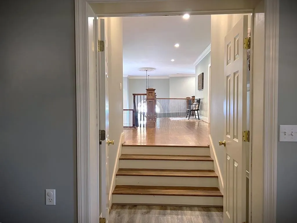
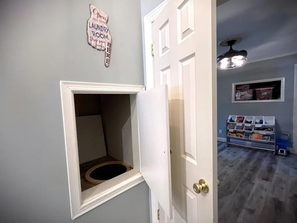
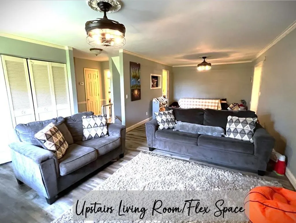
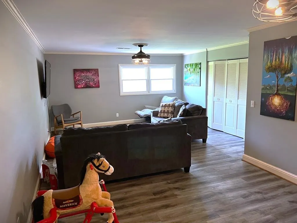
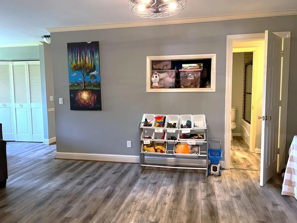
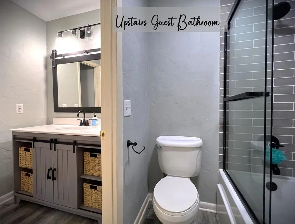
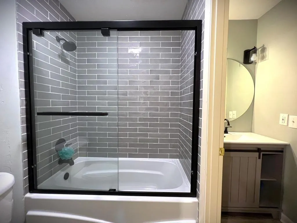
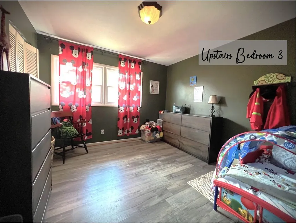
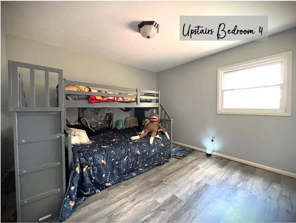
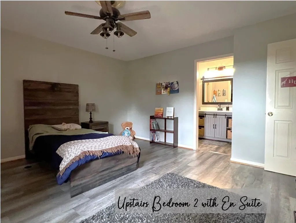
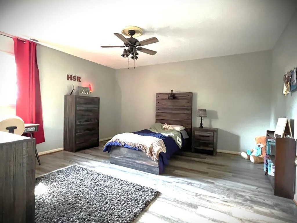
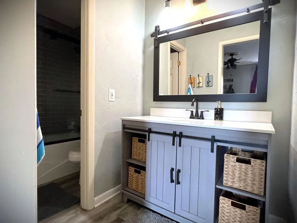
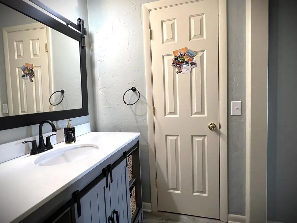
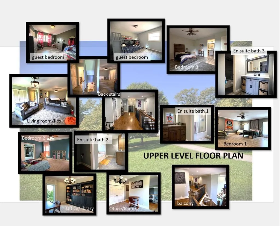
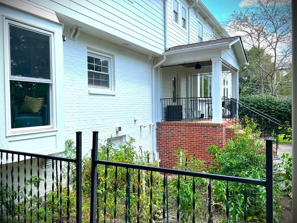
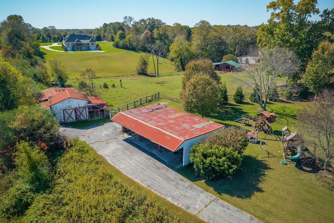
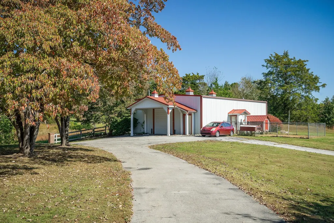
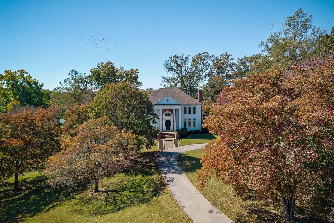
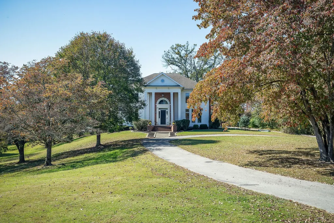
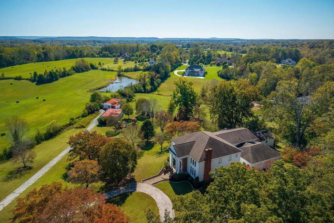
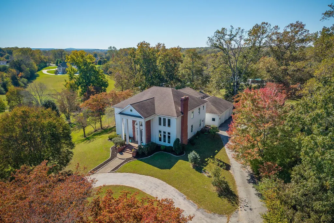
Welcome to the opportunity of a lifetime! This magnificent property has a regal 7000+ sqft home that is the perfect blend of charm, comfort and style. The grand staircase is elegant and inviting. The spacious chef's kitchen, has room for the whole family to gather, share a meal and talk about the day. There are four bedrooms with en suite bathrooms and walk-in closets and two additional bedrooms. The separate prep kitchen takes the stress out of entertaining and the media room provides year round entertainment. Three fireplaces create a cozy charm you'll never want to leave! The whole house has been recently painted...new HVAC, new tankless water heater, new flooring in bedrooms and media room, pella windows and more! Outside, green giant and fir trees were added to increase privacy. Come see this beautiful mini-farm in the city limits of Cookeville!!!
| Elementary School | Middle School | High School |
|---|---|---|
| Algood Elementary | Algood Middle School | Cookeville High School |
| Price History | |
|---|---|
| 10/9/2025 | Listed $1,500,000 |
| 2/16/2026 | 4$1,450,000 |
| 3/26/2026 | 1$1,440,000 |
General Features
| Living Area | 7688 |
|---|---|
| Sewer | Septic Tank |
| Heating | Central,Natural Gas |
| Cooling | Ceiling Fan(s),Central Air |
| Utilities | Natural Gas Available,Water Available |
| Possession | Negotiable |
| Roof | Shingle |
| Appliances | Gas Oven,Gas Range,Trash Compactor,Dishwasher,Refrigerator |
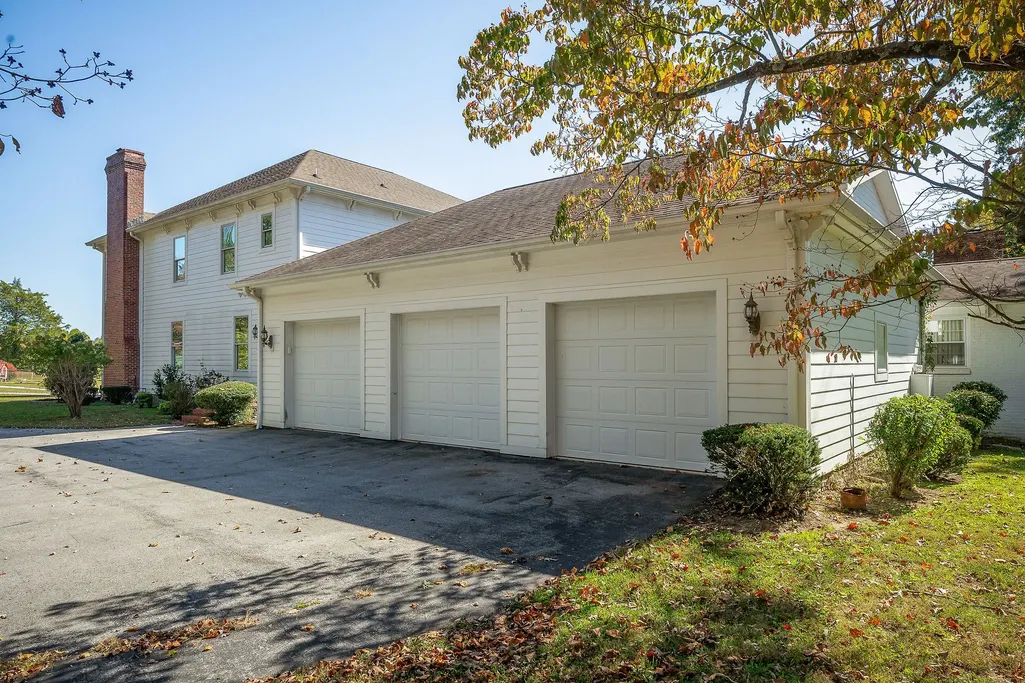
| Garage Spaces | 3 |
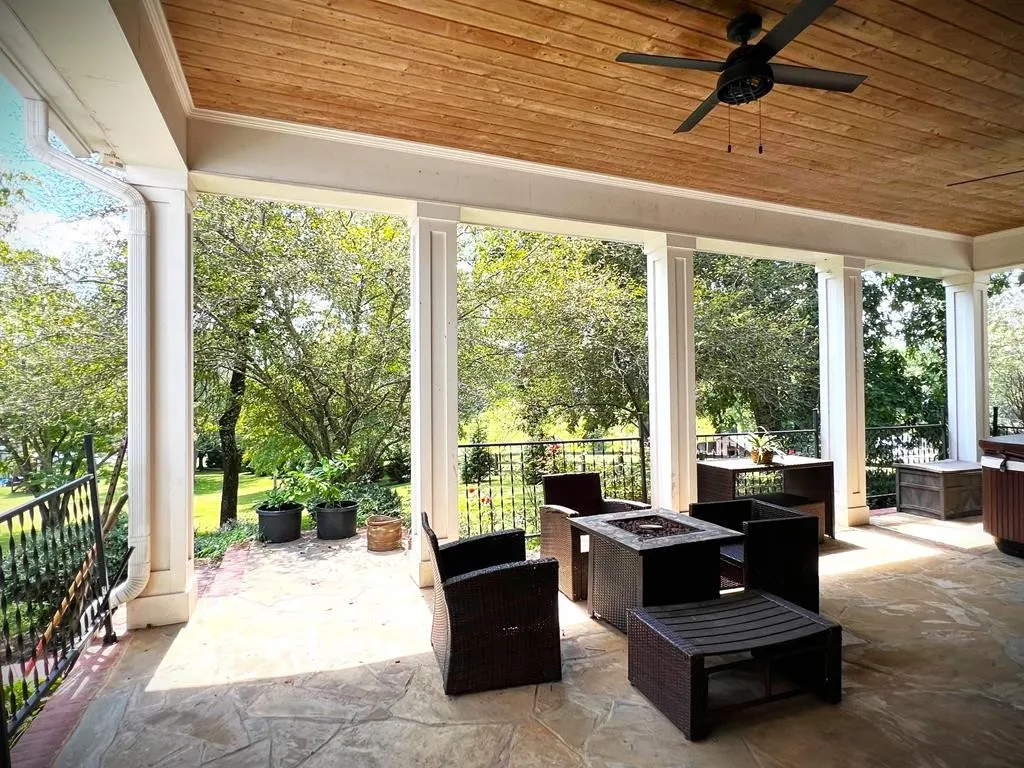
| Patio/Porch Features | Porch,Covered,Deck |
| Construction Materials | Frame,Brick |
| Year Built | 1970 |
| Stories Count | 2 |
| Topography | Cleared,Private |
| Levels | Two |
| Property Subtype | Single Family Residence |
| County | Putnam County,TN |
| New Construction | No |
| Property Type | Residential |
| Attached Garage | Yes |
| Subdivision Name | Pigeon Roost Creek Road |
| Garage Y/N | Yes |
| Full Baths | 5 |
| Status | Active |
| Buyer Financing | Conventional,Other |
| Directions | FROM PCCH: S ON JEFFERSON AVE,R ON PIGEON ROOST CREEK RD,PROPERTY ON L |
| High School | Cookeville High School |
| City | Cookeville |
| Senior Community Y/N | No |
| Lot Size Units | Acres |
| Elementary School | Algood Elementary |
| Property Attached Y/N | No |
| Year Built Details | Existing |
| Tax Annual Amount | 8807 |
| Middle/Junior High School | Algood Middle School |
| Building Area Units | Square Feet |
| Living Area Units | Square Feet |
| Standard Status | Active |
Interior Features
| Interior Amenities | Ceiling Fan(s),High Ceilings,Hot Tub,Walk-In Closet(s),High Speed Internet |
|---|---|
| Basement | Unfinished |
| Flooring | Carpet,Wood,Tile |
| Total Fireplaces | 3 |
| Air Conditioning Y/N | Yes |
| Heating Y/N | Yes |
| Fireplace Y/N | Yes |
| Above Grade Finished Area | 7688 |
| Half Baths | 2 |
| Total Bedrooms | 6 |
| Main Level Bedrooms | 1 |
| Below Grade Finished Area Unit Type | Square Feet |
| LivingAreaSource | Owner |
| Below Grade Finished Area Source | Owner |
| Above Grade Finished Area Source | Owner |
| Above Grade Finished Area Unit Type | Square Feet |
| Total Baths | 7 |
Exterior Features
| Parking Features | Attached |
|---|---|
| Lot Features | Cleared,Private |
| Water Source | Public |
| Total Parking | 3 |
| Lot Size Area | 5.09 |
| Building Area Total | 7688 |
| Lot Size Acres | 5.09 |
| Lot Size Source | Assessor |
| Waterfront Y/N | No |
| Covered Spaces | 3 |
Amenities
- Foreclosure
- Views
- Short Sale
- New Construction
- Adult 55+
- Lease To Own
- No HOA Fees
- Furnished
- Primary On Main
- Air Conditioning
- Seller Finance
- Green
- Fixer Upper
- Horse
- Golf
- Fireplace
- Deck
- Garage
- Basement
- Pool
Property vs Single Family Average in 38506
Price
Taxes
Year Built
Visits
 The data relating to real estate for sale on this web site comes in part from the Internet Data Exchange Program of RealTracs Solutions as distributed by MLS Grid. Real estate listings held by brokerage firms other than Parks Auction and Realty are marked with the Internet Data Exchange Program logo or thumbnail logo and detailed information about them includes the name of the listing brokers.
