
Price Reduction - New Construction















Address
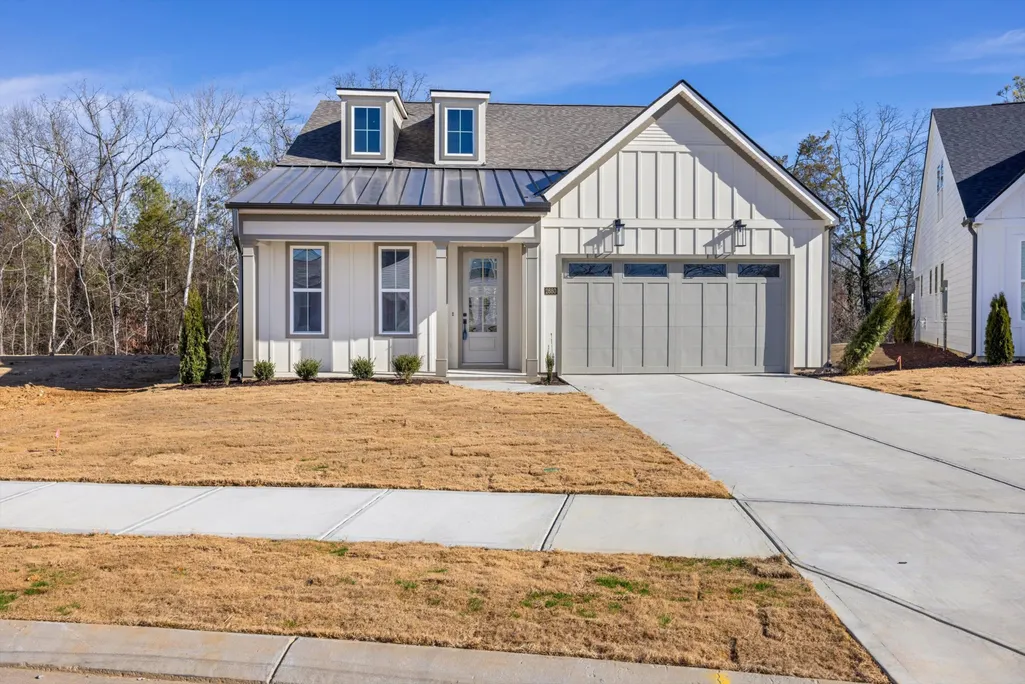
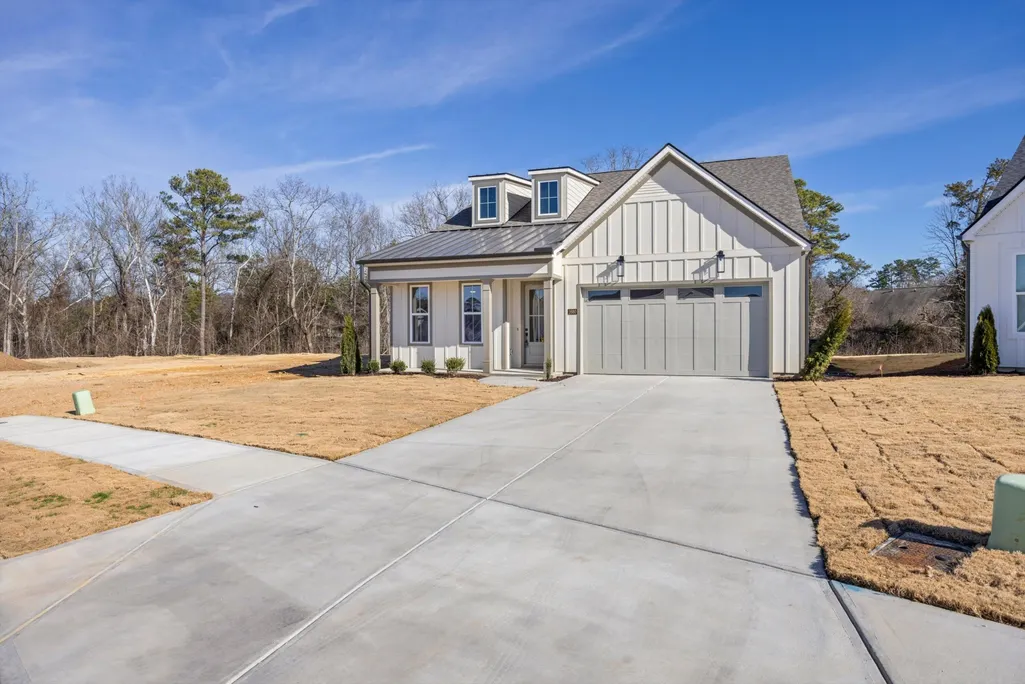
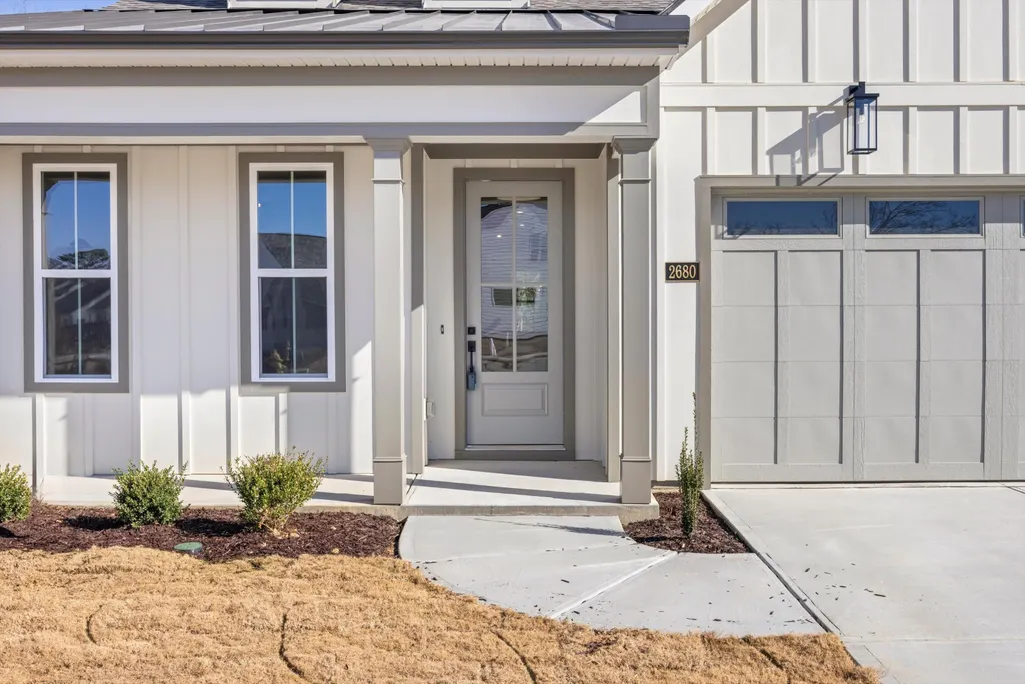
2680 Butlers Green Circle, Chattanooga, TN
Price
$ 550,000
Property Attributes
- MLS#3070803
- TypeSingle Family
- Listing Status Active
- CountyHAMILTON
- CityChattanooga
- NeighborhoodSocial Circle
- Zip37421
- Style
- Year Built2025
- Taxes$ 505
- Price$ 550,000
- Bedrooms3
- Full Bathrooms3
- Half Bathrooms0
- Sqr Footage2454
- Lot Size0.15 Acres
Data Source:
Listing courtesy of RealTracs MLS as distributed by MLS GRID
Property Description
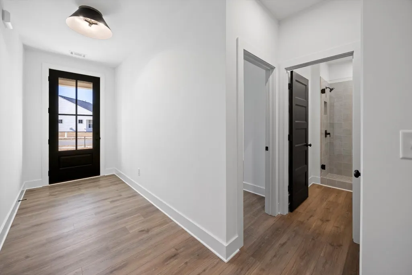
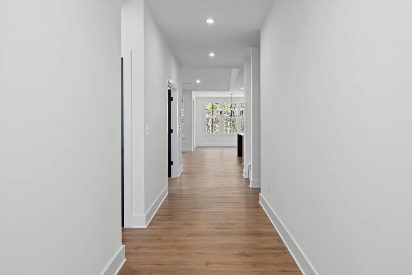
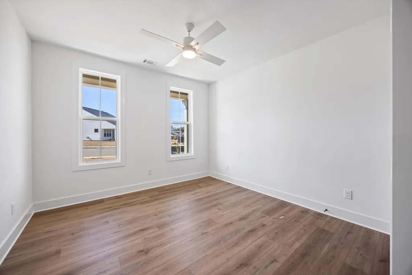
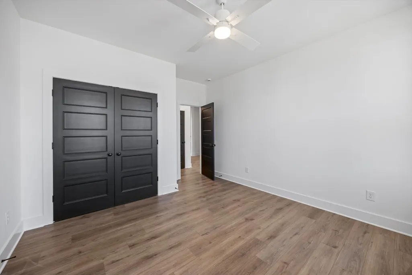
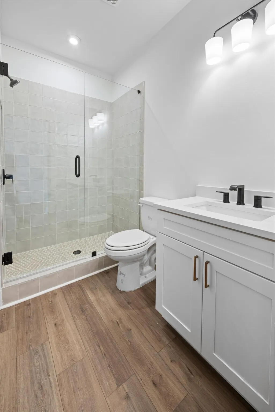
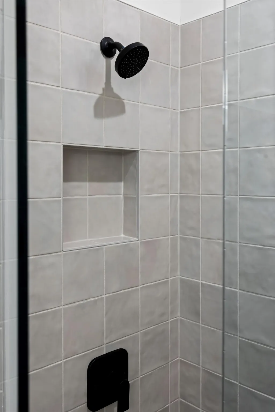
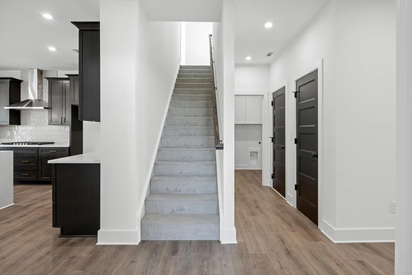
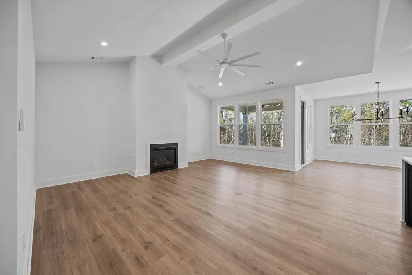
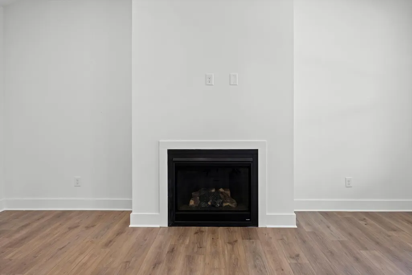
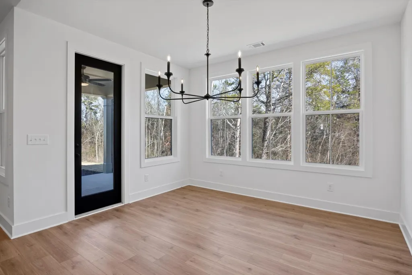
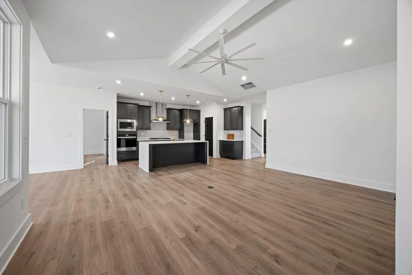
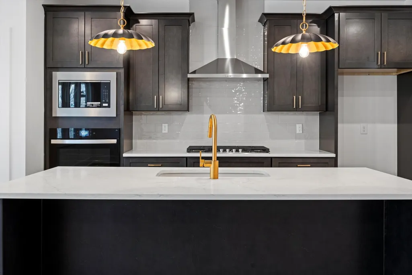
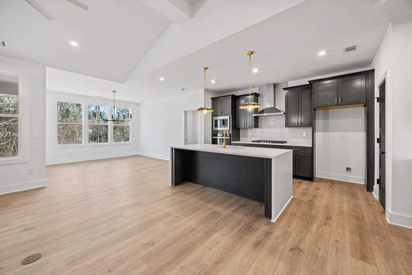
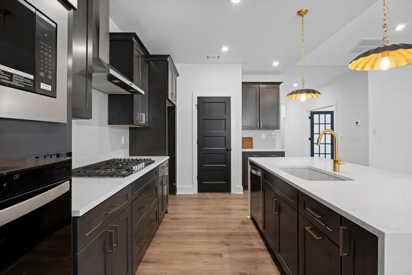
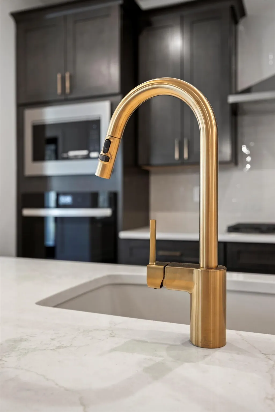
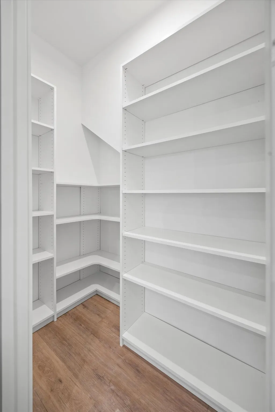
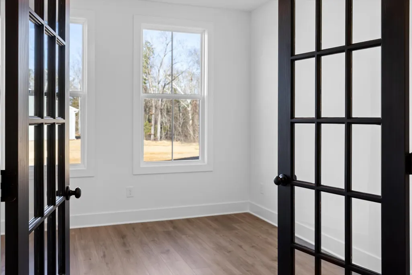
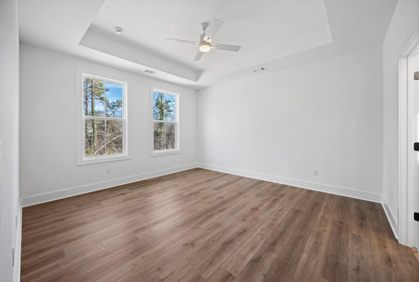
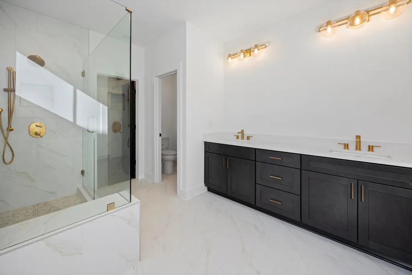
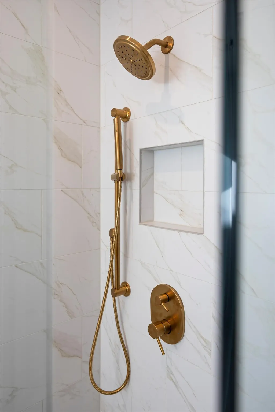
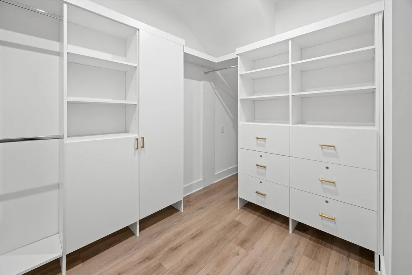
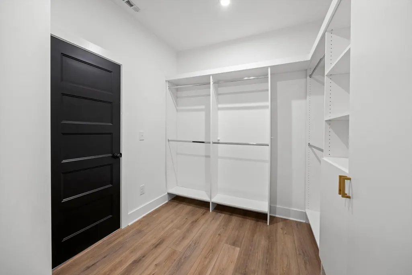
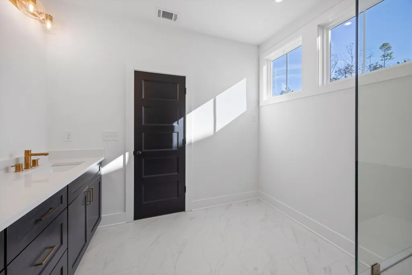
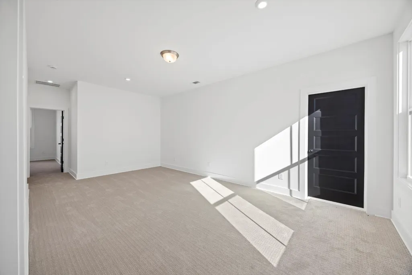
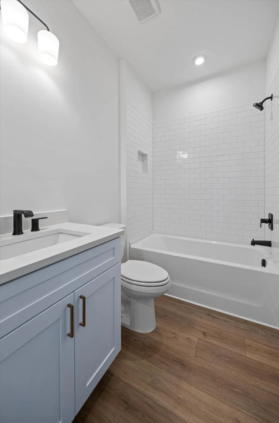
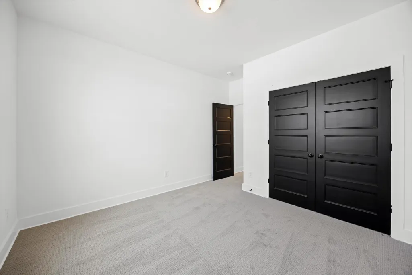
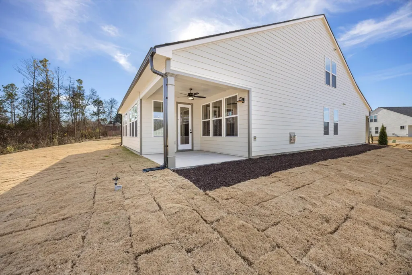
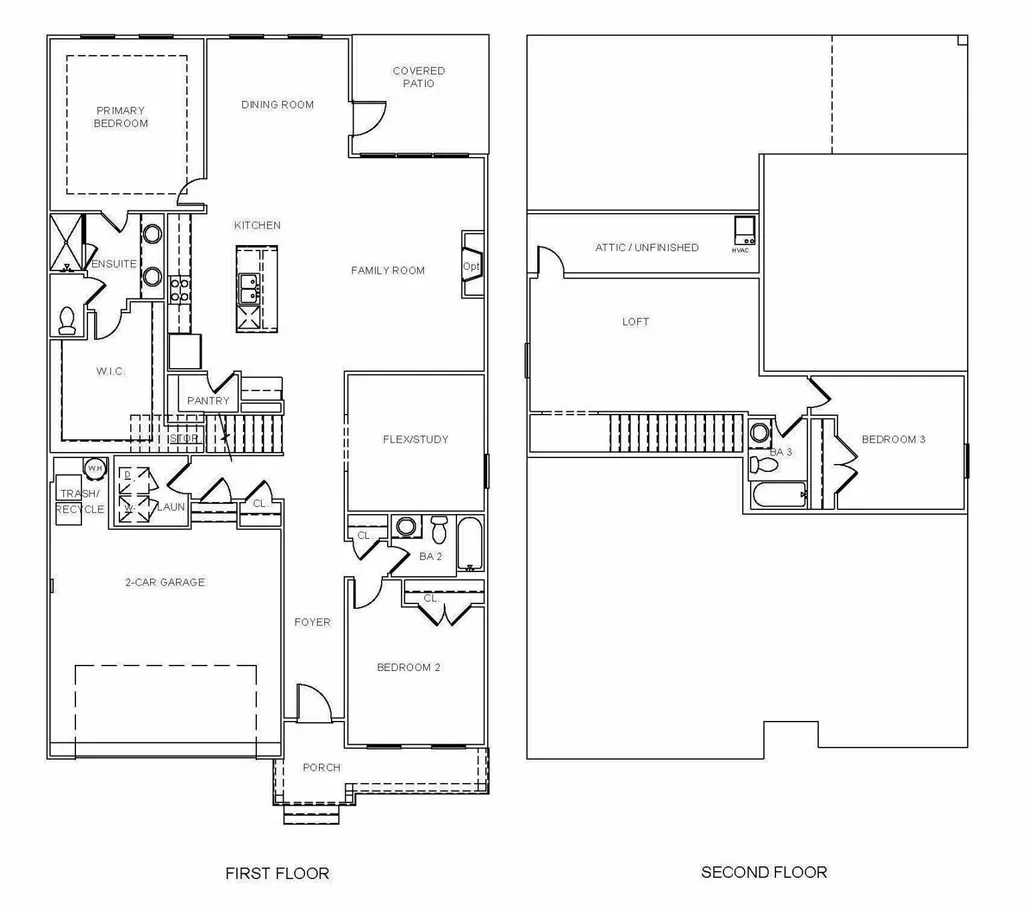
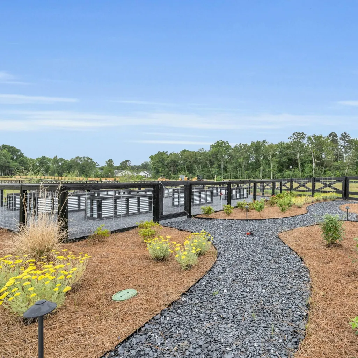
Welcome to this beautiful custom built NEW home in Social Circle! Placed on one of the larger lots and backing up to woods, this hydrangea floor plan is the largest one offered in the neighborhood to build. This home is adorned with over $57k in upgrades with waterfall Calacatta counter tops, custom closet systems, extra cabinets, tiled showers with frameless glass enclosures, upgraded Shaw LVP flooring, lighting, continuous water heater, and so much more! The main floor hosts every day living with the primary bedroom and en suite, as well as a guest room and full bathroom, plus an office/study, dining area, living room with fireplace, laundry area, pantry, zero entry garage, and more! Upstairs is a bonus area and third bedroom with full bathroom! Social Circle is a new contruction neighborhood located conveniently off of Gunbarrel and Standifer Gap road with easy access to Hamilton Place and I75. The neighborhood has a community park in the middle with gardens, walking trails, and social events! Come tour this one today and save the hassle of building with this move in ready home!
| Elementary School | Middle School | High School |
|---|---|---|
| Bess T Shepherd Elementary School | Ooltewah Middle School | Ooltewah High School |
| Price History | |
|---|---|
| 1/1/2026 | Listed $600,000 |
| 7/7/2026 | 5$575,000 |
| 8/24/2026 | 5$550,000 |
General Features
| Living Area | 2454 |
|---|---|
| Sewer | Public Sewer |
| Heating | Central,Natural Gas |
| Cooling | Central Air,Electric |
| Utilities | Electricity Available,Natural Gas Available,Water Available |
| Possession | Close Of Escrow |
| Roof | Metal |
| Appliances | Stainless Steel Appliance(s),Microwave,Double Oven,Disposal,Dishwasher,Built-In Gas Range,Built-In Electric Oven |
| HOA Fee | 100 |
| Garage Spaces | 2 |
| Security Features | Smoke Detector(s) |
| Construction Materials | Other |
| Year Built | 2025 |
| Stories Count | 2 |
| Topography | Other |
| Levels | Three Or More |
| Property Subtype | Single Family Residence |
| Assoc Fee Paid Per | Monthly |
| County | Hamilton County,TN |
| New Construction | Yes |
| Property Type | Residential |
| Association Amenities | Sidewalks |
| Attached Garage | Yes |
| Energy Efficient | Windows |
| Subdivision Name | Social Circle |
| Garage Y/N | Yes |
| Full Baths | 3 |
| Status | Active |
| Buyer Financing | Other,Conventional,FHA,VA |
| Directions | From Gunbarrel,turn right onto Pinewood Dr. Right onto Butler's Green. Home is on the right across from mailboxes. |
| High School | Ooltewah High School |
| City | Chattanooga |
| Senior Community Y/N | No |
| Lot Size Units | Acres |
| Elementary School | Bess T Shepherd Elementary School |
| Property Attached Y/N | No |
| Year Built Details | New |
| Tax Annual Amount | 505 |
| Middle/Junior High School | Ooltewah Middle School |
| Building Area Units | Square Feet |
| Living Area Units | Square Feet |
| Standard Status | Active |
Interior Features
| Interior Amenities | Ceiling Fan(s),Walk-In Closet(s) |
|---|---|
| Flooring | Carpet,Tile,Other |
| Total Fireplaces | 1 |
| Air Conditioning Y/N | Yes |
| Heating Y/N | Yes |
| Fireplace Y/N | Yes |
| Total Bedrooms | 3 |
| Below Grade Finished Area Unit Type | Square Feet |
| LivingAreaSource | Other |
| Below Grade Finished Area Source | Other |
| Above Grade Finished Area Source | Other |
| Above Grade Finished Area Unit Type | Square Feet |
| Total Baths | 3 |
Exterior Features
| Parking Features | Garage Faces Front,Concrete,Driveway |
|---|---|
| Lot Features | Other |
| Water Source | Public |
| Total Parking | 2 |
| Lot Size Area | 0.15 |
| Building Area Total | 2454 |
| Lot Dimensions | 46x143x77x113 |
| Lot Size Acres | 0.15 |
| Lot Size Source | Agent Calculated |
| Waterfront Y/N | No |
| Covered Spaces | 2 |
Amenities
- Foreclosure
- Views
- Short Sale
- New Construction
- Adult 55+
- Lease To Own
- No HOA Fees
- Furnished
- Primary On Main
- Air Conditioning
- Seller Finance
- Green
- Fixer Upper
- Horse
- Golf
- Fireplace
- Deck
- Garage
- Basement
- Pool
Property vs Single Family Average in 37421
Price
Taxes
Year Built
Visits
 The data relating to real estate for sale on this web site comes in part from the Internet Data Exchange Program of RealTracs Solutions as distributed by MLS Grid. Real estate listings held by brokerage firms other than Parks Auction and Realty are marked with the Internet Data Exchange Program logo or thumbnail logo and detailed information about them includes the name of the listing brokers.
