
Address
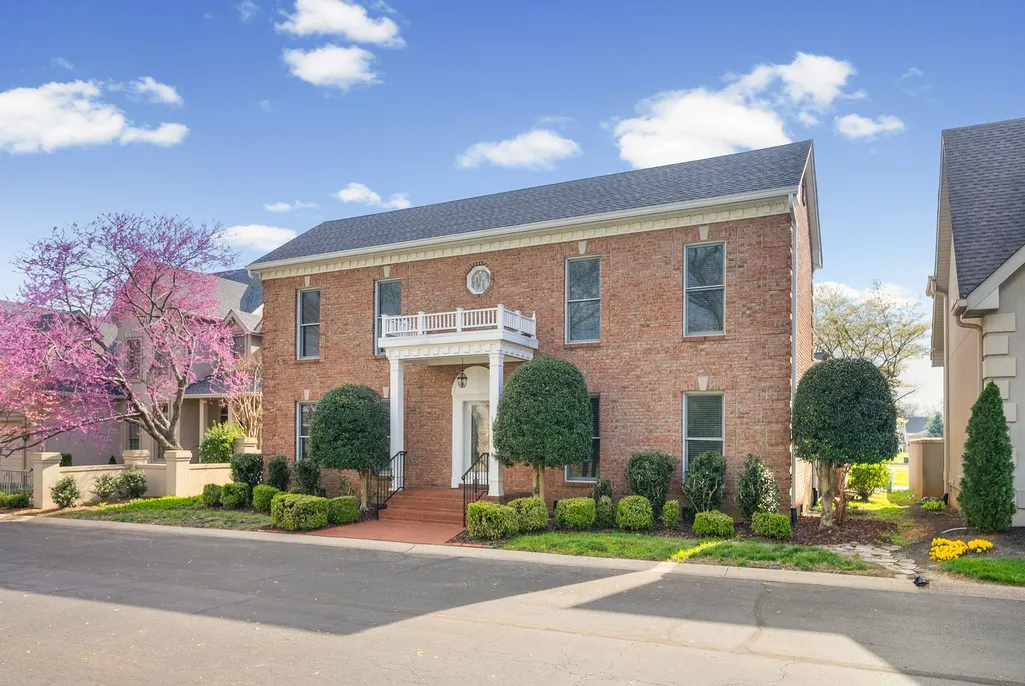
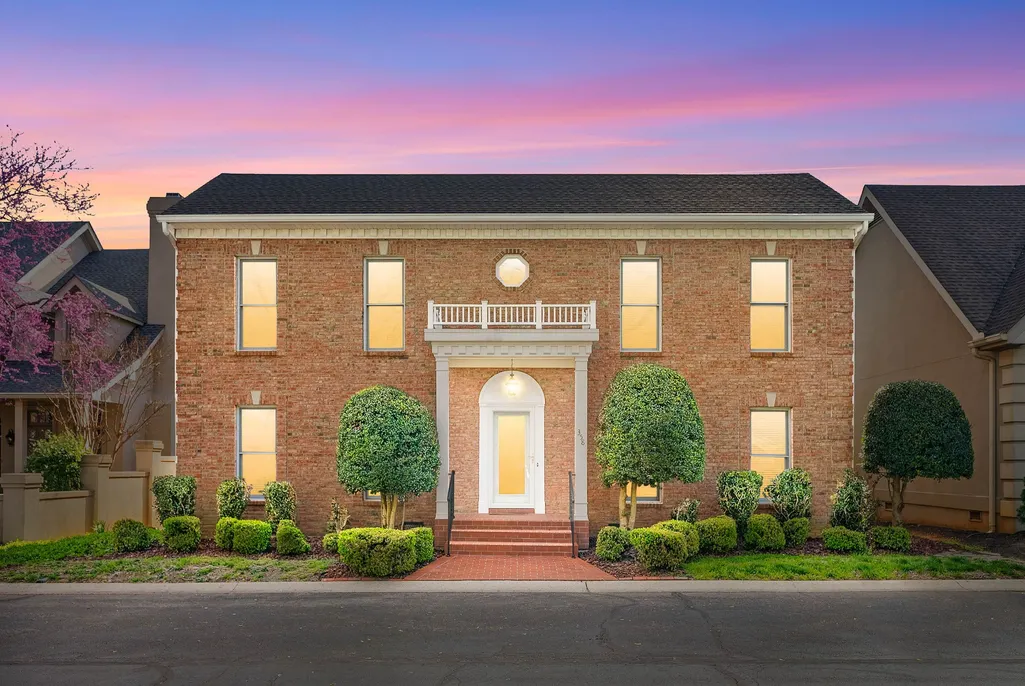
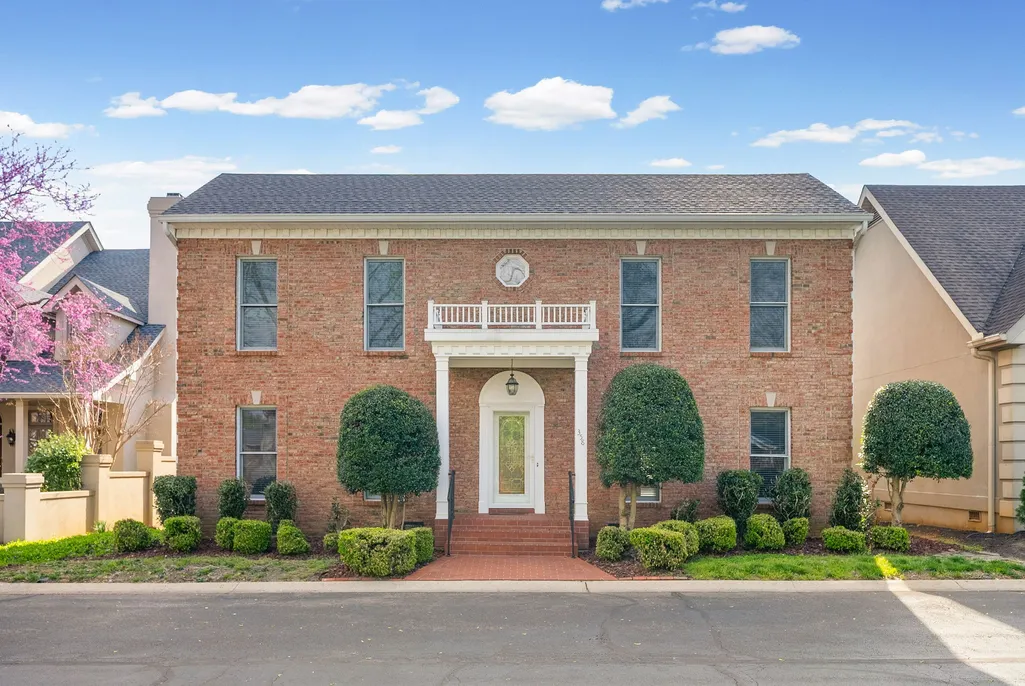
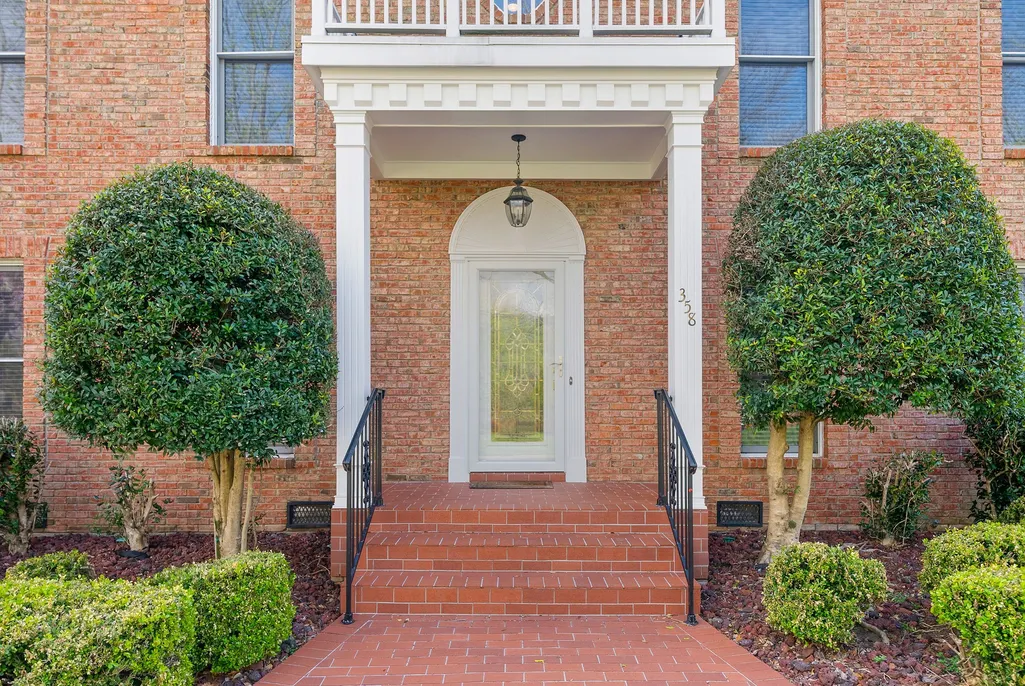
358 Peartree Dr, Clarksville, TN
Price
$ 474,900
Property Attributes
- MLS#3159627
- TypeSingle Family
- Listing Status Active
- CountyMONTGOMERY
- CityClarksville
- NeighborhoodPeartree
- Zip37043
- Style
- Year Built1991
- Taxes$ 3183
- Price$ 474,900
- Bedrooms3
- Full Bathrooms2
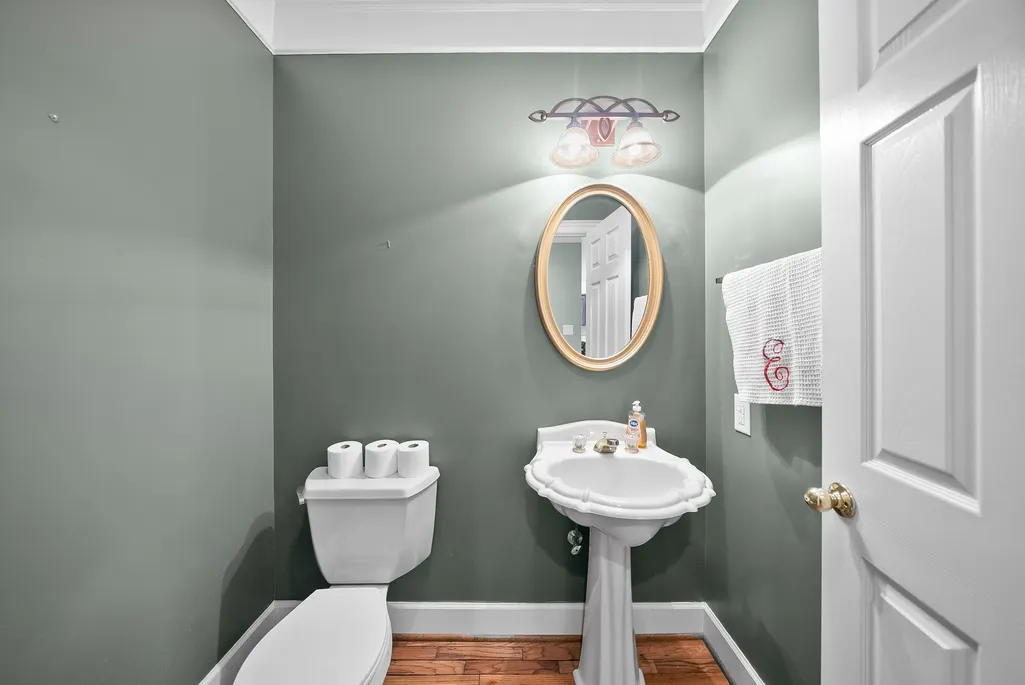
- Half Bathrooms1
- Sqr Footage2855
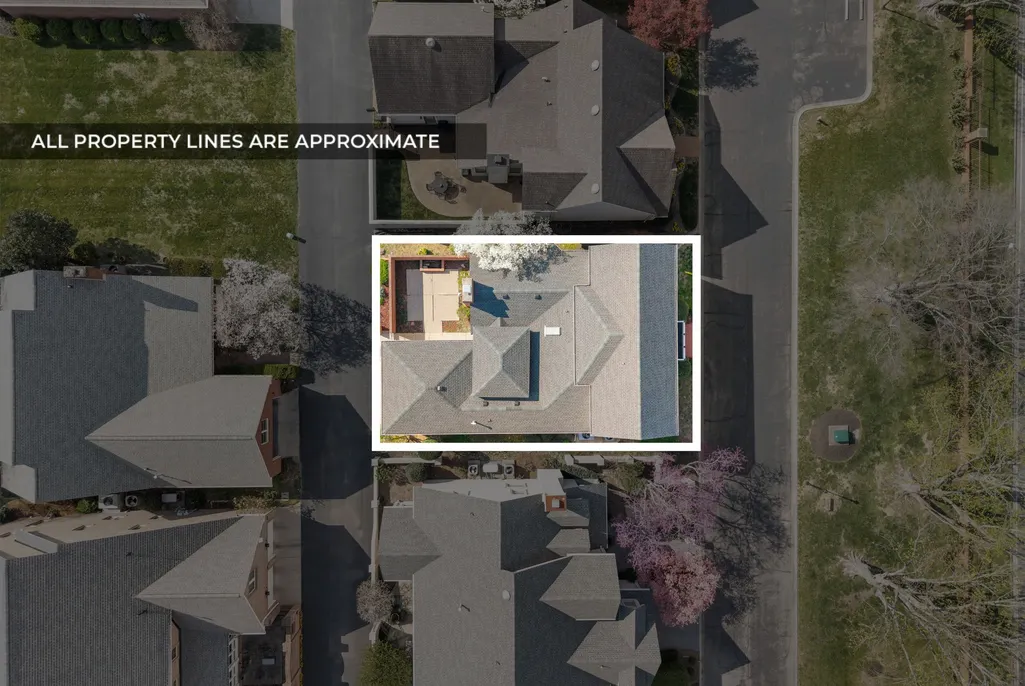
- Lot Size0.12 Acres
Data Source:
Listing courtesy of RealTracs MLS as distributed by MLS GRID
Property Description
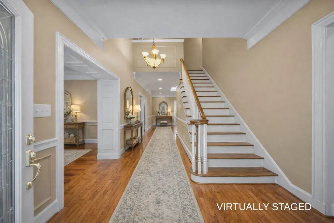
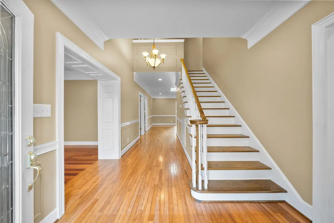
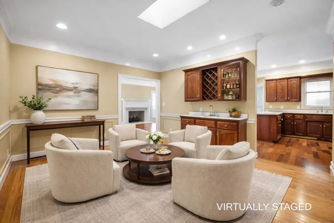
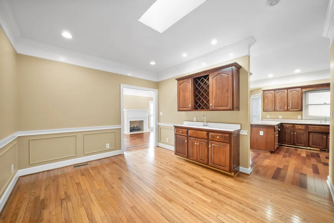
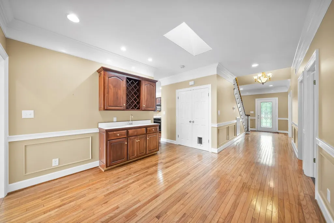
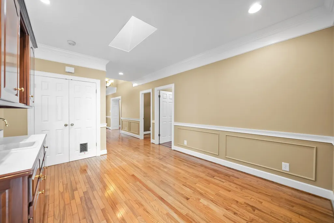
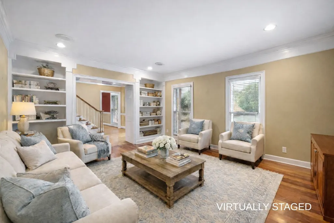
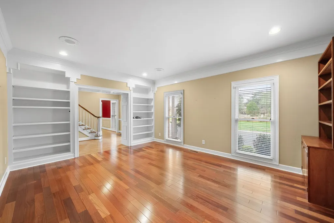
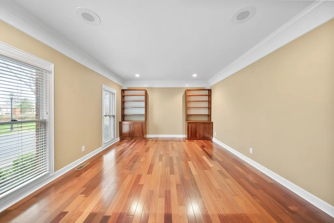
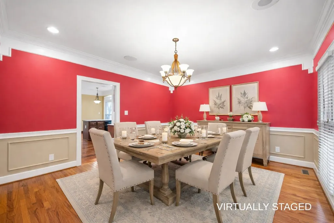
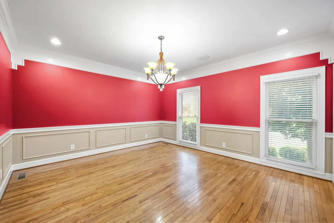
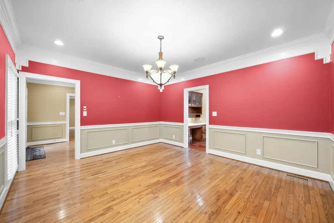
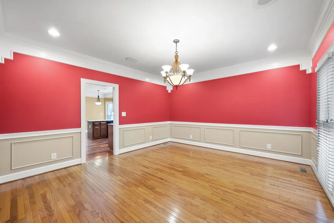
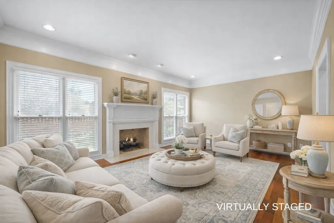
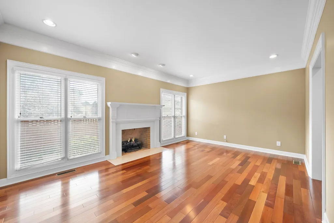
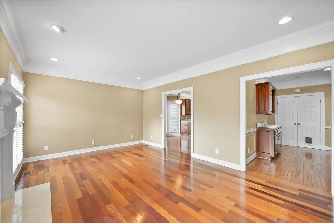
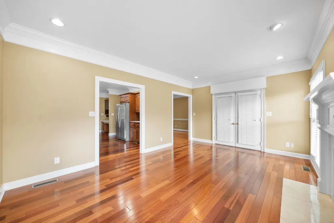
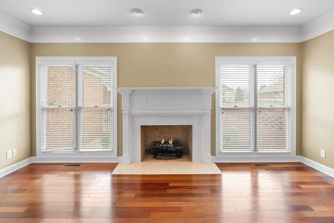
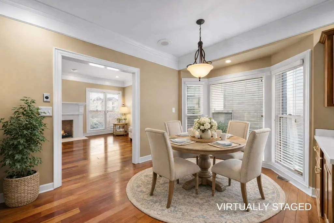
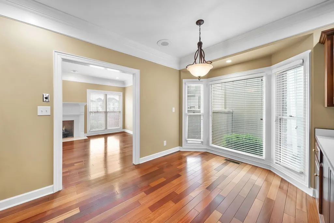
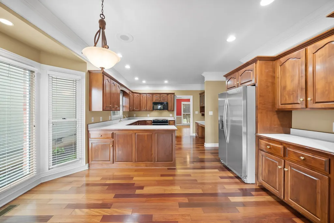
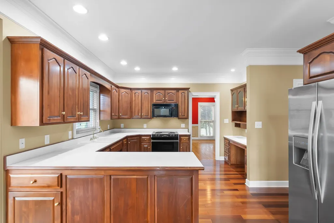
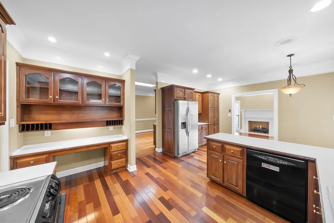
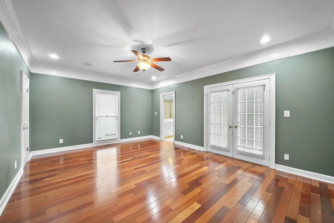
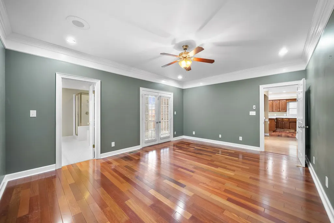
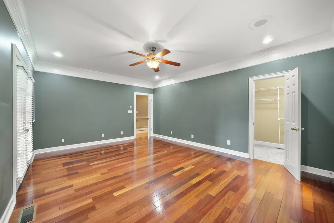
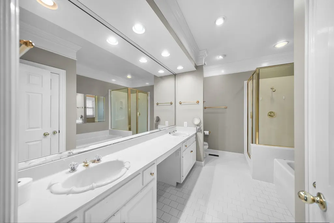
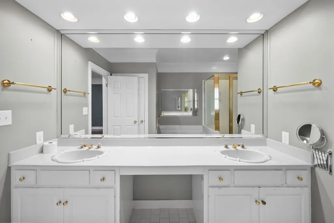
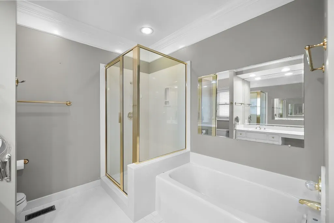
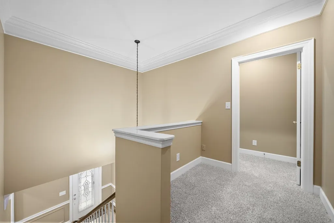
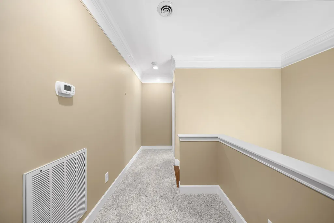
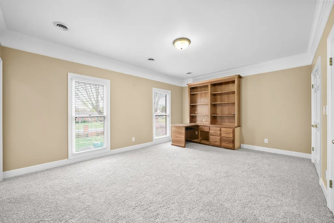
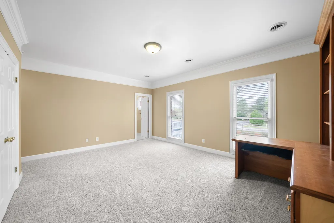
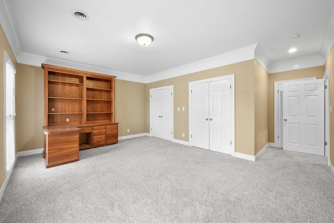
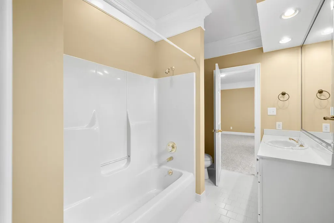
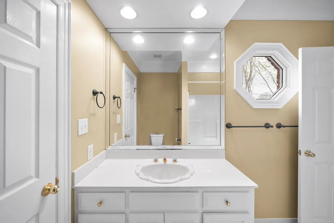
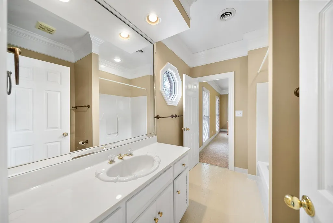
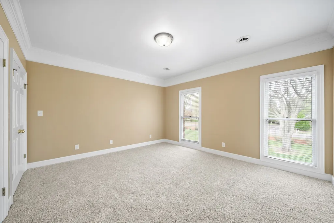
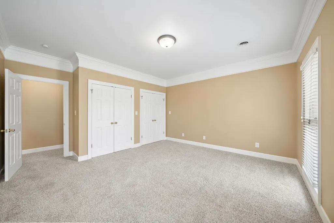
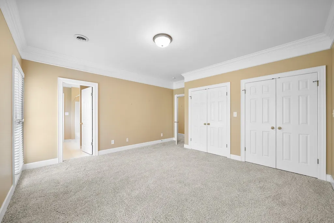
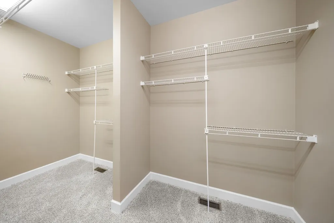
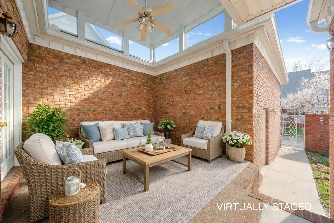
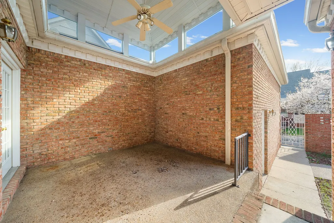
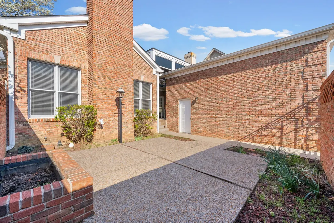
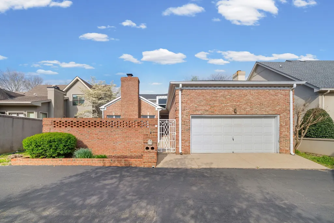
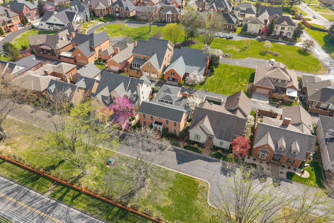
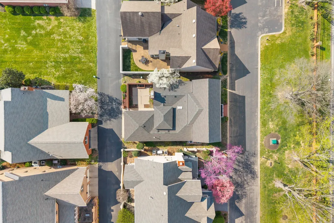
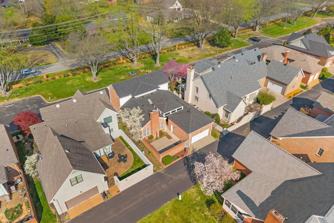
Enjoy secure, low-maintenance living in one of Clarksville’s premier gated communities—perfect for those who prefer spending time entertaining rather than managing upkeep. With mowing and landscaping taken care of, this home offers true ease and convenience. Located less than one mile from the Clarksville Country Club and just minutes from shopping, dining, and I-24, the setting is both desirable and practical. A grand two-story foyer welcomes you with gleaming hardwood floors and a custom staircase, opening to a formal dining room with classic wainscoting. The living room features built-in bookshelves while a cozy gas fireplace adorns the hearth room situated just off the kitchen. An entertaining room with wet bar provides an additional space for relaxing or gathering with guests. The expansive kitchen is designed to impress, offering abundant counter and cabinet space, as well as a spacious walk-in pantry. The main-level primary suite serves as a private retreat, complete with a large walk-in closet, tiled bath with double vanities, and direct access to the covered patio. A first-floor laundry room adds everyday convenience. Upstairs find two large bedrooms with double closets and a Jack and Jill bathroom. Step outside to a charming courtyard, perfect for morning coffee, casual outdoor dining, or tending to a garden. Brand-new carpet and a walk-in attic with storage enhance comfort and functionality. New roof installed in 2024. Experience the perfect blend of security, simplicity, and effortless entertaining—schedule your private showing today.
| Elementary School | Middle School | High School |
|---|---|---|
| Moore Elementary | Rossview Middle | Rossview High |
| Price History | |
|---|---|
| 3/25/2026 | Listed $499,000 |
| 4/30/2026 | 5$474,900 |
General Features
| Living Area | 2855 |
|---|---|
| Sewer | Public Sewer |
| Heating | Central,Heat Pump |
| Cooling | Central Air,Electric |
| Utilities | Electricity Available,Water Available |
| Possession | Negotiable |
| Appliances | Electric Oven,Electric Range,Dishwasher,Disposal,Microwave,Refrigerator |
| HOA Fee | 500 |
| Garage Spaces | 2 |
| Association Fee Includes | Maintenance Grounds,Trash |
| Patio/Porch Features | Patio,Covered,Porch |
| Security Features | Security Gate,Smoke Detector(s) |
| Construction Materials | Brick |
| Year Built | 1991 |
| Stories Count | 2 |
| Topography | Level |
| Levels | Two |
| Property Subtype | Single Family Residence |
| Assoc Fee Paid Per | Quarterly |
| County | Montgomery County,TN |
| New Construction | No |
| Property Type | Residential |
| Association Amenities | Gated,Underground Utilities |
| Attached Garage | Yes |
| Subdivision Name | Peartree |
| Garage Y/N | Yes |
| Full Baths | 2 |
| Status | Active |
| Buyer Financing | Conventional,FHA,VA |
| Directions | From Nashville take I-24W to Exit 11. Left on MLK Blvd ( Hwy 76 ). Right on Memorial Dr Extension. Right into the neighborhood. Community is gated - please call for access code |
| High School | Rossview High |
| City | Clarksville |
| Senior Community Y/N | No |
| Lot Size Units | Acres |
| Elementary School | Moore Elementary |
| Property Attached Y/N | No |
| Year Built Details | Existing |
| Tax Annual Amount | 3183 |
| Middle/Junior High School | Rossview Middle |
| Building Area Units | Square Feet |
| Living Area Units | Square Feet |
| Standard Status | Active |
Interior Features
| Interior Amenities | Bookcases,Built-in Features,Ceiling Fan(s),Entrance Foyer,Extra Closets,Pantry,Walk-In Closet(s),Wet Bar |
|---|---|
| Basement | None |
| Flooring | Carpet,Wood,Tile |
| Total Fireplaces | 1 |
| Air Conditioning Y/N | Yes |
| Heating Y/N | Yes |
| Fireplace Y/N | Yes |
| Above Grade Finished Area | 2855 |
| Half Baths | 1 |
| Laundry Features | Electric Dryer Hookup,Washer Hookup |
| Total Bedrooms | 3 |
| Main Level Bedrooms | 1 |
| Below Grade Finished Area Unit Type | Square Feet |
| LivingAreaSource | Assessor |
| Below Grade Finished Area Source | Assessor |
| Above Grade Finished Area Source | Assessor |
| Above Grade Finished Area Unit Type | Square Feet |
| Total Baths | 3 |
Exterior Features
| Fencing | Back Yard |
|---|---|
| Parking Features | Garage Door Opener,Garage Faces Rear |
| Lot Features | Level |
| Water Source | Public |
| Total Parking | 2 |
| Lot Size Area | 0.12 |
| Building Area Total | 2855 |
| Lot Size Acres | 0.12 |
| Lot Size Source | Assessor |
| Waterfront Y/N | No |
| Covered Spaces | 2 |
| Other Equipment | Irrigation System |
Amenities
- Foreclosure
- Views
- Short Sale
- New Construction
- Adult 55+
- Lease To Own
- No HOA Fees
- Furnished
- Primary On Main
- Air Conditioning
- Seller Finance
- Green
- Fixer Upper
- Horse
- Golf
- Fireplace
- Deck
- Garage
- Basement
- Pool
Property vs Single Family Average in 37043
Price
Taxes
Year Built
Visits
 The data relating to real estate for sale on this web site comes in part from the Internet Data Exchange Program of RealTracs Solutions as distributed by MLS Grid. Real estate listings held by brokerage firms other than Parks Auction and Realty are marked with the Internet Data Exchange Program logo or thumbnail logo and detailed information about them includes the name of the listing brokers.
