
Waterfront




Address
914 N Jefferson St, Winchester, TN
Price
$ 1,049,000
Property Attributes
- MLS#3163497
- TypeSingle Family
- Listing Status Active
- CountyFRANKLIN
- CityWinchester
- NeighborhoodBarefoot Bay
- Zip37398
- Style
- Year Built2026
- Taxes$ 1125
- Price$ 1,049,000
- Bedrooms4
- Full Bathrooms3
- Half Bathrooms0
- Sqr Footage2714
- Lot Size0.28 Acres
Data Source:
Listing courtesy of RealTracs MLS as distributed by MLS GRID
Property Description
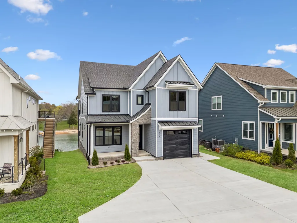
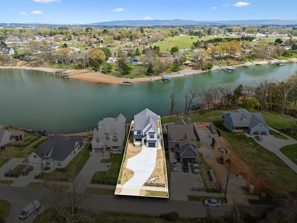
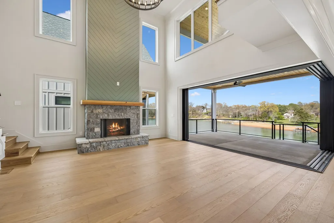
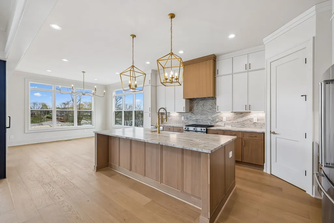
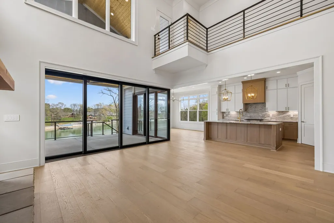
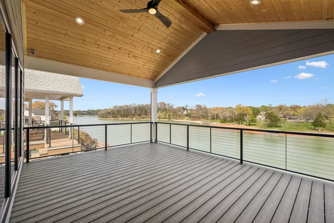
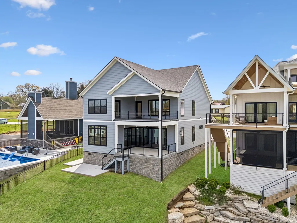
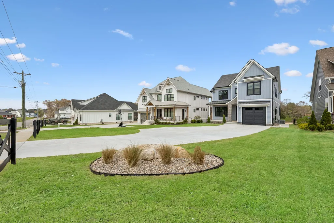
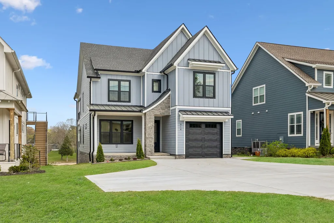
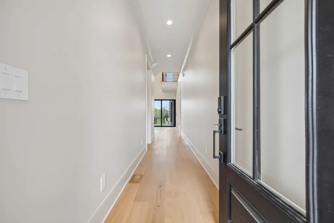
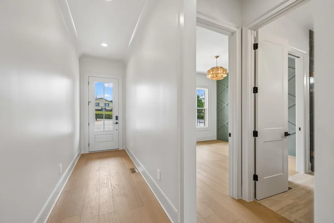
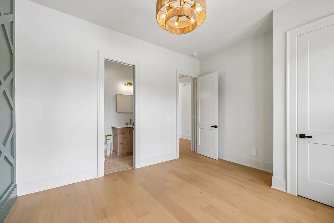
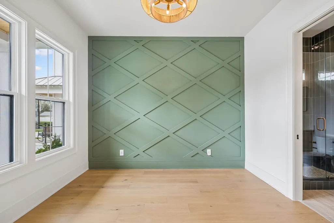
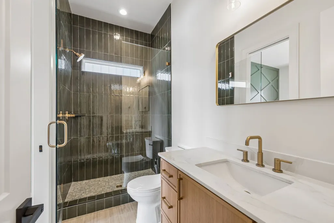
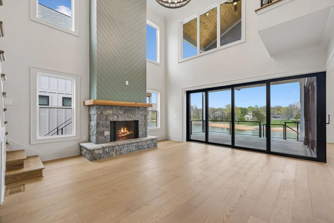
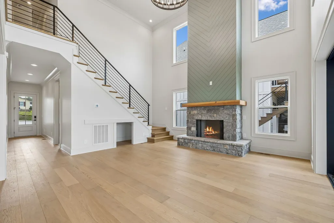
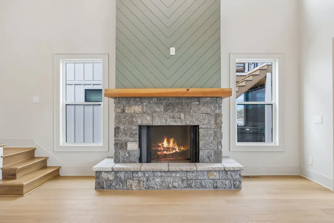
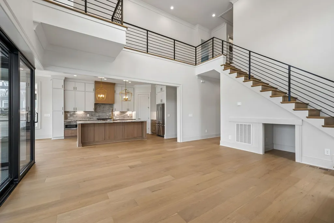
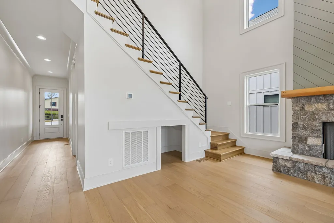
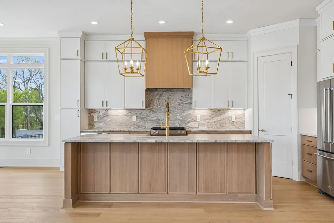
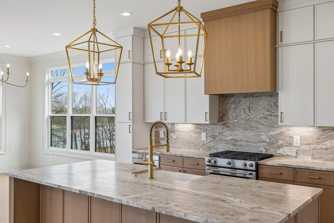
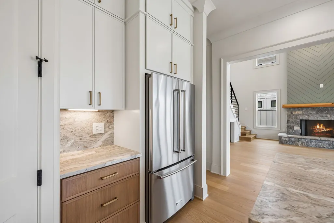
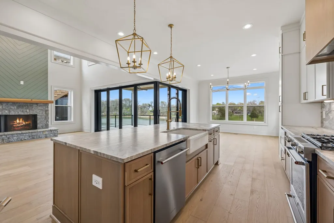
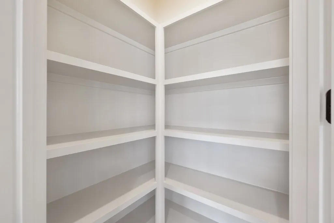
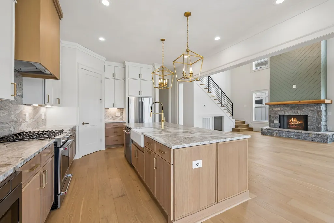
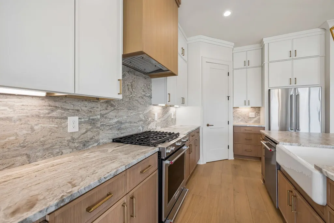
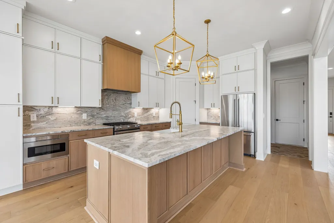
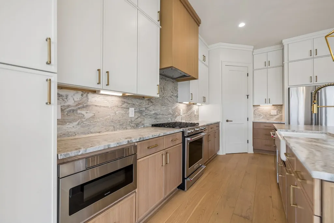
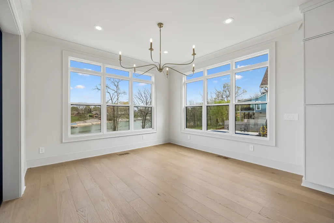
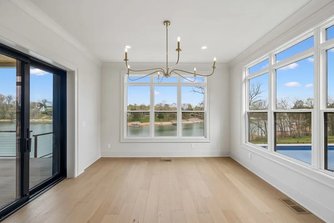
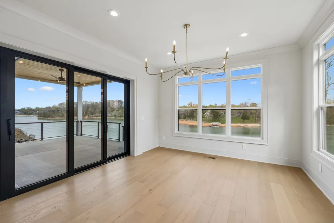
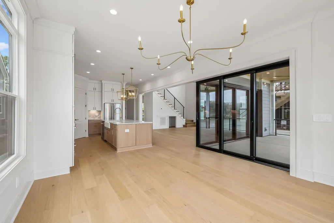
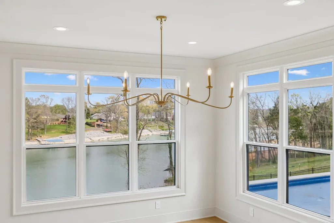
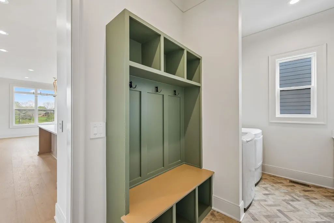
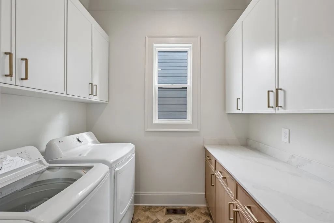
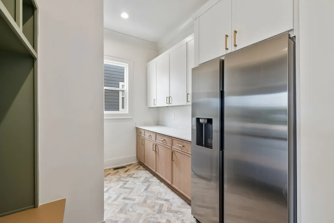
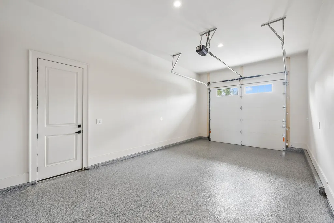
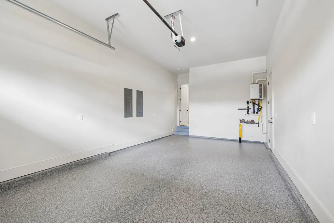
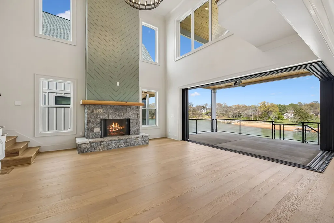
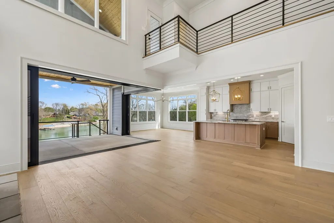
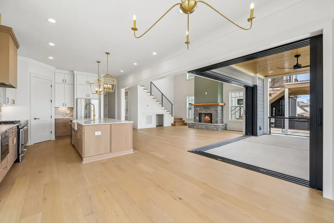
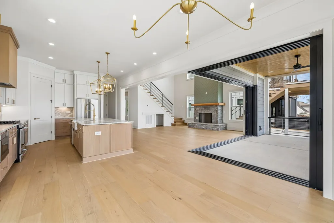
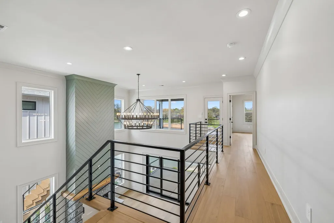
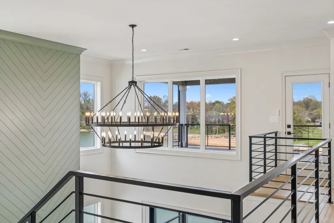
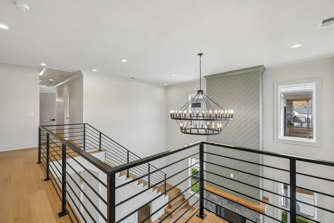
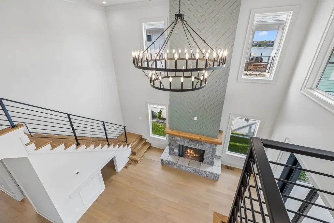
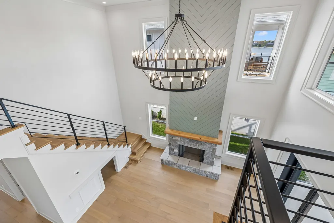
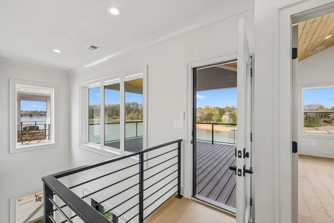
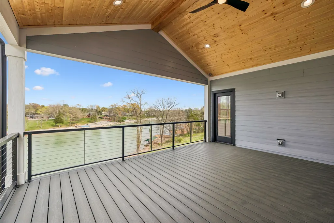
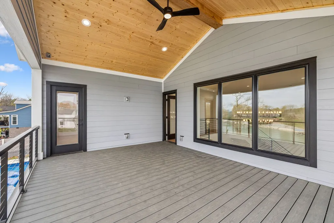
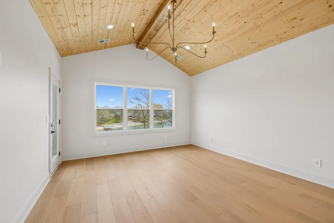
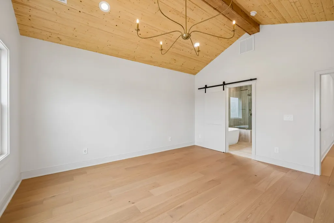
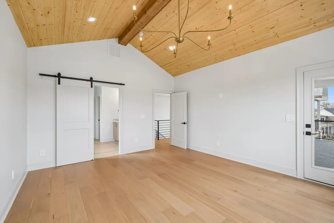
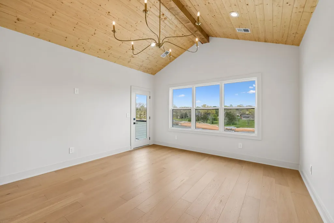
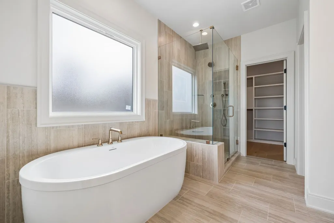
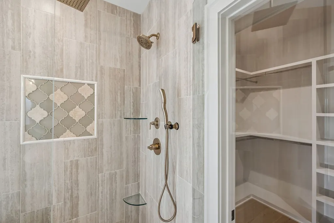
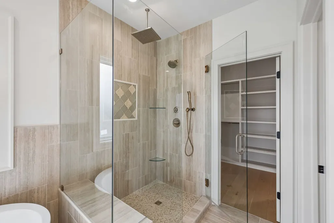
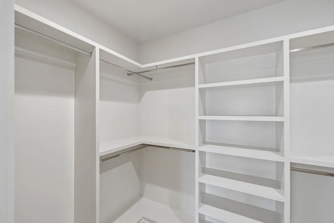
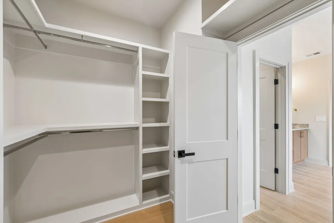
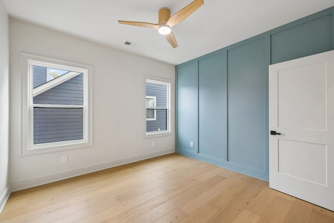
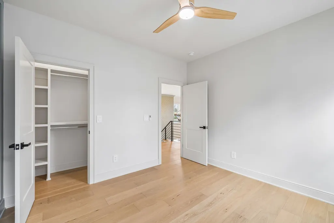
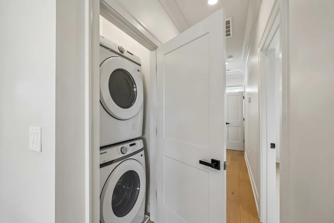
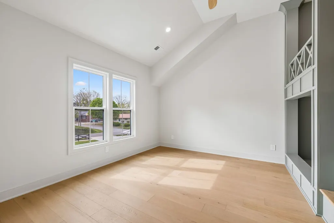
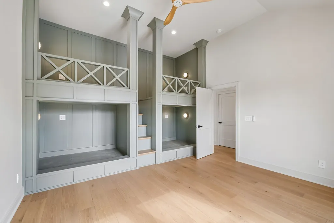
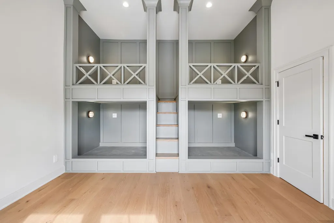
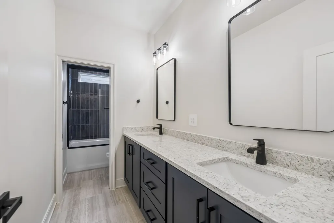
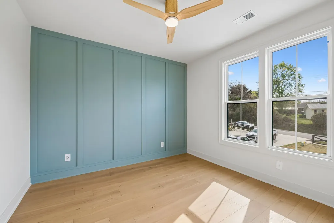
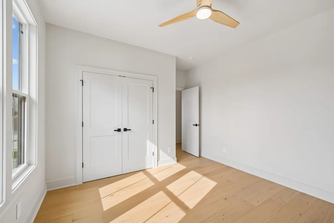
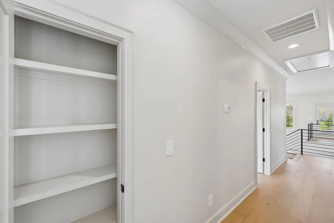
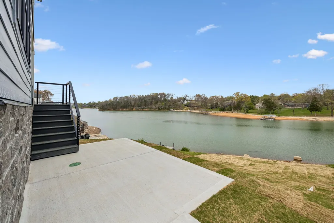
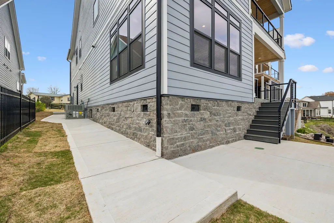
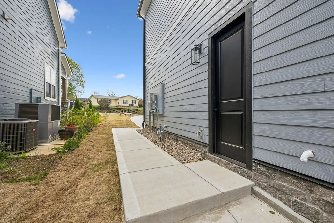
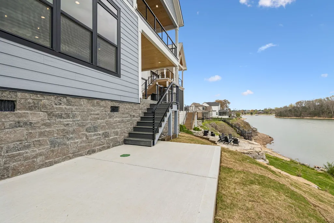
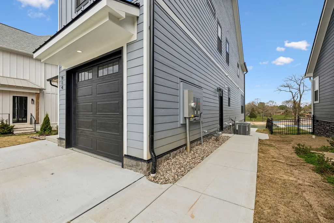
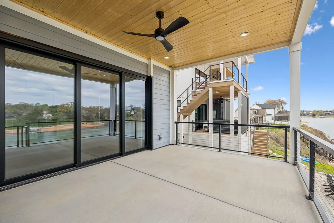
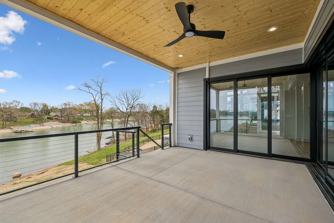
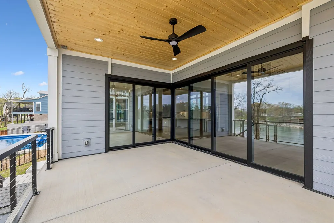
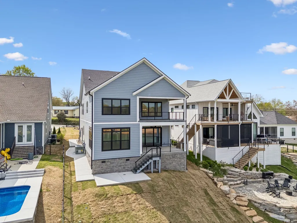
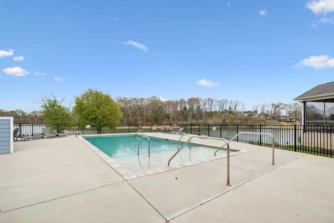
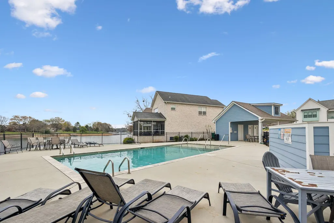
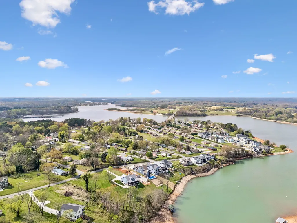
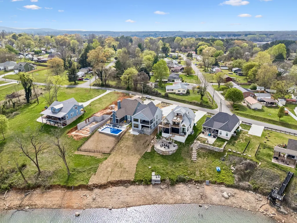
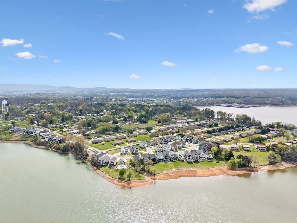
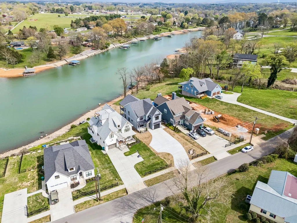
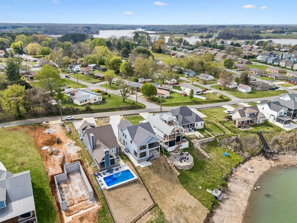
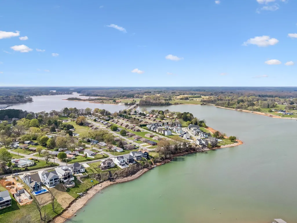
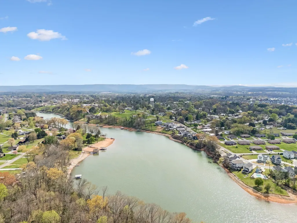
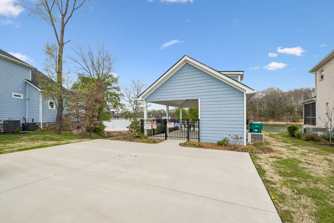
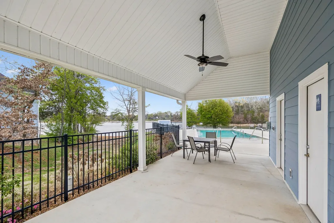
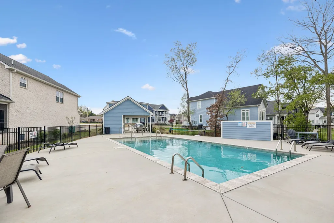
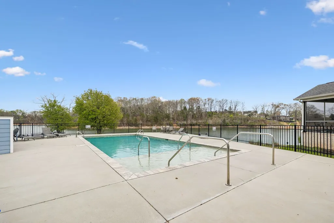
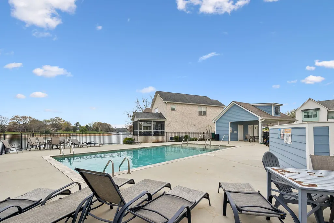
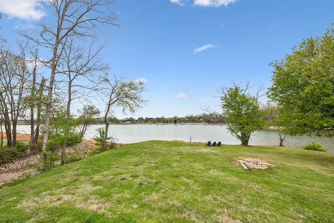
JUST REDUCED – LAKEFRONT OPPORTUNITY ON TIM’S FORD LAKE Welcome to 914 N Jefferson Street in the sought-after Barefoot Bay community, where short-term rentals are allowed—making this an ideal primary residence, weekend retreat, or income-producing property. Located just 0.7 miles from Historic Downtown Winchester and 1.9 miles to Twin Creeks Marina & Resort, this home offers the perfect blend of convenience and lake lifestyle. Enjoy access to the community’s lakeside pool for a true resort-style experience. This custom-built home features 2,714 sq ft with 4 bedrooms, 3 baths, and a large bunk room with two full-over-full custom bunks—perfect for maximizing guest space and rental potential. Take in stunning 180-degree lake views from the covered outdoor living areas. Inside, you’ll find 10’ ceilings, 8’ solid-core doors, and a dramatic 21’ vaulted family room with a floor-to-ceiling stone fireplace. Pocketing glass sliders open to a covered porch overlooking the water. The kitchen offers ceiling-height custom cabinetry, soft-close features, pull-out shelving, and KitchenAid Professional appliances. Wide-plank white oak hardwoods run throughout. A well-designed mudroom includes extra cabinetry, workspace, a second refrigerator, and drop zone. A main-level bedroom with en-suite bath adds flexibility. Upstairs, the primary suite features a spa-style bath and private covered balcony with lake views, along with two additional bedrooms, full bath, bunk room, and second laundry. Built above industry standards with a core-filled foundation and rear piling system anchored to bedrock. Exterior includes fiber cement siding and stone accents. Oversized 1-car garage (12x25) with 9’ insulated door and epoxy floors—perfect for lake storage. Rare opportunity in Barefoot Bay—schedule your showing today.
| Elementary School | Middle School | High School |
|---|---|---|
| Clark Memorial School Elementary School | South Middle School | Franklin Co High School |
| Price History | |
|---|---|
| 3/27/2026 | Listed $1,199,900 |
| 5/4/2026 | 5$1,149,900 |
| 6/4/2026 | 3$1,124,900 |
| 6/26/2026 | 3$1,099,000 |
| 7/13/2026 | 5$1,049,000 |
General Features
| Living Area | 2714 |
|---|---|
| Sewer | Public Sewer |
| Heating | Central |
| Cooling | Central Air |
| Utilities | Water Available |
| Possession | Negotiable |
| Roof | Shingle |
| Appliances | Electric Oven,Gas Range,Dishwasher,Disposal,Dryer,ENERGY STAR Qualified Appliances,Microwave,Refrigerator,Stainless Steel Appliance(s),Washer,Smart Appliance(s) |
| HOA Fee | 110 |
| Garage Spaces | 1 |
| Association Fee Includes | Maintenance Grounds |
| Patio/Porch Features | Deck,Covered,Patio,Porch |
| Construction Materials | Fiber Cement,Hardboard Siding,Stone |
| Pets Allowed | Yes |
| Year Built | 2026 |
| View | Lake,Water |
| Stories Count | 2 |
| Topography | Level,Sloped,Views |
| Levels | Two |
| Property Subtype | Single Family Residence |
| HOA Fee 2 | 1200 |
| Assoc Fee Paid Per | Monthly |
| County | Franklin County,TN |
| New Construction | No |
| Property Type | Residential |
| Association Amenities | Pool |
| Attached Garage | Yes |
| Subdivision Name | Barefoot Bay |
| Garage Y/N | Yes |
| Full Baths | 3 |
| Status | Active |
| Buyer Financing | Conventional,FHA,VA |
| Directions | From the Winchester Square,take N Jefferson St heading North. Continue straight through the 4-way stop and remain on S Jefferson St for approximately 0.7 miles. The property will be on the right. |
| High School | Franklin Co High School |
| City | Winchester |
| Senior Community Y/N | No |
| Open Parking Spaces | 6 |
| Lot Size Units | Acres |
| HOA Fee 2 Frequency | One Time |
| Elementary School | Clark Memorial School |
| Property Attached Y/N | No |
| Year Built Details | Existing |
| Tax Annual Amount | 1125 |
| Middle/Junior High School | South Middle School |
| Virtual Tour | https://properties.615.media/videos/019d4f07-05c9-7184-a113-360fe1be1fc2?v=98 |
| Building Area Units | Square Feet |
| Living Area Units | Square Feet |
| Standard Status | Active |
Interior Features
| Interior Amenities | Built-in Features,Ceiling Fan(s),High Ceilings,Open Floorplan,Pantry,Smart Thermostat,Walk-In Closet(s),Kitchen Island |
|---|---|
| Basement | Crawl Space |
| Flooring | Laminate,Tile |
| Total Fireplaces | 1 |
| Air Conditioning Y/N | Yes |
| Heating Y/N | Yes |
| Fireplace Y/N | Yes |
| Above Grade Finished Area | 2714 |
| Laundry Features | Electric Dryer Hookup,Washer Hookup |
| Total Bedrooms | 4 |
| Main Level Bedrooms | 1 |
| Below Grade Finished Area Unit Type | Square Feet |
| LivingAreaSource | Other |
| Below Grade Finished Area Source | Other |
| Above Grade Finished Area Source | Other |
| Above Grade Finished Area Unit Type | Square Feet |
| Total Baths | 3 |
Exterior Features
| Parking Features | Garage Faces Front,Concrete,Driveway |
|---|---|
| Lot Features | Level,Sloped,Views |
| Water Source | Public |
| Total Parking | 7 |
| Lot Size Area | 0.28 |
| Building Area Total | 2714 |
| Lot Size Acres | 0.28 |
| Lot Size Source | Survey |
| Waterfront Y/N | Yes |
| Covered Spaces | 1 |
Amenities
- Foreclosure
- Views
- Short Sale
- New Construction
- Adult 55+
- Lease To Own
- No HOA Fees
- Furnished
- Primary On Main
- Air Conditioning
- Seller Finance
- Green
- Fixer Upper
- Horse
- Golf
- Fireplace
- Deck
- Garage
- Basement
- Pool
Property vs Single Family Average in 37398
Price
Taxes
Year Built
Visits
 The data relating to real estate for sale on this web site comes in part from the Internet Data Exchange Program of RealTracs Solutions as distributed by MLS Grid. Real estate listings held by brokerage firms other than Parks Auction and Realty are marked with the Internet Data Exchange Program logo or thumbnail logo and detailed information about them includes the name of the listing brokers.
