
Views
Address
225 Lake Hills Rd, Tullahoma, TN
Price
$ 4,100,000
Property Attributes
- MLS#3163861
- TypeSingle Family
- Listing Status Active
- CountyCOFFEE
- CityTullahoma
- NeighborhoodGb10-108
- Zip37388
- Style
- Year Built2002
- Taxes$ 28237
- Price$ 4,100,000
- Bedrooms4
- Full Bathrooms5
- Half Bathrooms2
- Sqr Footage12866
- Lot Size28.16 Acres
Data Source:
Listing courtesy of RealTracs MLS as distributed by MLS GRID
Property Description
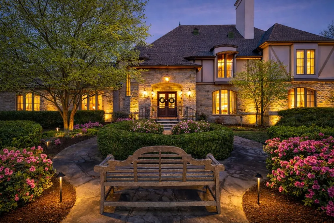
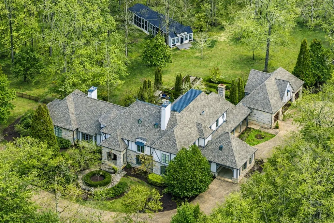
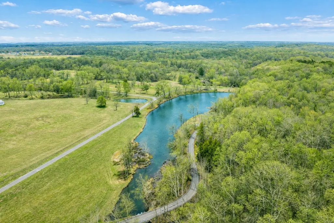
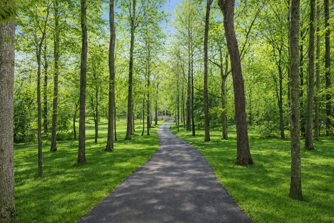
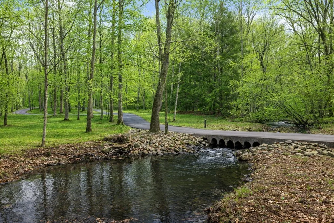
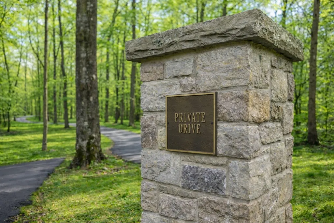
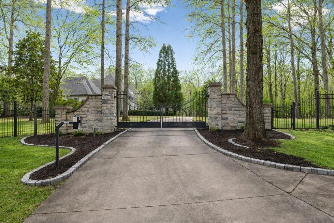
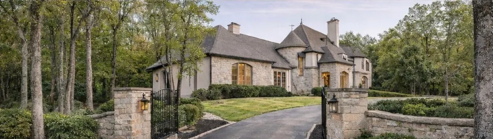
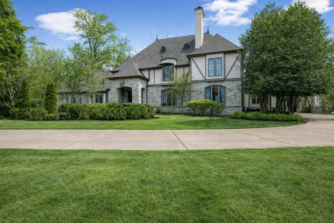
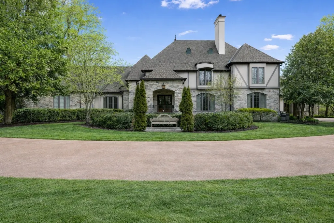
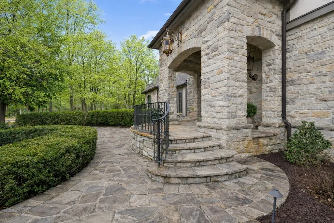
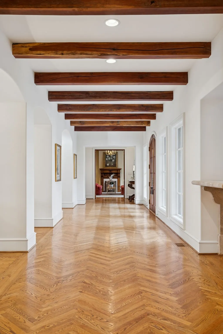
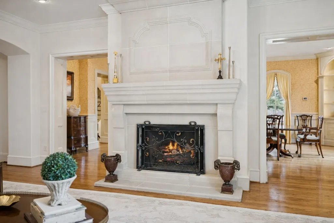
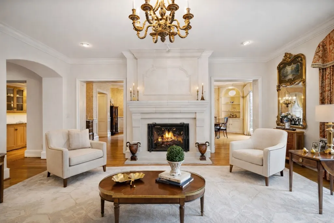
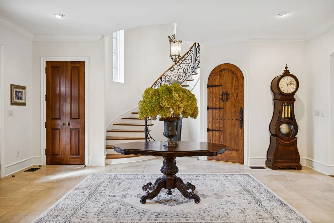
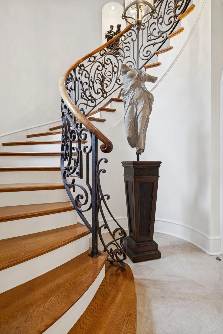
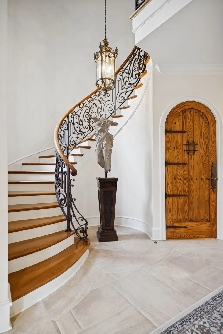
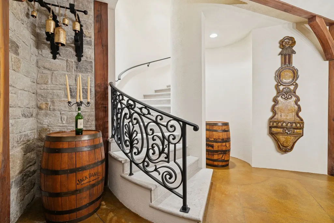
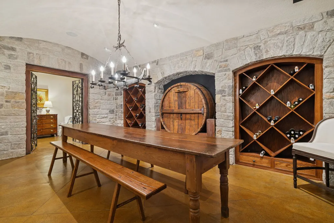
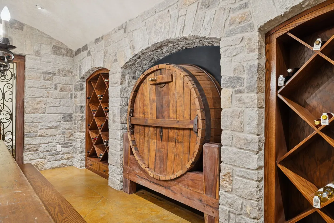
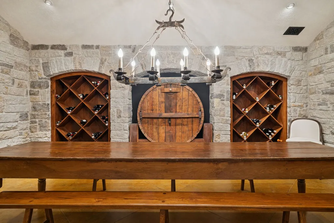
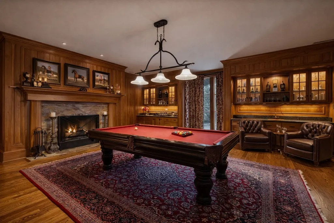
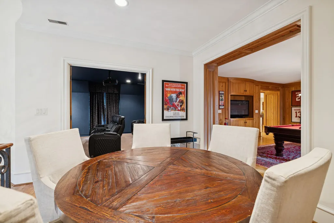
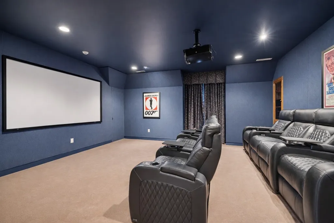
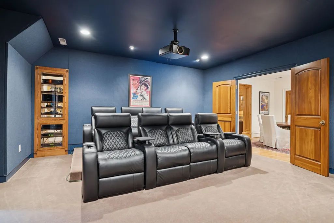
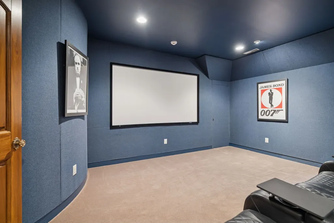
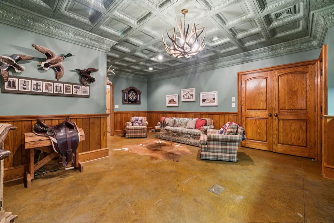
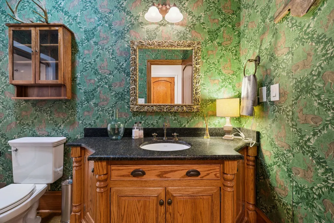
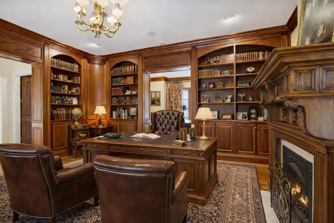
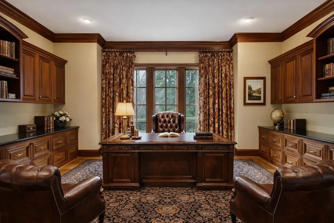
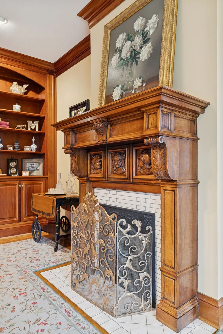
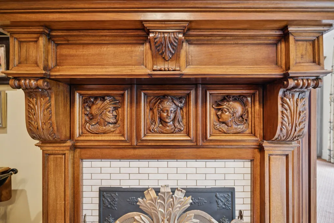
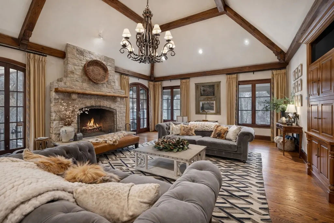
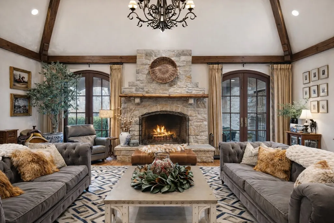
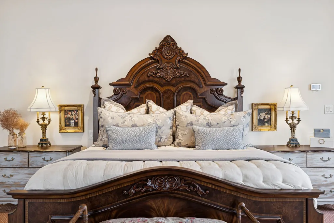
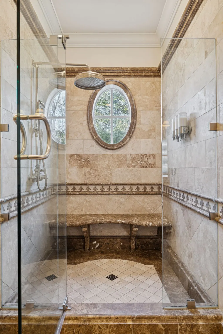
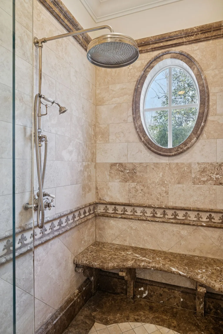
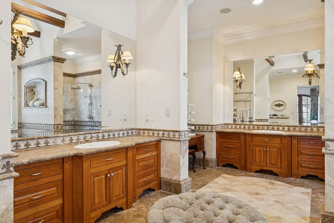
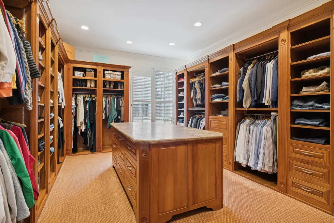
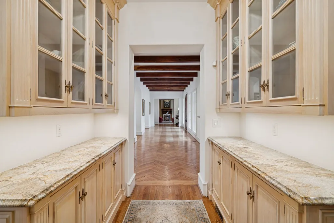
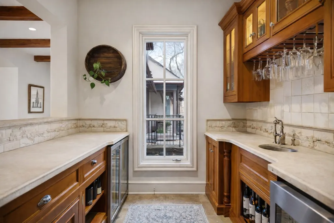
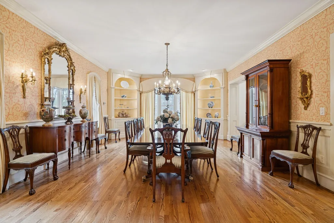
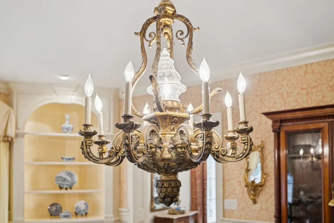
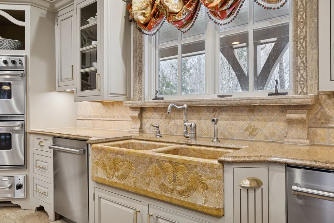
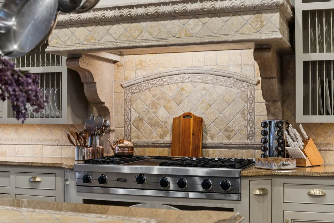
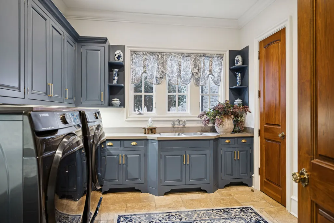
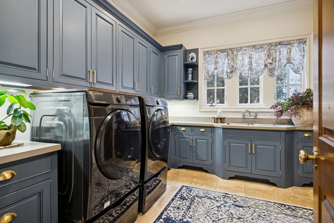
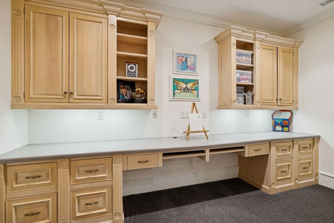
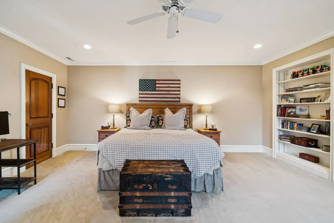
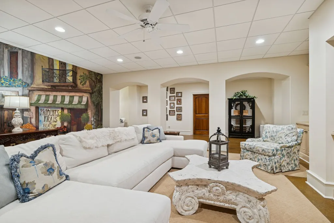
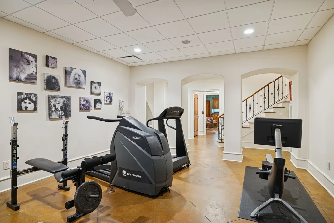
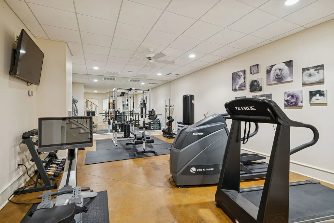
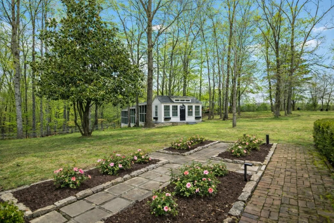
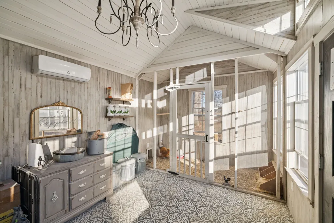
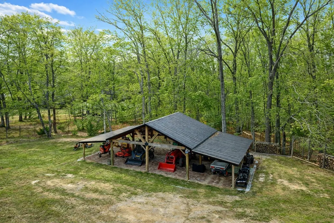
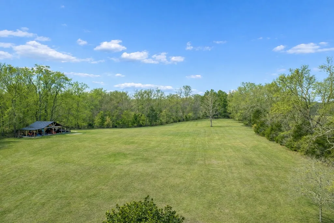
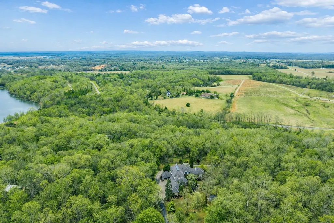
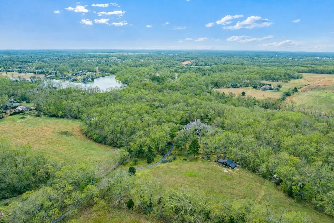
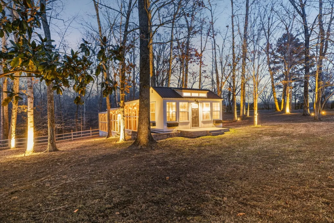
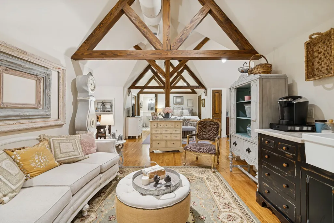
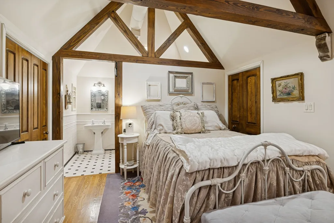
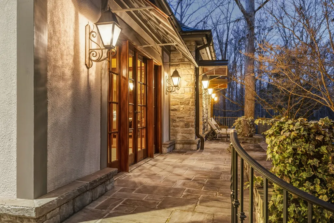
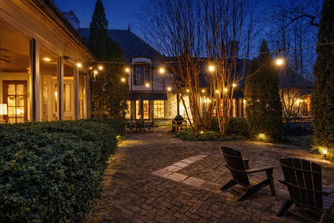
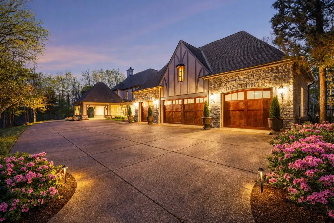
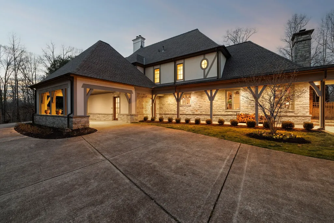
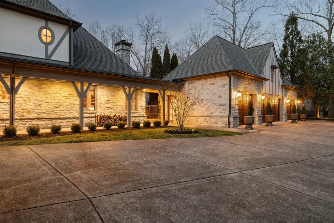
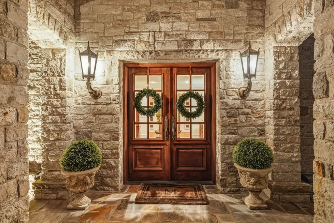
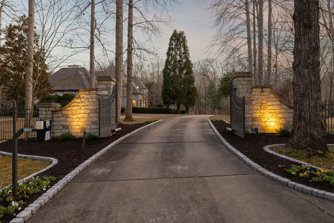
Welcome to The Everstone Estate! A French-inspired estate designed by renowned architect Ron Farris offers a rare opportunity to acquire a 28-acre fully gated private estate offering architectural presence and total seclusion —crafted for those who value autonomy, presence, and long-term legacy. A private blacktop paved drive leads you along a creek through a gated entry and separate gated exit, immediately establishing a sense of arrival, control, and seclusion. This is not just privacy—it’s intentional access. The main residence delivers scale and architectural substance, complemented by a private in-law suite apartment for seamless multi-generational living or discreet guest accommodations. A separate cottage house—equipped with water and electricity and currently utilized as a poultry house—offers flexibility for future conversion, hobby use, or additional living space. Inside, the home is built for experience. A dedicated movie theatre creates a true cinematic setting, while a curated whiskey and wine cellar room anchors the home with depth, character, and purpose. A refined library offers a quiet space for thought and retreat, complemented by a fireside billiards lounge designed for relaxed entertaining and elevated leisure. The land itself is the true differentiator—28+ acres of usable, controlled space that cannot be replicated. Whether for expansion, recreation, or simply the luxury of distance, this property delivers freedom most estates cannot. Strategically positioned between Nashville, Chattanooga, and Huntsville—and just 11 minutes to the nearest airport—this location offers regional access without sacrificing privacy. Secure The Everstone Estate estate before someone with the same resources and less hesitation does. **Additional Premium Lake Lot at Tims Ford may be purchased separately in addition to the estate.**
| Elementary School | Middle School | High School |
|---|---|---|
| Robert E Lee Elementary | East Middle School | Tullahoma High School |
| Price History | |
|---|---|
| 3/27/2026 | Listed $4,100,000 |
General Features
| Living Area | 12866 |
|---|---|
| Sewer | Septic Tank |
| Heating | Central |
| Cooling | Central Air |
| Possession | Immediate |
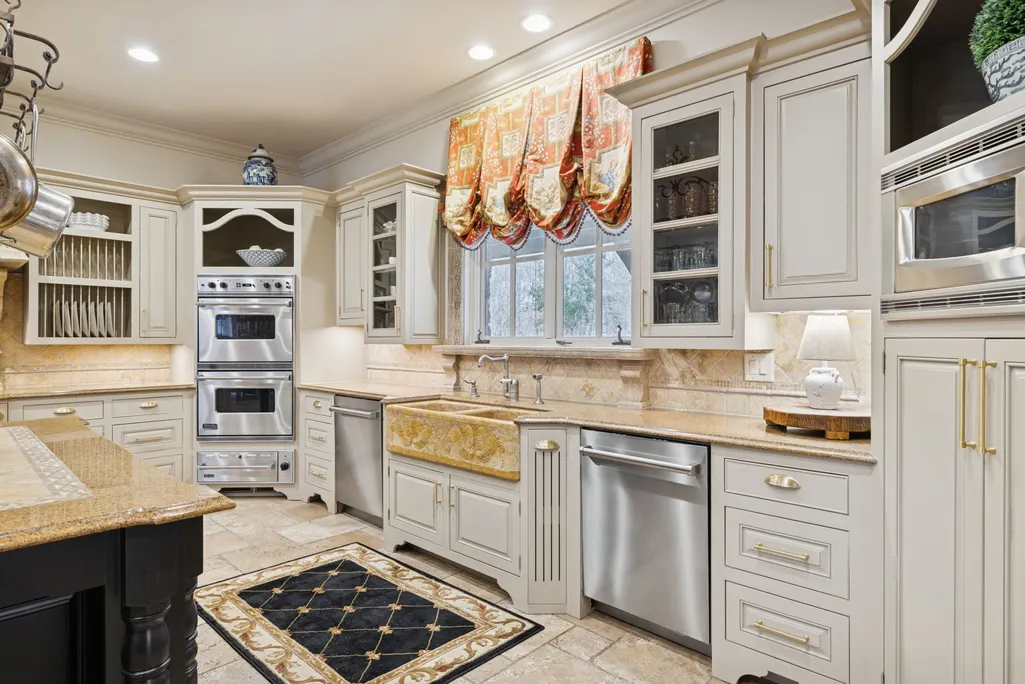
| Appliances | Double Oven,Built-In Gas Range,Trash Compactor,Dishwasher,Disposal,Ice Maker,Stainless Steel Appliance(s),Water Purifier |
| Garage Spaces | 4 |
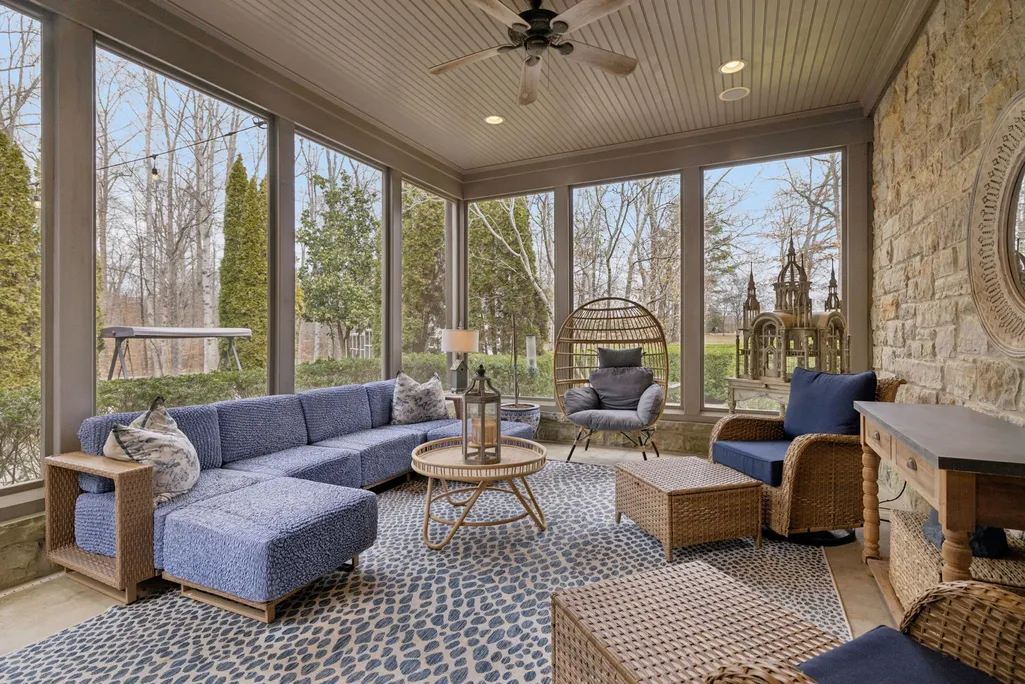
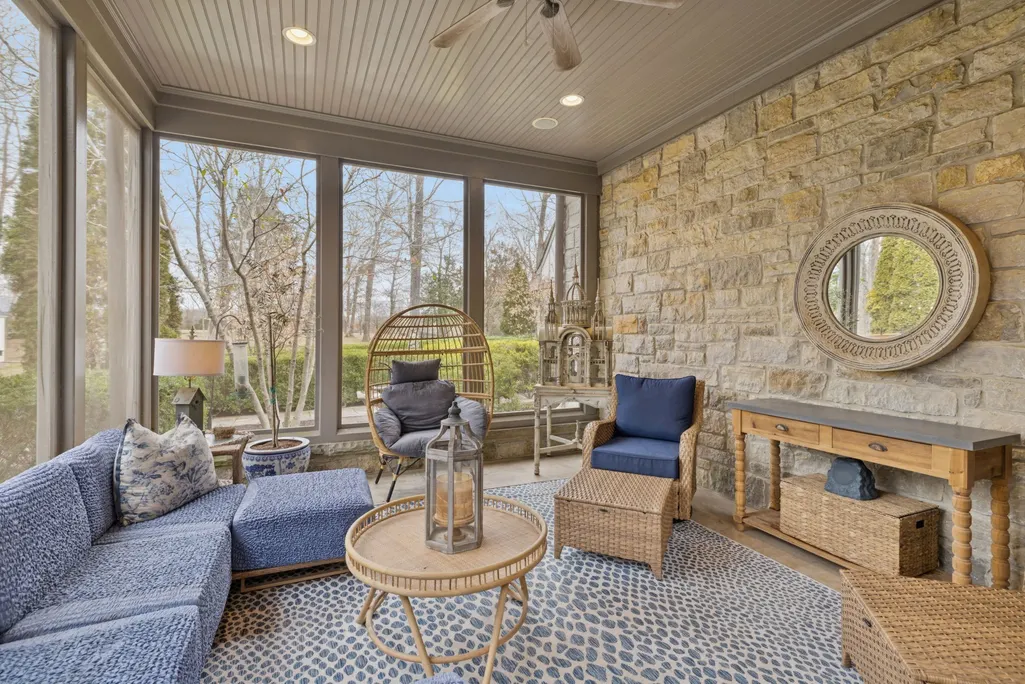
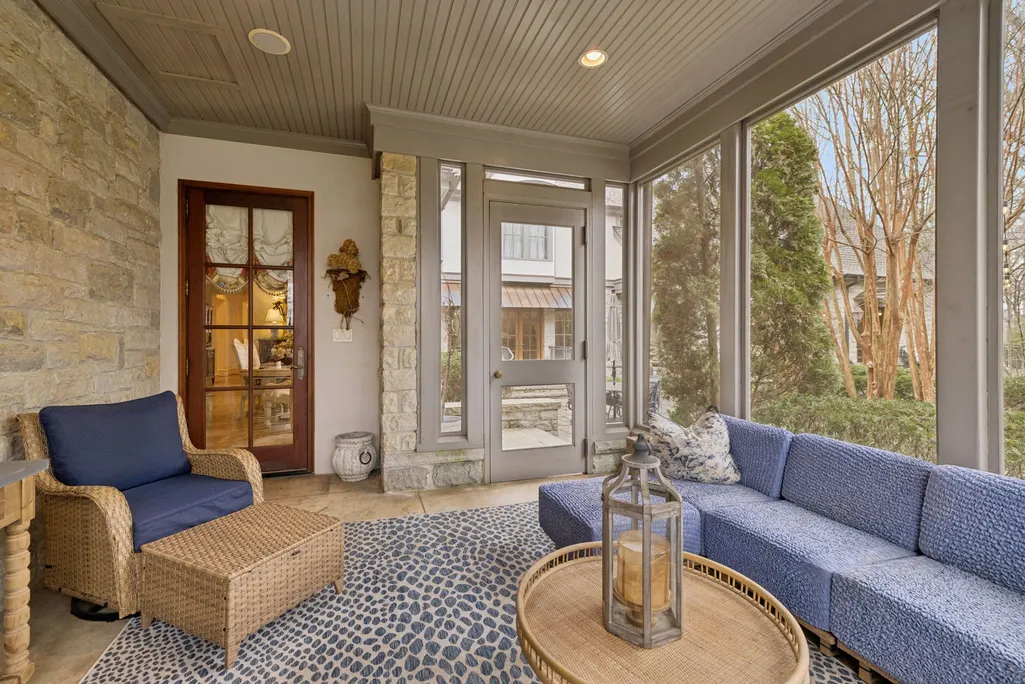
| Patio/Porch Features | Patio,Covered,Screened |
| Security Features | Carbon Monoxide Detector(s),Fire Alarm,Fire Sprinkler System,Security Gate,Security System,Smoke Detector(s) |
| Construction Materials | Stone |
| Year Built | 2002 |
| Stories Count | 2 |
| Topography | Cleared,Level,Private,Views,Wooded |
| Levels | Two |
| Property Subtype | Single Family Residence |
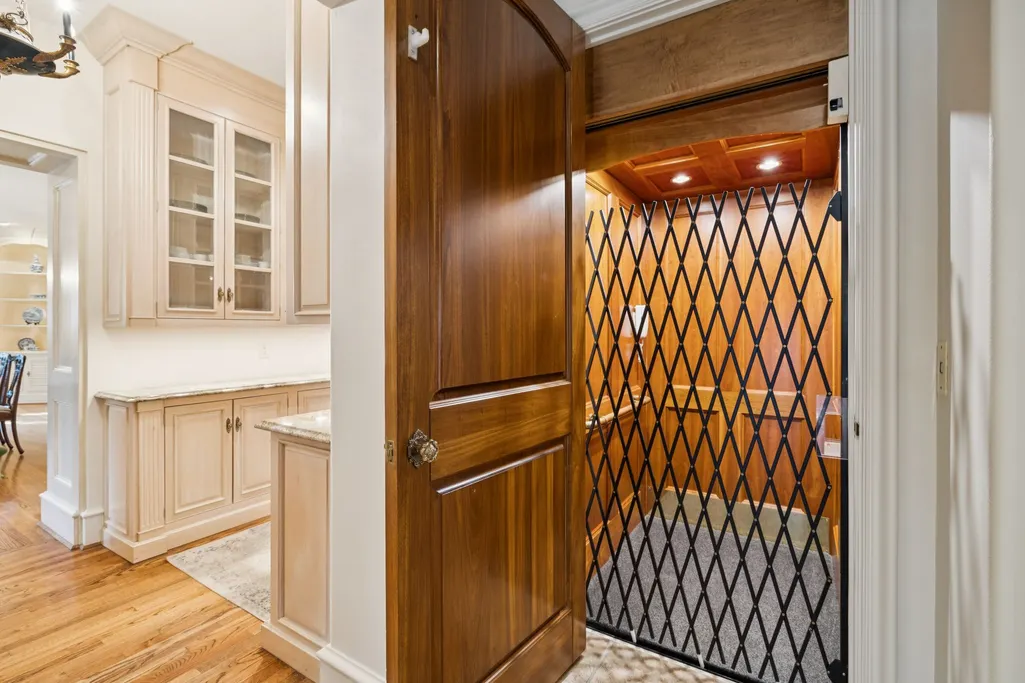
| Accessibility | Accessible Elevator Installed |
| County | Coffee County,TN |
| New Construction | No |
| Property Type | Residential |
| Attached Garage | No |
| Energy Efficient | Windows,Low Flow Plumbing Fixtures,Insulation,Water Heater |
| Subdivision Name | Gb10-108 |
| Garage Y/N | Yes |
| Full Baths | 5 |
| Status | Active |
| Buyer Financing | Conventional,VA |
| Directions | When Coming From Shelbyville,41 A,Turn Left At The Light On Washington St. Turn Left At Kings Lane. Turn Left At The Light On Ovoca Rd. Merge Right At The Split Onto Ovoca Road. Turn Right At 2400 Ov |
| High School | Tullahoma High School |
| City | Tullahoma |
| Senior Community Y/N | No |
| Open Parking Spaces | 10 |
| Lot Size Units | Acres |
| Elementary School | Robert E Lee Elementary |
| Property Attached Y/N | No |
| Year Built Details | Existing |
| Tax Annual Amount | 28237 |
| Middle/Junior High School | East Middle School |
| Building Area Units | Square Feet |
| Living Area Units | Square Feet |
| Standard Status | Active |
Interior Features
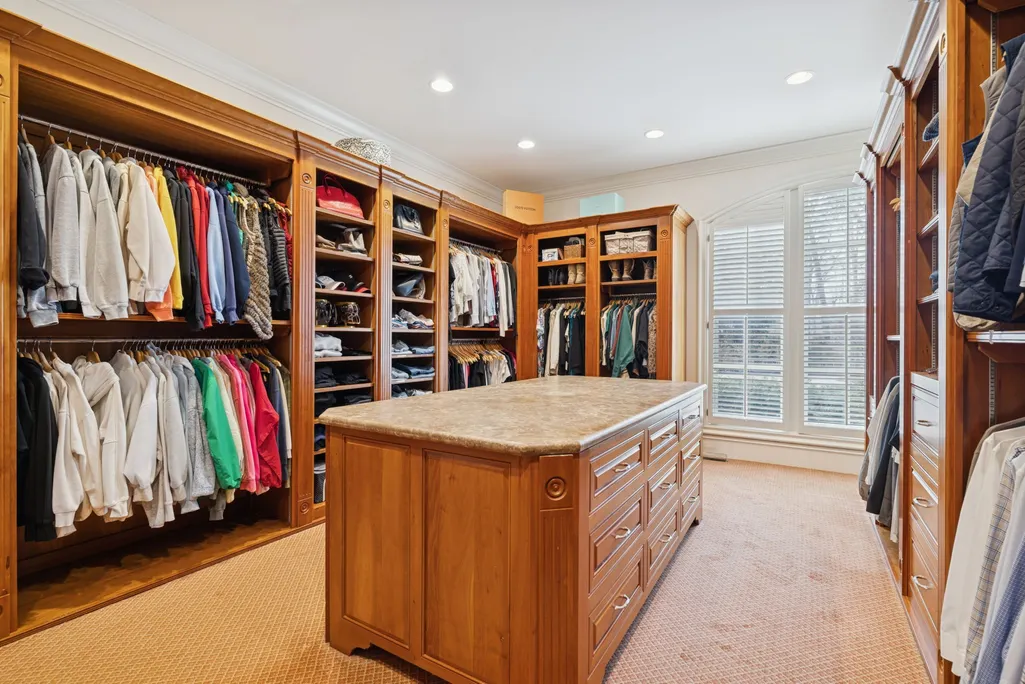
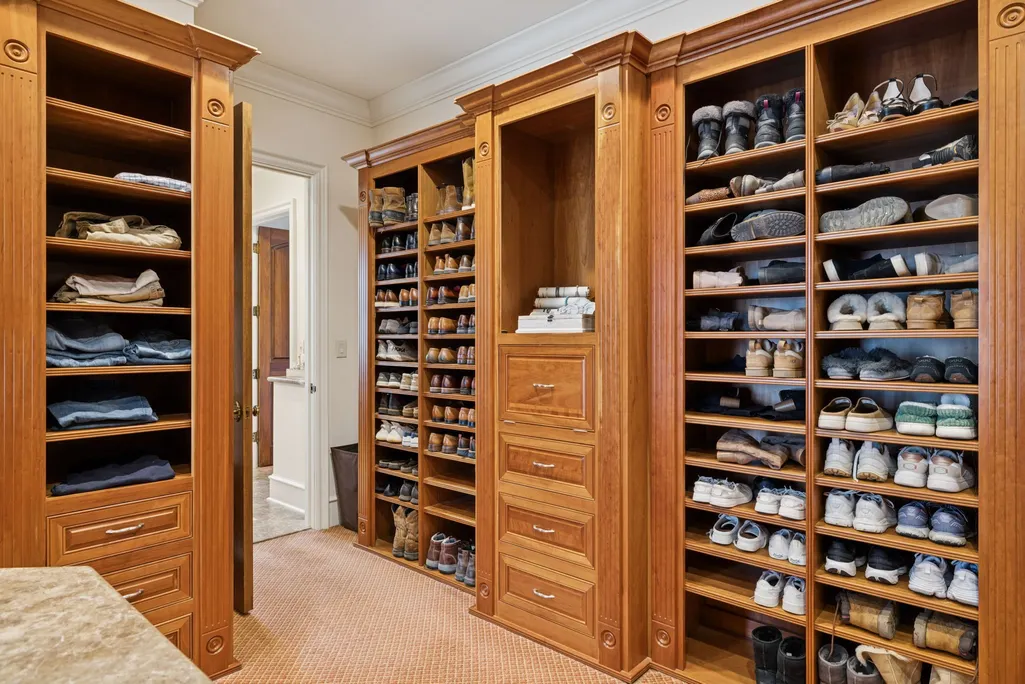
| Interior Amenities | Bookcases,Built-in Features,Elevator,Entrance Foyer,Extra Closets,High Ceilings,In-Law Floorplan,Smart Camera(s)/Recording,Wet Bar |
|---|---|
| Basement | Finished,Full |
| Flooring | Wood,Luxury Vinyl,Marble,Tile |
| Total Fireplaces | 4 |
| Air Conditioning Y/N | Yes |
| Heating Y/N | Yes |
| Fireplace Y/N | Yes |
| Above Grade Finished Area | 9565 |
| Half Baths | 2 |
| Total Bedrooms | 4 |
| Below Grade Finished Area | 3301 |
| Main Level Bedrooms | 1 |
| Below Grade Finished Area Unit Type | Square Feet |
| LivingAreaSource | Professional Measurement |
| Below Grade Finished Area Source | Professional Measurement |
| Above Grade Finished Area Source | Professional Measurement |
| Above Grade Finished Area Unit Type | Square Feet |
| Total Baths | 7 |
Exterior Features
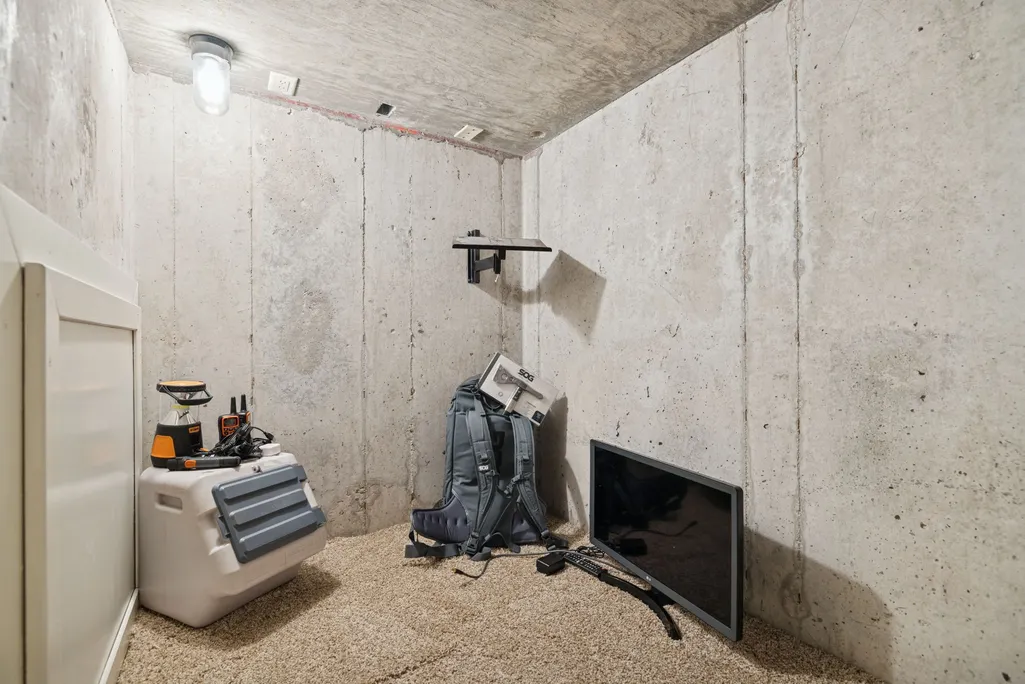
| Exterior Amenities | Smart Camera(s)/Recording,Storm Shelter |
|---|---|
| Fencing | Full |
| Parking Features | Garage Faces Side,Paved |
| Lot Features | Cleared,Level,Private,Views,Wooded |
| Water Source | Other |
| Total Parking | 14 |
| Lot Size Area | 28.16 |
| Building Area Total | 12866 |
| Lot Size Acres | 28.16 |
| Lot Size Source | Assessor |
| Waterfront Y/N | No |
| Covered Spaces | 4 |
| Other Equipment | Irrigation System |
Amenities
- Foreclosure
- Views
- Short Sale
- New Construction
- Adult 55+
- Lease To Own
- No HOA Fees
- Furnished
- Primary On Main
- Air Conditioning
- Seller Finance
- Green
- Fixer Upper
- Horse
- Golf
- Fireplace
- Deck
- Garage
- Basement
- Pool
Property vs Single Family Average in 37388
Price
Taxes
Year Built
Visits
 The data relating to real estate for sale on this web site comes in part from the Internet Data Exchange Program of RealTracs Solutions as distributed by MLS Grid. Real estate listings held by brokerage firms other than Parks Auction and Realty are marked with the Internet Data Exchange Program logo or thumbnail logo and detailed information about them includes the name of the listing brokers.
