
Price Reduction








Address
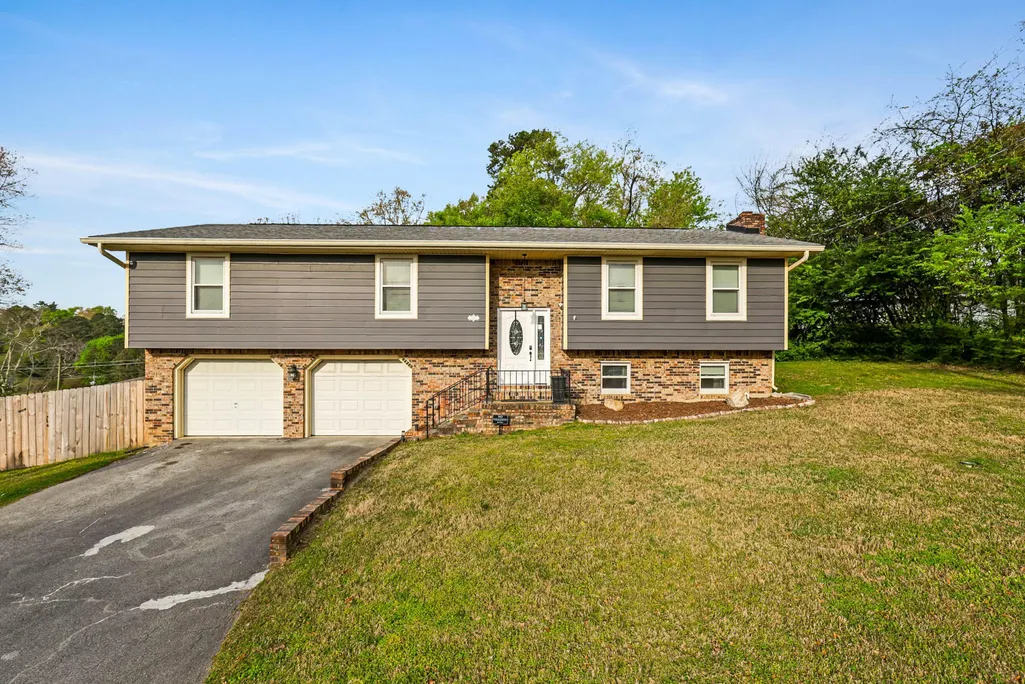
9330 Cawood Lane, Chattanooga, TN
Price
$ 379,900
Property Attributes
- MLS#3170467
- TypeSingle Family
- Listing Status Active
- CountyHAMILTON
- CityChattanooga
- NeighborhoodRolling Ridge
- Zip37421
- StyleRaised Ranch
- Year Built1974
- Taxes$ 1260
- Price$ 379,900
- Bedrooms3
- Full Bathrooms2
- Half Bathrooms0
- Sqr Footage2175
- Lot Size0.38 Acres
Data Source:
Listing courtesy of RealTracs MLS as distributed by MLS GRID
Property Description
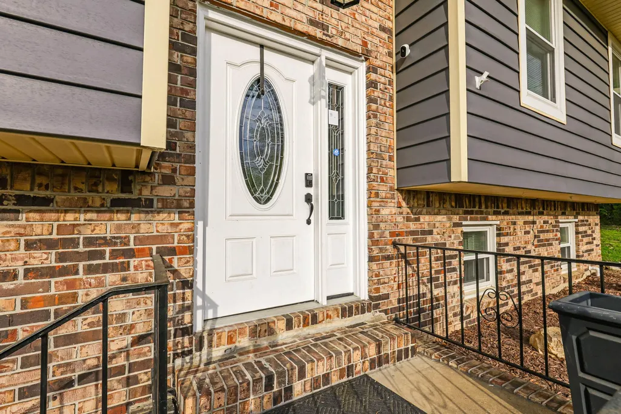
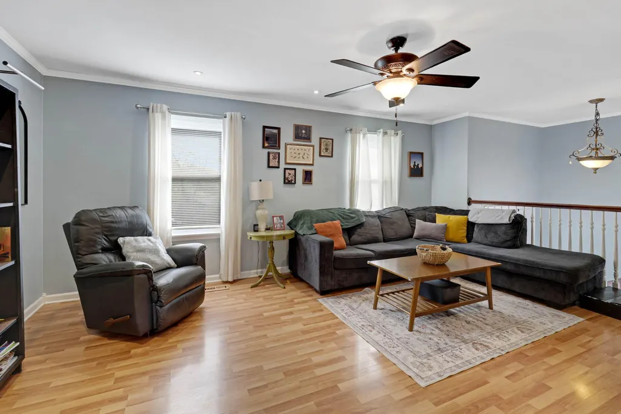
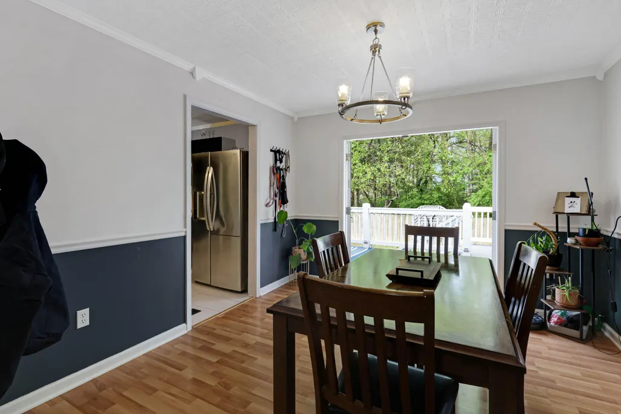
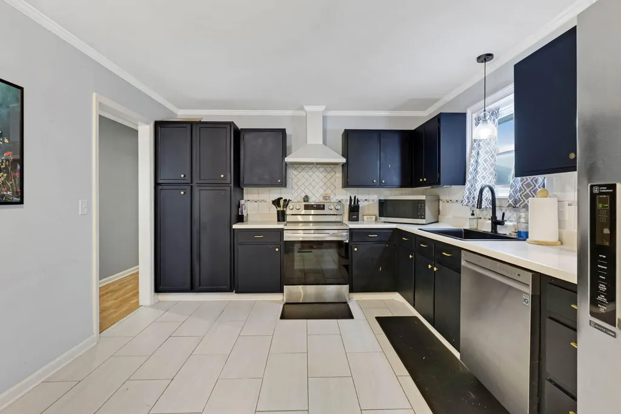
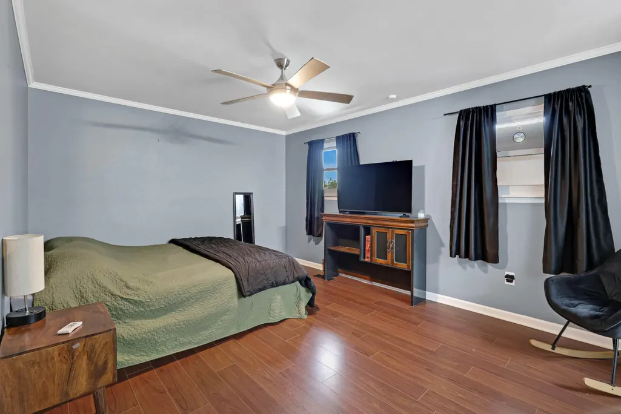
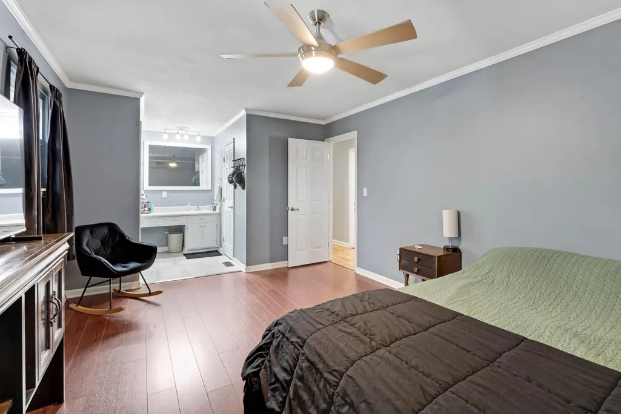
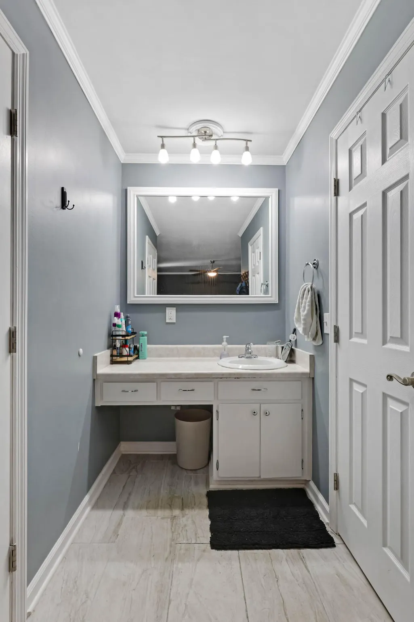
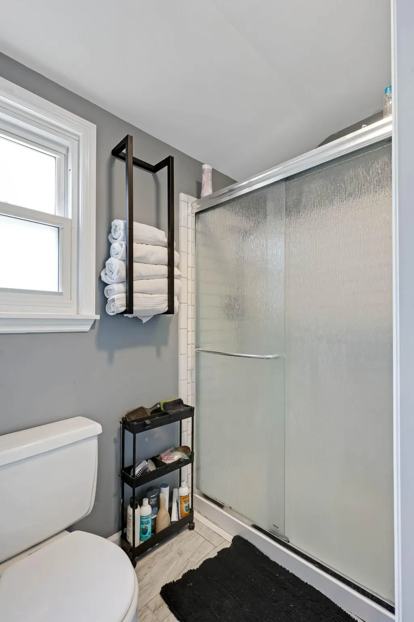
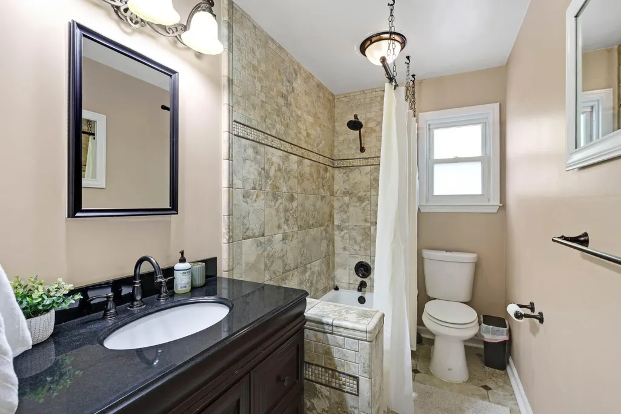
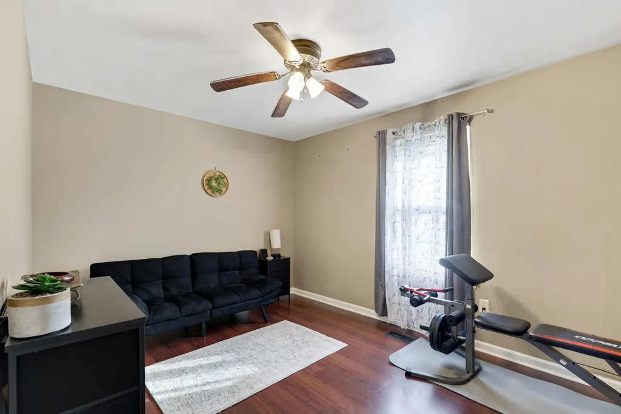
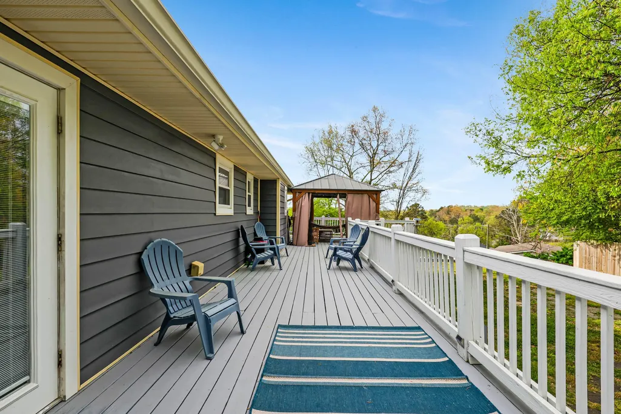
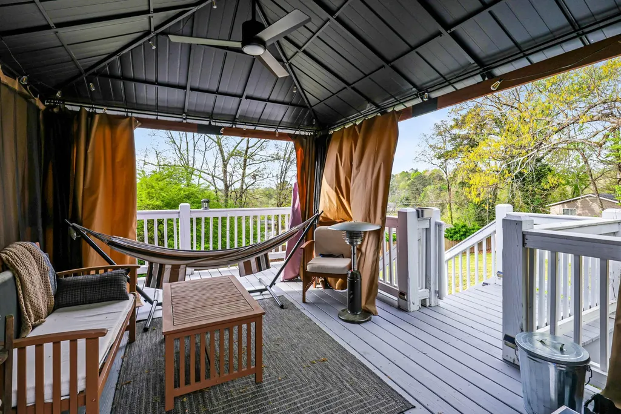
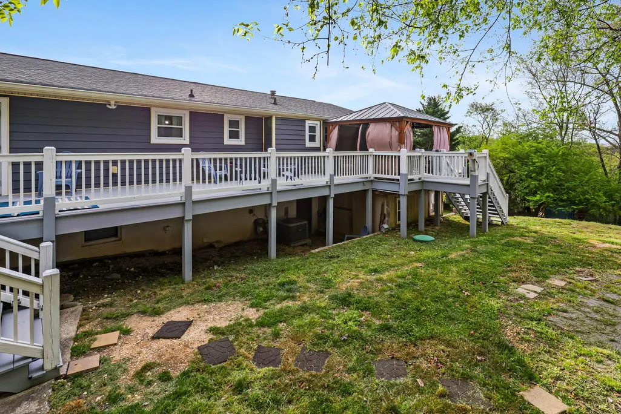
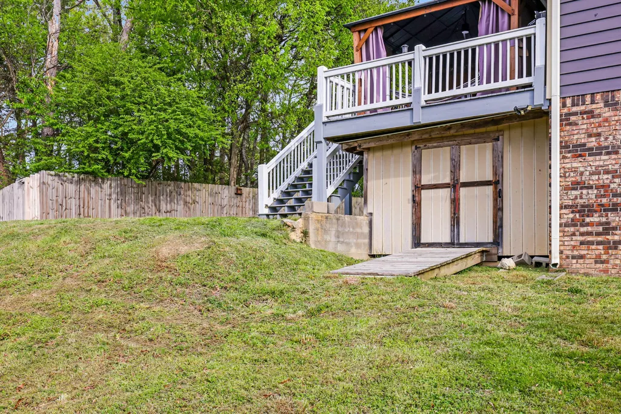
Tucked gently within the beloved Rolling Ridge community, in the heart of Chattanooga's East Brainerd area, this home feels like a quiet exhale at the end of a long day - a place where life slows down and invites you to stay awhile. Step inside and you're greeted by a classic split-foyer design, where just a few steps up lead you into an oversized living room filled with possibility. It's easy to imagine summer evenings here - laughter echoing, friends gathered, sunlight pouring through the windows as memories begin to take shape. The home unfolds with an effortless flow into a dedicated dining room, a space just waiting to host holiday dinners, birthday celebrations, and the simple joy of lingering a little longer around the table. Nearby, the bright kitchen offers an abundance of cabinet space and a welcoming backdrop for everything from quiet morning coffee to well-loved family recipes passed down through generations. Down the hallway, two oversized guest bedrooms and a full bath offer comfort and flexibility - spaces that can grow and change with you over time. At the end of the day, the primary suite becomes something truly special - your own private retreat, complete with an en-suite bath, where the world feels a little quieter and rest comes easy. And just when you think you've seen it all, the home continues to unfold. As you make your way down the stairs, you're greeted by an oversized bonus room - a space full of potential and possibility, ready for your creativity to run wild. Whether it becomes a cozy movie room, a lively game room, a quiet craft space, or something uniquely your own, it's a place that can truly be whatever your heart desires. But it's outside where this home truly begins to tell its story. Set on an expansive 0.38-acre lot, the backyard feels like a canvas for whatever you can dream up - whether it's rows of blooming flowers, a thriving garden, or simply wide-open space where kids can play and furry friends can run freely
| Middle School | High School |
|---|---|
| East Hamilton Middle School | East Hamilton High School |
| Price History | |
|---|---|
| 4/8/2026 | Listed $400,000 |
| 4/23/2026 | 2$395,000 |
| 5/17/2026 | 2$390,000 |
| 6/23/2026 | 2$385,000 |
| 8/3/2026 | 2$380,000 |
| 9/16/2026 | 1$379,900 |
General Features
| Living Area | 2175 |
|---|---|
| Sewer | Septic Tank |
| Heating | Central,Natural Gas |
| Cooling | Central Air,Electric |
| Utilities | Electricity Available,Natural Gas Available,Water Available |
| Possession | Negotiable |
| Roof | Other |
| Appliances | Refrigerator,Dishwasher |
| Garage Spaces | 2 |
| Patio/Porch Features | Deck,Patio |
| Architectural Style | Raised Ranch |
| Construction Materials | Other,Brick |
| Year Built | 1974 |
| Topography | Cul-De-Sac |
| Levels | Three Or More |
| Property Subtype | Single Family Residence |
| County | Hamilton County,TN |
| New Construction | No |
| Property Type | Residential |
| Attached Garage | Yes |
| Subdivision Name | Rolling Ridge |
| Garage Y/N | Yes |
| Full Baths | 2 |
| Status | Active |
| Buyer Financing | Other,Conventional,FHA,VA |
| Directions | From E. Brainerd Road turn left into Rolling Ridge,1st left to Cawood,house is in the Cul De Sac. |
| High School | East Hamilton High School |
| City | Chattanooga |
| Senior Community Y/N | No |
| Lot Size Units | Acres |
| Property Attached Y/N | No |
| Year Built Details | Existing |
| Tax Annual Amount | 1260 |
| Middle/Junior High School | East Hamilton Middle School |
| Building Area Units | Square Feet |
| Living Area Units | Square Feet |
| Standard Status | Active |
Interior Features
| Basement | Finished |
|---|---|
| Total Fireplaces | 1 |
| Air Conditioning Y/N | Yes |
| Heating Y/N | Yes |
| Fireplace Y/N | Yes |
| Total Bedrooms | 3 |
| Below Grade Finished Area Unit Type | Square Feet |
| LivingAreaSource | Professional Measurement |
| Below Grade Finished Area Source | Professional Measurement |
| Above Grade Finished Area Source | Professional Measurement |
| Above Grade Finished Area Unit Type | Square Feet |
| Total Baths | 2 |
Exterior Features
| Parking Features | Garage Faces Front,Concrete,Driveway |
|---|---|
| Lot Features | Cul-De-Sac |
| Water Source | Public |
| Total Parking | 2 |
| Lot Size Area | 0.38 |
| Building Area Total | 2175 |
| Lot Dimensions | 62.83X159.34 |
| Lot Size Acres | 0.38 |
| Lot Size Source | Agent Calculated |
| Waterfront Y/N | No |
| Covered Spaces | 2 |
Amenities
- Foreclosure
- Views
- Short Sale
- New Construction
- Adult 55+
- Lease To Own
- No HOA Fees
- Furnished
- Primary On Main
- Air Conditioning
- Seller Finance
- Green
- Fixer Upper
- Horse
- Golf
- Fireplace
- Deck
- Garage
- Basement
- Pool
Property vs Single Family Average in 37421
Price
Taxes
Year Built
Visits
 The data relating to real estate for sale on this web site comes in part from the Internet Data Exchange Program of RealTracs Solutions as distributed by MLS Grid. Real estate listings held by brokerage firms other than Parks Auction and Realty are marked with the Internet Data Exchange Program logo or thumbnail logo and detailed information about them includes the name of the listing brokers.
