
Price Reduction
Address
1548 Drakes Creek Rd, Hendersonville, TN
Price
$ 858,000
Property Attributes
- MLS#3179857
- TypeSingle Family
- Listing Status Active
- CountySUMNER
- CityHendersonville
- NeighborhoodDurham Farms
- Zip37075
- Style
- Year Built2017
- Taxes$ 3908
- Price$ 858,000
- Bedrooms4
- Full Bathrooms4
- Half Bathrooms0
- Sqr Footage3642
- Lot Size0.19 Acres
Data Source:
Listing courtesy of RealTracs MLS as distributed by MLS GRID
Property Description
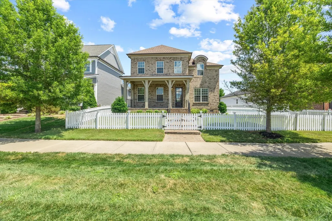
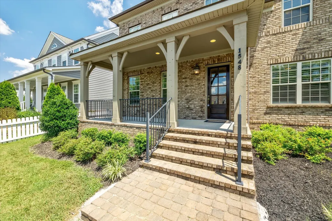
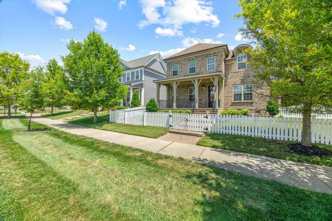
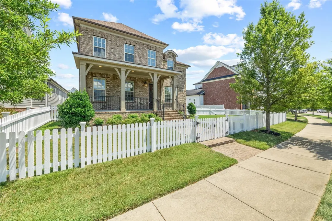
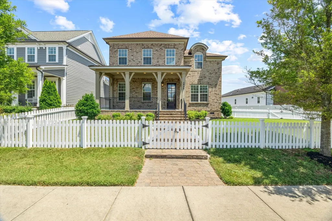
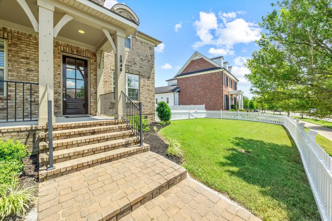
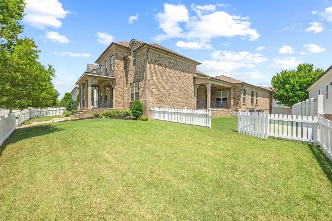
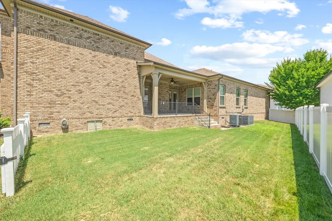
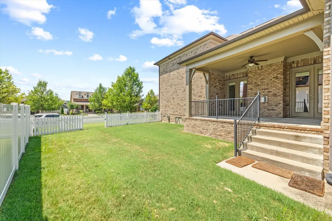
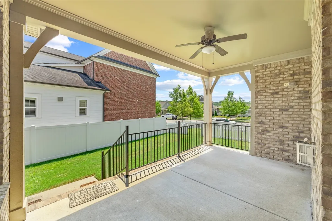
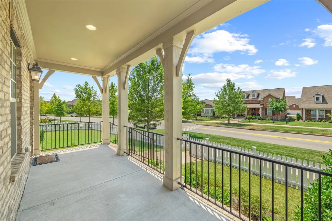
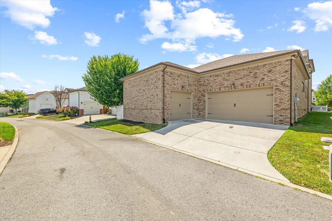
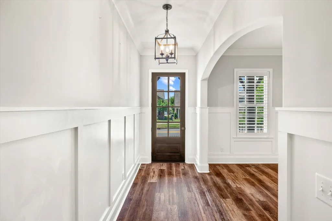
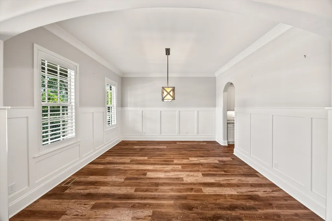
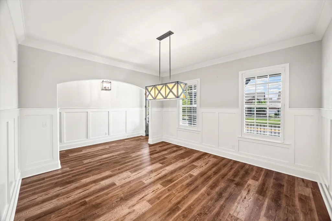
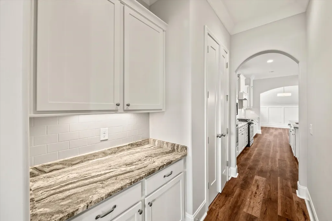
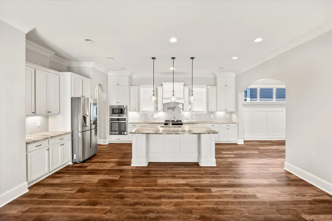
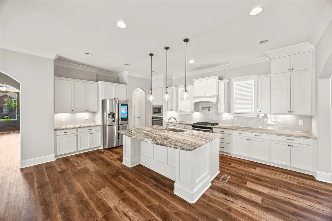
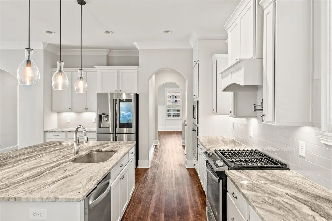
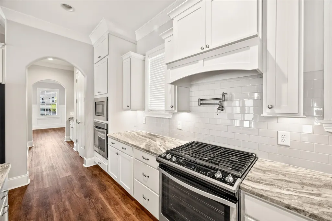
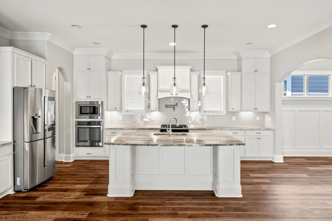
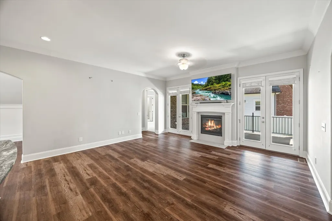
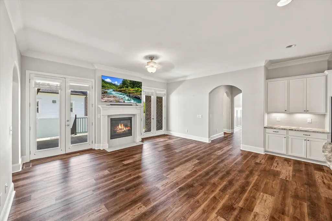
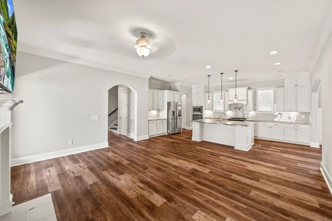
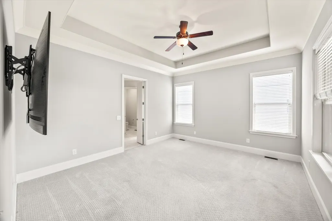
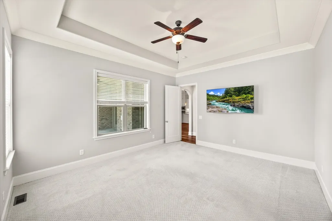
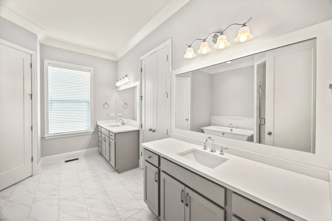
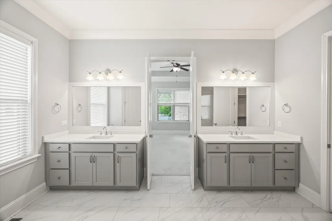
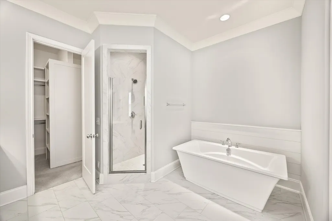
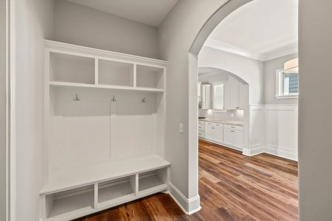
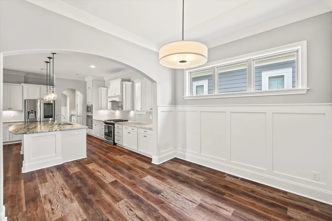
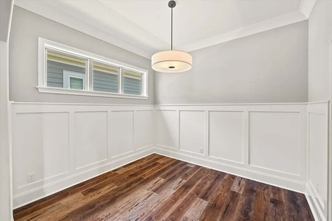
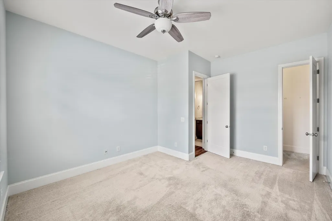
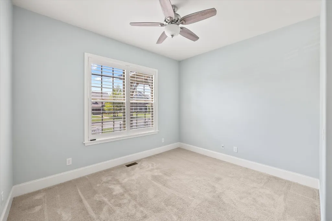
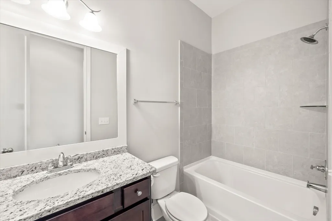
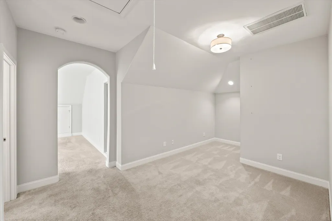
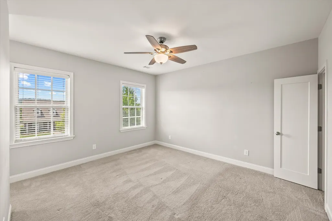
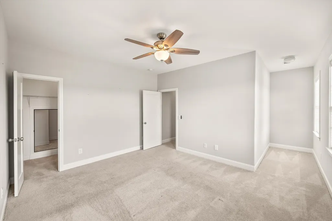
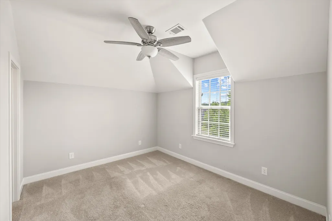
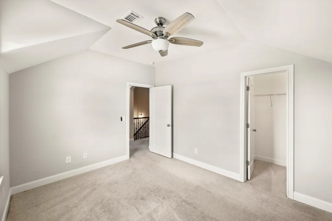
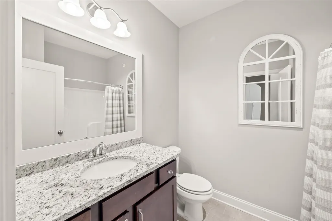
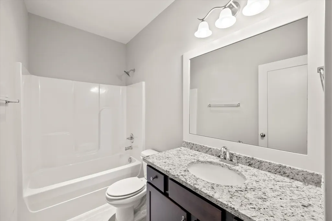
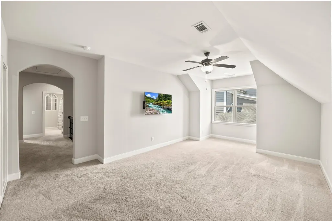
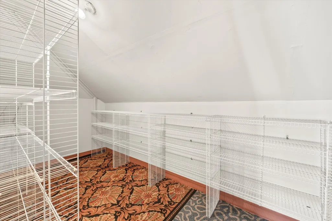
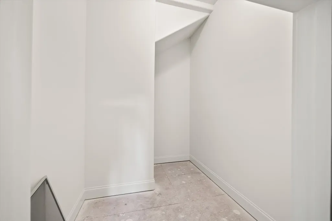
Welcome to your Custom-Built Celebration dream home! Nestled in the heart of Durham Farms, this exceptional residence is one of the rare 100% brick homes in the community, offering timeless curb appeal and lasting value. Step inside to discover gleaming new luxury vinyl floors and soaring 10-foot ceilings that create a spacious, open-concept flow throughout the main level. The open concept living area flows effortlessly into a cozy yet elegant living room, anchored by a gas fireplace, perfect for relaxing evenings and family gatherings. At the heart of the home lies a kitchen worthy of its own spotlight. The gourmet kitchen is a true showstopper, featuring: Floor-to-ceiling cabinetry, double oven, 5-burner gas range with hood and pot filler. A stunning granite island stretches wide, offering seating for five, a striking centerpiece where meals, laughter, and memories are made. The stylish butler’s pantry with granite countertop, perfect for prep work, staging meals, or tucking away small appliances for a clutter-free kitchen experience, seamlessly leads into a spacious dining room flooded with natural light from oversized windows with plantation shutters, ideal for both intimate dinners and festive gatherings. Whether you’re hosting dinner parties or casual game nights, the flow and function of this space are unmatched. Step outside to your covered patio, ideal for hosting game-day parties or enjoying a quiet sunset with your favorite drink. Upstairs offers a spacious area with two bedrooms, two full bathrooms, a flexible bonus room, and a large storage area. Don’t miss the hidden door in one of the bedrooms that leads to a secret storage space, a delightful surprise for those who appreciate clever craftsmanship. This home delivers the perfect blend of luxury, warmth, and smart design. Don’t miss the chance to call it yours.
| Elementary School | Middle School | High School |
|---|---|---|
| Dr. William Burrus Elementary at Drakes Creek | Knox Doss Middle School at Drakes Creek | Beech Sr High School |
| Price History | |
|---|---|
| 4/21/2026 | Listed $876,000 |
| 8/30/2026 | 3$858,000 |
General Features
| Living Area | 3642 |
|---|---|
| Sewer | Public Sewer |
| Heating | Central,Natural Gas |
| Cooling | Central Air |
| Utilities | Natural Gas Available,Water Available,Cable Connected |
| Possession | Negotiable |
| Roof | Shingle |
| Appliances | Electric Oven,Gas Oven,Gas Range,Dishwasher,Microwave,Refrigerator,Stainless Steel Appliance(s) |
| HOA Fee | 112 |
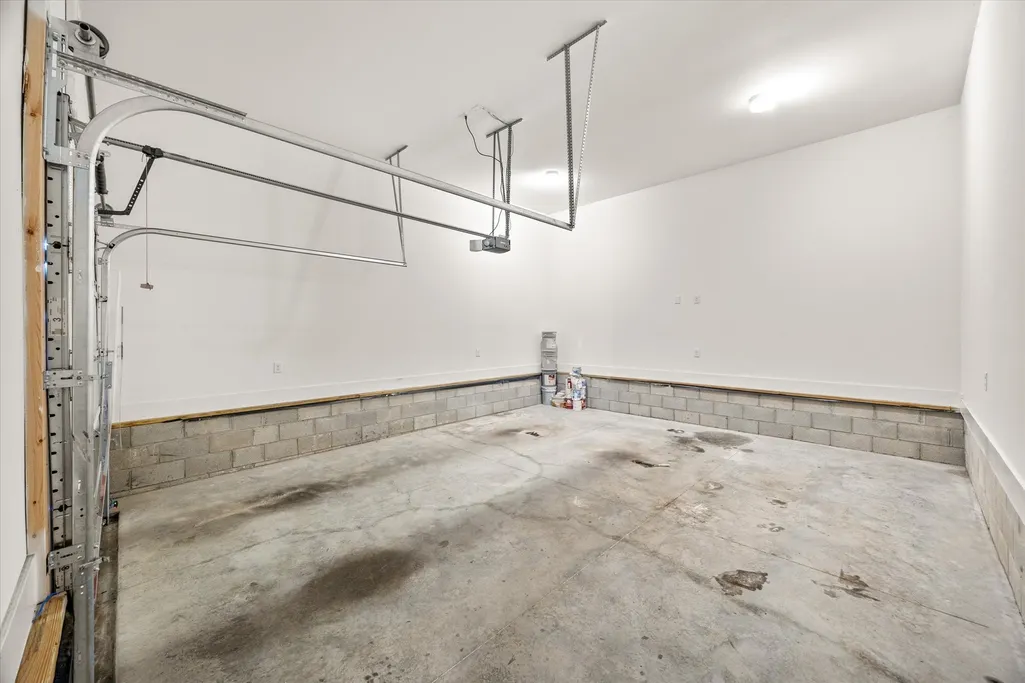
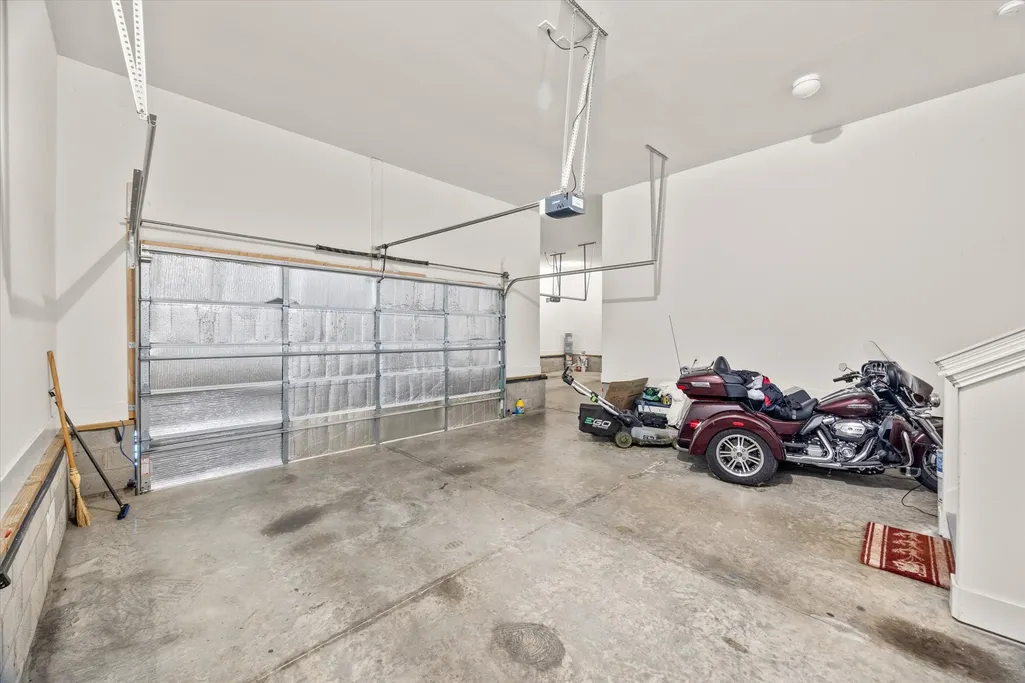
| Garage Spaces | 3 |
| Association Fee Includes | Maintenance Grounds,Recreation Facilities |
| Patio/Porch Features | Deck,Covered,Patio,Porch |
| Construction Materials | Brick,Frame |
| Year Built | 2017 |
| Stories Count | 2 |
| Topography | Cleared |
| Levels | Two |
| Property Subtype | Single Family Residence |
| Assoc Fee Paid Per | Monthly |
| County | Sumner County,TN |
| New Construction | No |
| Property Type | Residential |
| Association Amenities | Pool,Sidewalks |
| Attached Garage | Yes |
| Subdivision Name | Durham Farms |
| Garage Y/N | Yes |
| Full Baths | 4 |
| Status | Active |
| Buyer Financing | Conventional,FHA,Other,VA |
| Directions | From Vietnam Veterans Blvd. take the Drakes creek road exit turn north continue on Drakes creek into Durham Farms home on right with sign. |
| High School | Beech Sr High School |
| City | Hendersonville |
| Senior Community Y/N | No |
| Lot Size Units | Acres |
| Elementary School | Dr. William Burrus Elementary at Drakes Creek |
| Property Attached Y/N | No |
| Year Built Details | Approximate |
| Tax Annual Amount | 3908 |
| Middle/Junior High School | Knox Doss Middle School at Drakes Creek |
| Building Area Units | Square Feet |
| Living Area Units | Square Feet |
| Standard Status | Active |
Interior Features
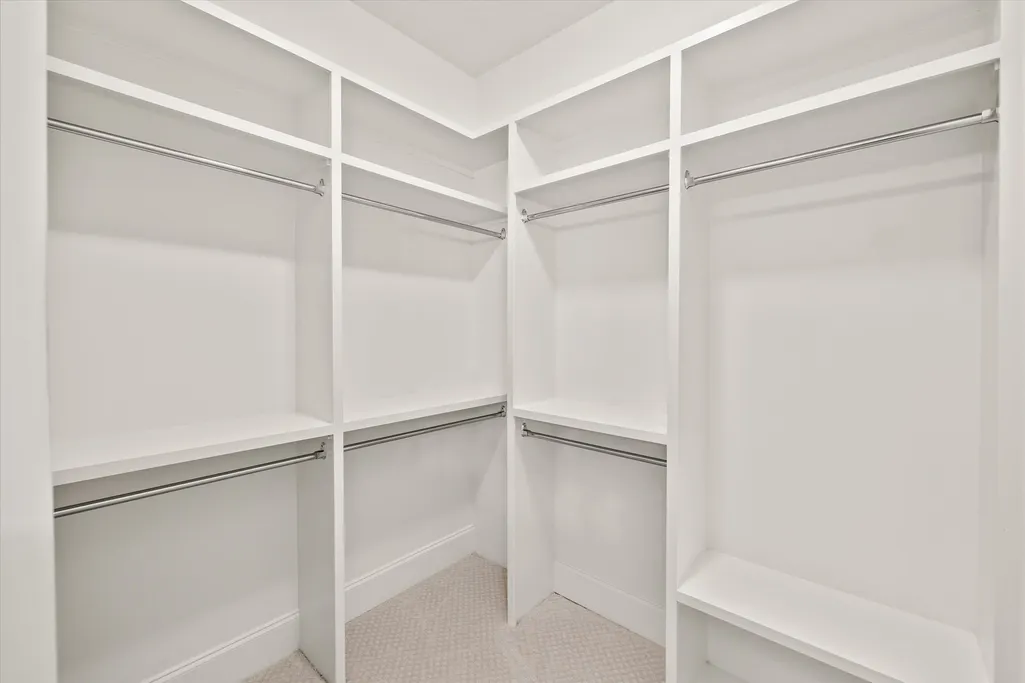
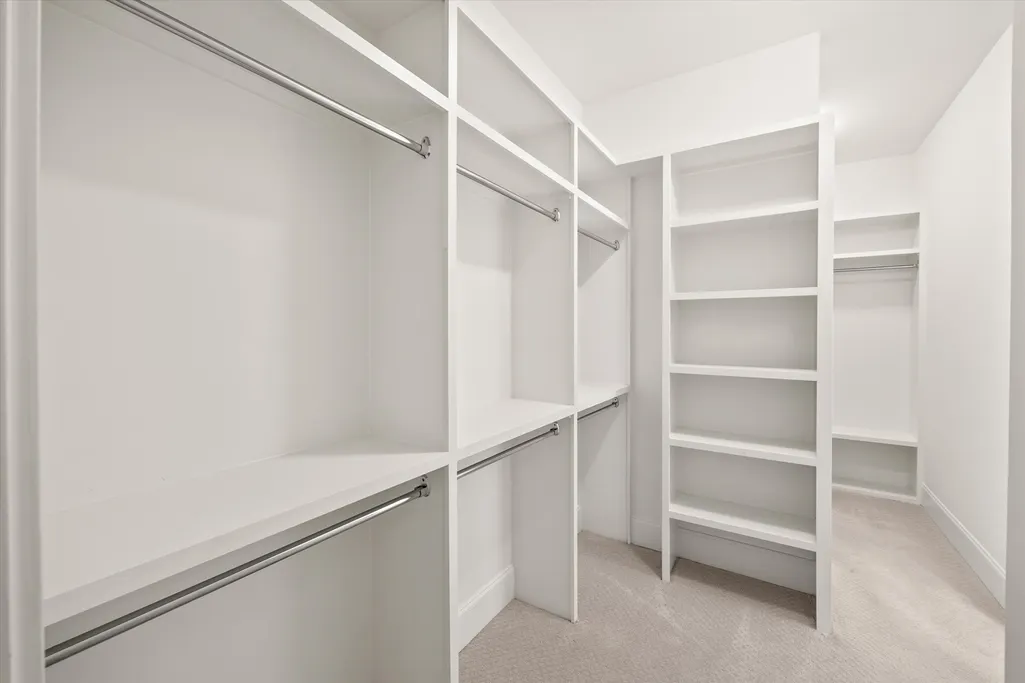
| Interior Amenities | Ceiling Fan(s),High Ceilings,Open Floorplan,Pantry,Walk-In Closet(s),High Speed Internet |
|---|---|
| Basement | None |
| Flooring | Carpet,Tile,Vinyl |
| Total Fireplaces | 1 |
| Air Conditioning Y/N | Yes |
| Heating Y/N | Yes |
| Fireplace Y/N | Yes |
| Above Grade Finished Area | 3642 |
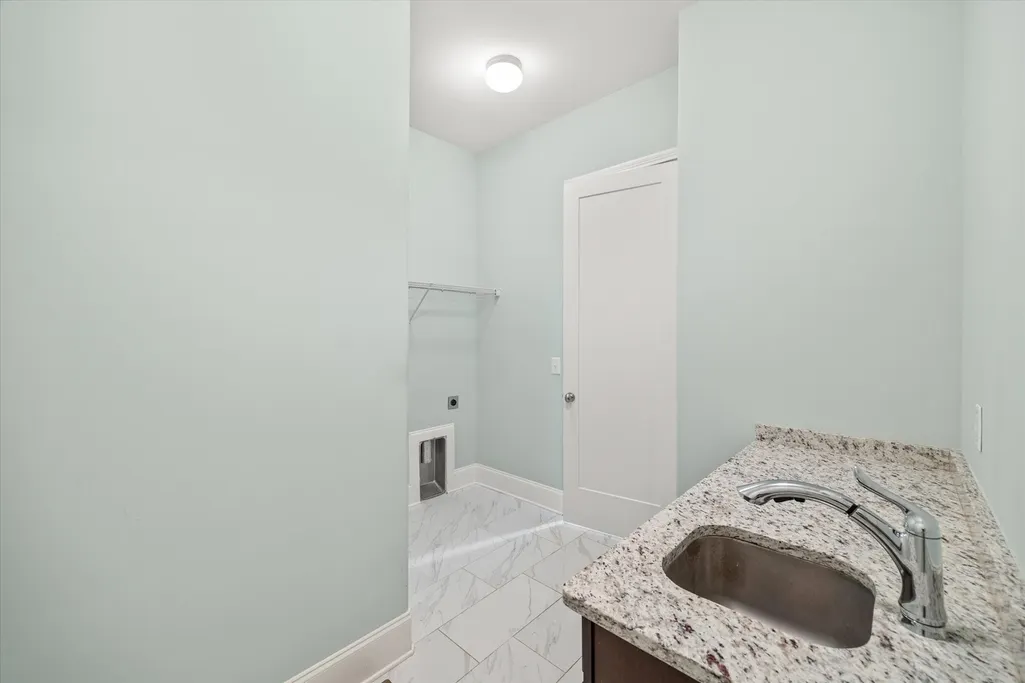
| Laundry Features | Electric Dryer Hookup,Washer Hookup |
| Total Bedrooms | 4 |
| Main Level Bedrooms | 1 |
| Below Grade Finished Area Unit Type | Square Feet |
| LivingAreaSource | Owner |
| Below Grade Finished Area Source | Owner |
| Above Grade Finished Area Source | Owner |
| Above Grade Finished Area Unit Type | Square Feet |
| Total Baths | 4 |
Exterior Features
| Fencing | Privacy |
|---|---|
| Parking Features | Garage Door Opener,Attached,Concrete,Driveway |
| Lot Features | Cleared |
| Water Source | Private |
| Total Parking | 3 |
| Lot Size Area | 0.19 |
| Building Area Total | 3642 |
| Lot Size Acres | 0.19 |
| Lot Size Source | Calculated from Plat |
| Waterfront Y/N | No |
| Covered Spaces | 3 |
Amenities
- Foreclosure
- Views
- Short Sale
- New Construction
- Adult 55+
- Lease To Own
- No HOA Fees
- Furnished
- Primary On Main
- Air Conditioning
- Seller Finance
- Green
- Fixer Upper
- Horse
- Golf
- Fireplace
- Deck
- Garage
- Basement
- Pool
Property vs Single Family Average in 37075
Price
Taxes
Year Built
Visits
 The data relating to real estate for sale on this web site comes in part from the Internet Data Exchange Program of RealTracs Solutions as distributed by MLS Grid. Real estate listings held by brokerage firms other than Parks Auction and Realty are marked with the Internet Data Exchange Program logo or thumbnail logo and detailed information about them includes the name of the listing brokers.
