












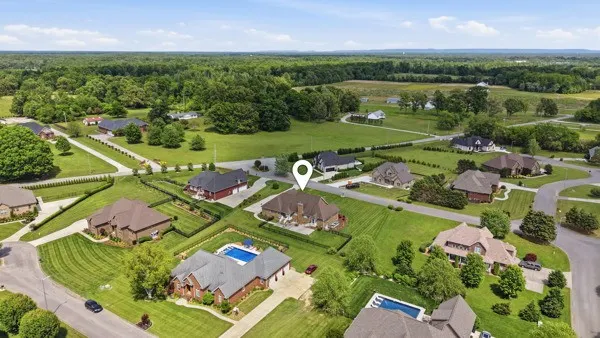
Address
102 Highpoint Blvd, Tullahoma, TN
Price
$ 645,000
Property Attributes
- MLS#3213701
- TypeSingle Family
- Listing Status Active
- CountyCOFFEE
- CityTullahoma
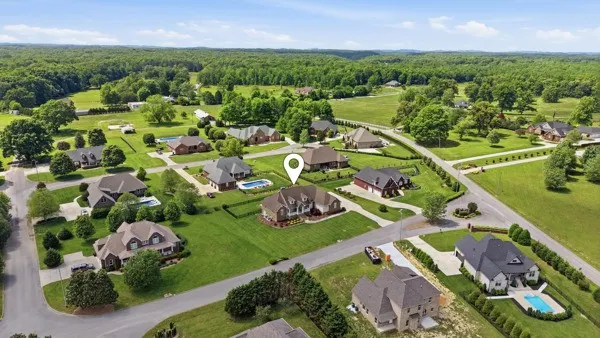
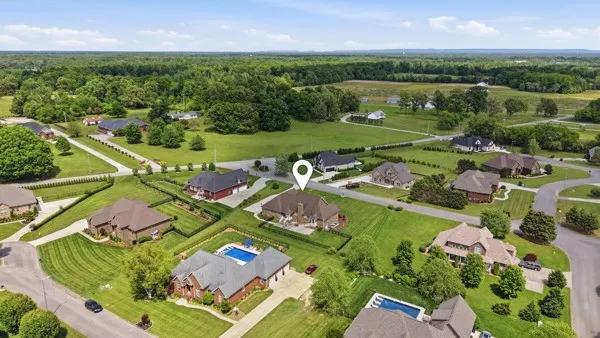
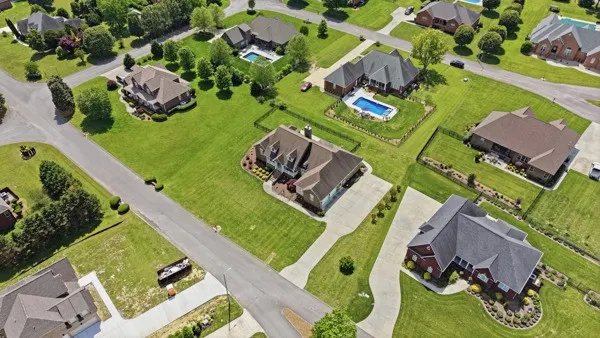
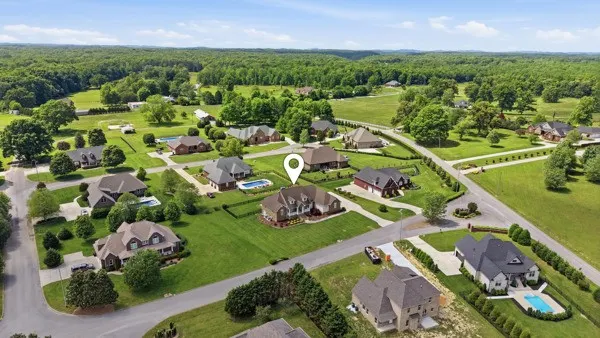
- NeighborhoodHighpoint Estates
- Zip37388
- Style
- Year Built2008
- Taxes$ 5281
- Price$ 645,000
- Bedrooms4
- Full Bathrooms3
- Half Bathrooms1
- Sqr Footage3649
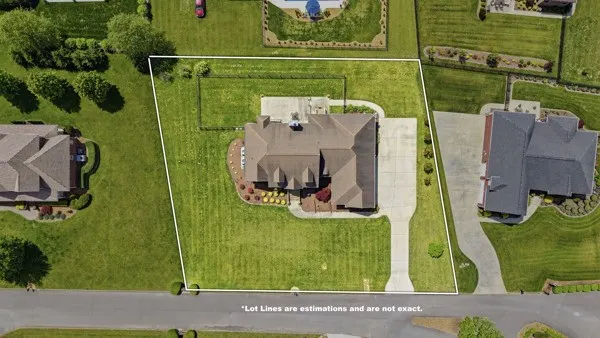
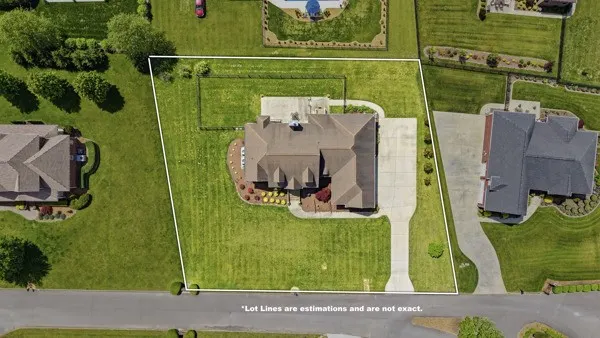
- Lot Size0.64 Acres
Data Source:
Listing courtesy of RealTracs MLS as distributed by MLS GRID
Property Description
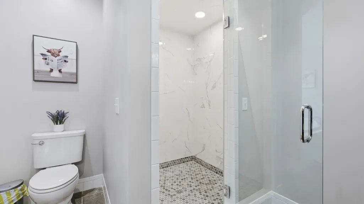
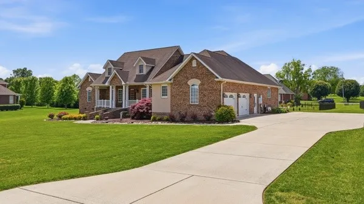
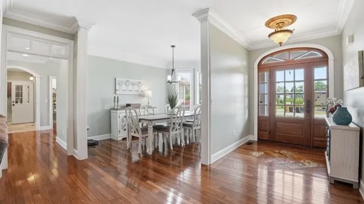
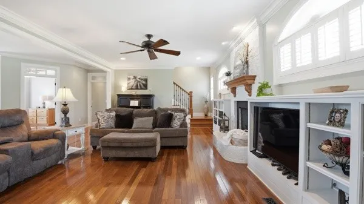
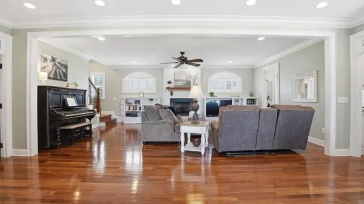
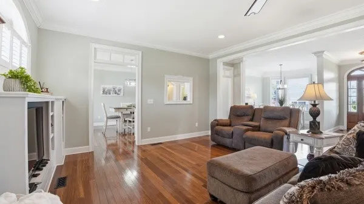
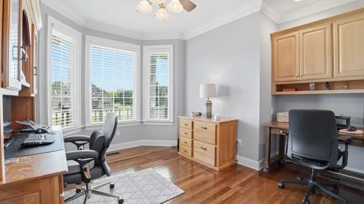
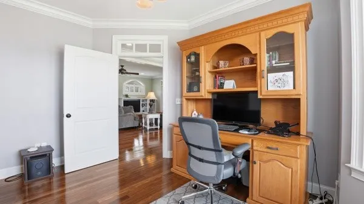
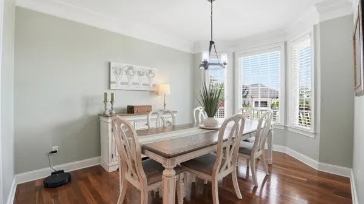
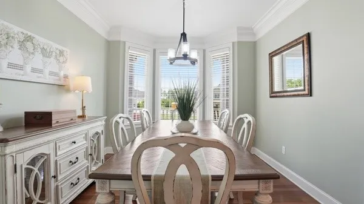
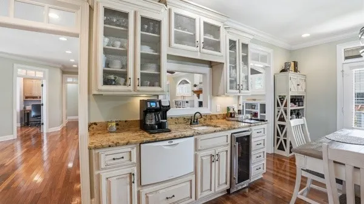
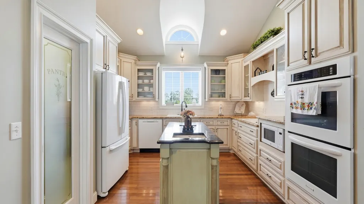
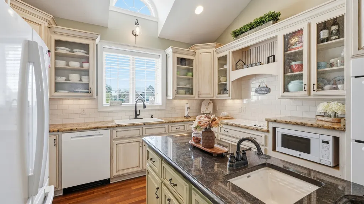
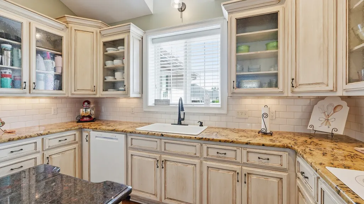
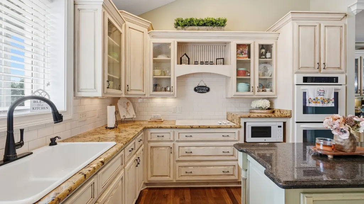
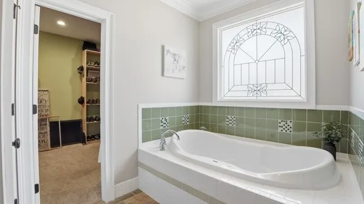
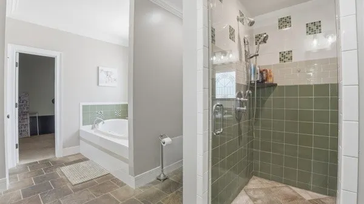
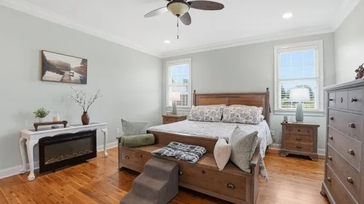
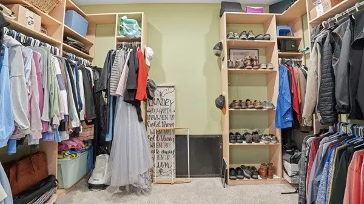
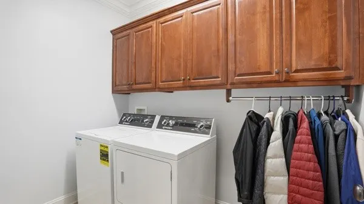
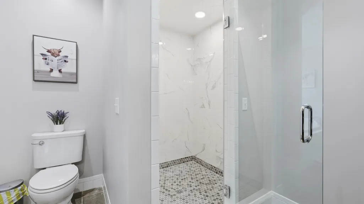
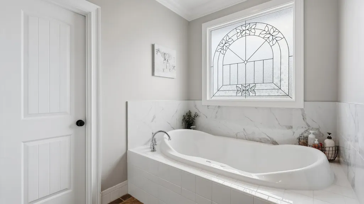
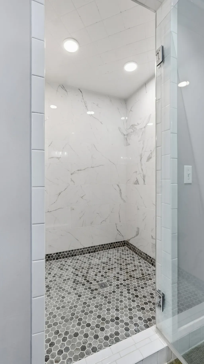
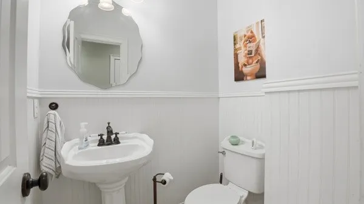
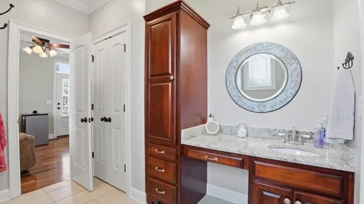
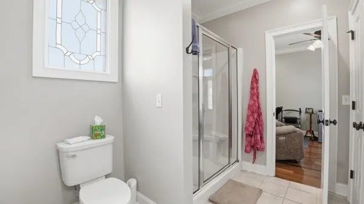
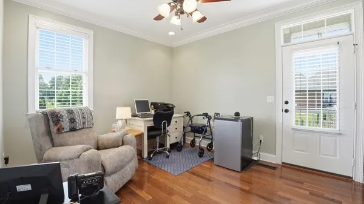
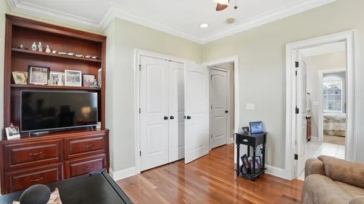
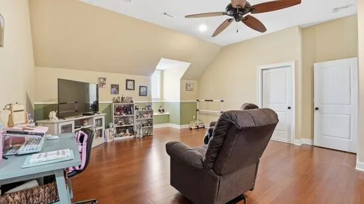
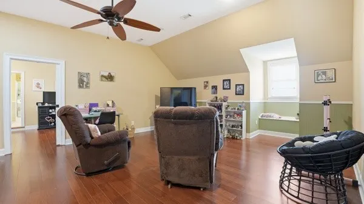
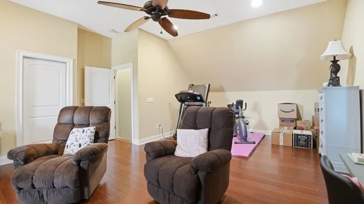
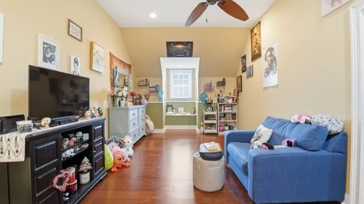
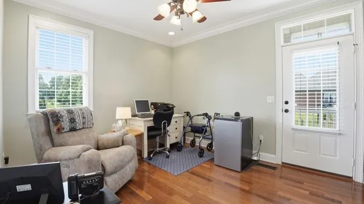
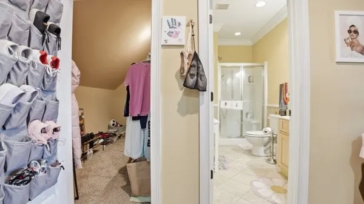
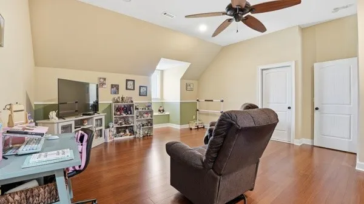
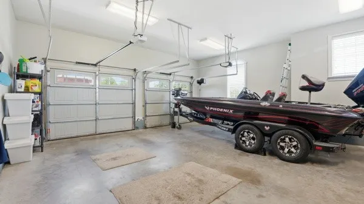
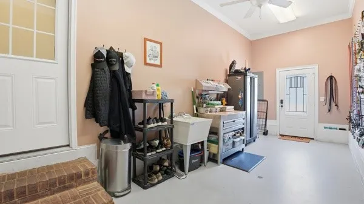
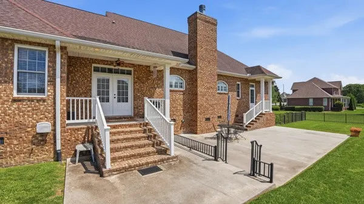
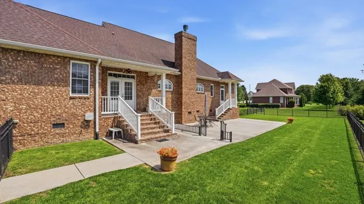
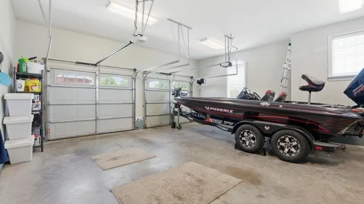
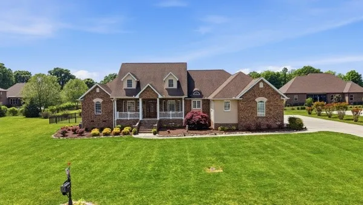
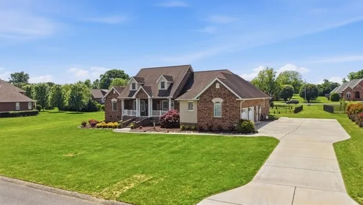
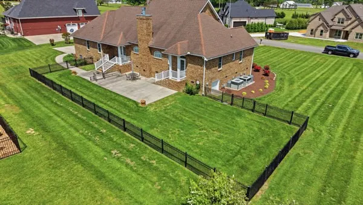
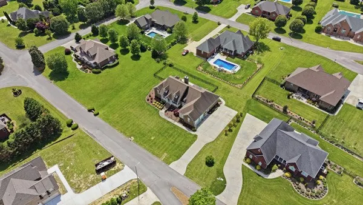
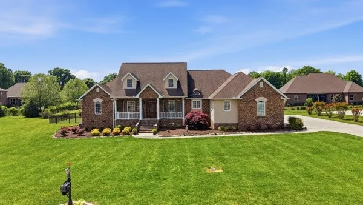
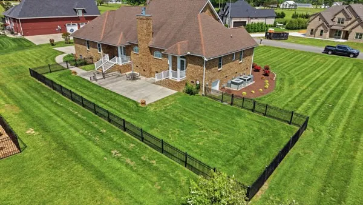
Renovated kitchen, renovated bathrooms, new appliances, fresh interior paint, and updated lighting bring a fresh new feel to this 4-bedroom, 3.5-bath home in Highpoint Estates. With more than 3,600 square feet, the home pairs its recent updates with a layout designed for comfortable everyday living and plenty of room to gather. A welcoming front porch opens to a generous foyer with a formal dining room and dedicated office on either side. The living room features a gas fireplace and custom built-ins, while the open flow between the main living spaces keeps the heart of the home connected. The renovated kitchen offers granite countertops, abundant cabinetry, a large island with prep sink, walk-in pantry, and new appliances. Just beyond, the breakfast and entertaining area adds a beverage refrigerator, dishwasher, wet bar, and sink. From here, the living space continues outdoors to a covered back porch and aggregate patio. The split-bedroom layout provides separation and privacy, with the primary suite located just off the kitchen and laundry area. Two additional main-level bedrooms share a connecting bath, and one offers direct access to the back porch. Upstairs, you'll find a fourth bedroom, full bath, walk-in closet, generous walk-out attic storage, and a large flex space with room to serve as a media room, game room, hobby space, or additional living area. A mudroom/hobby room connects to the attached 2-car garage, while additional crawl space storage with roll-up access provides a convenient spot for lawn equipment or workshop needs. Thoughtful updates, generous living spaces, and multiple areas for entertaining give this Highpoint Estates home a renewed look while preserving the space and functionality that make it so versatile.
| Elementary School | Middle School | High School |
|---|---|---|
| Robert E Lee Elementary | East Middle School | Tullahoma High School |
| Price History | |
|---|---|
| 5/15/2026 | Listed $659,000 |
| 7/2/2026 | 3$645,000 |
General Features
| Living Area | 3649 |
|---|---|
| Sewer | Public Sewer |
| Heating | Electric,Heat Pump,Natural Gas |
| Cooling | Ceiling Fan(s),Central Air,Electric |
| Utilities | Electricity Available,Natural Gas Available,Water Available |
| Possession | Close Of Escrow |
| Roof | Shingle |
| Appliances | Double Oven,Cooktop,Dishwasher,Disposal,Microwave,Refrigerator |
| HOA Fee | 180 |
| Garage Spaces | 3 |
| Association Fee Includes | Maintenance Grounds |
| Patio/Porch Features | Porch,Covered,Patio |
| Security Features | Carbon Monoxide Detector(s),Smoke Detector(s) |
| Construction Materials | Brick |
| Year Built | 2008 |
| Stories Count | 2 |
| Topography | Cleared,Level |
| Levels | Two |
| Property Subtype | Single Family Residence |
| Assoc Fee Paid Per | Annually |
| County | Coffee County,TN |
| New Construction | No |
| Property Type | Residential |
| Attached Garage | Yes |
| Energy Efficient | Fireplace Insert,Windows,Thermostat,Water Heater |
| Subdivision Name | Highpoint Estates |
| Garage Y/N | Yes |
| Full Baths | 3 |
| Status | Active |
| Buyer Financing | Conventional,FHA,USDA,VA |
| Directions | From Hwy 41A at Ledford Mill Rd: Take Ledford Mill Rd for 1.6 miles. Highpoint Estates will be on the Left. Home is the second on the Right. |
| High School | Tullahoma High School |
| City | Tullahoma |
| Senior Community Y/N | No |
| Open Parking Spaces | 4 |
| Lot Size Units | Acres |
| Elementary School | Robert E Lee Elementary |
| Property Attached Y/N | No |
| Year Built Details | Existing |
| Tax Annual Amount | 5281 |
| Middle/Junior High School | East Middle School |
| Building Area Units | Square Feet |
| Living Area Units | Square Feet |
| Standard Status | Active |
Interior Features
| Interior Amenities | Built-in Features,Ceiling Fan(s),Entrance Foyer,Extra Closets,High Ceilings,Pantry,Walk-In Closet(s),Wet Bar,High Speed Internet |
|---|---|
| Basement | Crawl Space |
| Flooring | Carpet,Wood,Tile |
| Total Fireplaces | 1 |
| Air Conditioning Y/N | Yes |
| Heating Y/N | Yes |
| Fireplace Y/N | Yes |
| Above Grade Finished Area | 3649 |
| Half Baths | 1 |
| Laundry Features | Electric Dryer Hookup,Washer Hookup |
| Total Bedrooms | 4 |
| Main Level Bedrooms | 3 |
| Below Grade Finished Area Unit Type | Square Feet |
| LivingAreaSource | Other |
| Below Grade Finished Area Source | Other |
| Above Grade Finished Area Source | Other |
| Above Grade Finished Area Unit Type | Square Feet |
| Total Baths | 4 |
Exterior Features
| Fencing | Other |
|---|---|
| Parking Features | Garage Door Opener,Attached,Concrete,Driveway |
| Lot Features | Cleared,Level |
| Water Source | Public |
| Total Parking | 7 |
| Lot Size Area | 0.64 |
| Building Area Total | 3649 |
| Lot Dimensions | 188X147.13 IRR |
| Lot Size Acres | 0.64 |
| Lot Size Source | Calculated from Plat |
| Waterfront Y/N | No |
| Covered Spaces | 3 |
| Other Equipment | Irrigation System |
Amenities
- Foreclosure
- Views
- Short Sale
- New Construction
- Adult 55+
- Lease To Own
- No HOA Fees
- Furnished
- Primary On Main
- Air Conditioning
- Seller Finance
- Green
- Fixer Upper
- Horse
- Golf
- Fireplace
- Deck
- Garage
- Basement
- Pool
Property vs Single Family Average in 37388
Price
Taxes
Year Built
Visits
 The data relating to real estate for sale on this web site comes in part from the Internet Data Exchange Program of RealTracs Solutions as distributed by MLS Grid. Real estate listings held by brokerage firms other than Parks Auction and Realty are marked with the Internet Data Exchange Program logo or thumbnail logo and detailed information about them includes the name of the listing brokers.
