
New Construction
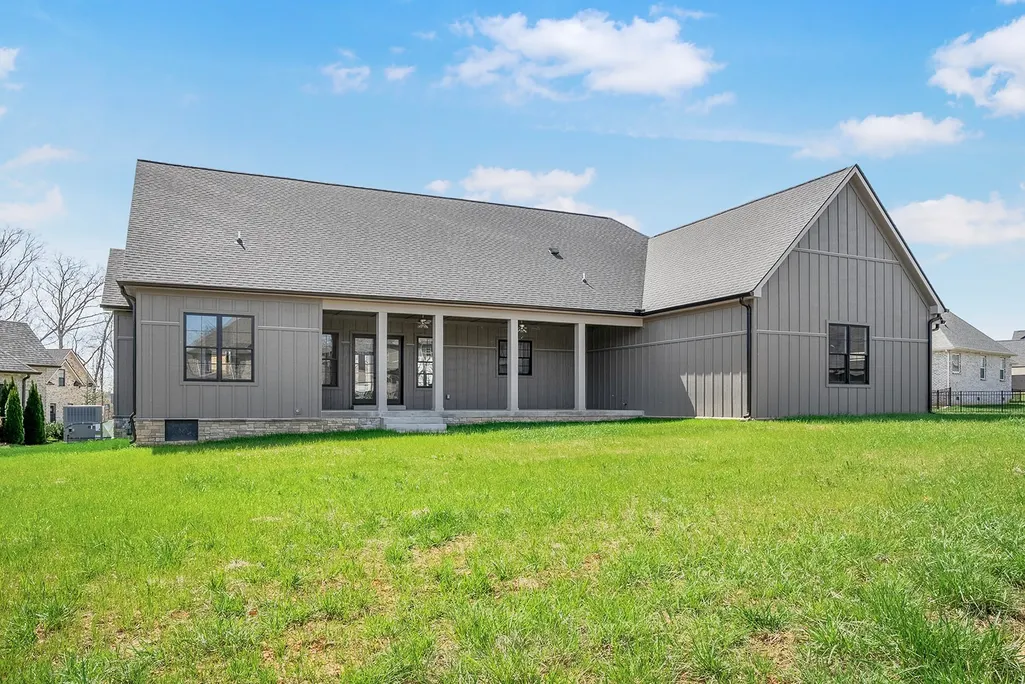
Address
879 Shady Bluff Trl, Clarksville, TN
Price
$ 699,900
Property Attributes
- MLS#3215948
- TypeSingle Family
- Listing Status Active
- CountyMONTGOMERY
- CityClarksville
- NeighborhoodDunbar Bluff
- Zip37043
- Style
- Year Built2025
- Taxes$ 1013
- Price$ 699,900
- Bedrooms4
- Full Bathrooms3
- Half Bathrooms1
- Sqr Footage2500
- Lot Size0.59 Acres
Data Source:
Listing courtesy of RealTracs MLS as distributed by MLS GRID
Property Description
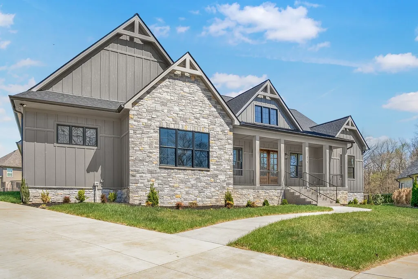
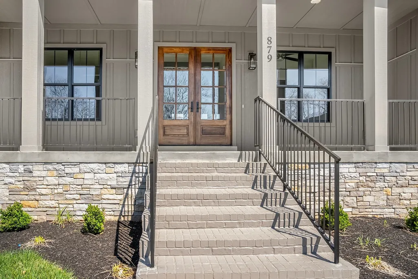
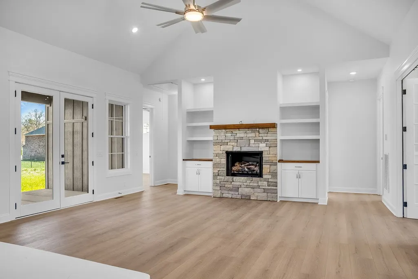
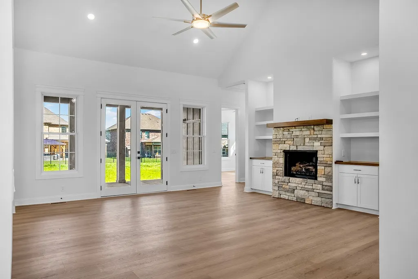
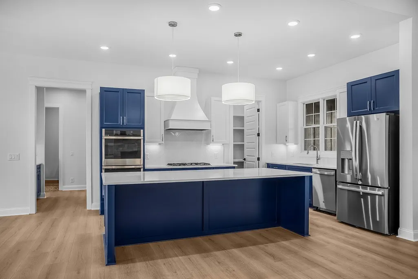
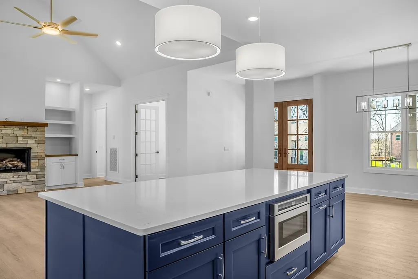
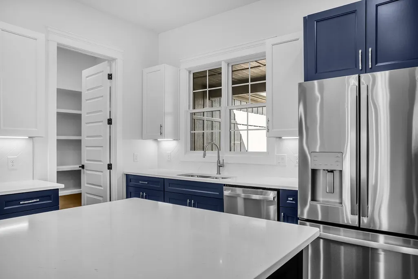
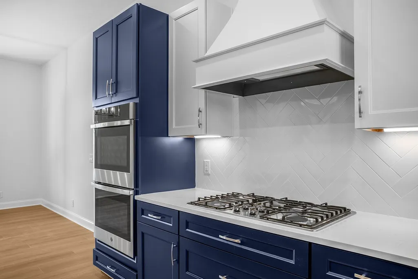
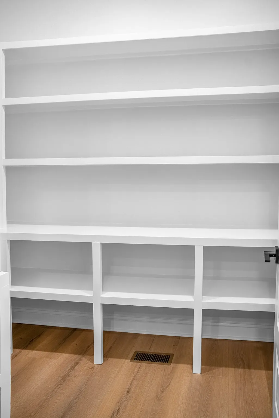
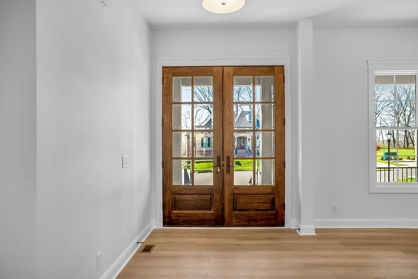
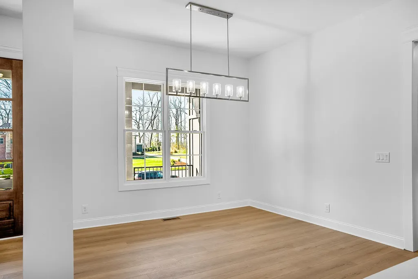
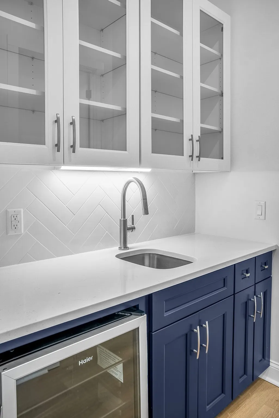
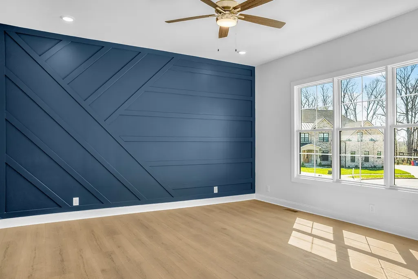
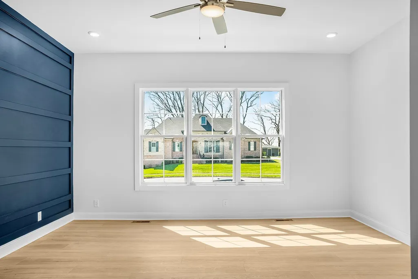
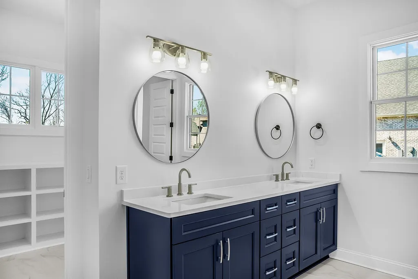
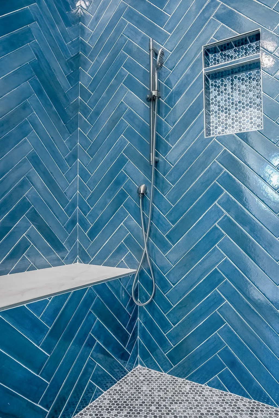
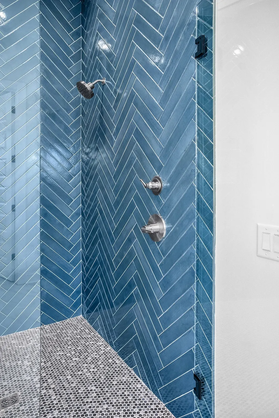
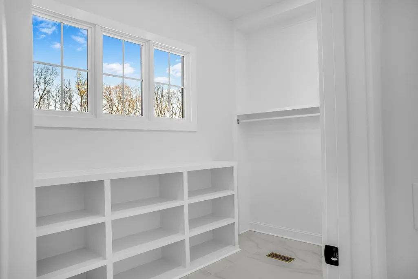
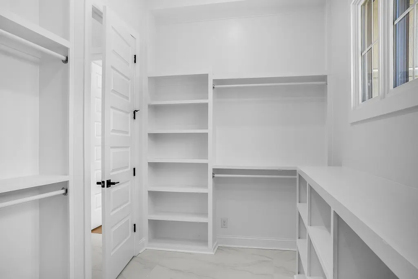
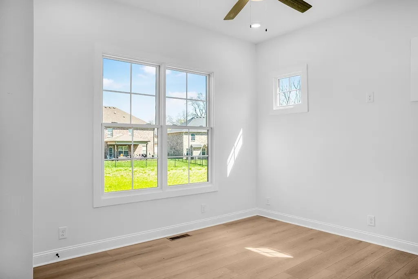
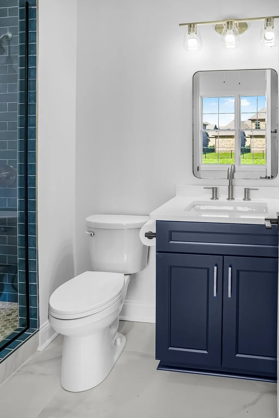
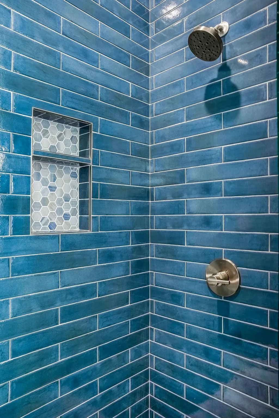
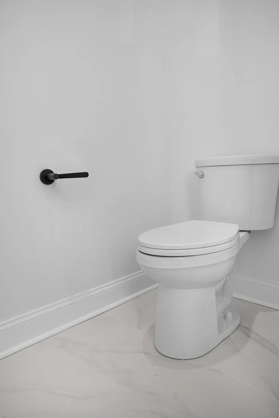
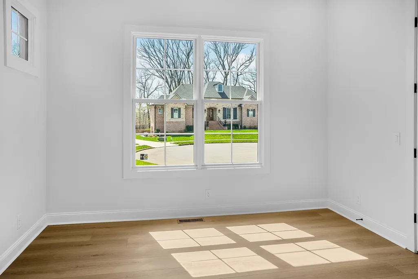
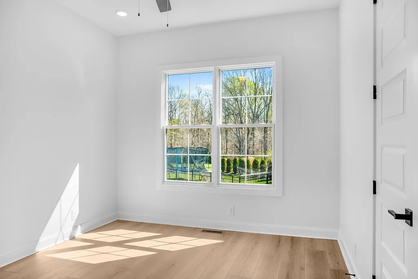
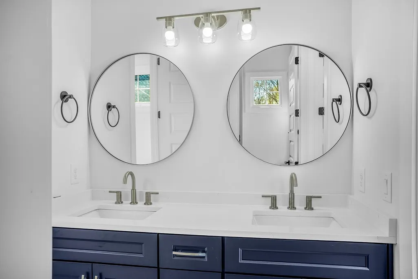
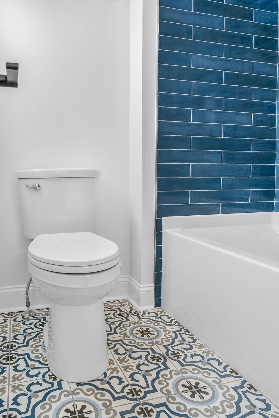
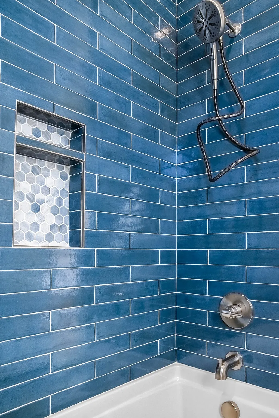
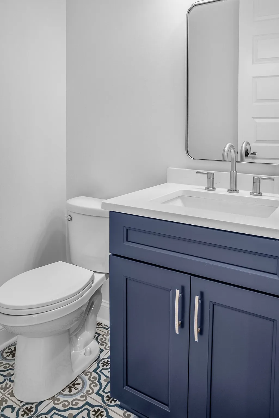
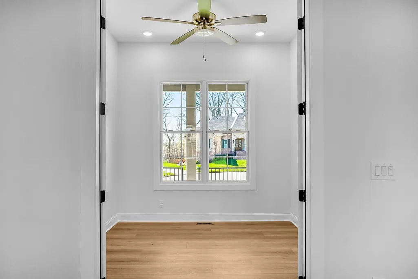
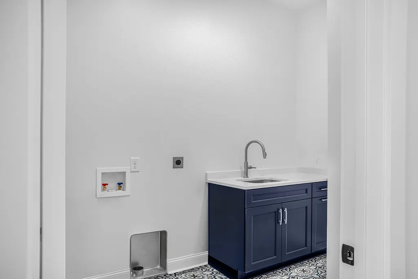
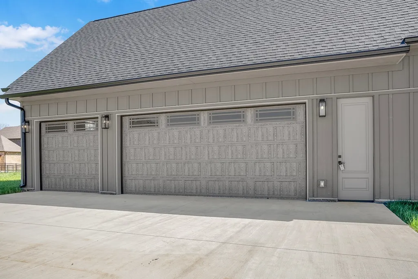
This stunning 4-bedroom, 3.5-bath ranch blends timeless design with modern comfort. An open and inviting layout showcases 10-foot ceilings that create an airy, spacious feel, along with a dedicated office perfect for working from home or managing daily life. The heart of the home centers around a gas fireplace and flows seamlessly into the gourmet kitchen with a gas cooktop, walk-in pantry, high end cabinetry, and designer finishes. Please note: cabinet color is more accurately represented as navy in person, though photos may read slightly brighter blue depending on screen settings and lighting*. Each bathroom features custom tile showers and premium fixtures, while the bedrooms offer custom closet shelving for stylish organization. The primary suite is a retreat of its own with a spa-like bath, while another bedroom includes its own private ensuite. The remaining two bedrooms are connected with a convenient Jack-and-Jill bath, offering both comfort and privacy. The expansive 3 car garage gives you space to store whatever you need to and still park in the garage! With high-quality finishes throughout, this home strikes the perfect balance of sophistication and warmth—ready to make it a place to love for many years to come. *paint credit available if blue isn’t your thing*
| Elementary School | Middle School | High School |
|---|---|---|
| Rossview Elementary | Rossview Middle | Rossview High |
| Price History | |
|---|---|
| 5/19/2026 | Listed $714,900 |
| 6/19/2026 | 3$699,900 |
General Features
| Living Area | 2500 |
|---|---|
| Sewer | Public Sewer |
| Heating | Electric |
| Cooling | Ceiling Fan(s),Central Air |
| Utilities | Electricity Available,Water Available |
| Possession | Close Of Escrow |
| Appliances | Double Oven,Gas Range,Dishwasher,Disposal,Microwave,Refrigerator |
| HOA Fee | 100 |
| Garage Spaces | 3 |
| Construction Materials | Hardboard Siding,Brick,Stone |
| Year Built | 2025 |
| Stories Count | 1 |
| Topography | Cul-De-Sac,Level |
| Levels | One |
| Property Subtype | Single Family Residence |
| HOA Fee 2 | 300 |
| Assoc Fee Paid Per | Monthly |
| County | Montgomery County,TN |
| New Construction | Yes |
| Property Type | Residential |
| Attached Garage | No |
| Subdivision Name | Dunbar Bluff |
| Garage Y/N | Yes |
| Full Baths | 3 |
| Status | Active |
| Buyer Financing | Conventional,FHA,Other |
| Directions | From Warfield Blvd go to Shady Bluff Trail,house on left in the cul de sac. |
| High School | Rossview High |
| City | Clarksville |
| Senior Community Y/N | No |
| Lot Size Units | Acres |
| HOA Fee 2 Frequency | One Time |
| Elementary School | Rossview Elementary |
| Property Attached Y/N | No |
| Year Built Details | New |
| Tax Annual Amount | 1013 |
| Middle/Junior High School | Rossview Middle |
| Building Area Units | Square Feet |
| Living Area Units | Square Feet |
| Standard Status | Active |
Interior Features
| Interior Amenities | Built-in Features,Ceiling Fan(s),High Ceilings,Open Floorplan,Pantry,Walk-In Closet(s) |
|---|---|
| Basement | None |
| Flooring | Luxury Vinyl,Tile |
| Total Fireplaces | 1 |
| Air Conditioning Y/N | Yes |
| Heating Y/N | Yes |
| Fireplace Y/N | Yes |
| Above Grade Finished Area | 2500 |
| Half Baths | 1 |
| Laundry Features | Electric Dryer Hookup,Washer Hookup |
| Total Bedrooms | 4 |
| Main Level Bedrooms | 4 |
| Below Grade Finished Area Unit Type | Square Feet |
| LivingAreaSource | Builder |
| Below Grade Finished Area Source | Builder |
| Above Grade Finished Area Source | Builder |
| Above Grade Finished Area Unit Type | Square Feet |
| Total Baths | 4 |
Exterior Features
| Parking Features | Garage Faces Side |
|---|---|
| Lot Features | Cul-De-Sac,Level |
| Water Source | Public |
| Total Parking | 3 |
| Lot Size Area | 0.59 |
| Building Area Total | 2500 |
| Lot Dimensions | 56 |
| Lot Size Acres | 0.59 |
| Lot Size Source | Calculated from Plat |
| Waterfront Y/N | No |
| Covered Spaces | 3 |
Amenities
- Foreclosure
- Views
- Short Sale
- New Construction
- Adult 55+
- Lease To Own
- No HOA Fees
- Furnished
- Primary On Main
- Air Conditioning
- Seller Finance
- Green
- Fixer Upper
- Horse
- Golf
- Fireplace
- Deck
- Garage
- Basement
- Pool
Property vs Single Family Average in 37043
Price
Taxes
Year Built
Visits
 The data relating to real estate for sale on this web site comes in part from the Internet Data Exchange Program of RealTracs Solutions as distributed by MLS Grid. Real estate listings held by brokerage firms other than Parks Auction and Realty are marked with the Internet Data Exchange Program logo or thumbnail logo and detailed information about them includes the name of the listing brokers.
