
Waterfront













Address
61 Joy Cir, Winchester, TN
Price
$ 1,399,900
Property Attributes
- MLS#3221517
- TypeSingle Family
- Listing Status Active
- CountyFRANKLIN
- CityWinchester
- NeighborhoodFanning Bend
- Zip37398
- StyleContemporary
- Year Built2022
- Taxes$ 7125
- Price$ 1,399,900
- Bedrooms6
- Full Bathrooms5
- Half Bathrooms1
- Sqr Footage6176
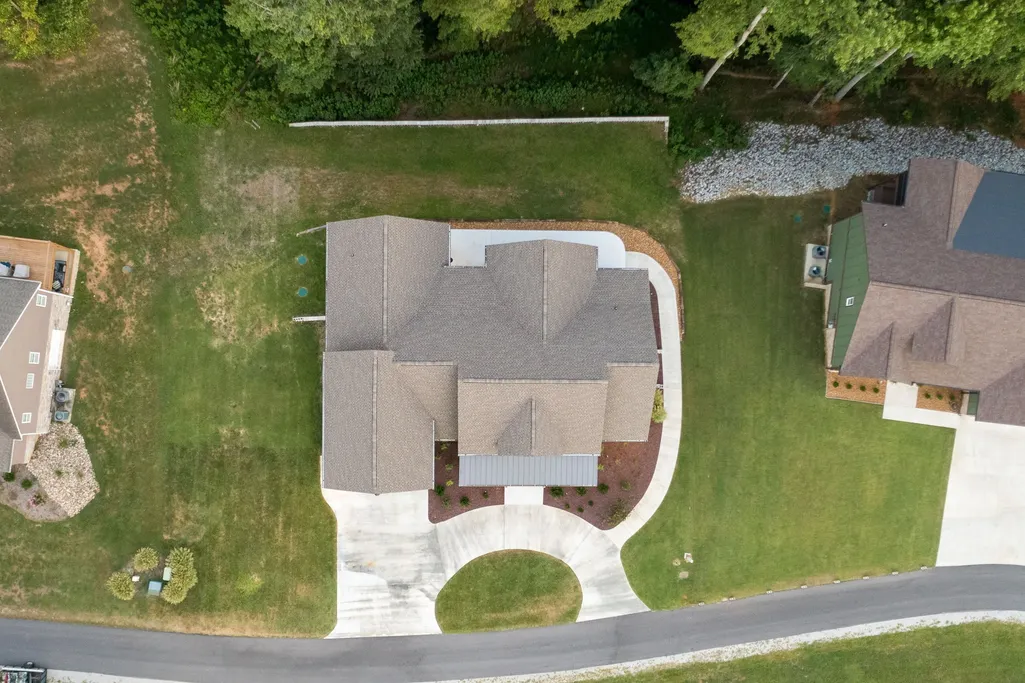
- Lot Size0.45 Acres
Data Source:
Listing courtesy of RealTracs MLS as distributed by MLS GRID
Property Description
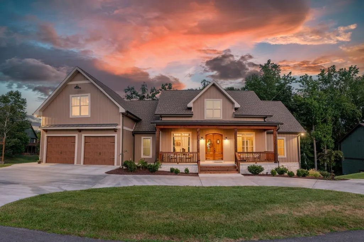
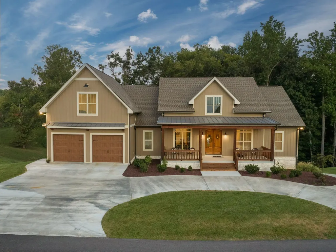
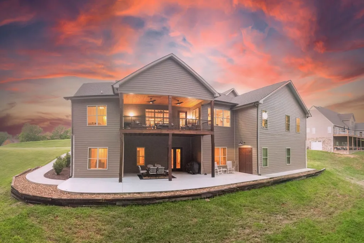
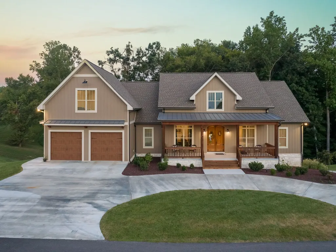
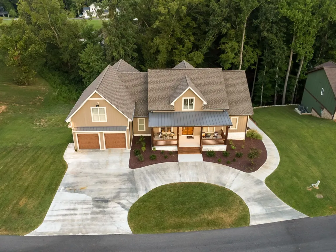
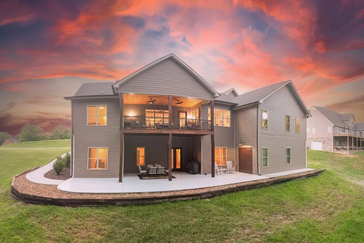
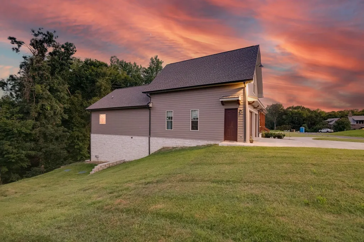
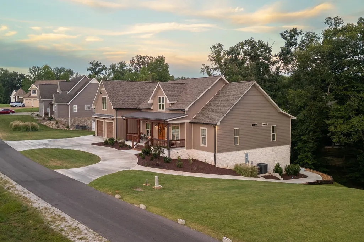
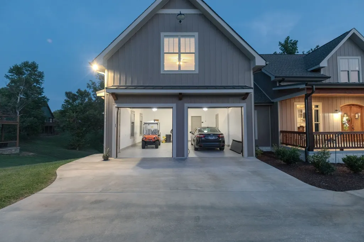
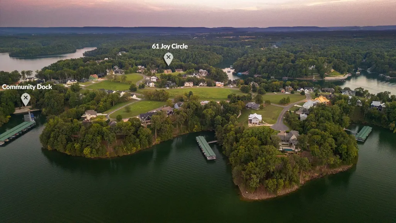
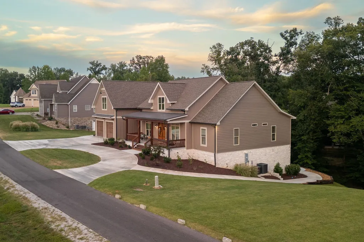
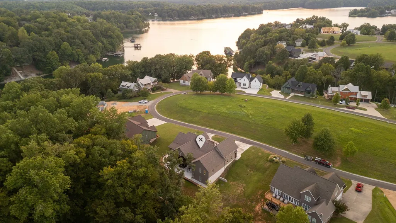
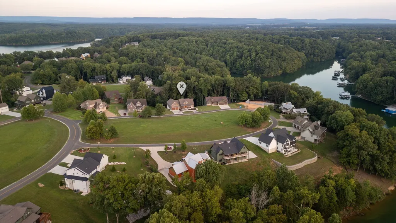
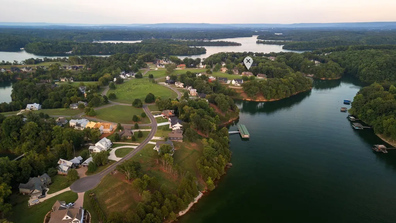
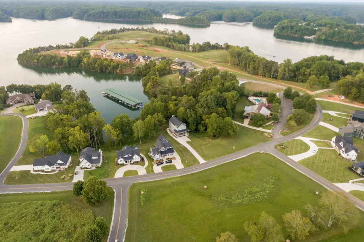
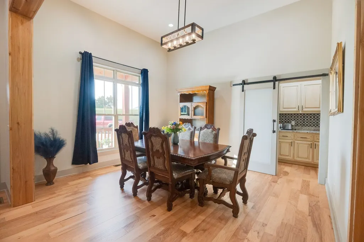
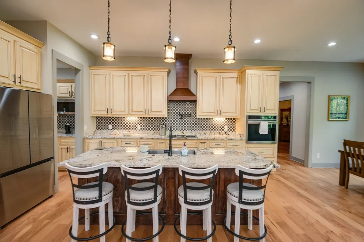
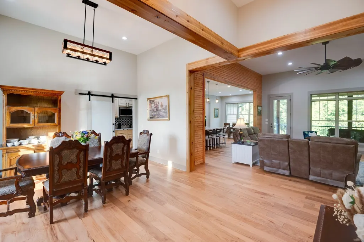
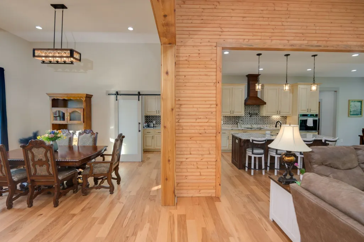
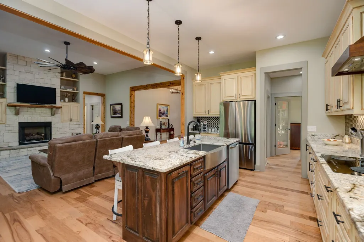
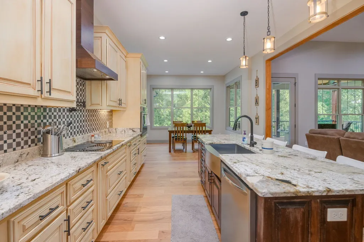
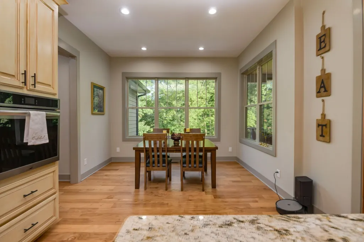
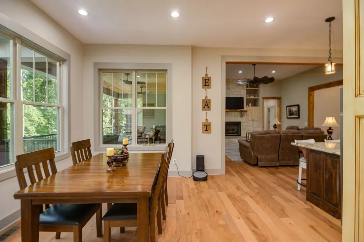
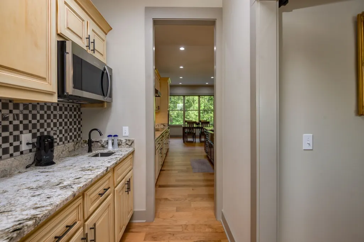
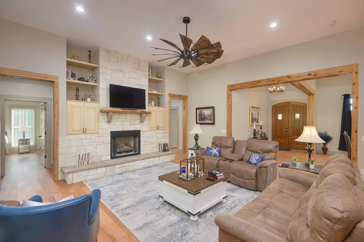
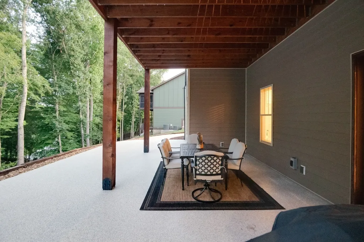
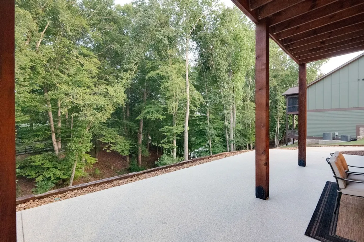
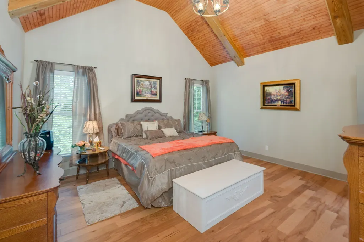
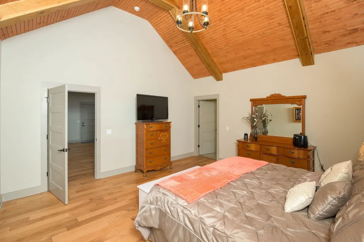
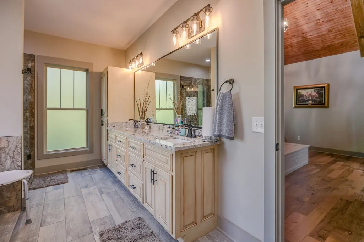
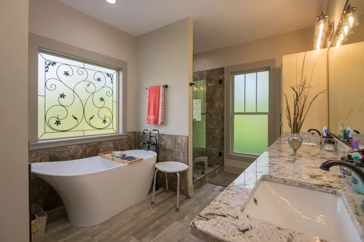
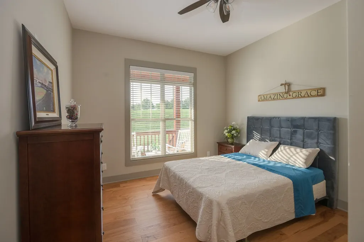
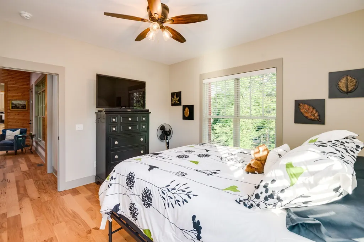
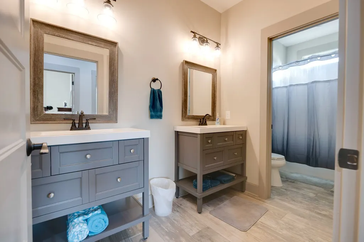
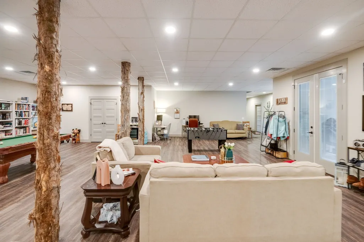
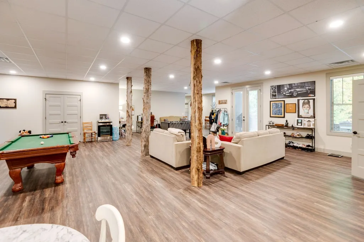
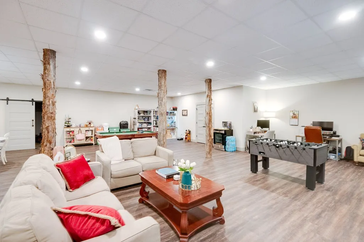
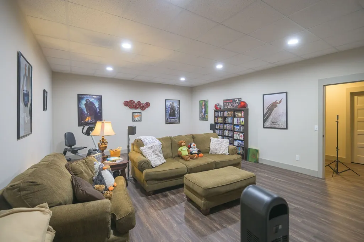
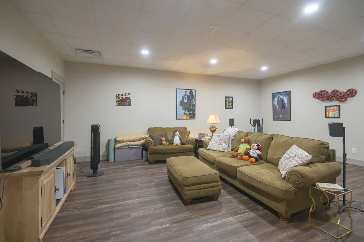
A custom built home is located in prestigious Fanning Bend Subdivision. You must see this spectacular fully furnished home on Tim’s Ford Lake. Lake views from breakfast area deck & patio areas Completed in 2022, this luxury lake home features over 6100 SF, 6BR/ 5.5 BA, open floor plan w/seamless flow into Kit, LR & DR areas. LR high ceiling & rock fireplace. Large kitchen custom cabinets ice maker w/Frigidaire Gallery appliances featuring induction cooktop butlers pantry & granite counters.an off kitchen pantry to store all your goodies Primary BR suite w/vaulted ceilings, lavish yourself in the adjoining bath including soak tub, walkin granite shower & double vanity, massive walk-in closet. downstairs w/walk out patio with treated concrete & fabulous lake views. Storm shelter Bedroom 2 baths game area theater room and full kitchen with Electrolux stainless appliances blinds throughout. Home w/true double garage with treated floor. Completely furnished can include boat and golf cart. Very Important This property also features a prominent view corridor selected by the owner with HOA approval. The neighboring home to the left also would like to coordinate theirs with this property to have highest potential create your own canvas
| Elementary School | Middle School | High School |
|---|---|---|
| Broadview Elementary | South Middle School | Franklin Co High School |
| Price History | |
|---|---|
| 5/27/2026 | Listed $1,399,900 |
General Features
| Living Area | 6176 |
|---|---|
| Sewer | Private Sewer |
| Heating | Central,Natural Gas |
| Cooling | Central Air,Electric |
| Utilities | Electricity Available,Natural Gas Available,Water Available |
| Possession | Close Of Escrow |
| Roof | Shingle |
| Appliances | Dishwasher,Disposal,Dryer,Ice Maker,Microwave,Refrigerator,Built-In Electric Oven,Cooktop |
| HOA Fee | 275 |
| Garage Spaces | 2 |
| Association Fee Includes | Maintenance Grounds,Recreation Facilities |
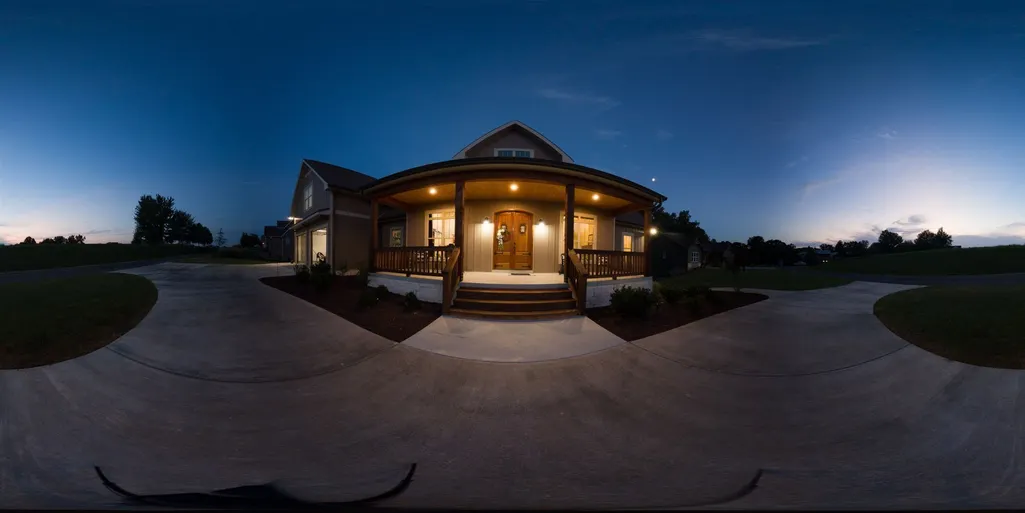
| Patio/Porch Features | Deck,Covered,Patio,Porch |
| Architectural Style | Contemporary |
| Security Features | Carbon Monoxide Detector(s),Smoke Detector(s) |
| Construction Materials | Other |
| Pets Allowed | Yes |
| Year Built | 2022 |
| View | Lake |
| Stories Count | 3 |
| Topography | Sloped,Views |
| Levels | Three Or More |
| Property Subtype | Single Family Residence |
| HOA Fee 2 | 750 |
| Assoc Fee Paid Per | Monthly |
| County | Franklin County,TN |
| New Construction | No |
| Property Type | Residential |
| Association Amenities | Boat Dock,Clubhouse,Gated,Pool,Underground Utilities |
| Attached Garage | Yes |
| Energy Efficient | Insulation,Fireplace Insert,Instant Hot Water Disp,Water Heater |
| Subdivision Name | Fanning Bend |
| Garage Y/N | Yes |
| Full Baths | 5 |
| Status | Active |
| Directions | From Winchester follow Hwy 50 Lynchburg Hwy towards Tims Ford State Park. Turn right on Mansford Rd. Then right on Awalt Rd. Bear left at Fanning Bend Dr and then left on Joy Circle home on left |
| High School | Franklin Co High School |
| City | Winchester |
| Senior Community Y/N | No |
| Open Parking Spaces | 6 |
| Lot Size Units | Acres |
| HOA Fee 2 Frequency | One Time |
| Elementary School | Broadview Elementary |
| Property Attached Y/N | No |
| Year Built Details | Existing |
| Tax Annual Amount | 7125 |
| Middle/Junior High School | South Middle School |
| Virtual Tour | https://listings.tnrealestatephoto.com/sites/kjnjoxg/unbranded |
| Building Area Units | Square Feet |
| Living Area Units | Square Feet |
| Standard Status | Active |
| Tax Lot | 137 |
| Virtual Tour | https://tnstateparks.com/parks/tims-ford |
Interior Features
| Interior Amenities | Ceiling Fan(s),Extra Closets,High Ceilings,Pantry,Walk-In Closet(s),High Speed Internet,Kitchen Island |
|---|---|
| Basement | Full,Finished |
| Flooring | Wood,Tile |
| Total Fireplaces | 1 |
| Air Conditioning Y/N | Yes |
| Heating Y/N | Yes |
| Fireplace Y/N | Yes |
| Above Grade Finished Area | 6176 |
| Half Baths | 1 |
| Laundry Features | Electric Dryer Hookup,Washer Hookup |
| Total Bedrooms | 6 |
| Main Level Bedrooms | 4 |
| Below Grade Finished Area Unit Type | Square Feet |
| LivingAreaSource | Assessor |
| Below Grade Finished Area Source | Assessor |
| Above Grade Finished Area Source | Assessor |
| Above Grade Finished Area Unit Type | Square Feet |
| Total Baths | 6 |
Exterior Features
| Exterior Amenities | Storm Shelter |
|---|---|
| Parking Features | Garage Door Opener,Garage Faces Front,Circular Driveway,Concrete |
| Lot Features | Sloped,Views |
| Water Source | Public |
| Total Parking | 8 |
| Lot Size Area | 0.45 |
| Building Area Total | 6176 |
| Lot Dimensions | 138.66x140.5 |
| Lot Size Acres | 0.45 |
| Lot Size Source | Assessor |
| Waterfront Y/N | Yes |
| Covered Spaces | 2 |
Amenities
- Foreclosure
- Views
- Short Sale
- New Construction
- Adult 55+
- Lease To Own
- No HOA Fees
- Furnished
- Primary On Main
- Air Conditioning
- Seller Finance
- Green
- Fixer Upper
- Horse
- Golf
- Fireplace
- Deck
- Garage
- Basement
- Pool
Property vs Single Family Average in 37398
Price
Taxes
Year Built
Visits
 The data relating to real estate for sale on this web site comes in part from the Internet Data Exchange Program of RealTracs Solutions as distributed by MLS Grid. Real estate listings held by brokerage firms other than Parks Auction and Realty are marked with the Internet Data Exchange Program logo or thumbnail logo and detailed information about them includes the name of the listing brokers.
