
Address
1004 Orchard Hills Dr, Clarksville, TN
Price
$ 312,000
Property Attributes
- MLS#3221749
- TypeSingle Family
- Listing Status Active
- CountyMONTGOMERY
- CityClarksville
- NeighborhoodOrchard At Davis Hil
- Zip37040
- Style
- Year Built2017
- Taxes$ 2248
- Price$ 312,000
- Bedrooms3
- Full Bathrooms2
- Half Bathrooms1
- Sqr Footage1681
- Lot Size0.24 Acres
Data Source:
Listing courtesy of RealTracs MLS as distributed by MLS GRID
Property Description
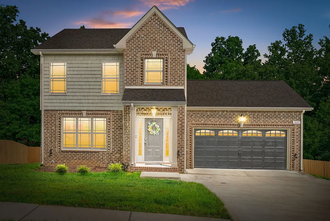
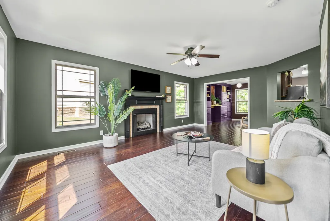
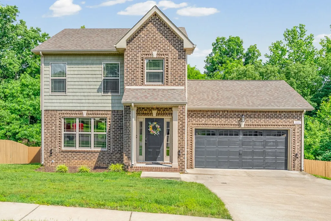
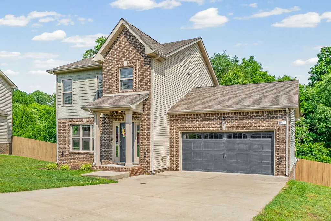
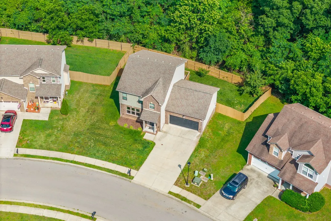
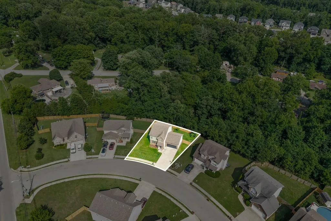
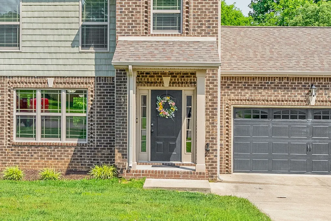
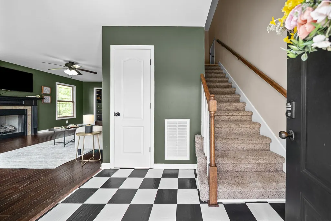
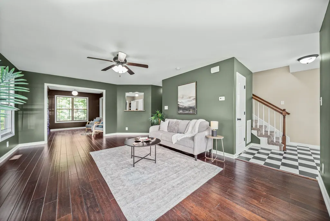
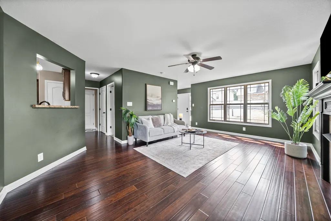
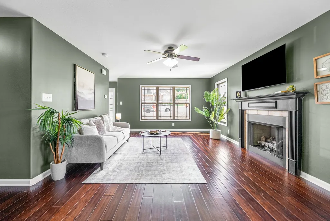
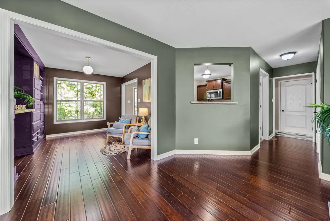
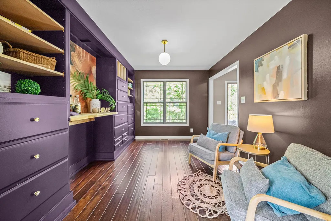
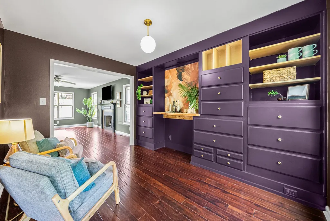
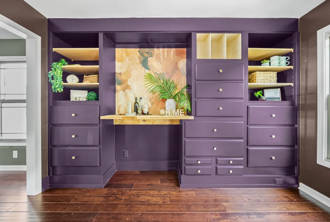
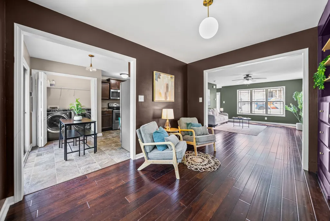
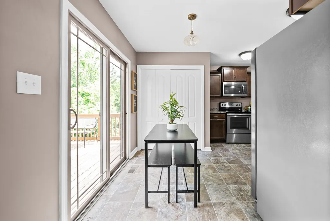
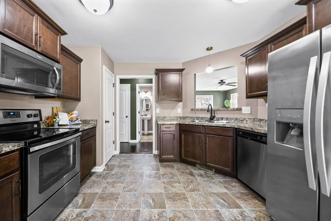
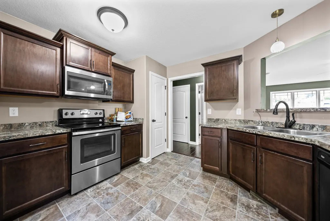
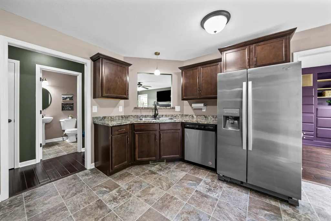
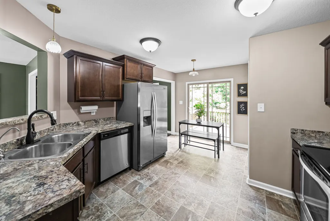
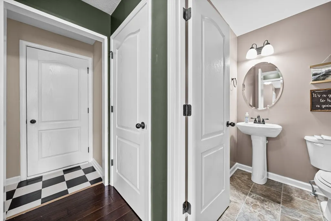
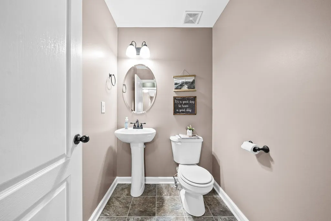
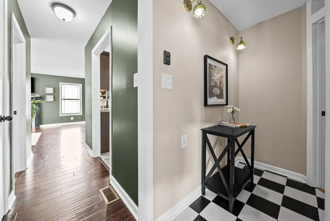
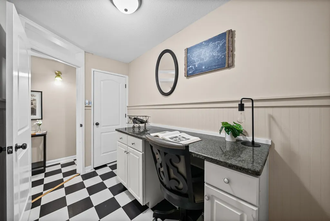
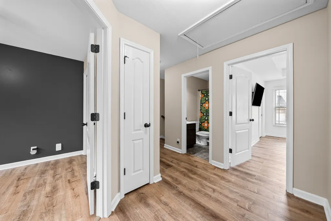
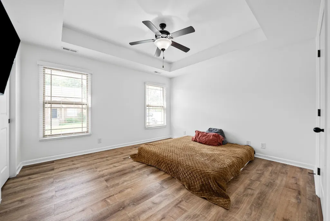
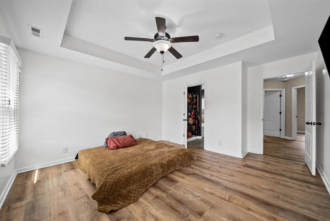
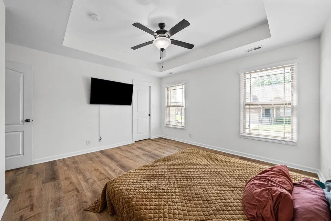
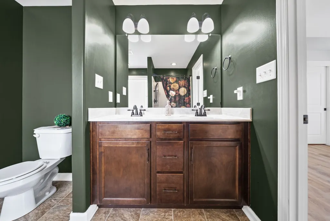
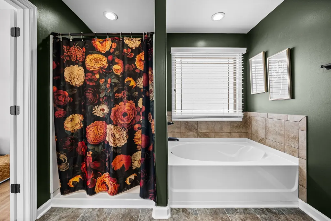
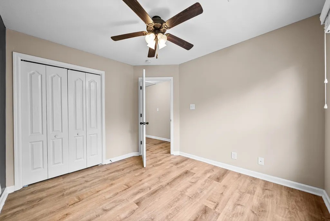
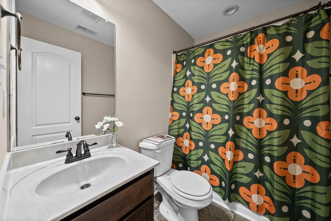
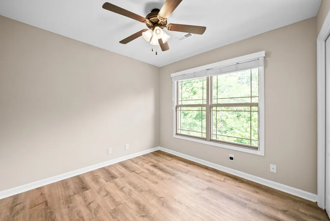
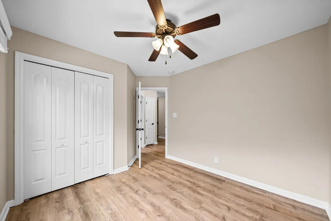
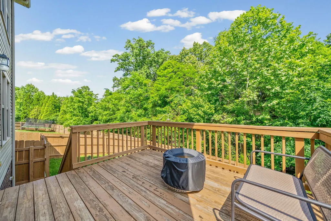
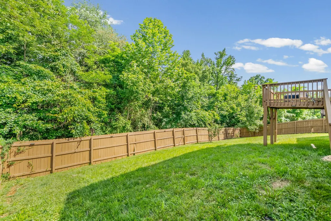
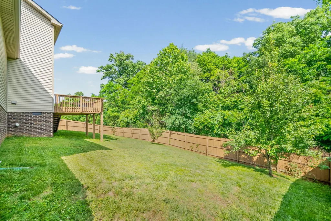
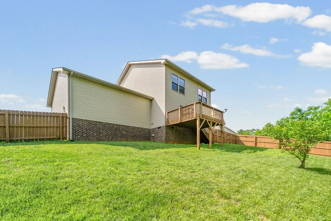
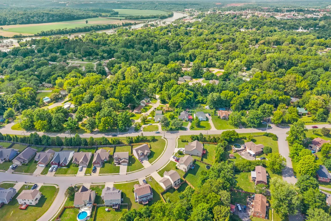
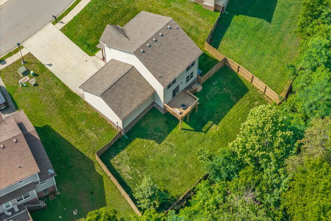
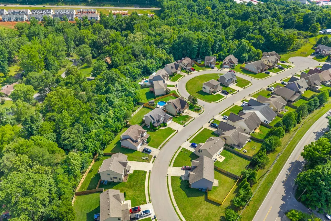
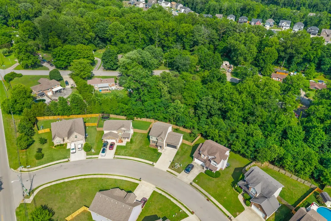
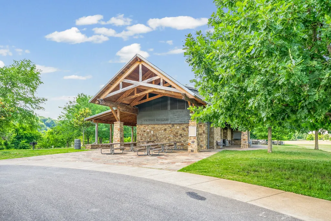
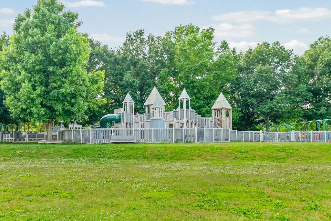
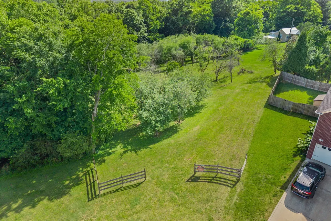
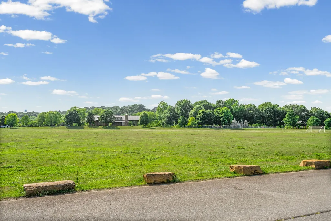
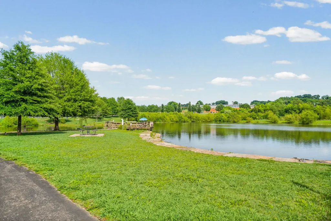
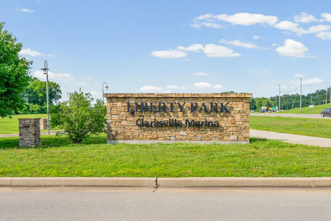
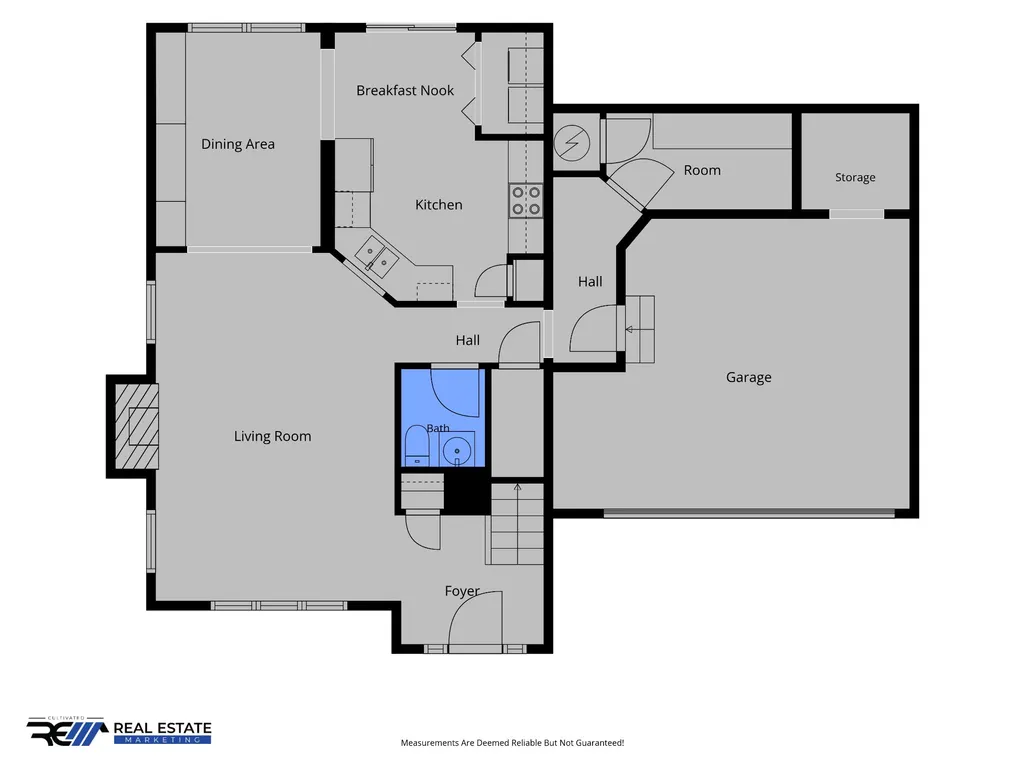
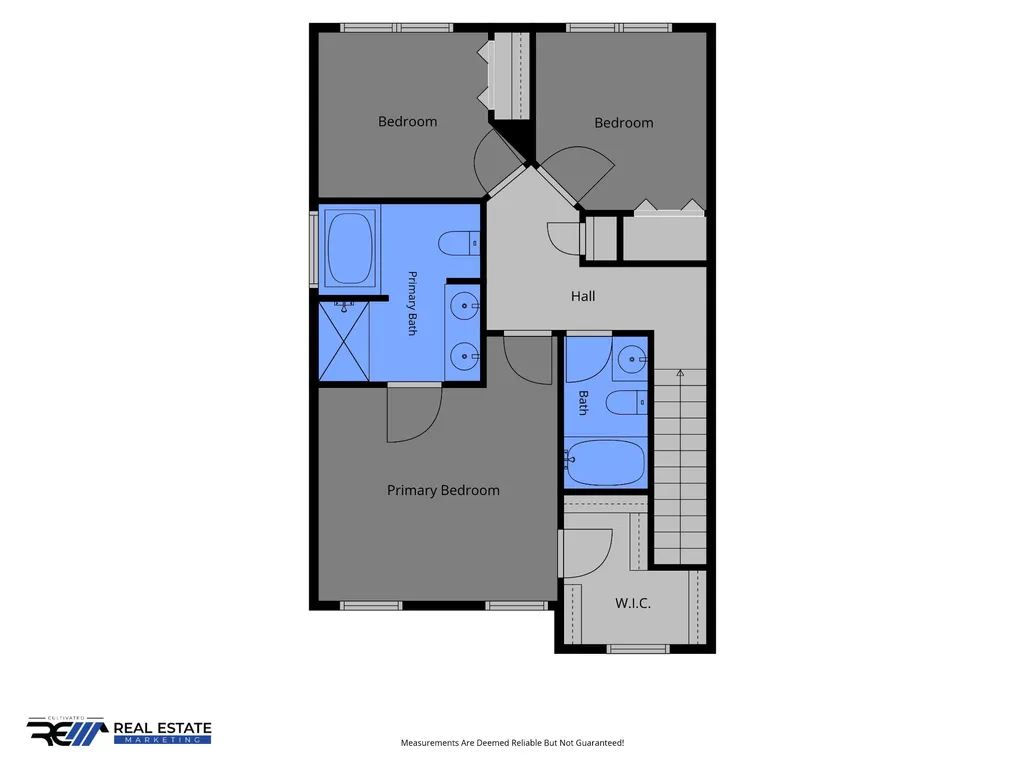
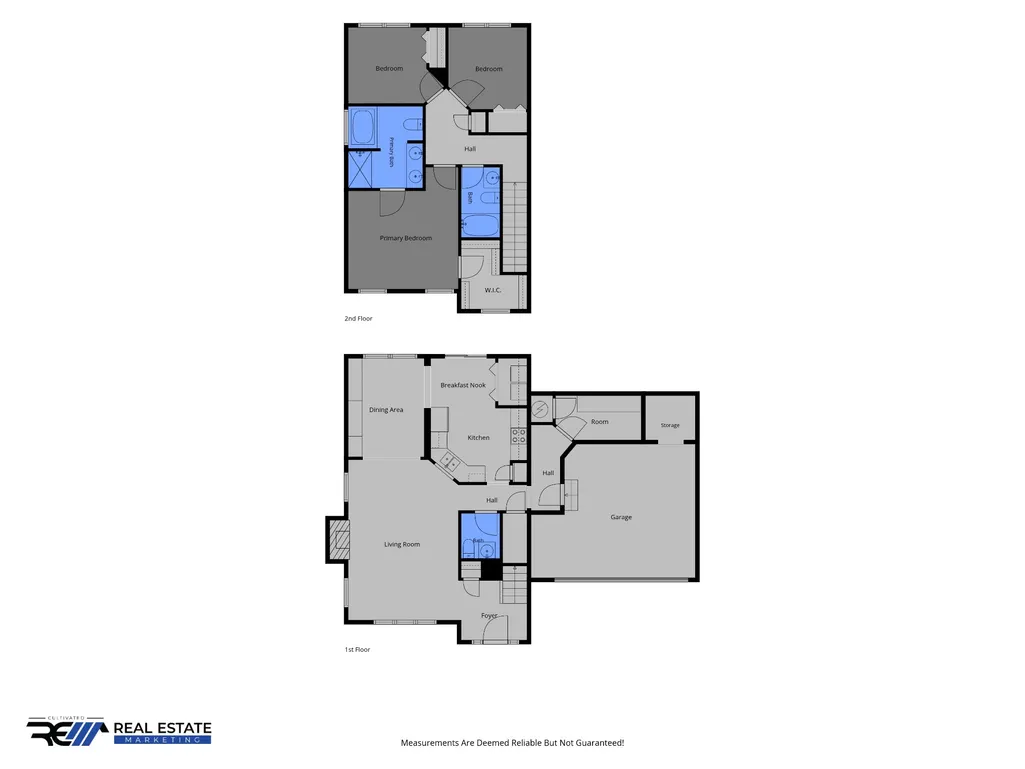
✨ Tucked away in a charming, quaint neighborhood near Downtown Clarksville and the highly sought-after Liberty Park area, this home offers the perfect blend of custom character, privacy, and convenience! Thoughtfully designed with beautiful upgrades and flexible spaces, this one is sure to impress from the moment you walk in. The living room features a cozy gas fireplace which is fully open to the custom built drybar and dining room; Creating a warm and welcoming space for everyday living and entertaining. You’ll love the custom office space, walk-in pantry or butler’s pantry, offering exceptional storage and functionality. Need a space that works for your lifestyle? The formal dining room/flex space/office features stunning custom built-ins and a custom bar/workspace area, making it the perfect spot for entertaining, working from home, hosting dinners, or creating a cozy second living area. Retreat to the spacious primary suite, complete with a walk-in closet, double vanities, soaking tub, and separate stand-up shower—your own private escape at the end of the day. Step outside to enjoy peaceful mornings and relaxing evenings in your private, tree-lined backyard with no rear neighbors and a privacy fence, offering the privacy you’ve been searching for. Nestled in a small, quaint neighborhood featuring a community apple orchard, this home offers a rare blend of charm and convenience just minutes from Downtown Clarksville, Liberty Park, shopping, dining, and entertainment. Custom touches, flexible spaces, backyard privacy, and an unbeatable location—this is one you won’t want to miss!
| Elementary School | Middle School | High School |
|---|---|---|
| Norman Smith Elementary | Montgomery Central Middle | Montgomery Central High |
| Price History | |
|---|---|
| 5/27/2026 | Listed $312,000 |
General Features
| Living Area | 1681 |
|---|---|
| Sewer | Public Sewer |
| Heating | Dual |
| Cooling | Ceiling Fan(s),Central Air,Electric |
| Utilities | Electricity Available,Water Available |
| Possession | Close Of Escrow |
| Roof | Shingle |
| Appliances | Electric Oven,Electric Range,Microwave,Refrigerator |
| HOA Fee | 40 |
| Garage Spaces | 2 |
| Association Fee Includes | Trash |
| Patio/Porch Features | Deck,Porch |
| Security Features | Smoke Detector(s) |
| Construction Materials | Brick,Vinyl Siding |
| Year Built | 2017 |
| Stories Count | 2 |
| Topography | Sloped |
| Levels | Two |
| Property Subtype | Single Family Residence |
| HOA Fee 2 | 250 |
| Assoc Fee Paid Per | Monthly |
| County | Montgomery County,TN |
| New Construction | No |
| Property Type | Residential |
| Association Amenities | Park,Underground Utilities |
| Attached Garage | Yes |
| Subdivision Name | Orchard At Davis Hil |
| Garage Y/N | Yes |
| Full Baths | 2 |
| Status | Active |
| Buyer Financing | Conventional,FHA,Other,USDA,VA |
| Directions | From I-24 East take exit for SR-76 and turn right for SR-76 W,continue straight onto Bypass US-41A N,turn right onto Cumberland Drive,turn right onto Orchard Hills Drive,destination is on the left. |
| High School | Montgomery Central High |
| City | Clarksville |
| Senior Community Y/N | No |
| Lot Size Units | Acres |
| HOA Fee 2 Frequency | One Time |
| Elementary School | Norman Smith Elementary |
| Property Attached Y/N | No |
| Year Built Details | Existing |
| Tax Annual Amount | 2248 |
| Middle/Junior High School | Montgomery Central Middle |
| Building Area Units | Square Feet |
| Living Area Units | Square Feet |
| Standard Status | Active |
Interior Features
| Interior Amenities | Air Filter,Ceiling Fan(s),Entrance Foyer |
|---|---|
| Basement | Crawl Space |
| Flooring | Carpet,Laminate,Tile |
| Total Fireplaces | 1 |
| Air Conditioning Y/N | Yes |
| Heating Y/N | Yes |
| Fireplace Y/N | Yes |
| Above Grade Finished Area | 1681 |
| Half Baths | 1 |
| Total Bedrooms | 3 |
| Below Grade Finished Area Unit Type | Square Feet |
| LivingAreaSource | Assessor |
| Below Grade Finished Area Source | Assessor |
| Above Grade Finished Area Source | Assessor |
| Above Grade Finished Area Unit Type | Square Feet |
| Total Baths | 3 |
Exterior Features
| Fencing | Back Yard |
|---|---|
| Parking Features | Garage Faces Front |
| Lot Features | Sloped |
| Water Source | Public |
| Total Parking | 2 |
| Lot Size Area | 0.24 |
| Building Area Total | 1681 |
| Lot Dimensions | 58 |
| Lot Size Acres | 0.24 |
| Lot Size Source | Assessor |
| Waterfront Y/N | No |
| Covered Spaces | 2 |
| Other Equipment | Air Purifier |
Amenities
- Foreclosure
- Views
- Short Sale
- New Construction
- Adult 55+
- Lease To Own
- No HOA Fees
- Furnished
- Primary On Main
- Air Conditioning
- Seller Finance
- Green
- Fixer Upper
- Horse
- Golf
- Fireplace
- Deck
- Garage
- Basement
- Pool
Property vs Single Family Average in 37040
Price
Taxes
Year Built
Visits
 The data relating to real estate for sale on this web site comes in part from the Internet Data Exchange Program of RealTracs Solutions as distributed by MLS Grid. Real estate listings held by brokerage firms other than Parks Auction and Realty are marked with the Internet Data Exchange Program logo or thumbnail logo and detailed information about them includes the name of the listing brokers.
