
Price Reduction














Address
1510 Martha Leeville Rd, Lebanon, TN
Price
$ 1,550,000
Property Attributes
- MLS#3232562
- TypeSingle Family
- Listing Status Active
- CountyWILSON
- CityLebanon
- NeighborhoodSamuel Short Property
- Zip37090
- Style
- Year Built2024
- Taxes$ 3984
- Price$ 1,550,000
- Bedrooms4
- Full Bathrooms4
- Half Bathrooms1
- Sqr Footage5200
- Lot Size1.45 Acres
Data Source:
Listing courtesy of RealTracs MLS as distributed by MLS GRID
Property Description
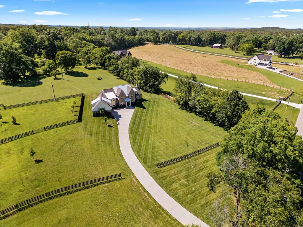
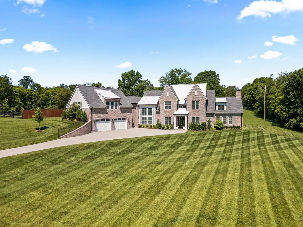
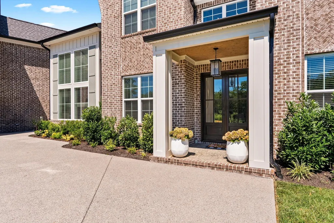
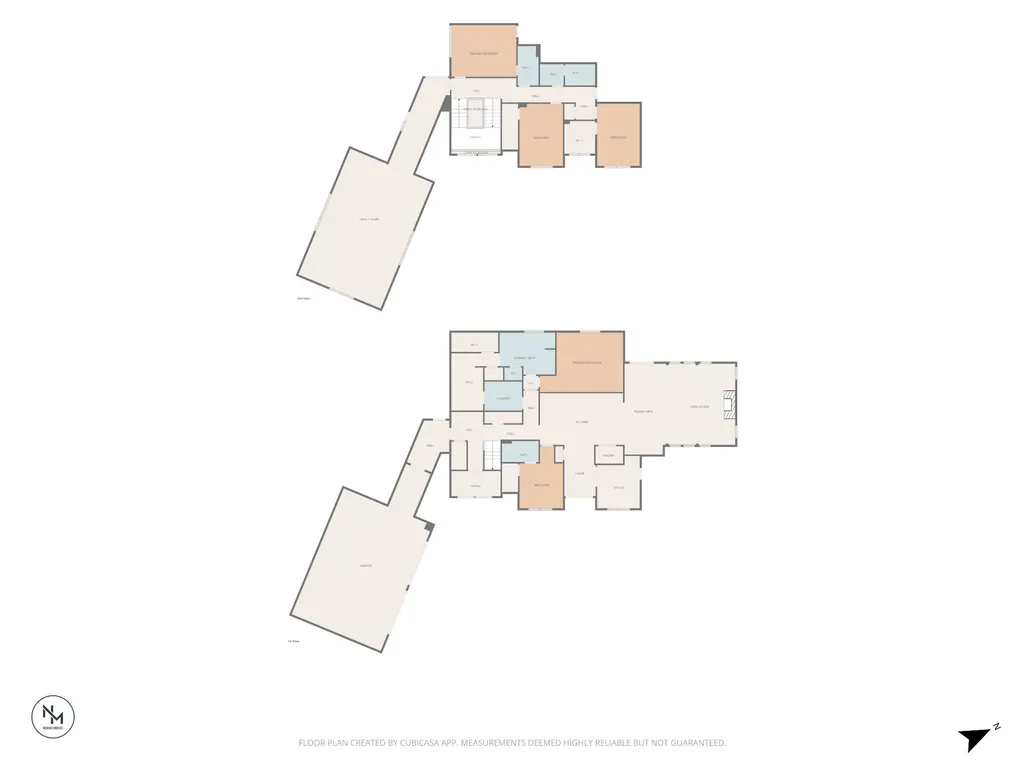
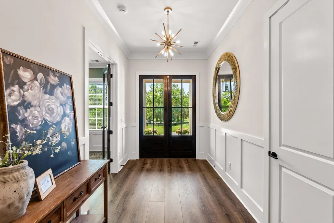
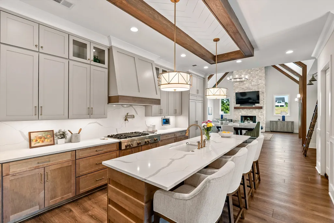
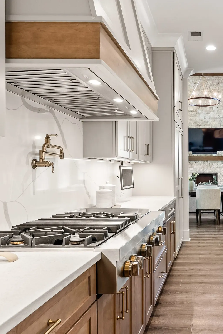
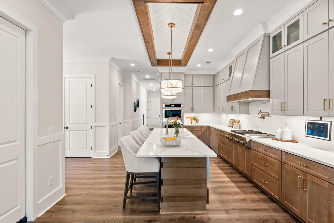
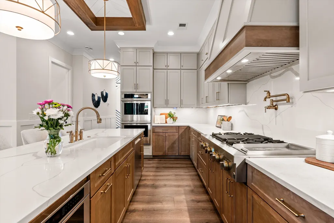
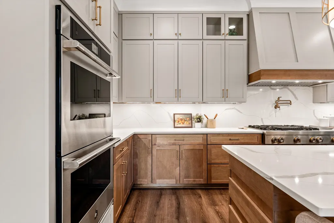
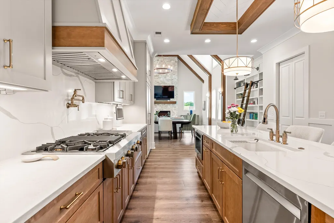
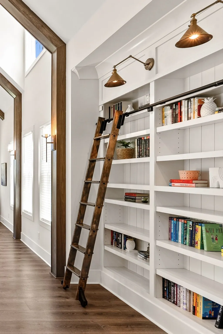
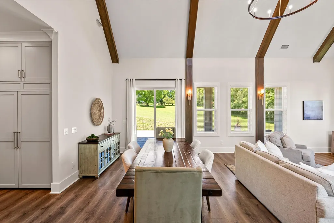
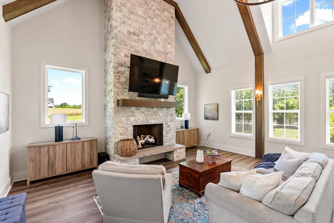
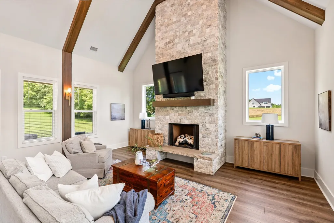
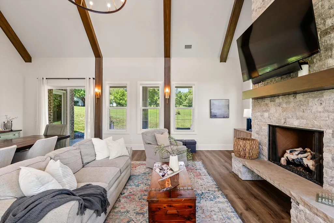
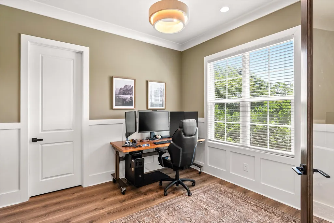
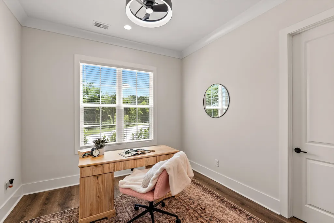
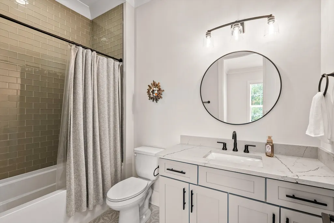
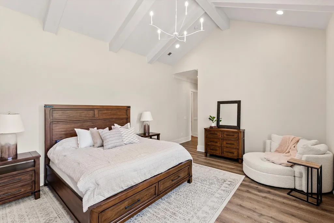
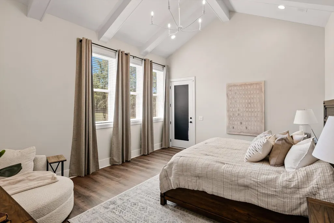
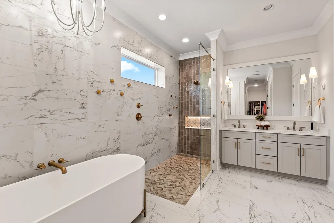
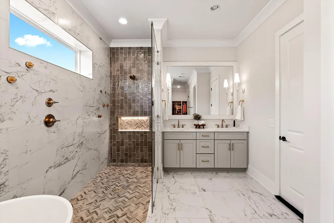
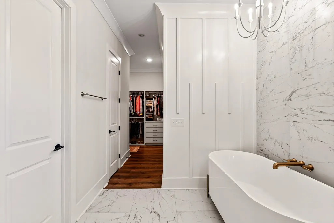
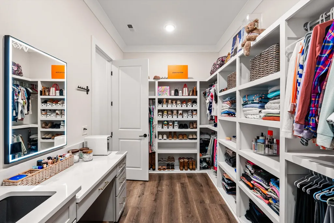
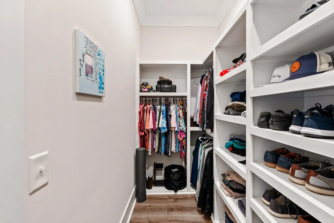
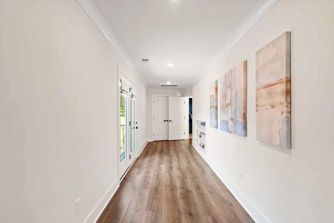
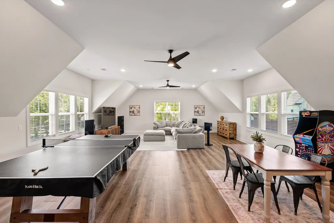
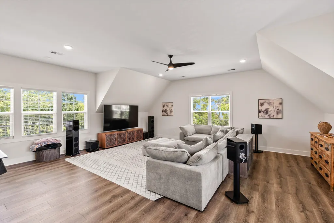
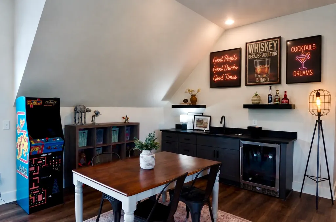
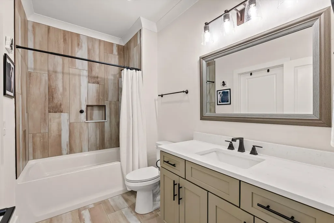
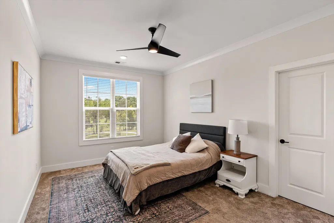
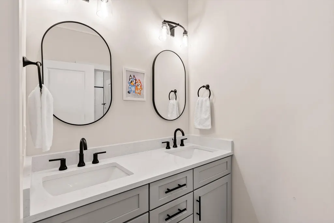
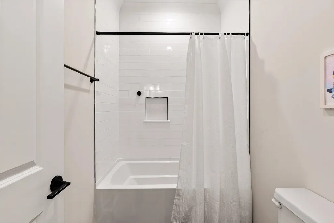
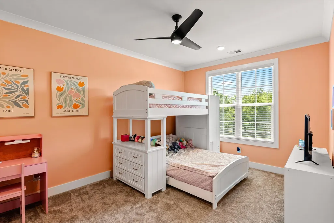
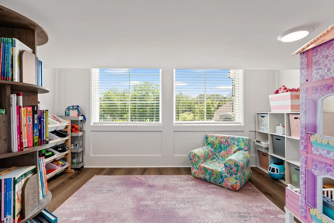
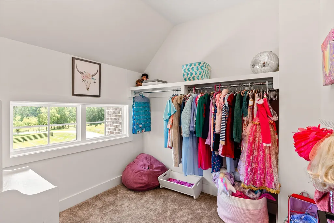
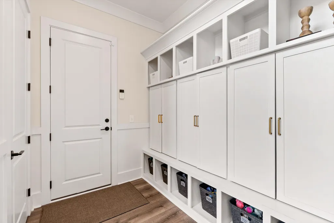
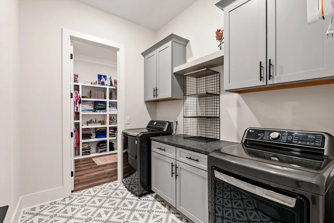
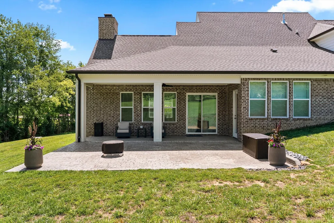
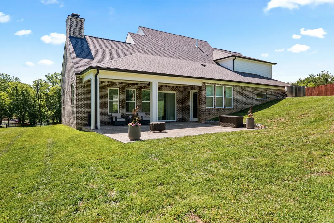
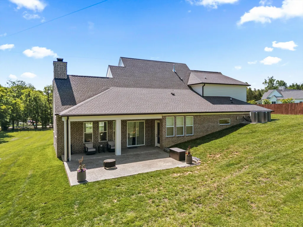
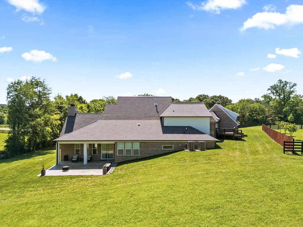
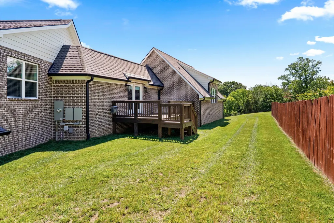
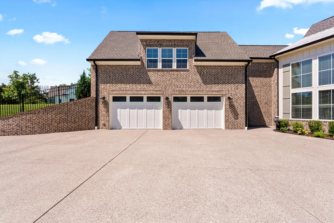
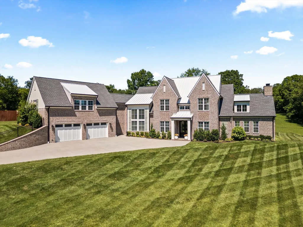
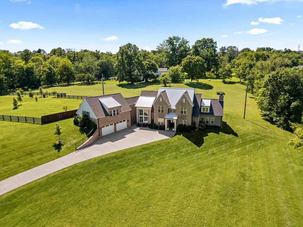
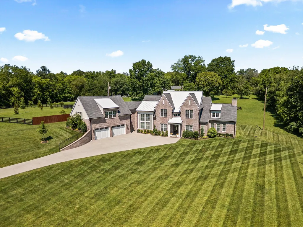
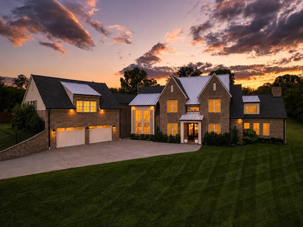
Grandly positioned at the end of a sweeping drive, this custom-built manse is a modern take on Tudor-Revival architecture offering approximately 5,200 gracious square feet of thoughtfully designed living space on 1.45 rolling acres, convenient to Nashville, shopping, dining, & a short commute to the Nashville International Airport. The main level is an entertainer’s dream centered on an open gourmet Kitchen equipped with quartz countertops, soft-close cabinetry, stainless steel Jenn-Air appliances, & generous workspace that lends itself to hosting with style in the adjacent Dining & Great Room each with custom built-in elements that set the scene for a grand evening with invited guests or a movie in with loved ones. Continuing on the main is the spacious Primary Suite with bespoke closets, a dedicated office, additional bedroom, built-in drop zone & large laundry room with direct access also from the primary closet. Up the thoughtfully crafted stairs with wrought iron rails and a wall of windows, you'll find 3 additional bedrooms with 2 full baths, & a beyond-expansive bonus room providing flexible space for a variety of uses. Custom craftsmanship is evident throughout the home with upgraded millwork, built-in storage, high ceilings, quality finishes, & wrapped in windows affording a light-filled experience. Additional highlights include custom shelving throughout, smart home features, & a three-car carriage wing behind two oversized garage doors, epoxy garage floors. This highly desirable property is a sanctuary for the discerning entertainer offering a unique combination of space, privacy, & convenience with no HOA. The neighboring property owner has also indicated a willingness to discuss the sale of additional land. This truly is a rare offering that combines custom construction, modern amenities, & a desirable Middle TN location!
| Elementary School | Middle School | High School |
|---|---|---|
| Southside Elementary | Southside Elementary | Wilson Central High School |
| Price History | |
|---|---|
| 6/8/2026 | Listed $1,600,000 |
| 9/9/2026 | 4$1,550,000 |
General Features
| Living Area | 5200 |
|---|---|
| Sewer | Public Sewer |
| Heating | Central,Propane |
| Cooling | Central Air,Electric |
| Utilities | Electricity Available,Water Available |
| Possession | Close Of Escrow |
| Roof | Asphalt |
| Appliances | Double Oven,Gas Oven,Gas Range,Dishwasher,Dryer,Freezer,Microwave,Refrigerator,Stainless Steel Appliance(s),Washer,Smart Appliance(s) |
| Garage Spaces | 4 |
| Patio/Porch Features | Deck,Patio,Porch |
| Architectural Style | Other |
| Construction Materials | Frame,Brick |
| Pets Allowed | Yes |
| Year Built | 2024 |
| Stories Count | 2 |
| Topography | Cleared,Hilly |
| Levels | Two |
| Property Subtype | Single Family Residence |
| County | Wilson County,TN |
| New Construction | No |
| Property Type | Residential |
| Attached Garage | No |
| Subdivision Name | Samuel Short Property |
| Garage Y/N | Yes |
| Full Baths | 4 |
| Status | Active |
| Directions | From Nashville: I-40 E to exit 232B to merge onto TN-109 N toward Gallatin,R onto Martha Leeville Rd. House on R. |
| High School | Wilson Central High School |
| City | Lebanon |
| Senior Community Y/N | No |
| Open Parking Spaces | 4 |
| Lot Size Units | Acres |
| Elementary School | Southside Elementary |
| Property Attached Y/N | No |
| Year Built Details | Existing |
| Tax Annual Amount | 3984 |
| Middle/Junior High School | Southside Elementary |
| Virtual Tour | https://my.matterport.com/show/?m=UQ8YcKmhpxx |
| Building Area Units | Square Feet |
| Living Area Units | Square Feet |
| Standard Status | Active |
Interior Features
| Interior Amenities | Built-in Features,Ceiling Fan(s),Entrance Foyer,Extra Closets,High Ceilings,Pantry,Smart Thermostat,Wet Bar,Kitchen Island |
|---|---|
| Basement | Crawl Space |
| Flooring | Concrete,Vinyl |
| Total Fireplaces | 1 |
| Air Conditioning Y/N | Yes |
| Heating Y/N | Yes |
| Fireplace Y/N | Yes |
| Above Grade Finished Area | 5200 |
| Half Baths | 1 |
| Total Bedrooms | 4 |
| Main Level Bedrooms | 2 |
| Below Grade Finished Area Unit Type | Square Feet |
| LivingAreaSource | Other |
| Below Grade Finished Area Source | Other |
| Above Grade Finished Area Source | Other |
| Above Grade Finished Area Unit Type | Square Feet |
| Total Baths | 5 |
Exterior Features
| Exterior Amenities | Balcony |
|---|---|
| Parking Features | Garage Door Opener,Garage Faces Side,Aggregate |
| Lot Features | Cleared,Hilly |
| Water Source | Public |
| Total Parking | 8 |
| Lot Size Area | 1.45 |
| Building Area Total | 5200 |
| Lot Size Acres | 1.45 |
| Lot Size Source | Assessor |
| Waterfront Y/N | No |
| Covered Spaces | 4 |
Amenities
- Foreclosure
- Views
- Short Sale
- New Construction
- Adult 55+
- Lease To Own
- No HOA Fees
- Furnished
- Primary On Main
- Air Conditioning
- Seller Finance
- Green
- Fixer Upper
- Horse
- Golf
- Fireplace
- Deck
- Garage
- Basement
- Pool
Property vs Single Family Average in 37090
Price
Taxes
Year Built
Visits
 The data relating to real estate for sale on this web site comes in part from the Internet Data Exchange Program of RealTracs Solutions as distributed by MLS Grid. Real estate listings held by brokerage firms other than Parks Auction and Realty are marked with the Internet Data Exchange Program logo or thumbnail logo and detailed information about them includes the name of the listing brokers.
