
Price Reduction







Address
1507 Jewell Dr, Columbia, TN
Price
$ 471,900
Property Attributes
- MLS#3246932
- TypeSingle Family
- Listing Status Active
- CountyMAURY
- CityColumbia
- NeighborhoodSunnyside
- Zip38401
- StyleRanch
- Year Built1973
- Taxes$ 2394
- Price$ 471,900
- Bedrooms3
- Full Bathrooms2
- Half Bathrooms0
- Sqr Footage1935
- Lot Size0.39 Acres
Data Source:
Listing courtesy of RealTracs MLS as distributed by MLS GRID
Property Description
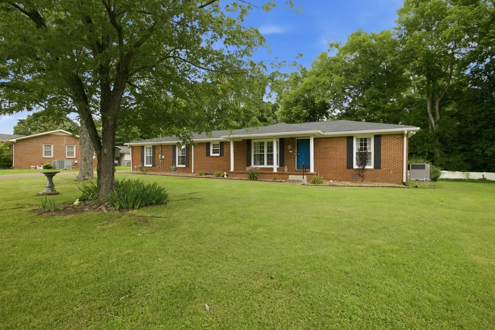
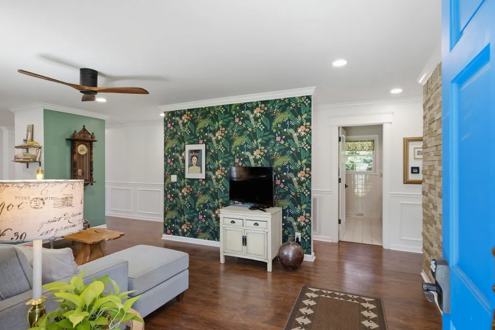
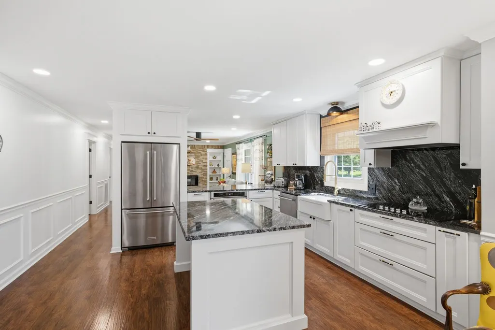
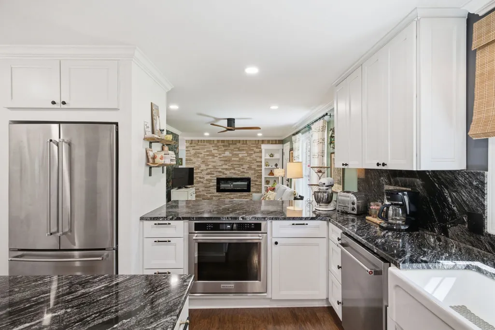
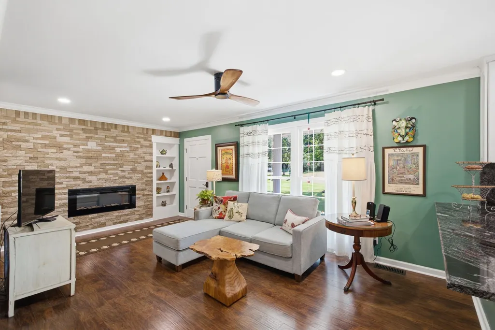
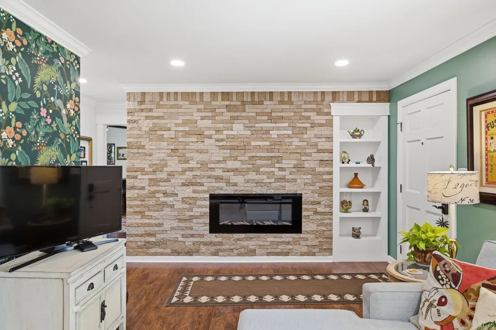
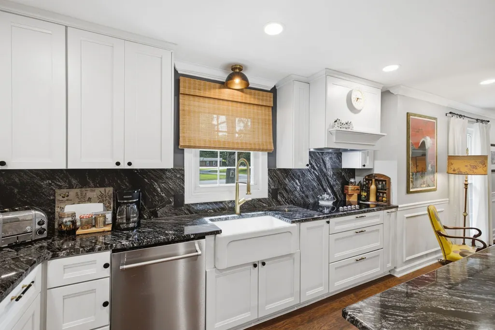
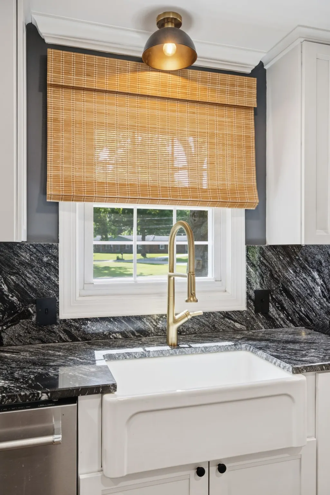
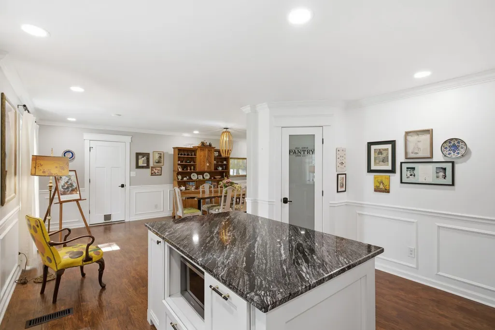
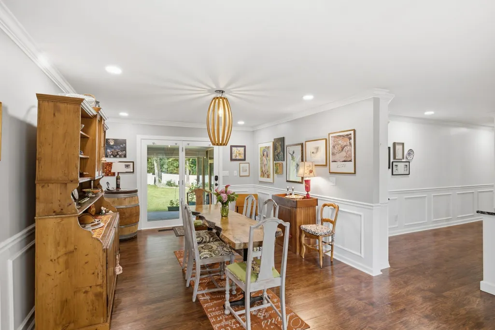
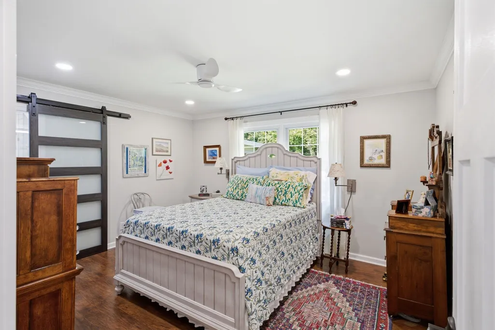
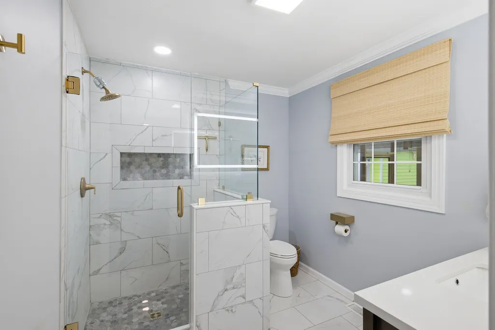
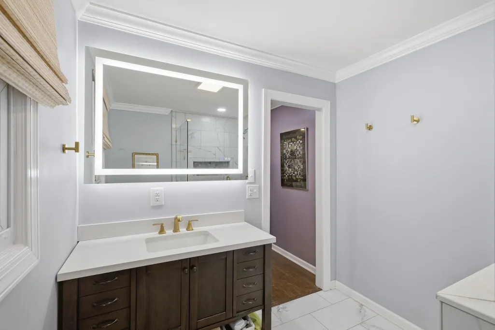
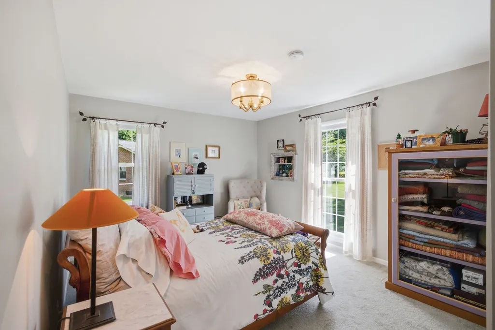
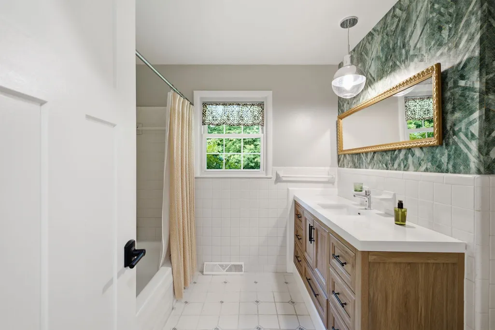
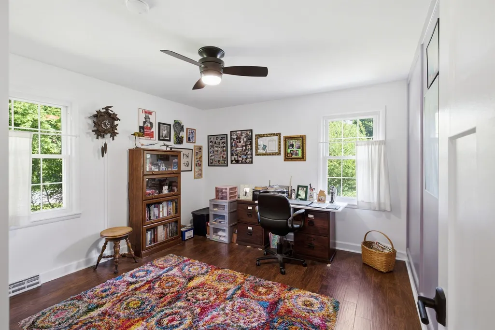
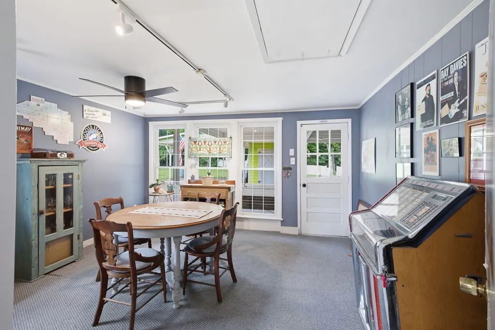
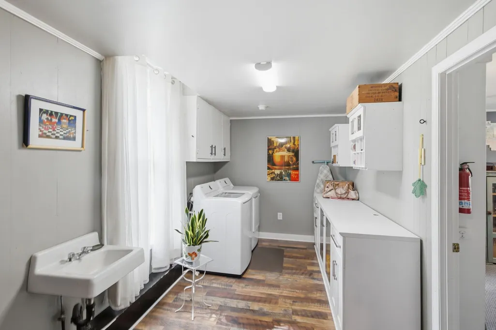
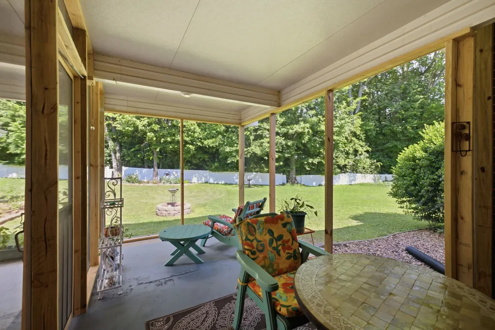
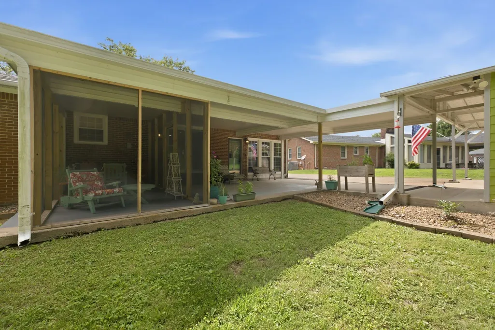
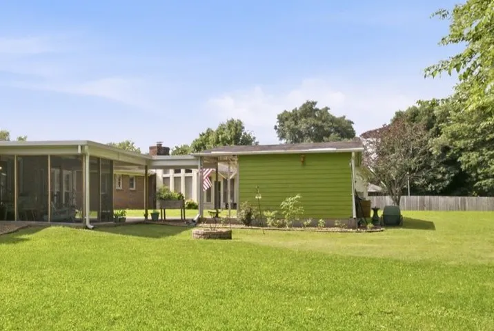
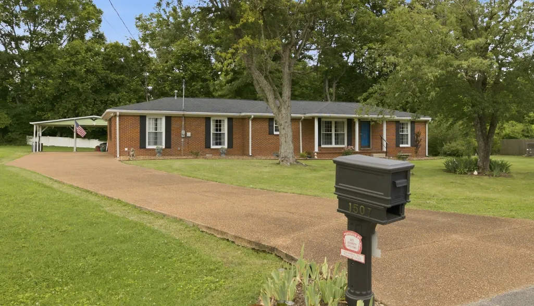
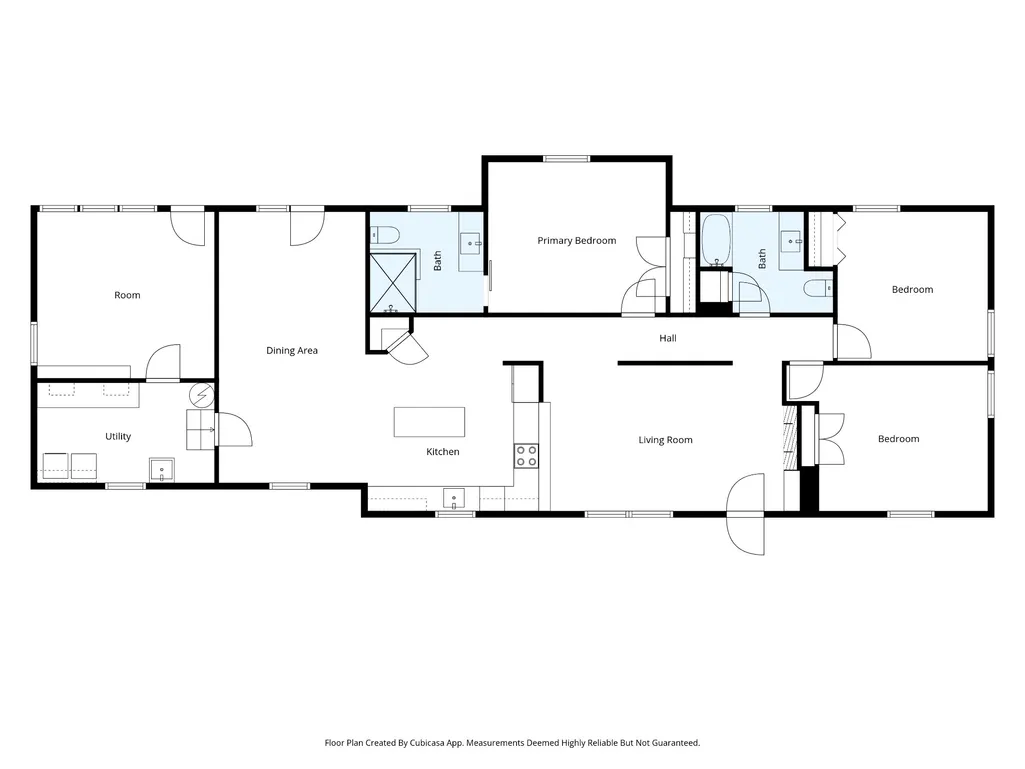
1507 Jewell Drive IS the “Hidden Gem”… QUIET CUL-DE-SAC enclave setting, on a perfectly LEVEL .39 acre lot, in highly desired Sunnyside neighborhood* This ALL BRICK beauty presents with just the right blend of “past and present” with thoughtful improvements and shining pride of ownership* ALL MAJOR COMPONENTS (Roof, HVAC, Water Heater, Electrical Panel) LESS THAN 4 YEARS OLD* 3 Bedrooms* 2 Renovated Baths* Updated Kitchen with GRANITE COUNTERTOPS and spacious EAT-IN ISLAND, perfect for meal prep, serving or entertaining; abundant cabinetry & stainless appliances* Pantry* Additional “flex room” for limitless possibilities… exercise, home office, home school, kids den, hobby, craft or music studio, more*Upgraded trim details throughout, including a gallery hall with raised panel wainscoting* Charming character “touches” throughout, too numerous to list! *Separate Laundry room with Sink and generous storage areas* Charming screened patio* Dual connecting carports create dry-parking flexibility options and ease of entry* Adjacent shed & workshop building adjoins the patio and is equipped with lighting and electrical, perfect for tools, yard equipment and gardening supplies* Lovingly curated backyard space with perennial garden + fire pit is spacious, yet manageable *NO HOA* High-speed fiber internet *Super convenient location with easy access to Woodard Elementary, Columbia Academy and Zion Christian Academy* Minutes to Groceries, Shopping & Maury Regional Hospital* This is truly a “must see” if you are looking for an updated, move-in ready, one level home with wonderful neighbors* The photos just do not do this home justice and you must see for yourself!
| Elementary School | Middle School | High School |
|---|---|---|
| J E Woodard Elementary | Whitthorne Middle School | Columbia Central High School |
| Price History | |
|---|---|
| 6/22/2026 | Listed $486,000 |
| 8/18/2026 | 1$483,900 |
| 8/31/2026 | 3$471,900 |
General Features
| Living Area | 1935 |
|---|---|
| Sewer | Public Sewer |
| Heating | Central,Natural Gas |
| Cooling | Central Air |
| Utilities | Natural Gas Available,Water Available,Cable Connected |
| Possession | Close Of Escrow |
| Appliances | Electric Oven,Cooktop,Dishwasher,Refrigerator |
| Patio/Porch Features | Patio,Covered,Porch,Screened |
| Architectural Style | Ranch |
| Construction Materials | Brick |
| Year Built | 1973 |
| Stories Count | 1 |
| Levels | One |
| Property Subtype | Single Family Residence |
| County | Maury County,TN |
| New Construction | No |
| Property Type | Residential |
| Attached Garage | No |
| Subdivision Name | Sunnyside Sec 6 |
| Garage Y/N | No |
| Full Baths | 2 |
| Status | Active |
| Buyer Financing | Conventional,FHA,USDA,VA |
| Directions | US 31 S,onto W 7th Street,continue 7th take the Left Fork onto TN 243 Trotwood Ave,Turn Left onto Sunnyside Ln,Left onto Sunnyside Dr |
| High School | Columbia Central High School |
| City | Columbia |
| Senior Community Y/N | No |
| Lot Size Units | Acres |
| Carport Spaces | 2 |
| Carport Y/N | Yes |
| Elementary School | J E Woodard Elementary |
| Property Attached Y/N | No |
| Year Built Details | Existing |
| Tax Annual Amount | 2394 |
| Middle/Junior High School | Whitthorne Middle School |
| Building Area Units | Square Feet |
| Living Area Units | Square Feet |
| Standard Status | Active |
Interior Features
| Interior Amenities | Ceiling Fan(s),Extra Closets,Pantry,Redecorated,High Speed Internet |
|---|---|
| Basement | Crawl Space |
| Flooring | Wood,Laminate,Tile |
| Total Fireplaces | 1 |
| Air Conditioning Y/N | Yes |
| Heating Y/N | Yes |
| Fireplace Y/N | Yes |
| Above Grade Finished Area | 1935 |
| Laundry Features | Electric Dryer Hookup,Gas Dryer Hookup,Washer Hookup |
| Total Bedrooms | 3 |
| Main Level Bedrooms | 3 |
| Below Grade Finished Area Unit Type | Square Feet |
| LivingAreaSource | Assessor |
| Below Grade Finished Area Source | Assessor |
| Above Grade Finished Area Source | Assessor |
| Above Grade Finished Area Unit Type | Square Feet |
| Total Baths | 2 |
Exterior Features
| Parking Features | Detached |
|---|---|
| Water Source | Public |
| Total Parking | 2 |
| Lot Size Area | 0.39 |
| Building Area Total | 1935 |
| Lot Dimensions | 90X131 |
| Lot Size Acres | 0.39 |
| Lot Size Source | Calculated from Plat |
| Waterfront Y/N | No |
| Covered Spaces | 2 |
Amenities
- Foreclosure
- Views
- Short Sale
- New Construction
- Adult 55+
- Lease To Own
- No HOA Fees
- Furnished
- Primary On Main
- Air Conditioning
- Seller Finance
- Green
- Fixer Upper
- Horse
- Golf
- Fireplace
- Deck
- Garage
- Basement
- Pool
Property vs Single Family Average in 38401
Price
Taxes
Year Built
Visits
 The data relating to real estate for sale on this web site comes in part from the Internet Data Exchange Program of RealTracs Solutions as distributed by MLS Grid. Real estate listings held by brokerage firms other than Parks Auction and Realty are marked with the Internet Data Exchange Program logo or thumbnail logo and detailed information about them includes the name of the listing brokers.
