
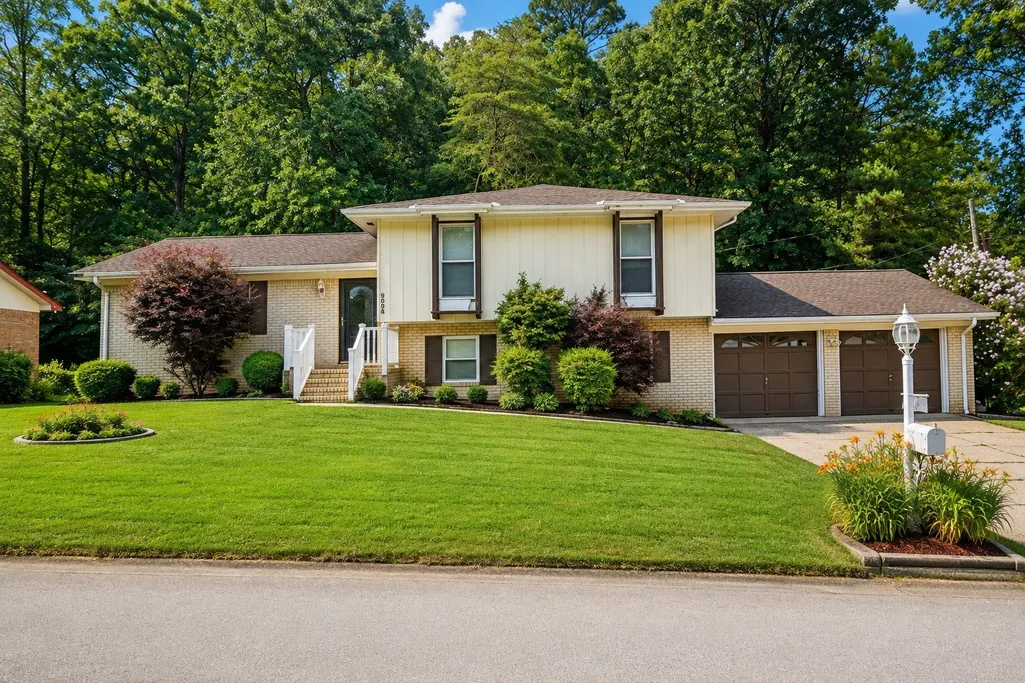
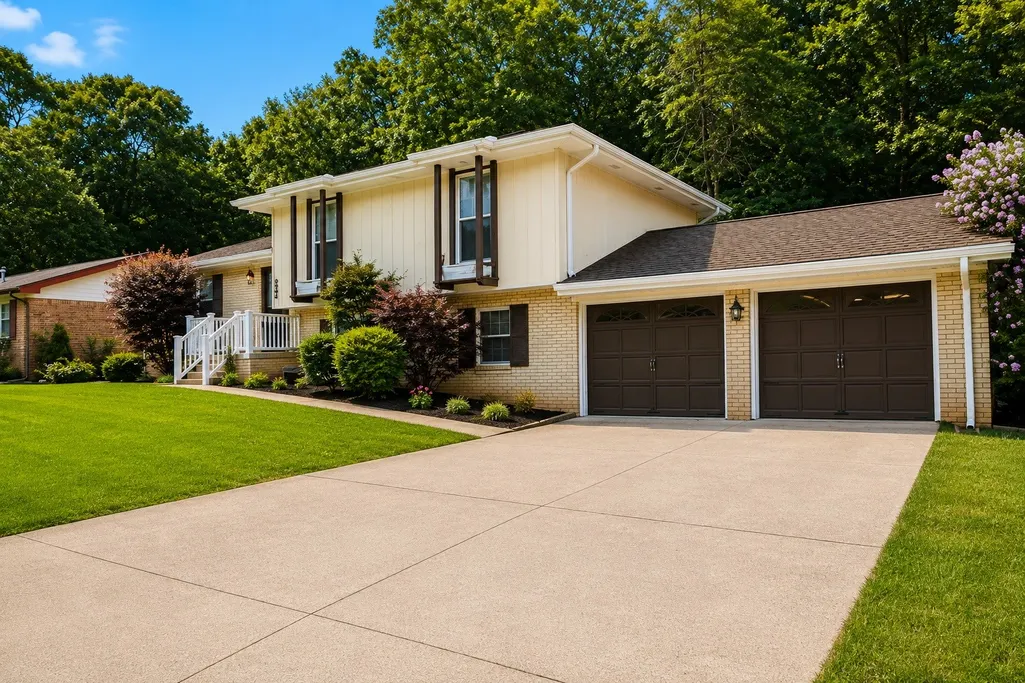

Address
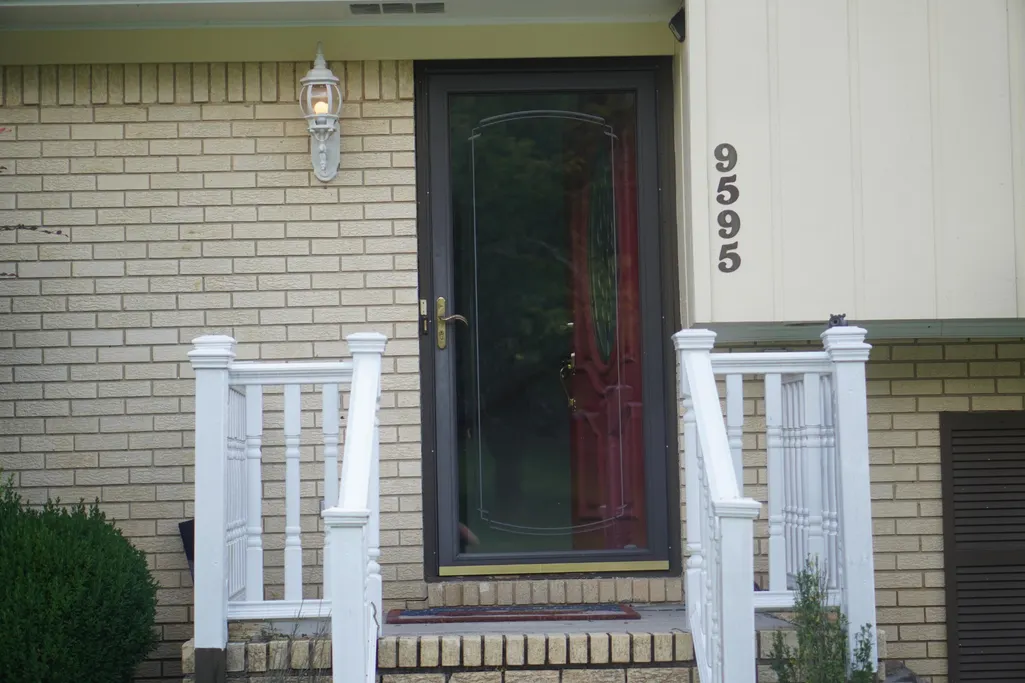
9595 Priscilla Drive, Chattanooga, TN
Price
$ 299,000
Property Attributes
- MLS#3278554
- TypeSingle Family
- Listing Status Active
- CountyHAMILTON
- CityChattanooga
- NeighborhoodSandidge Forest
- Zip37421
- Style
- Year Built1972
- Taxes$ 1396
- Price$ 299,000
- Bedrooms3
- Full Bathrooms3
- Half Bathrooms0
- Sqr Footage1927
- Lot Size0.8 Acres
Data Source:
Listing courtesy of RealTracs MLS as distributed by MLS GRID
Property Description
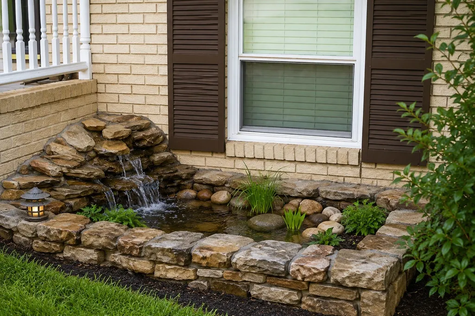
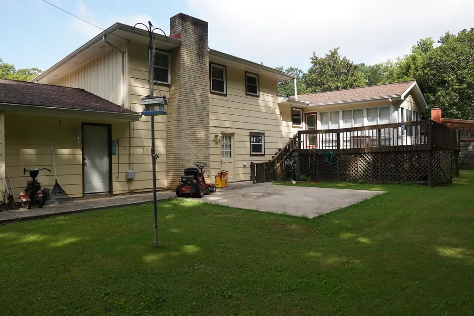
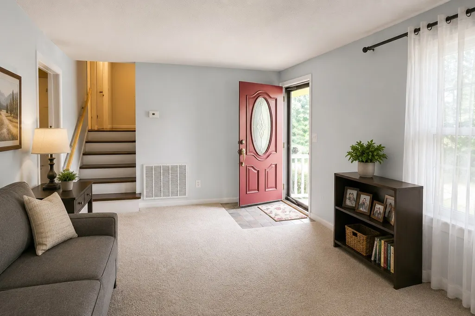
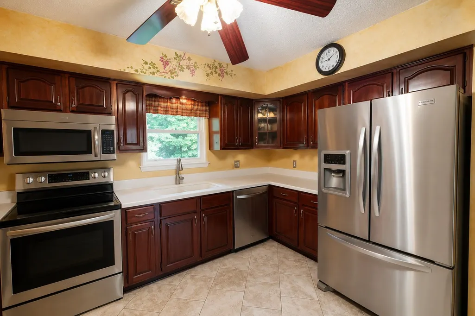
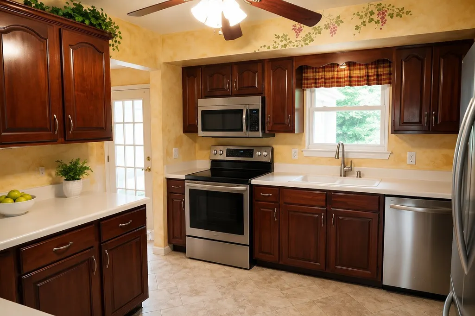
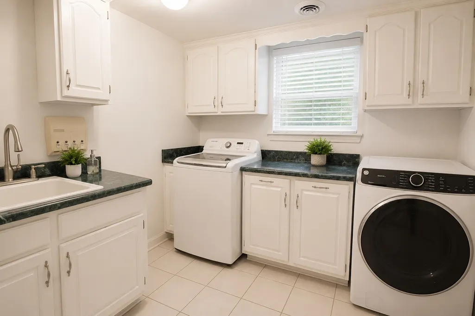
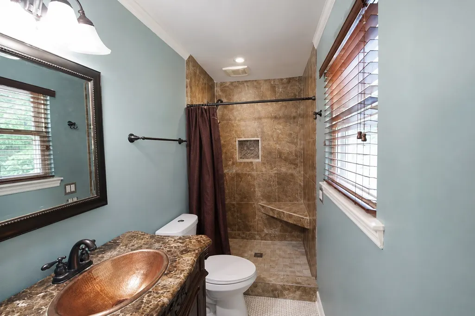
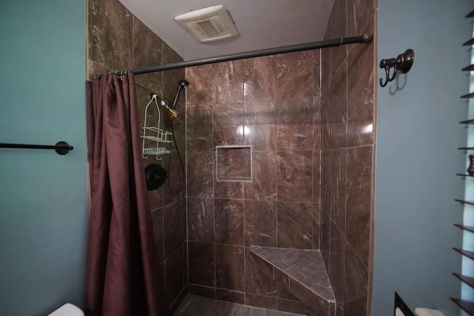
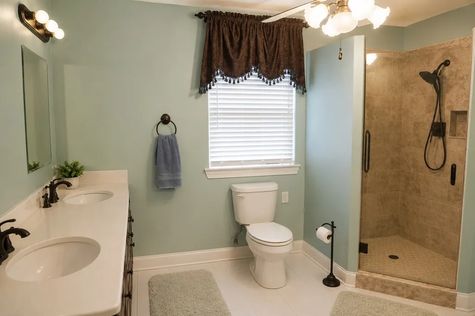
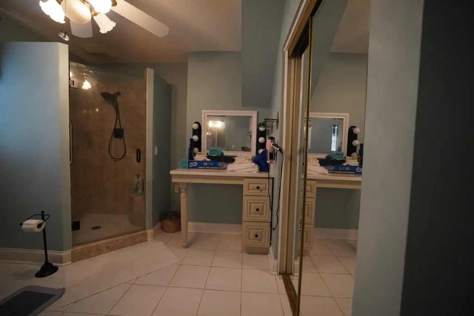
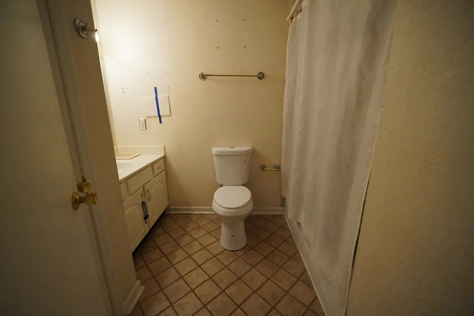
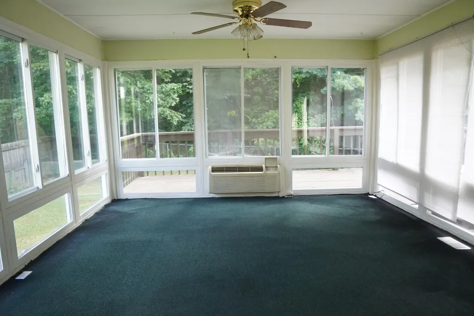
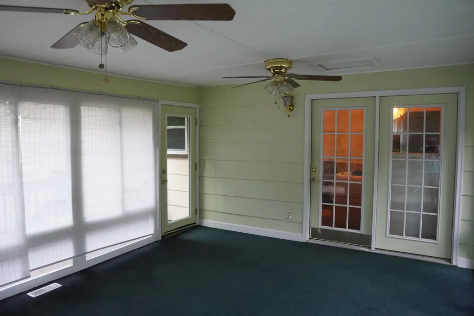
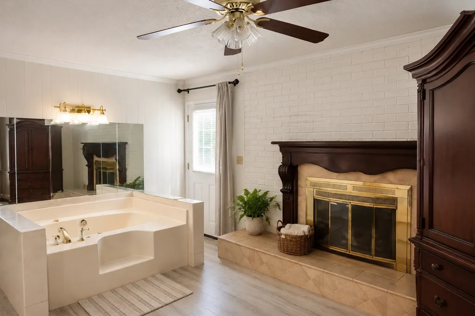
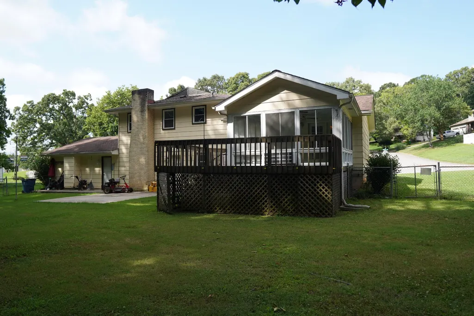
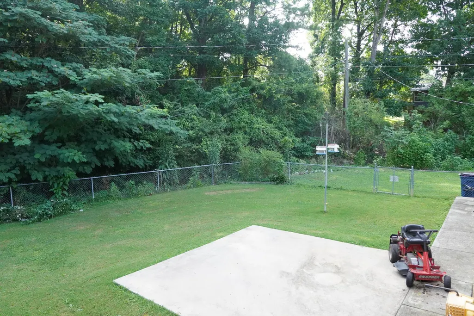
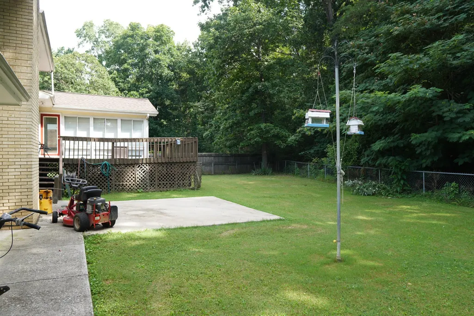
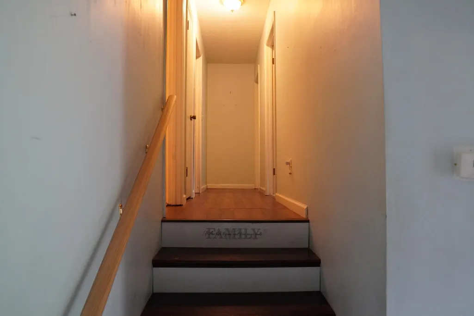
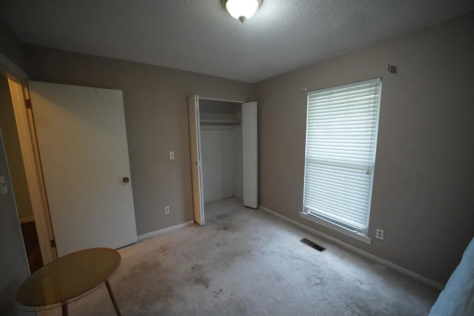
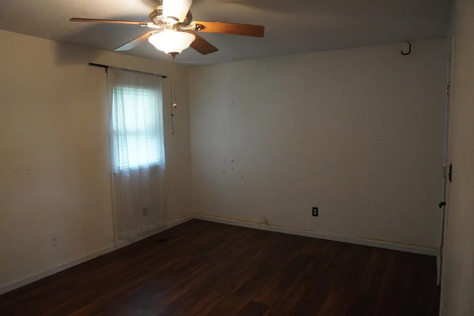
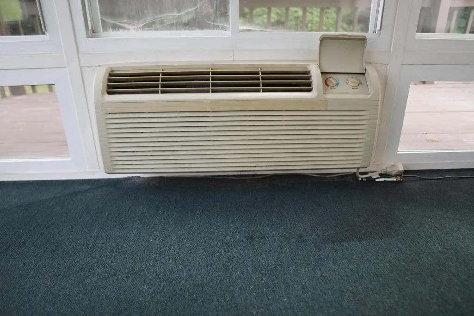
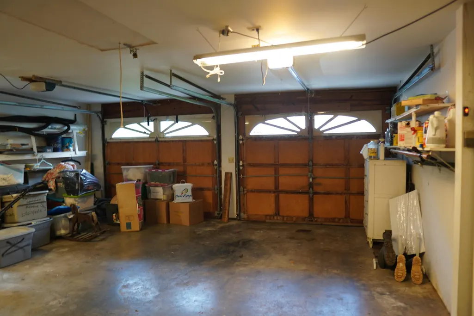
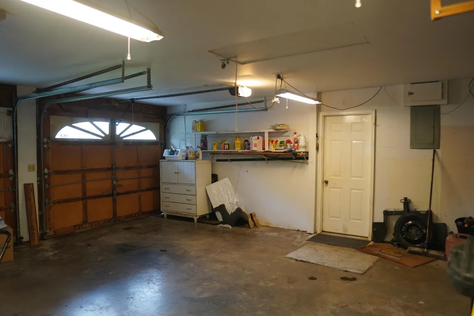
There's more to this home than meets the eye! This spacious 3-bedroom, 3-bath split-level offers multiple living areas, a year-round sunroom, a large fenced backyard, and plenty of room to make the space your own—all in the desirable East Hamilton school district. Inside, you'll find a welcoming floor plan with a kitchen featuring rich wood cabinetry, stainless appliances and generous counter space. The sunroom provides a wonderful place for morning coffee or relaxing at the end of the day, while the lower-level living area offers one of the home's most distinctive features—a fireplace paired with an oversized soaking/jetted tub for your own private retreat. Three full baths add everyday convenience, and the attached two-car garage offers both parking and additional storage. Outside, the expansive fenced backyard provides plenty of space to entertain, garden, or simply enjoy being outdoors. Spacious, versatile and full of character, this is a home you'll want to experience in person. Schedule your showing today!
| Elementary School | Middle School | High School |
|---|---|---|
| Westview Elementary School | East Hamilton Middle School | East Hamilton High School |
| Price History | |
|---|---|
| 7/14/2026 | Listed $299,000 |
General Features
| Living Area | 1927 |
|---|---|
| Sewer | Septic Tank |
| Heating | Central,Electric |
| Cooling | Other,Central Air |
| Utilities | Electricity Available,Water Available |
| Possession | Close Of Escrow |
| Roof | Shingle |
| Appliances | Electric Oven,Electric Range,Dishwasher,Dryer,Washer,Refrigerator,Microwave |
| Garage Spaces | 2 |
| Patio/Porch Features | Deck,Patio |
| Security Features | Smoke Detector(s) |
| Construction Materials | Brick,Fiber Cement,Stone |
| Year Built | 1972 |
| Stories Count | 2 |
| Topography | Sloped,Level |
| Levels | One |
| Property Subtype | Single Family Residence |
| County | Hamilton County,TN |
| New Construction | No |
| Property Type | Residential |
| Attached Garage | Yes |
| Subdivision Name | Sandidge Forest |
| Garage Y/N | Yes |
| Full Baths | 3 |
| Status | Active |
| Buyer Financing | Conventional,Other |
| Directions | From intersection of I-75 and East Brainerd,go East on East Brainerd Rd. to Fuller road. Go Right on Fuller then an immediate left on White Road. Go appx. 1 mile then turn Right on Priscilla Drive |
| High School | East Hamilton High School |
| City | Chattanooga |
| Senior Community Y/N | No |
| Lot Size Units | Acres |
| Elementary School | Westview Elementary School |
| Property Attached Y/N | No |
| Year Built Details | Existing |
| Tax Annual Amount | 1396 |
| Middle/Junior High School | East Hamilton Middle School |
| Building Area Units | Square Feet |
| Living Area Units | Square Feet |
| Standard Status | Active |
Interior Features
| Interior Amenities | Ceiling Fan(s),High Speed Internet |
|---|---|
| Basement | Crawl Space |
| Flooring | Carpet,Laminate,Tile,Other |
| Total Fireplaces | 1 |
| Air Conditioning Y/N | Yes |
| Heating Y/N | Yes |
| Fireplace Y/N | Yes |
| Above Grade Finished Area | 1927 |
| Laundry Features | Electric Dryer Hookup,Washer Hookup |
| Total Bedrooms | 3 |
| Main Level Bedrooms | 3 |
| Below Grade Finished Area Unit Type | Square Feet |
| LivingAreaSource | Assessor |
| Below Grade Finished Area Source | Assessor |
| Above Grade Finished Area Source | Assessor |
| Above Grade Finished Area Unit Type | Square Feet |
| Total Baths | 3 |
Exterior Features
| Parking Features | Garage Door Opener,Attached,Concrete |
|---|---|
| Lot Features | Sloped,Level |
| Water Source | Public |
| Total Parking | 2 |
| Lot Size Area | 0.8 |
| Building Area Total | 1927 |
| Lot Dimensions | 140X256X138X246 |
| Lot Size Acres | 0.8 |
| Waterfront Y/N | No |
| Covered Spaces | 2 |
Amenities
- Foreclosure
- Views
- Short Sale
- New Construction
- Adult 55+
- Lease To Own
- No HOA Fees
- Furnished
- Primary On Main
- Air Conditioning
- Seller Finance
- Green
- Fixer Upper
- Horse
- Golf
- Fireplace
- Deck
- Garage
- Basement
- Pool
Property vs Single Family Average in 37421
Price
Taxes
Year Built
Visits
 The data relating to real estate for sale on this web site comes in part from the Internet Data Exchange Program of RealTracs Solutions as distributed by MLS Grid. Real estate listings held by brokerage firms other than Parks Auction and Realty are marked with the Internet Data Exchange Program logo or thumbnail logo and detailed information about them includes the name of the listing brokers.
