
Views
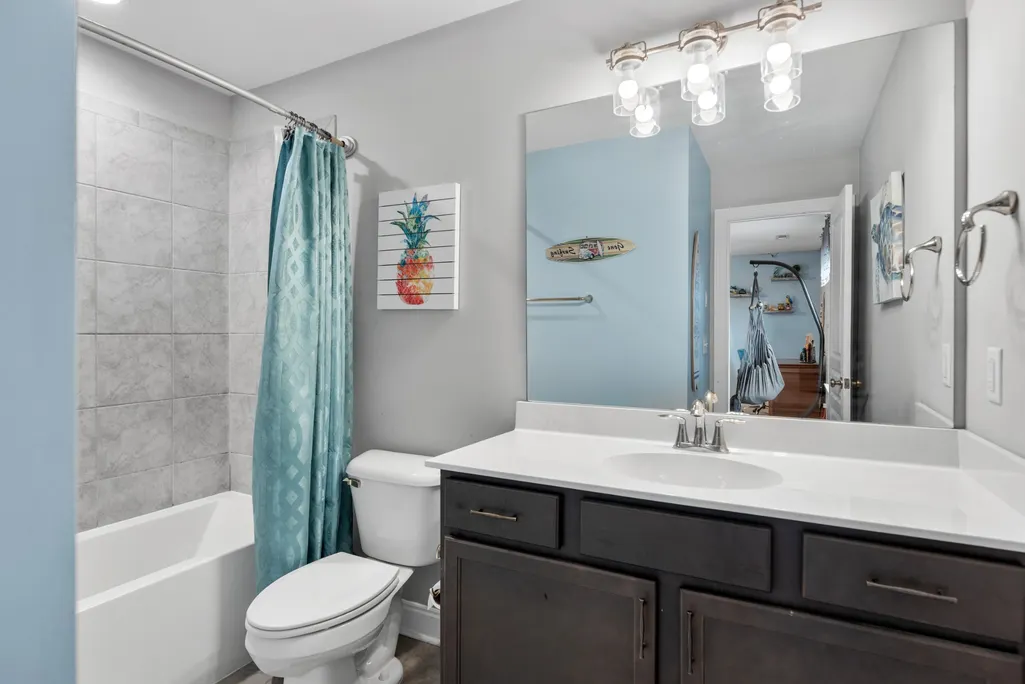
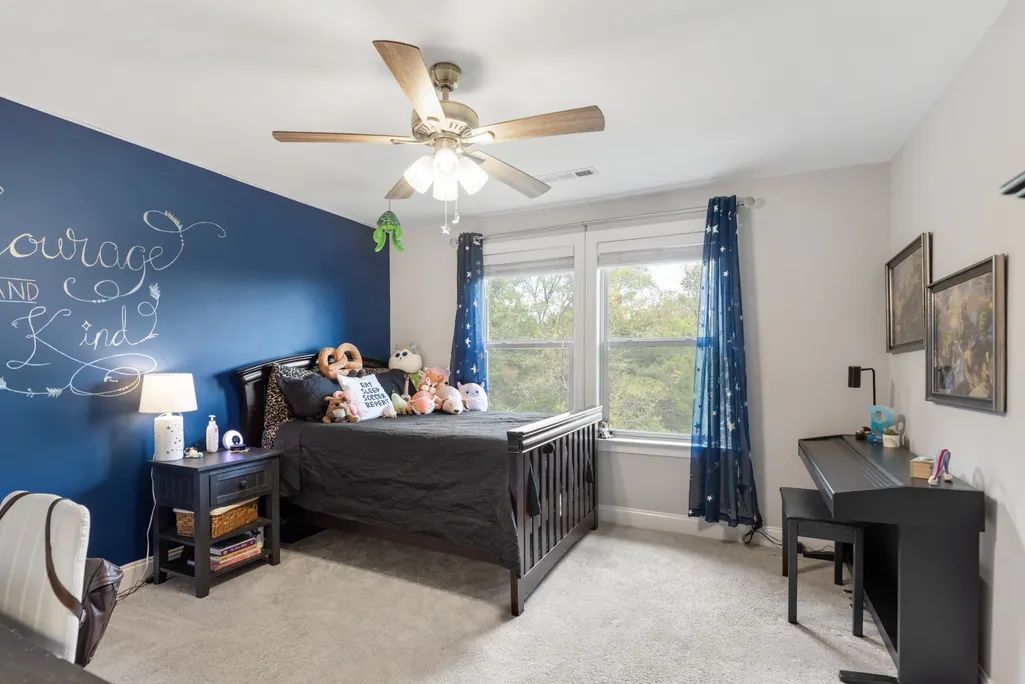
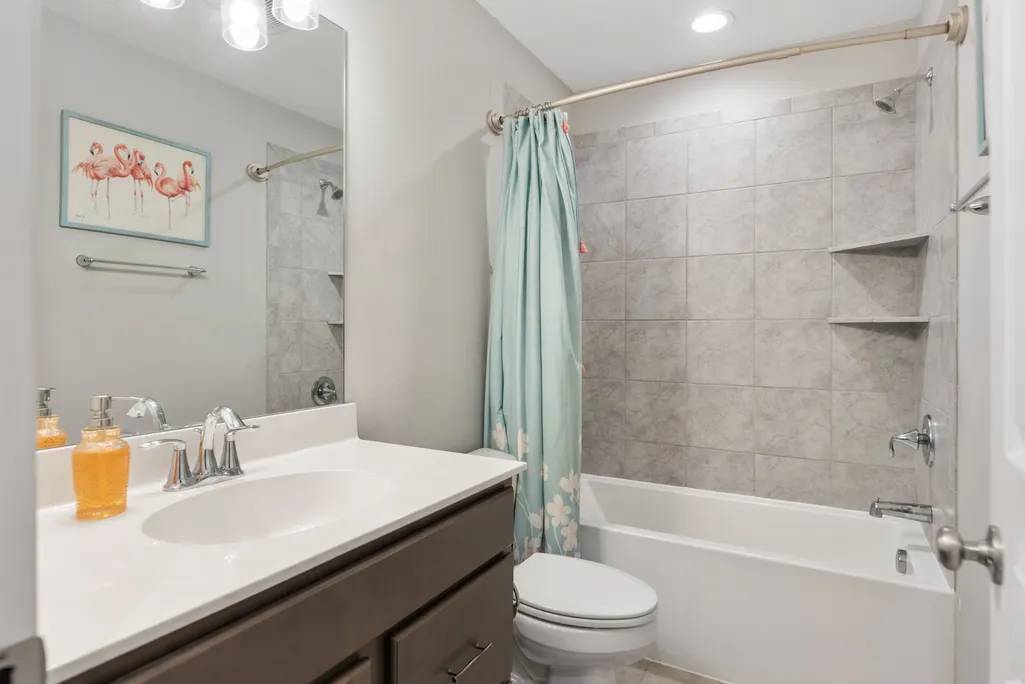
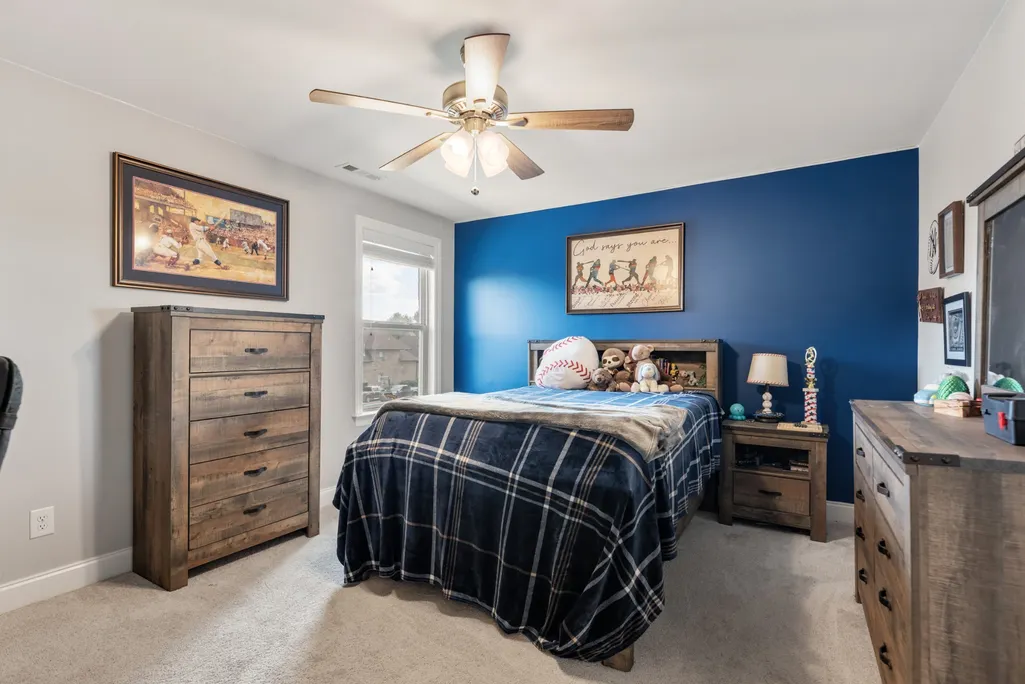
Address
1026 Brighton Ln, Gallatin, TN
Price
$ 989,000
Property Attributes
- MLS#3288790
- TypeSingle Family
- Listing Status Active
- CountySUMNER
- CityGallatin
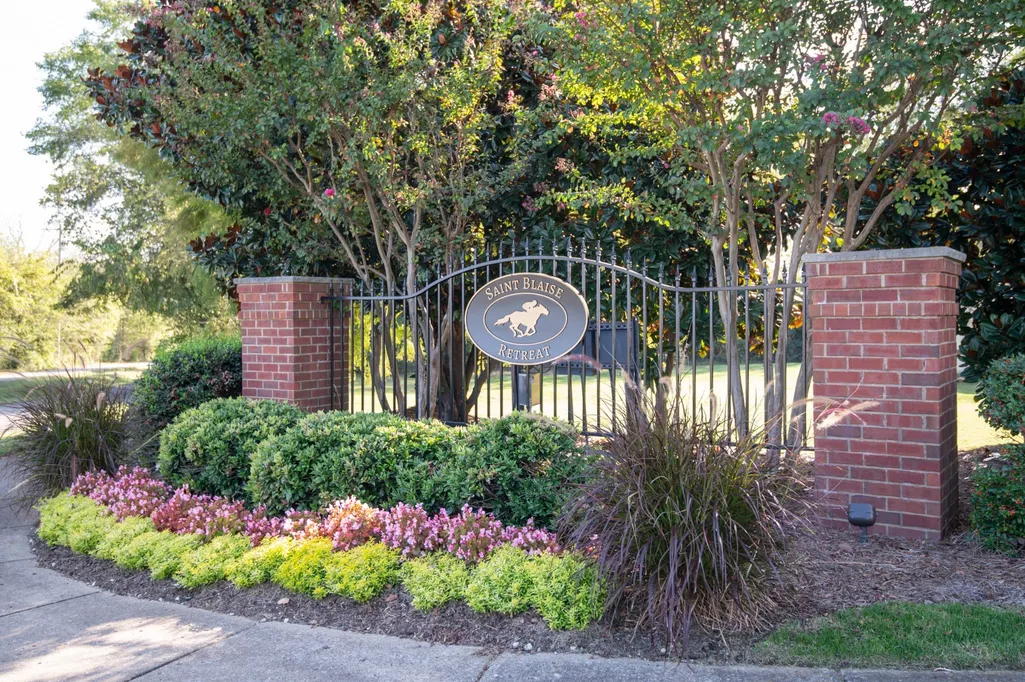
- NeighborhoodSaint Blaise Retreat
- Zip37066
- Style
- Year Built2018
- Taxes$ 4384
- Price$ 989,000
- Bedrooms5
- Full Bathrooms5
- Half Bathrooms0
- Sqr Footage3962
- Lot Size0.38 Acres
Data Source:
Listing courtesy of RealTracs MLS as distributed by MLS GRID
Property Description
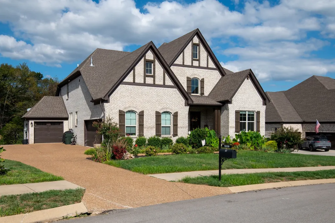
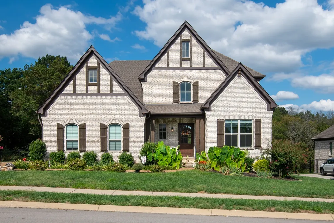
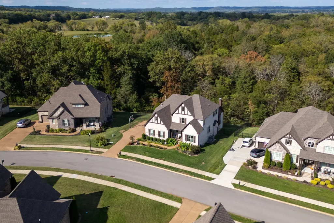
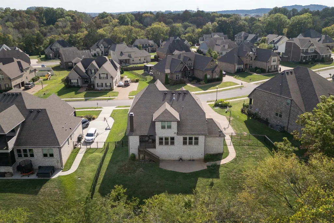
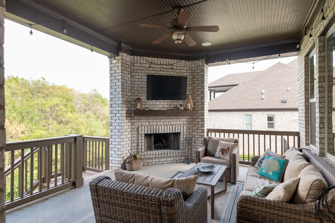
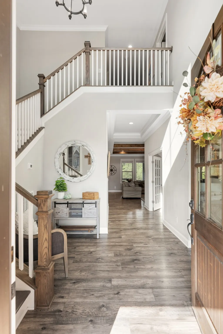
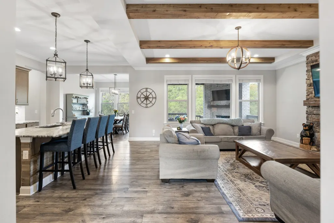
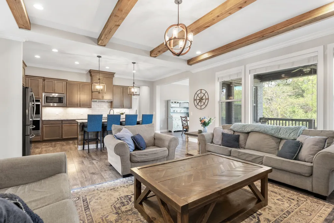
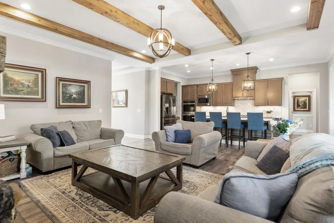
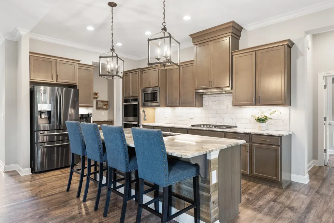
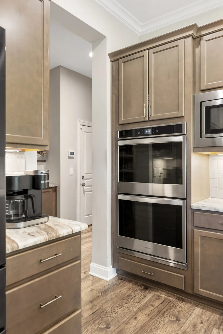
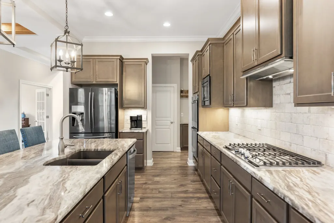
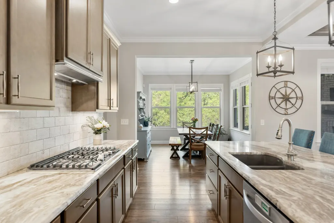
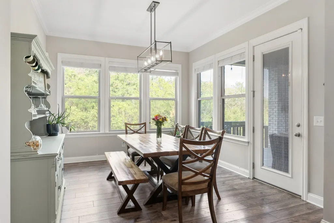
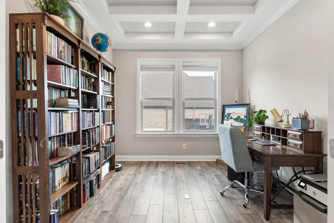
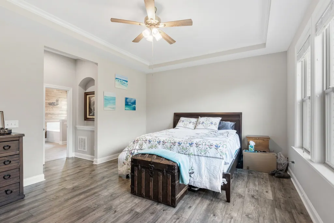
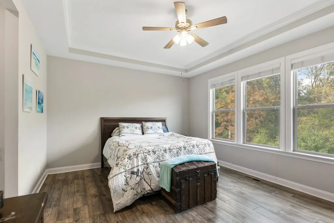
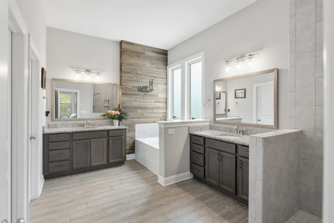
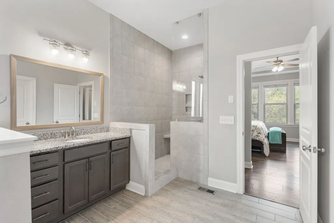
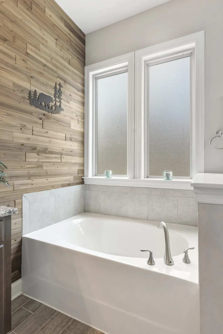
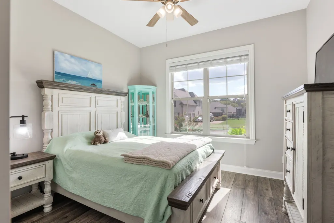
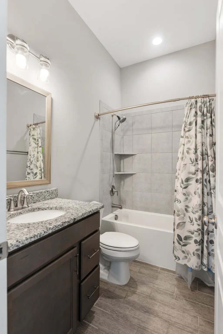
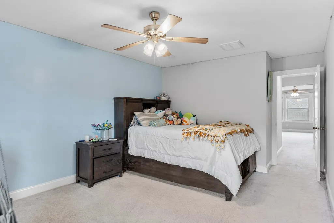
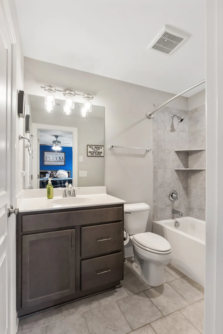
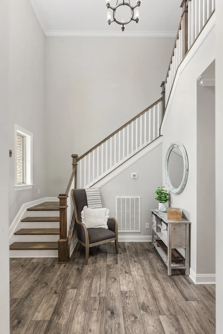
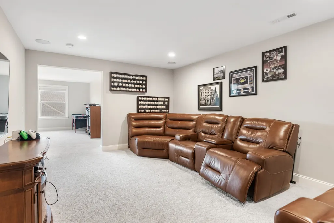
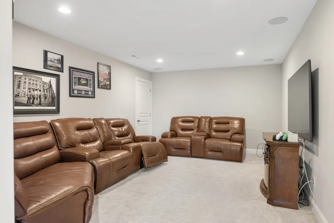
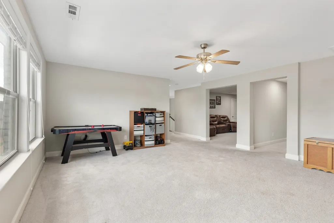
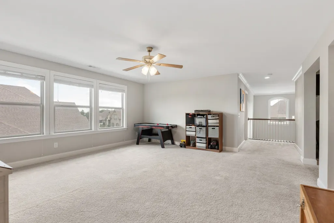
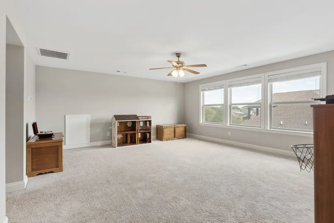
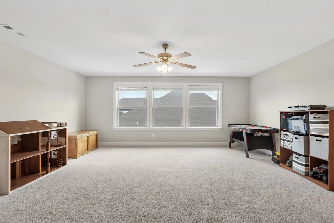
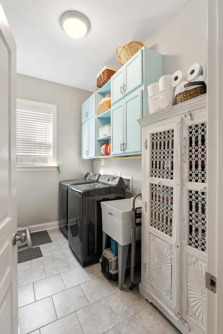
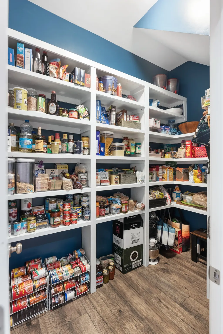
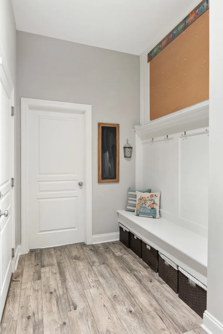
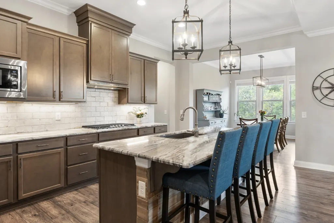
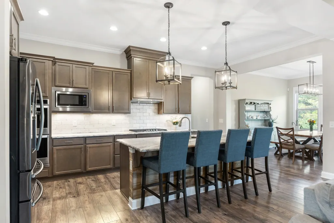
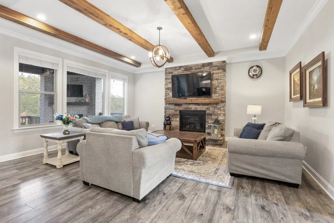
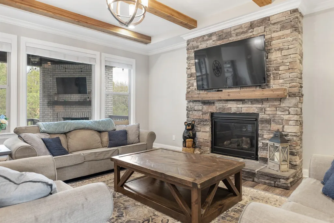
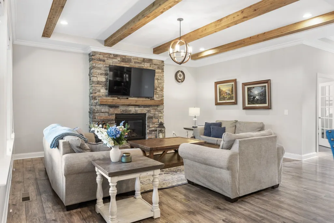
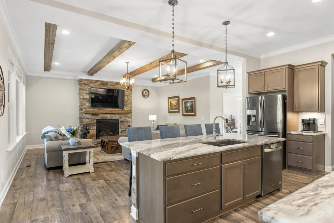
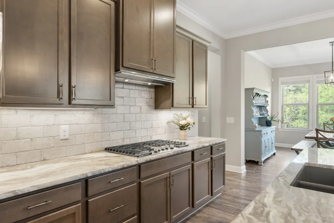
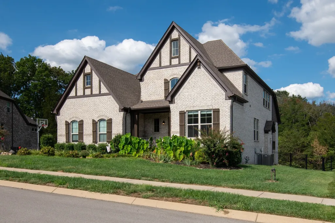
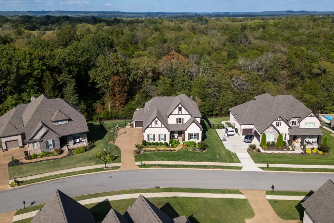
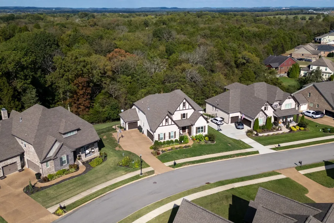
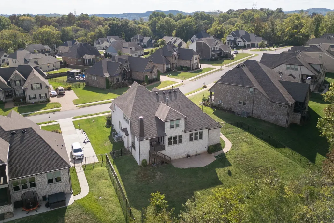
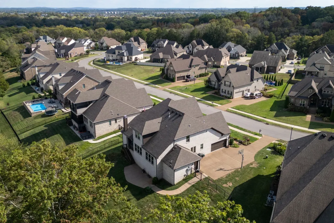
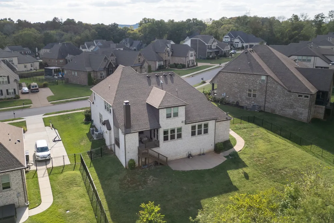
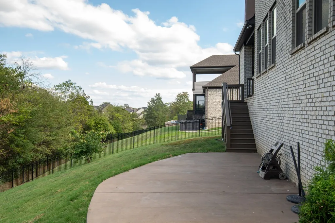
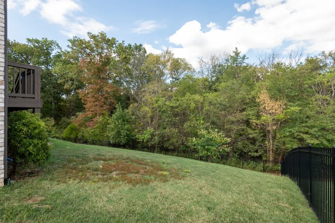
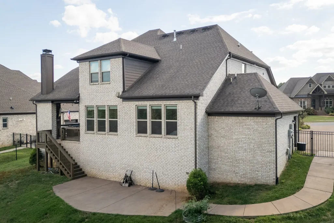
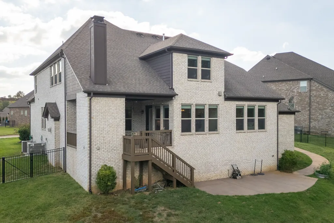
Welcome to this stunning Drees Colton floorplan in Saint Blaise Retreat—where luxury meets everyday comfort. With 5 bedrooms, 5 baths, a 3-car garage, and just under 4,000 square feet, this home offers the space and layout everyone’s looking for. The main level is designed for easy living, featuring a private primary suite with a spa-like bath, a secondary bedroom & bath, and a dedicated study with French doors—perfect for working from home or quiet retreat space. You’ll immediately notice the 10' ceilings, 8' doors, rich cedar beams, and beautiful trim details like trey and coffered ceilings that add warmth and character throughout. The open-concept living area is anchored by a striking stacked stone gas fireplace and a wall of windows that bring in natural light and backyard views. The kitchen is both stylish and functional with warm granite countertops, double ovens, a 36" gas cooktop with vent hood, soft-close cabinetry, and plenty of prep space for entertaining or everyday meals. Upstairs, you’ll find three additional bedrooms, along with a spacious media room and bonus room—ideal for movie nights, play space, or hosting guests. Thoughtful extras include a private covered patio with wood burning corner fireplace overlooking treelined and fully fenced backyard. From high-end finishes to thoughtful extras, this home is a rare find in one of Gallatin's most desirable communities.
| Elementary School | Middle School | High School |
|---|---|---|
| Station Camp Elementary | Station Camp Middle School | Station Camp High School |
| Price History | |
|---|---|
| 7/20/2026 | Listed $989,000 |
General Features
| Living Area | 3962 |
|---|---|
| Sewer | Public Sewer |
| Heating | Central,Dual,Natural Gas |
| Cooling | Central Air,Dual |
| Utilities | Natural Gas Available,Water Available |
| Possession | Negotiable |
| Appliances | Double Oven,Built-In Gas Range,Dishwasher,Disposal,Microwave,Stainless Steel Appliance(s) |
| HOA Fee | 55 |
| Garage Spaces | 3 |
| Construction Materials | Brick |
| Year Built | 2018 |
| Stories Count | 2 |
| Topography | Sloped |
| Levels | Two |
| Property Subtype | Single Family Residence |
| Assoc Fee Paid Per | Monthly |
| County | Sumner County,TN |
| New Construction | No |
| Property Type | Residential |
| Attached Garage | No |
| Subdivision Name | Saint Blaise Retreat |
| Garage Y/N | Yes |
| Full Baths | 5 |
| Status | Active |
| Directions | I-65N to Vietnam Veterans/Hwy 386. Exit #14,right on Green Lea. Right at Little Lane,tuns into St. Blaise Rd. Left onto St. Blaise Ct. Right at Fortrose. Left at Montrose. Right at Brighton. Home on |
| High School | Station Camp High School |
| City | Gallatin |
| Senior Community Y/N | No |
| Lot Size Units | Acres |
| Elementary School | Station Camp Elementary |
| Property Attached Y/N | No |
| Year Built Details | Approximate |
| Tax Annual Amount | 4384 |
| Middle/Junior High School | Station Camp Middle School |
| Building Area Units | Square Feet |
| Living Area Units | Square Feet |
| Standard Status | Active |
| Virtual Tour | https://dwspyybkvtv3w.cloudfront.net/renders/a7vh6pccxu/out.mp4 |
Interior Features
| Interior Amenities | Ceiling Fan(s),Entrance Foyer,Extra Closets,High Ceilings,Open Floorplan,Pantry,Walk-In Closet(s),Kitchen Island |
|---|---|
| Basement | None |
| Flooring | Carpet,Wood,Tile |
| Air Conditioning Y/N | Yes |
| Heating Y/N | Yes |
| Above Grade Finished Area | 3962 |
| Total Bedrooms | 5 |
| Main Level Bedrooms | 2 |
| Below Grade Finished Area Unit Type | Square Feet |
| LivingAreaSource | Builder |
| Below Grade Finished Area Source | Builder |
| Above Grade Finished Area Source | Builder |
| Above Grade Finished Area Unit Type | Square Feet |
| Total Baths | 5 |
Exterior Features
| Fencing | Back Yard |
|---|---|
| Parking Features | Garage Faces Side |
| Lot Features | Sloped |
| Water Source | Public |
| Total Parking | 3 |
| Lot Size Area | 0.38 |
| Building Area Total | 3962 |
| Lot Size Acres | 0.38 |
| Lot Size Source | Calculated from Plat |
| Waterfront Y/N | No |
| Covered Spaces | 3 |
Amenities
- Foreclosure
- Views
- Short Sale
- New Construction
- Adult 55+
- Lease To Own
- No HOA Fees
- Furnished
- Primary On Main
- Air Conditioning
- Seller Finance
- Green
- Fixer Upper
- Horse
- Golf
- Fireplace
- Deck
- Garage
- Basement
- Pool
Property vs Single Family Average in 37066
Price
Taxes
Year Built
Visits
 The data relating to real estate for sale on this web site comes in part from the Internet Data Exchange Program of RealTracs Solutions as distributed by MLS Grid. Real estate listings held by brokerage firms other than Parks Auction and Realty are marked with the Internet Data Exchange Program logo or thumbnail logo and detailed information about them includes the name of the listing brokers.
