
Open House Sun, Sep 27th 01:00 PM - 03:00 PM - Price Reduction











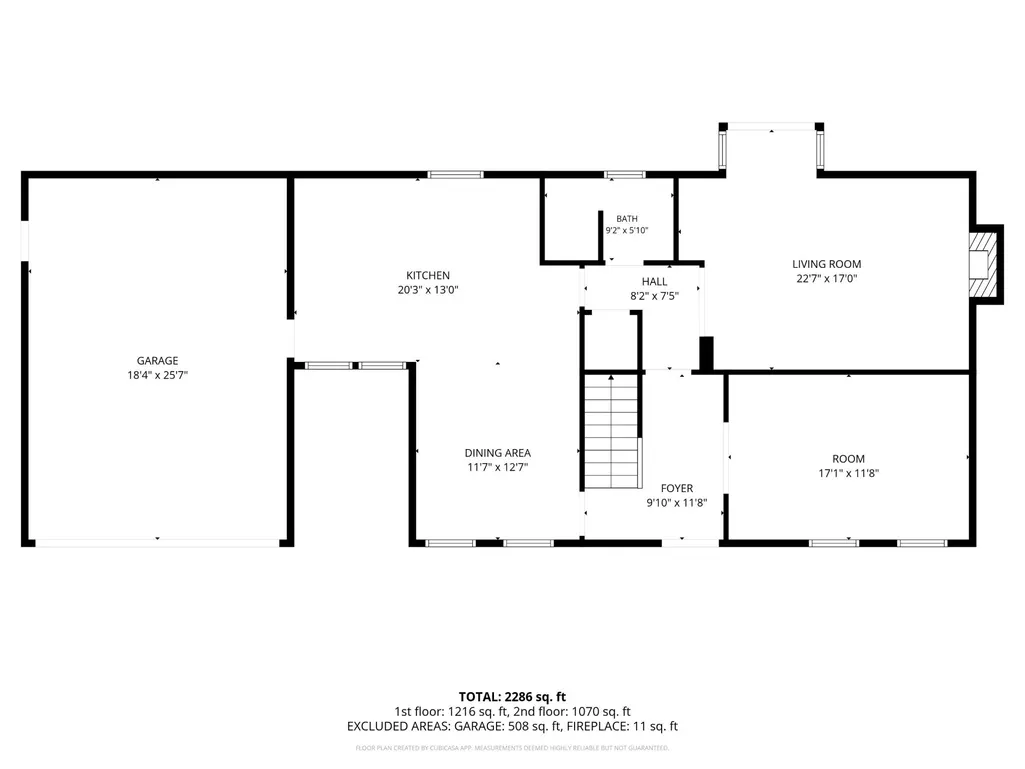

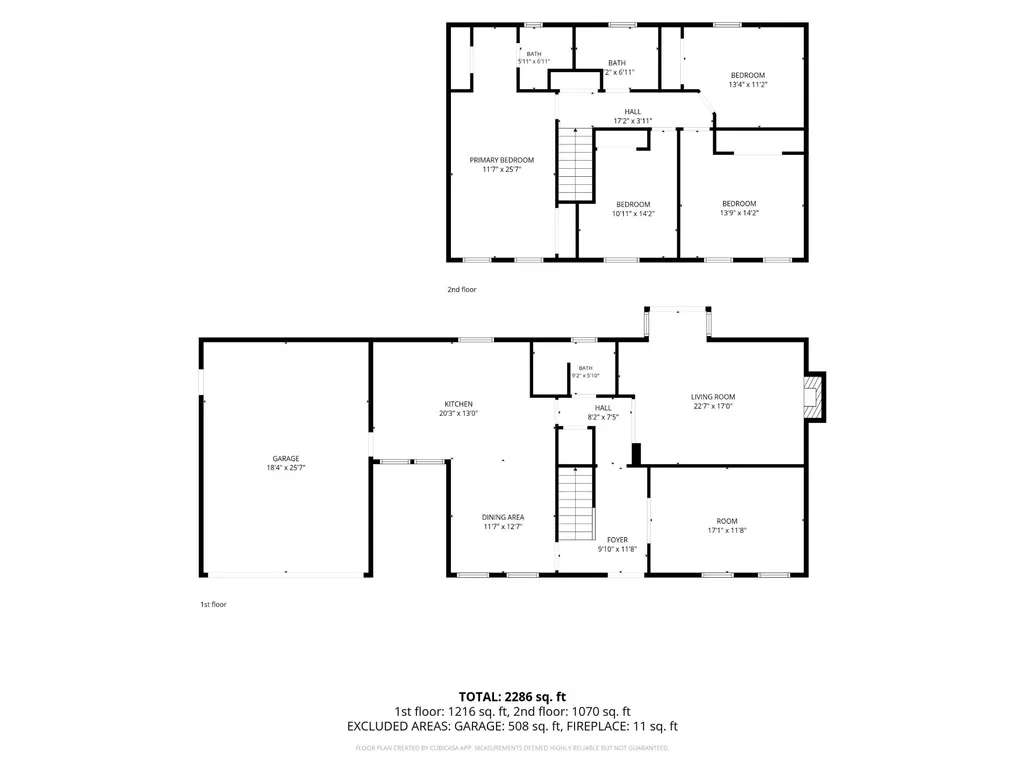
Address
9515 Timberlog Drive, Chattanooga, TN
Price
$ 469,900
Property Attributes
- MLS#3298031
- TypeSingle Family
- Listing Status Active
- CountyHAMILTON
- CityChattanooga
- NeighborhoodTimber Log
- Zip37421
- StyleContemporary
- Year Built1975
- Taxes$ 1323
- Price$ 469,900
- Bedrooms4
- Full Bathrooms3
- Half Bathrooms0
- Sqr Footage2448
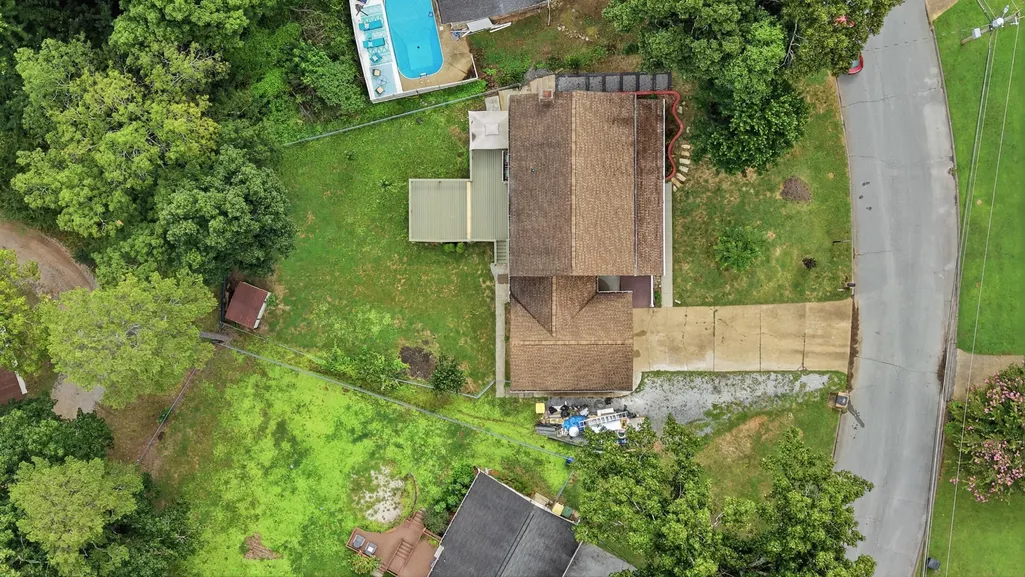
- Lot Size0.5 Acres
Data Source:
Listing courtesy of RealTracs MLS as distributed by MLS GRID
Property Description
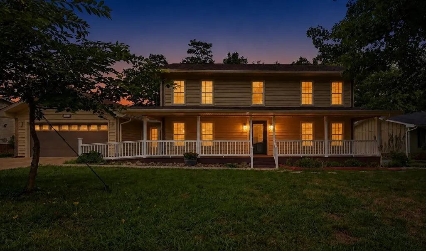
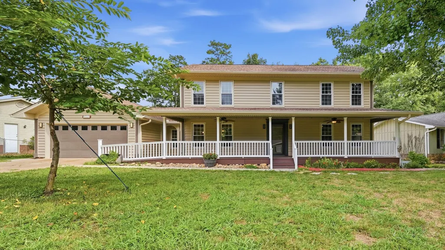
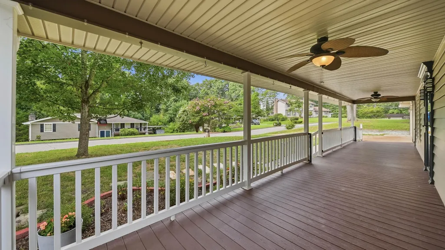
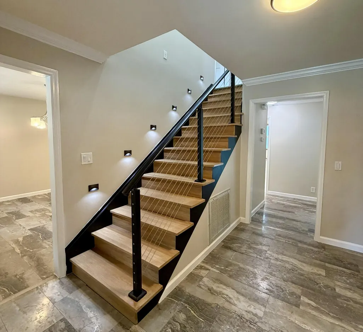
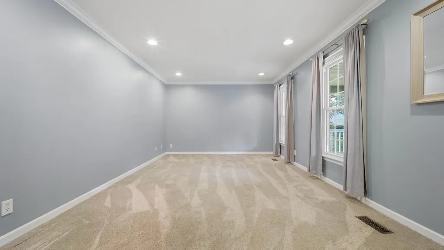
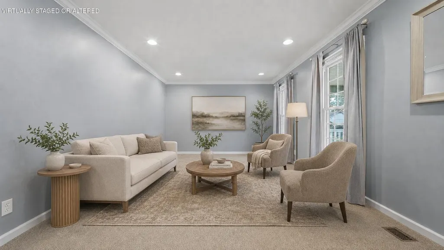
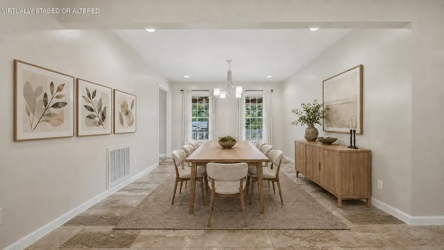
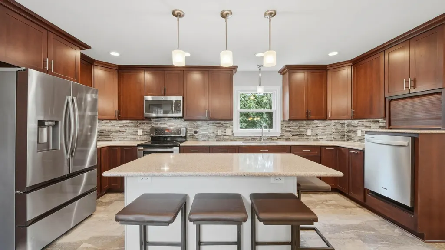
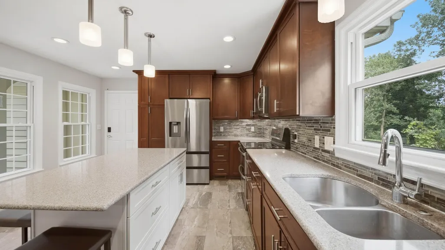
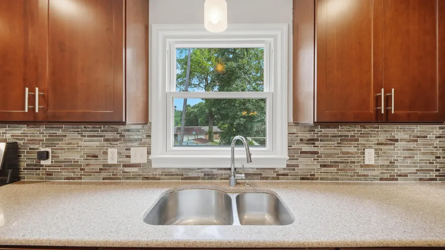
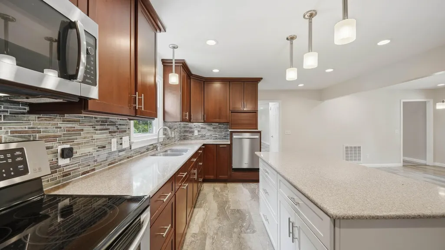
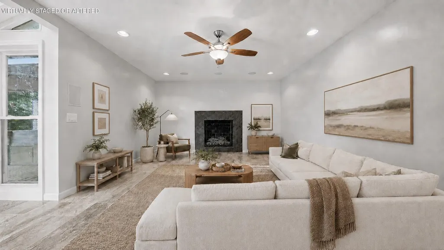
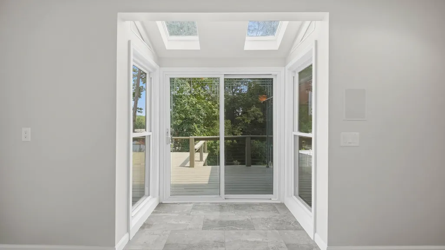
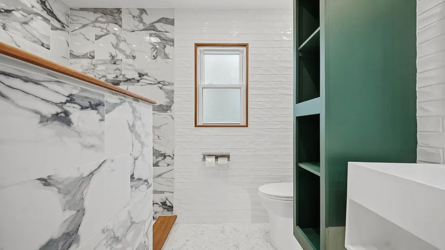
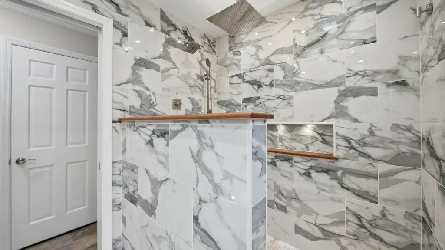
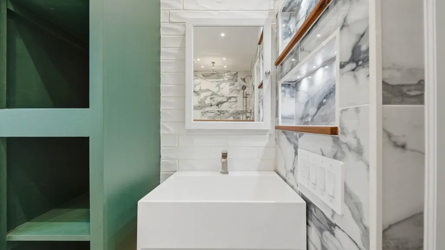
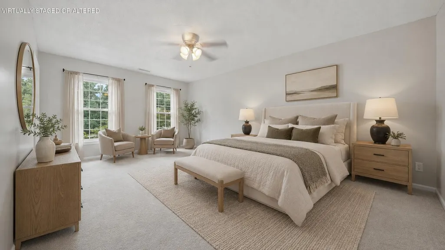
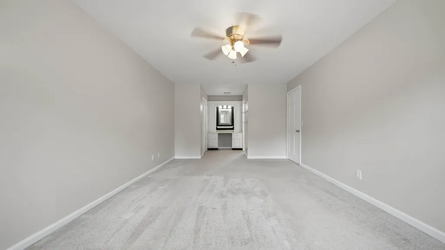
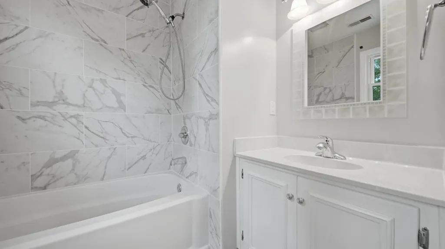
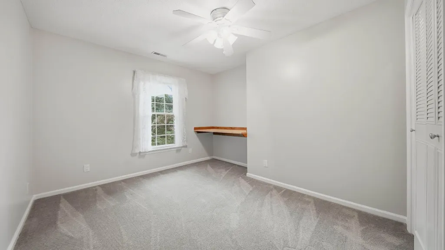
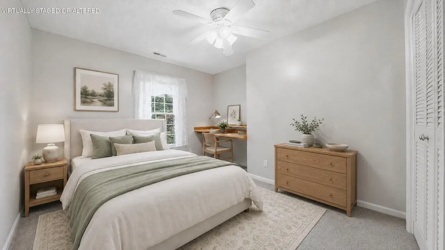
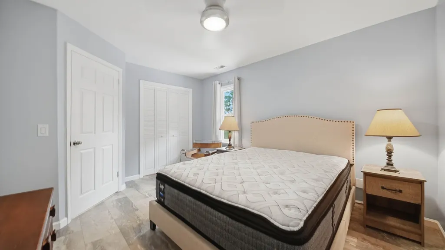
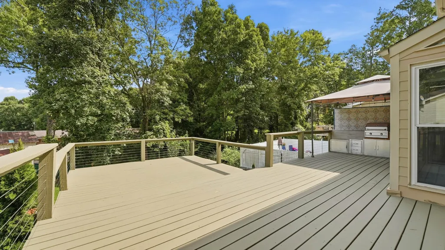
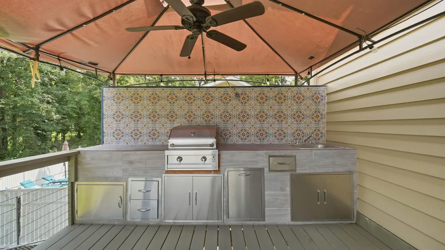
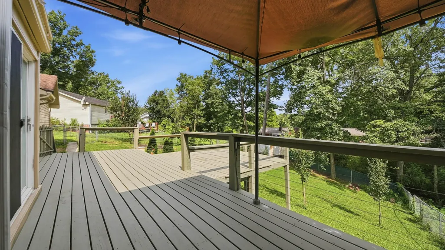
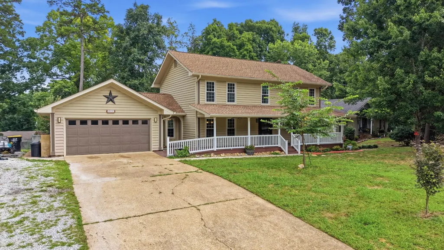
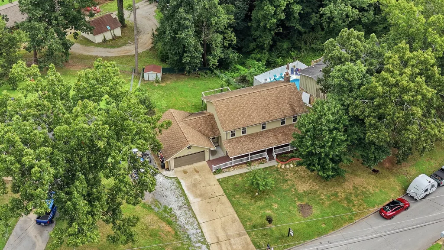
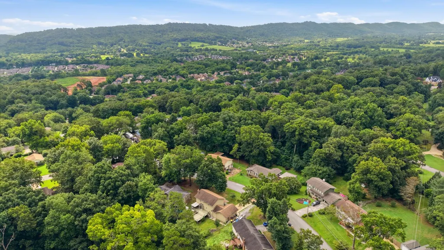
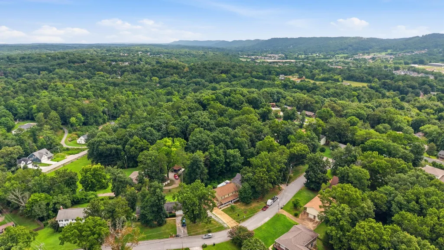
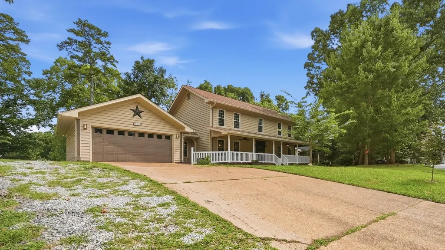
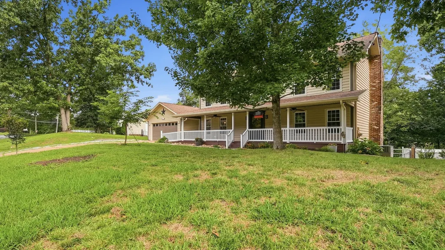
Recently Reduced $10K! Move in Ready! This extensively updated 4-bedroom, 3-bath home offers quality craftsmanship, generous storage, and thoughtfully designed indoor and outdoor living spaces. Contractor-owned and improved as a labor of love, the home features fresh interior paint, waterproof stone-composite flooring throughout the main level, newer Champion windows, a beautifully remodeled spa-like main-level bathroom, a custom built solid wood staircase, and beautiful French doors leading to the home office. You will love all the thoughtful storage in the kitchen. Other major improvements include fresh paint throughout, new HVAC system with professionally cleaned and sealed ductwork, new dishwasher, fridge, tankless gas water heater, upgraded attic insulation with temp controlled ventilation fans, and two separate floored attic storage areas with sturdy pull-down stair access for each. Septic System was pumped in 2025 and tank lid added. Outside, you'll love the low maintenance Trex front decking, landscaped flowerbed curbing, cross-tie steps, and thoughtfully routed gutter drainage that add both function and curb appeal. The backyard is designed for lounging or entertaining with multiple deck areas, a dedicated grilling space, and a covered prep area with hot and cold water. Hidden under the lower rear deck is supports constructed to accommodate a recessed hot tub, offering the potential to create an exceptional outdoor retreat. The back decks have been refinished, the home and upstairs carpets have been professionally cleaned with fresh paint throughout the house.
| Middle School | High School |
|---|---|
| East Hamilton Middle School | East Hamilton High School |
| Price History | |
|---|---|
| 7/25/2026 | Listed $489,900 |
| 8/10/2026 | 3$479,900 |
| 8/29/2026 | 3$469,900 |
General Features
| Living Area | 2448 |
|---|---|
| Sewer | Septic Tank |
| Heating | Central,Natural Gas |
| Cooling | Central Air,Electric |
| Utilities | Electricity Available,Natural Gas Available,Water Available |
| Possession | Negotiable |
| Roof | Asphalt |
| Appliances | Stainless Steel Appliance(s),Microwave,Range,Electric Range,Double Oven,Disposal,Dishwasher |
| Garage Spaces | 2 |
| Patio/Porch Features | Deck,Covered,Patio,Porch |
| Architectural Style | Contemporary |
| Security Features | Smoke Detector(s) |
| Construction Materials | Other |
| Year Built | 1975 |
| Stories Count | 2 |
| Topography | Level,Other |
| Levels | Three Or More |
| Property Subtype | Single Family Residence |
| County | Hamilton County,TN |
| New Construction | No |
| Property Type | Residential |
| Attached Garage | Yes |
| Energy Efficient | Windows |
| Subdivision Name | Timber Log |
| Garage Y/N | Yes |
| Full Baths | 3 |
| Status | Active |
| Buyer Financing | Other,Conventional,FHA,VA |
| Directions | From East Brainerd Rd,right on Fuller Rd and then right on Timberlog Rd. Home will be on the left. |
| High School | East Hamilton High School |
| City | Chattanooga |
| Senior Community Y/N | No |
| Lot Size Units | Acres |
| Property Attached Y/N | No |
| Year Built Details | Existing |
| Tax Annual Amount | 1323 |
| Middle/Junior High School | East Hamilton Middle School |
| Building Area Units | Square Feet |
| Living Area Units | Square Feet |
| Standard Status | Active |
Interior Features
| Interior Amenities | Built-in Features,Ceiling Fan(s),Open Floorplan |
|---|---|
| Basement | Crawl Space,None |
| Flooring | Carpet,Other,Tile |
| Total Fireplaces | 1 |
| Air Conditioning Y/N | Yes |
| Heating Y/N | Yes |
| Fireplace Y/N | Yes |
| Laundry Features | Electric Dryer Hookup,Gas Dryer Hookup,Washer Hookup |
| Total Bedrooms | 4 |
| Below Grade Finished Area Unit Type | Square Feet |
| LivingAreaSource | Professional Measurement |
| Below Grade Finished Area Source | Professional Measurement |
| Above Grade Finished Area Source | Professional Measurement |
| Above Grade Finished Area Unit Type | Square Feet |
| Total Baths | 3 |
Exterior Features
| Exterior Amenities | Gas Grill,Smart Lock(s) |
|---|---|
| Fencing | Back Yard |
| Parking Features | Garage Door Opener,Garage Faces Front,Concrete,Driveway,On Street |
| Lot Features | Level,Other |
| Water Source | Public |
| Total Parking | 2 |
| Lot Size Area | 0.5 |
| Building Area Total | 2448 |
| Lot Dimensions | 130'x168.04' |
| Lot Size Acres | 0.5 |
| Lot Size Source | Agent Calculated |
| Waterfront Y/N | No |
| Covered Spaces | 2 |
Amenities
- Foreclosure
- Views
- Short Sale
- New Construction
- Adult 55+
- Lease To Own
- No HOA Fees
- Furnished
- Primary On Main
- Air Conditioning
- Seller Finance
- Green
- Fixer Upper
- Horse
- Golf
- Fireplace
- Deck
- Garage
- Basement
- Pool
Property vs Single Family Average in 37421
Price
Taxes
Year Built
Visits
 The data relating to real estate for sale on this web site comes in part from the Internet Data Exchange Program of RealTracs Solutions as distributed by MLS Grid. Real estate listings held by brokerage firms other than Parks Auction and Realty are marked with the Internet Data Exchange Program logo or thumbnail logo and detailed information about them includes the name of the listing brokers.
