














Address
4010 Gari Baldi Ct, Spring Hill, TN
Price
$ 859,000
Property Attributes
- MLS#3306284
- TypeSingle Family
- Listing Status Active
- CountyWILLIAMSON
- CitySpring Hill
- NeighborhoodBenevento East
- Zip37174
- StyleTraditional
- Year Built2010
- Taxes$ 3894
- Price$ 859,000
- Bedrooms5
- Full Bathrooms3
- Half Bathrooms0
- Sqr Footage3494
- Lot Size0.5 Acres
Data Source:
Listing courtesy of RealTracs MLS as distributed by MLS GRID
Property Description
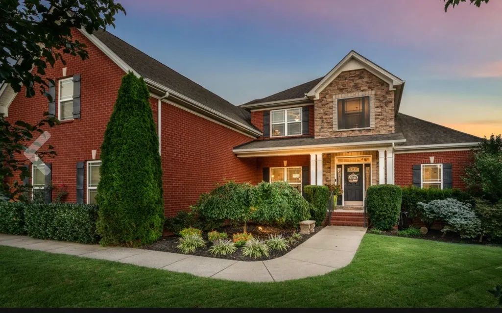
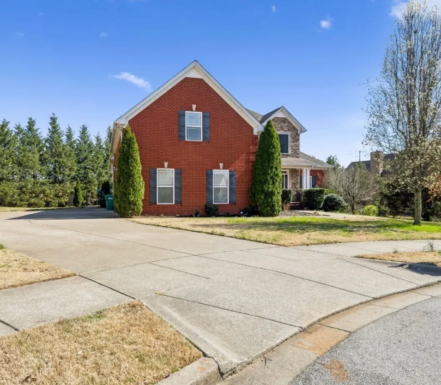
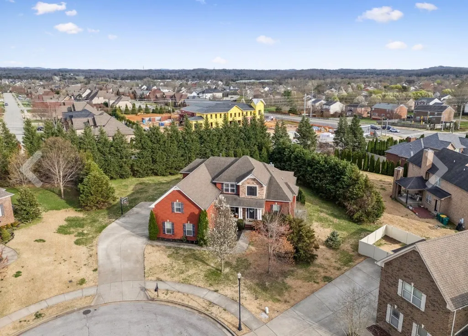
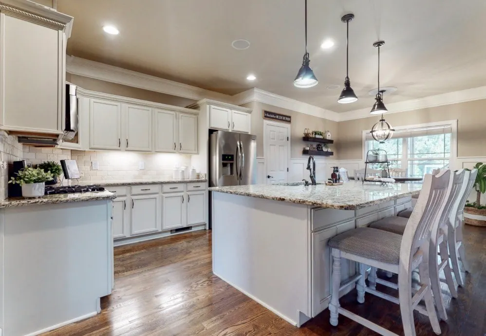
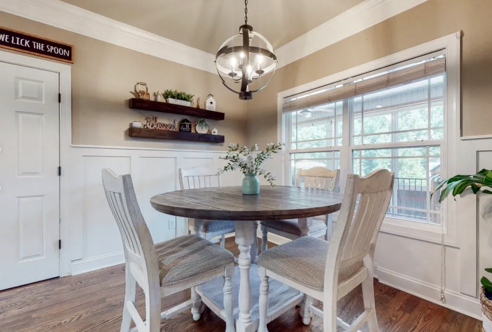
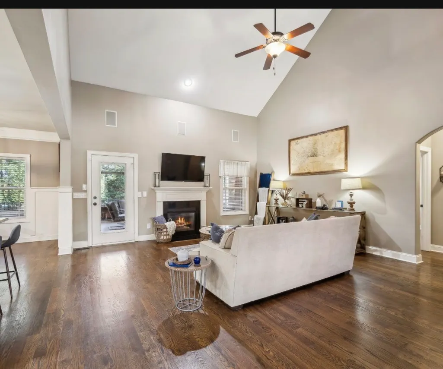
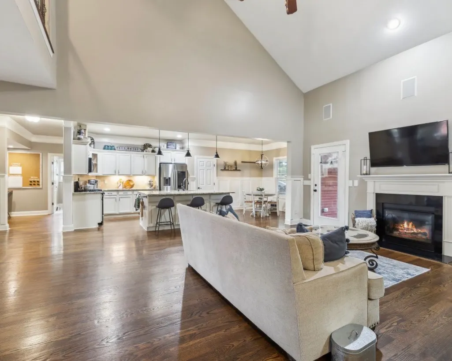
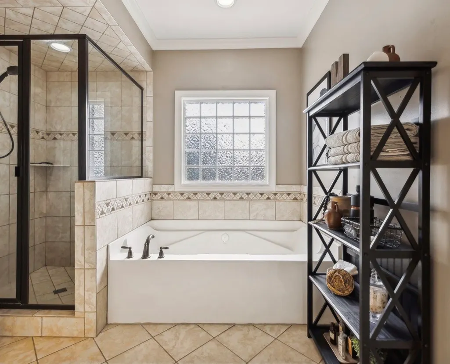
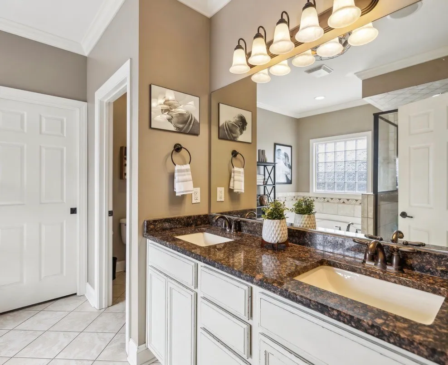
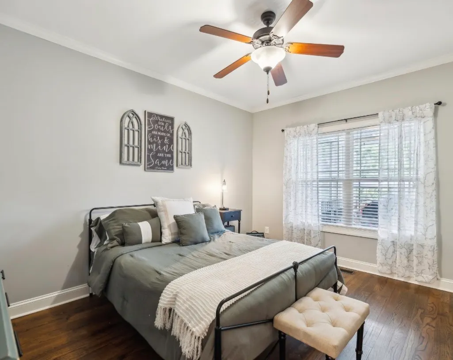
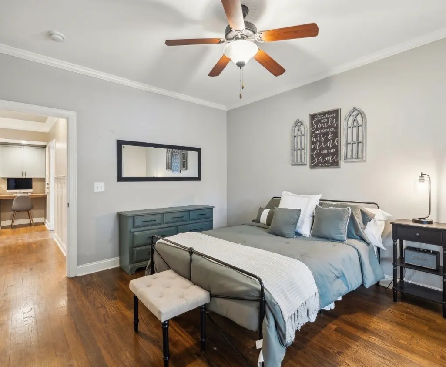
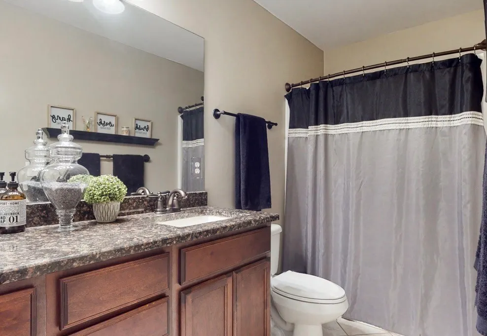
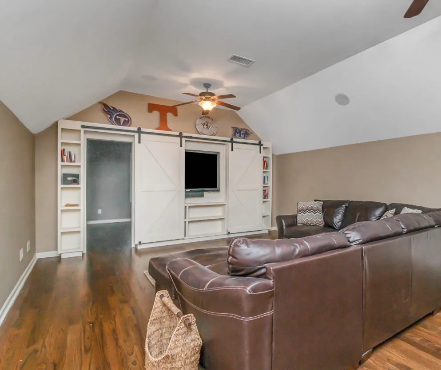
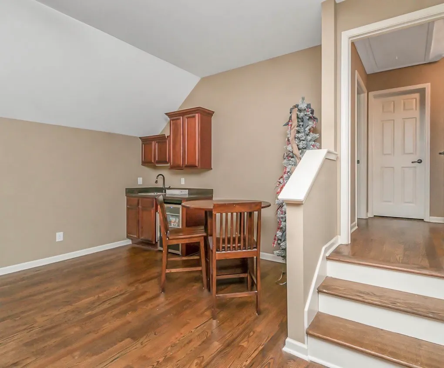
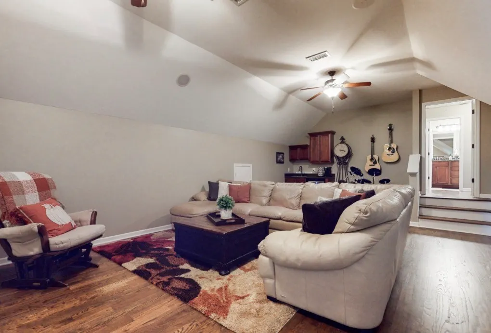
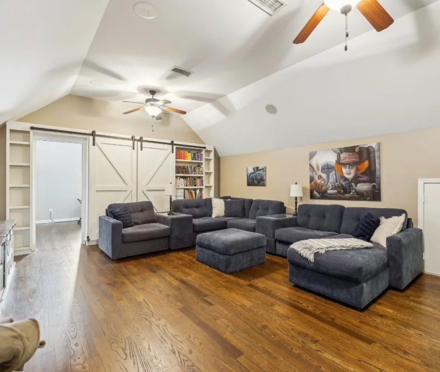
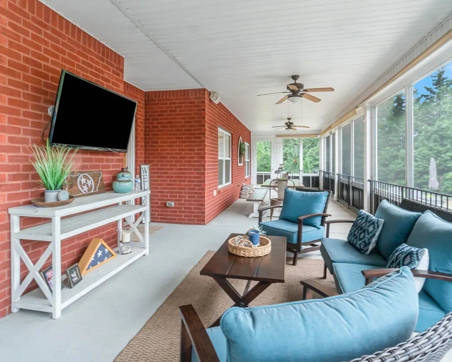
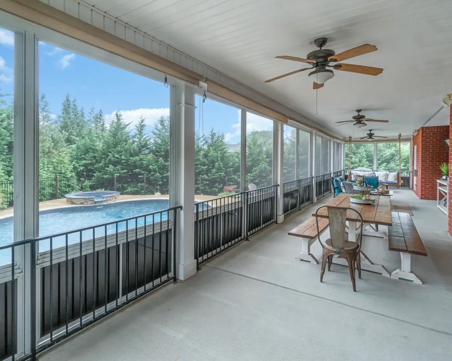
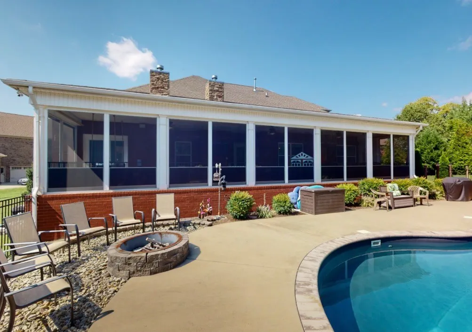
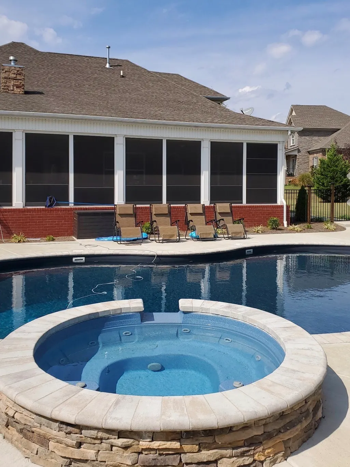
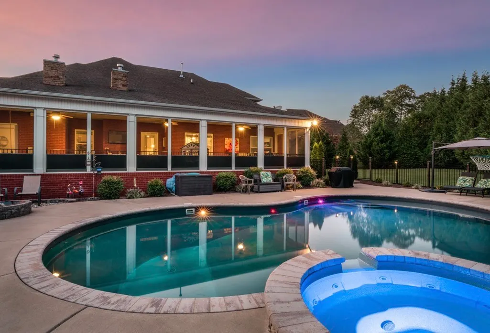
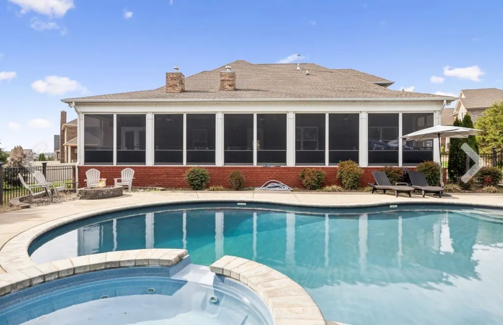
PRICE IMPROVEMENT!!! OPEN HOUSE AUGUST 23rd 2-4..Highly motivated sellers. Stunning All-Brick Home with Heated Pool & Spa on Half-Acre Cul-de-Sac Home Site: All-brick home with stone accents luxury, space, and incredible outdoor living on a half-acre lot. A covered front porch formal dining room and trim-detailed staircase. Open-concept kitchen is built for entertaining, featuring a massive island that creates a warm gathering place. The breakfast room offers a cozy spot for casual dining, while the spacious living area seamlessly connects the spaces for that open concept! The main level includes a luxurious primary suite and a second bedroom, perfect for guests or multi-generational living. Upstairs, a bonus room with built-ins, a barn door, and a wet bar provide additional living space. A fifth bedroom can serve as a private office or flex space. Step outside to a resort-style backyard featuring a heated, saltwater, in-ground pool & spa, a fire pit, and extra yard space for play or relaxation. An approximate 600 sq. ft. screened-in covered porch with full privacy shades and a porch swing offers the perfect year-round retreat. Tankless water heater, three-car garage and a dedicated desk or homeschool workspace. Amazing house in an great location, walking distance to all three williamson co schools.
| Elementary School | Middle School | High School |
|---|---|---|
| Allendale Elementary School | Spring Station Middle School | Summit High School |
| Price History | |
|---|---|
| 7/25/2026 | Listed $875,000 |
| 8/18/2026 | 2$859,000 |
General Features
| Living Area | 3494 |
|---|---|
| Sewer | Public Sewer |
| Heating | Central,Natural Gas |
| Cooling | Ceiling Fan(s),Central Air |
| Utilities | Natural Gas Available,Water Available,Cable Connected |
| Possession | Close Of Escrow |
| Appliances | Gas Oven,Gas Range,Dishwasher,Disposal,Microwave,Stainless Steel Appliance(s),Water Purifier |
| HOA Fee | 120 |
| Garage Spaces | 3 |
| Association Fee Includes | Maintenance Grounds |
| Patio/Porch Features | Porch,Covered,Screened |
| Architectural Style | Traditional |
| Pool Features | In Ground |
| Construction Materials | Brick,Stone |
| Pets Allowed | Yes |
| Year Built | 2010 |
| Stories Count | 2 |
| Topography | Cul-De-Sac,Level |
| Levels | Two |
| Property Subtype | Single Family Residence |
| Assoc Fee Paid Per | Quarterly |
| County | Williamson County,TN |
| New Construction | No |
| Property Type | Residential |
| Attached Garage | Yes |
| Energy Efficient | Thermostat,Water Heater |
| Subdivision Name | Benevento East Sec 1 |
| Garage Y/N | Yes |
| Full Baths | 3 |
| Status | Active |
| Directions | From I65 South. Exit onto Saturn Pwky. Exit right and turn right onto Port Royal,continue straight onto Buckner LN,Left onto Duplex,Right onto Via Francesco Way,Right onto Via Francesco Ct. Left onto |
| High School | Summit High School |
| City | Spring Hill |
| Senior Community Y/N | No |
| Lot Size Units | Acres |
| Elementary School | Allendale Elementary School |
| Property Attached Y/N | No |
| Year Built Details | Existing |
| Tax Annual Amount | 3894 |
| Middle/Junior High School | Spring Station Middle School |
| Building Area Units | Square Feet |
| Living Area Units | Square Feet |
| Standard Status | Active |
Interior Features
| Interior Amenities | Built-in Features,Ceiling Fan(s),Entrance Foyer,High Ceilings,Open Floorplan,Walk-In Closet(s),High Speed Internet,Kitchen Island |
|---|---|
| Basement | Crawl Space |
| Flooring | Wood,Tile |
| Total Fireplaces | 2 |
| Air Conditioning Y/N | Yes |
| Heating Y/N | Yes |
| Fireplace Y/N | Yes |
| Above Grade Finished Area | 3494 |
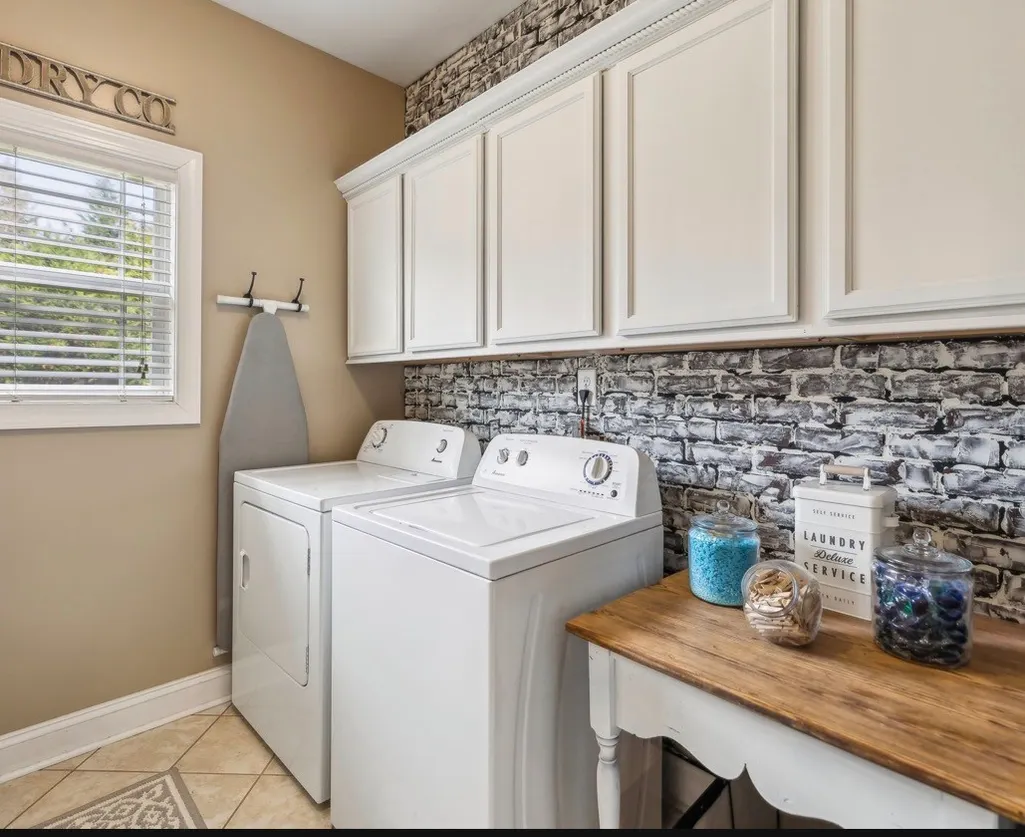
| Laundry Features | Electric Dryer Hookup,Washer Hookup |
| Total Bedrooms | 5 |
| Main Level Bedrooms | 2 |
| Below Grade Finished Area Unit Type | Square Feet |
| LivingAreaSource | Appraiser |
| Below Grade Finished Area Source | Appraiser |
| Above Grade Finished Area Source | Appraiser |
| Above Grade Finished Area Unit Type | Square Feet |
| Total Baths | 3 |
Exterior Features
| Fencing | Back Yard |
|---|---|
| Parking Features | Garage Door Opener,Attached |
| Lot Features | Cul-De-Sac,Level |
| Water Source | Public |
| Total Parking | 3 |
| Lot Size Area | 0.5 |
| Building Area Total | 3494 |
| Lot Dimensions | 63.6 X 130 |
| Lot Size Acres | 0.5 |
| Lot Size Source | Calculated from Plat |
| Waterfront Y/N | No |
| Covered Spaces | 3 |
Amenities
- Foreclosure
- Views
- Short Sale
- New Construction
- Adult 55+
- Lease To Own
- No HOA Fees
- Furnished
- Primary On Main
- Air Conditioning
- Seller Finance
- Green
- Fixer Upper
- Horse
- Golf
- Fireplace
- Deck
- Garage
- Basement
- Pool
Property vs Single Family Average in 37174
Price
Taxes
Year Built
Visits
 The data relating to real estate for sale on this web site comes in part from the Internet Data Exchange Program of RealTracs Solutions as distributed by MLS Grid. Real estate listings held by brokerage firms other than Parks Auction and Realty are marked with the Internet Data Exchange Program logo or thumbnail logo and detailed information about them includes the name of the listing brokers.
