
Price Reduction


















Address
1764 Autumnwood Blvd, Clarksville, TN
Price
$ 400,000
Property Attributes
- MLS#3312172
- TypeSingle Family
- Listing Status Active
- CountyMONTGOMERY
- CityClarksville
- NeighborhoodAutumnwood Farms
- Zip37042
- StyleSplit Level
- Year Built2015
- Taxes$ 2892
- Price$ 400,000
- Bedrooms5
- Full Bathrooms3
- Half Bathrooms0
- Sqr Footage2590
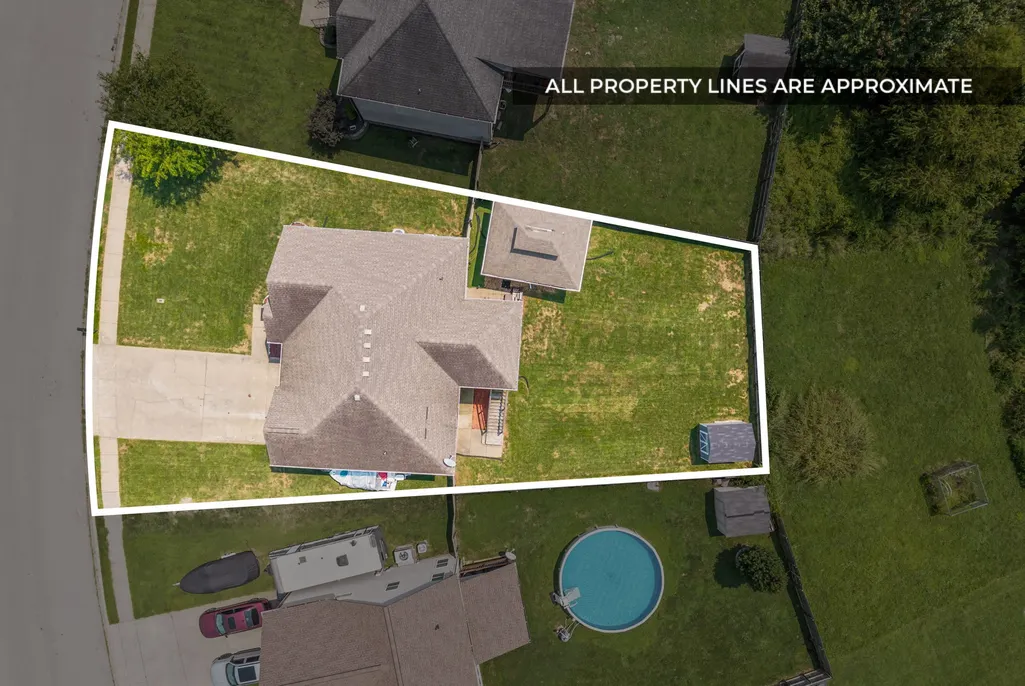
- Lot Size0.34 Acres
Data Source:
Listing courtesy of RealTracs MLS as distributed by MLS GRID
Property Description
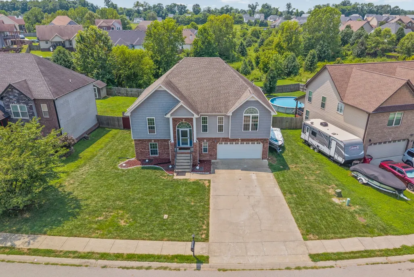
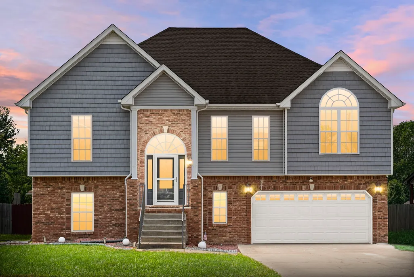
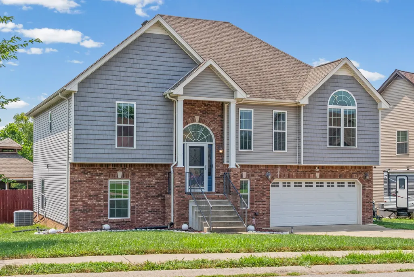
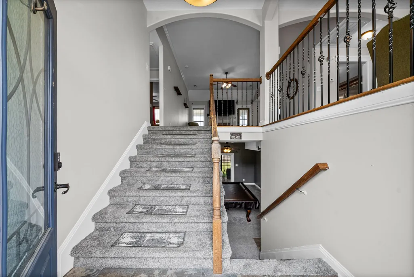
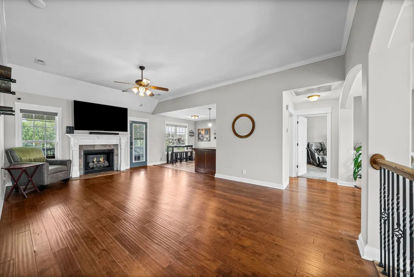
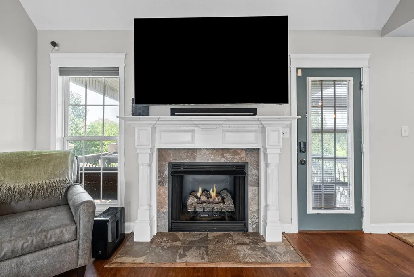
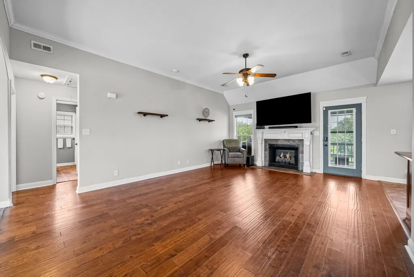
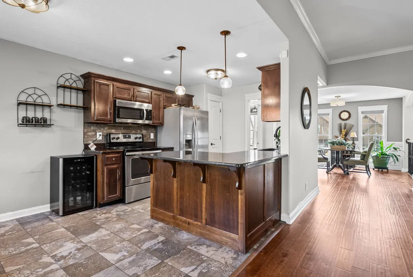
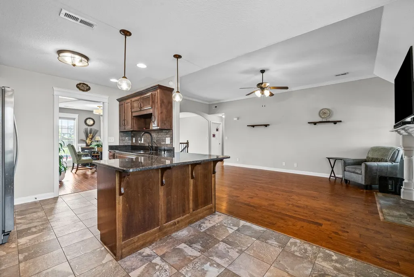
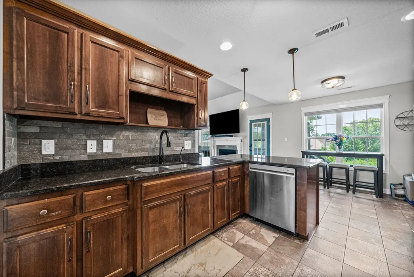
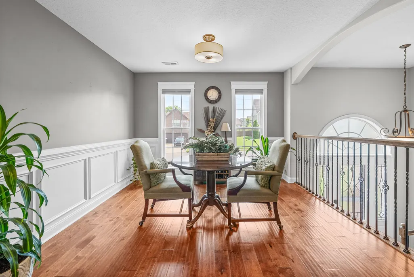
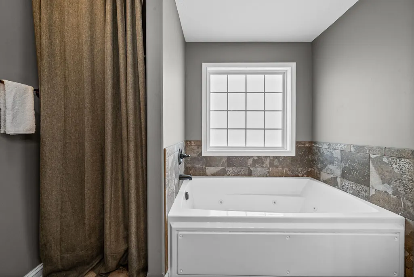
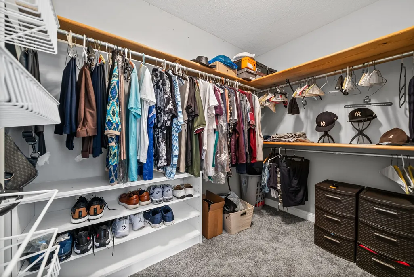
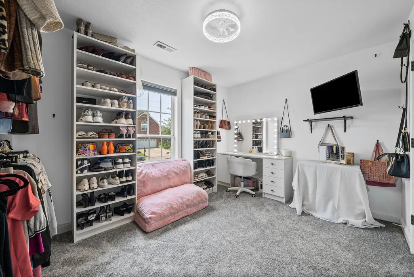
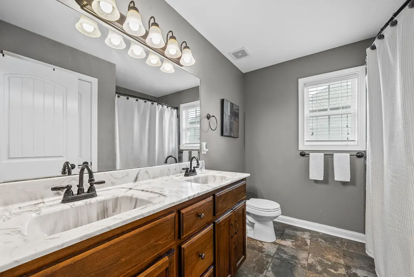
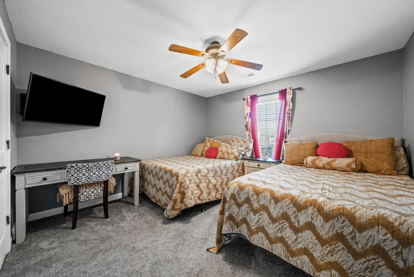
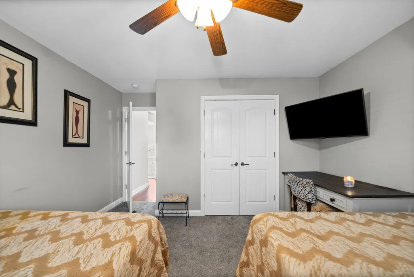
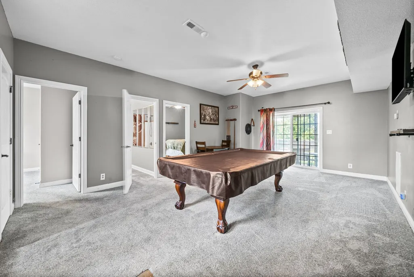
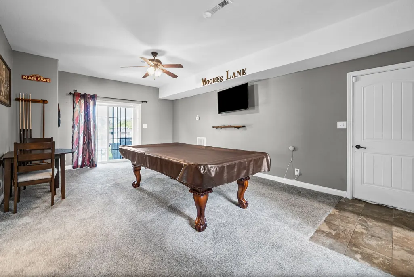
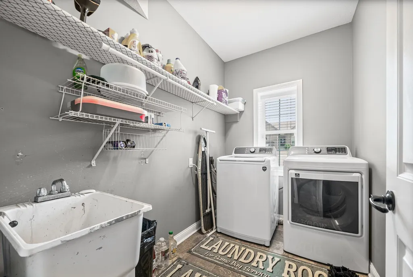
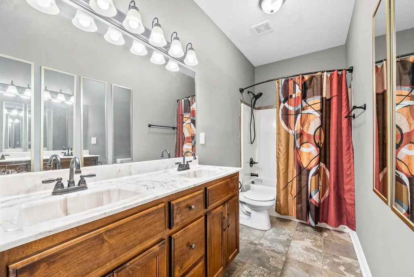
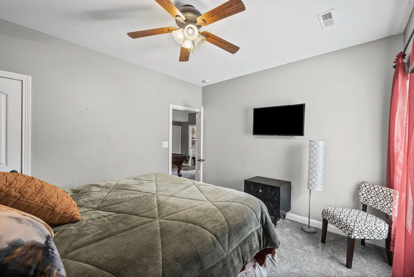
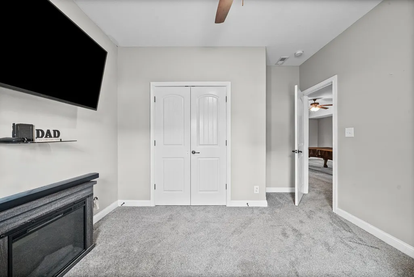
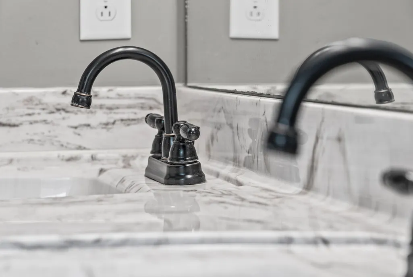
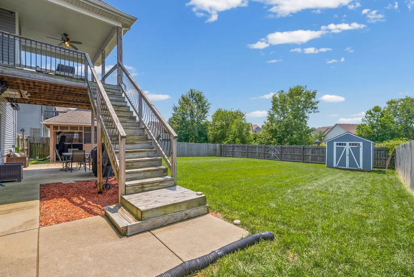
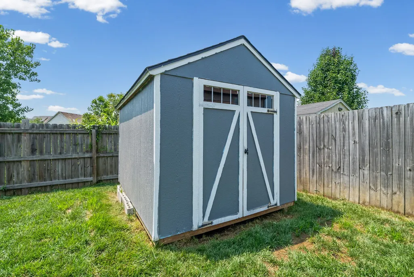
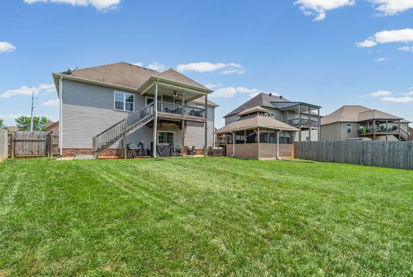
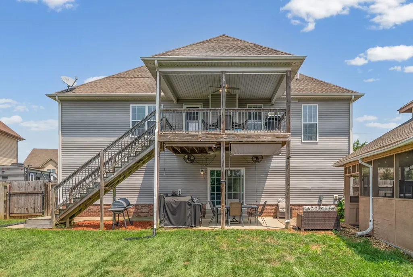
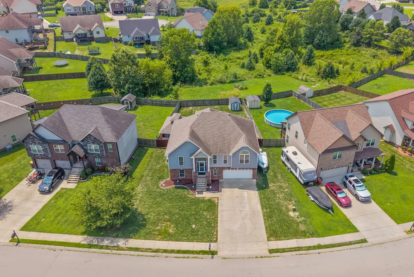
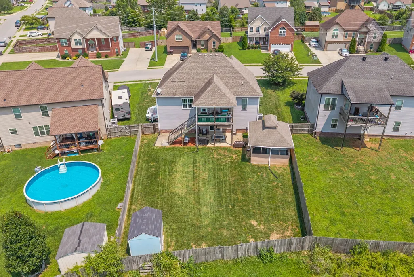
Welcome to this spacious split level home offering FIVE bedrooms and THREE full bathrooms with plenty of room for a growing family, or multi-generational living. Fresh interior paint and BRAND NEW CARPET installed in 2025, give the home a clean, move-in ready feel. The formal dining room is perfect for family dinners and entertaining, while the kitchen features an abundance of counter space. The spacious primary suite includes a large bathroom with double vanities, a separate soaking tub, and a separate shower. One of the bedrooms has been transformed into a CUSTOM WALK-IN CLOSET with an impressive built-in organization system, and everything conveys with the home. The lower level offers TWO bedrooms and a full bathroom with direct access to the backyard, making it a great setup for guests, older children, or a private living area. With no steps from the garage into the basement and only one step into the basement level of the home, accessibility is an added bonus. The OVERSIZED GARAGE offers space for THREE TO FOUR VEHICLES along with plenty of room for storage, tools, or a workshop. Step outside to enjoy the covered upper deck, lower patio, and a backyard with NO DIRECT BACKYARD NEIGHBORS. The incredible Four Winds swim spa, installed in 2023 and valued at approximately $19,500, is covered by a custom-built structure featuring vaulted ceilings, shingles, and a reinforced concrete foundation valued at $15,000. Additional upgrades include a BRAND NEW storage shed installed in 2025, a whole home water softener, and custom blinds installed on most windows. The backyard extends beyond the rear fence, providing even more usable outdoor space. The seller is also open to including the pool table and 8K TV with an acceptable offer, adding even more value for the next owner. This home offers valuable upgrades worth over $70,000 and exceptional indoor and outdoor features that are hard to find. Come take a look before it's gone! GO HERE https://www.relahq.com/mls/258363481
| Elementary School | Middle School | High School |
|---|---|---|
| Pisgah Elementary | Northeast Middle | Northeast High School |
| Price History | |
|---|---|
| 7/29/2026 | Listed $425,000 |
| 8/18/2026 | 3$415,000 |
| 8/27/2026 | 4$399,900 |
General Features
| Living Area | 2590 |
|---|---|
| Sewer | Public Sewer |
| Heating | Central,Heat Pump |
| Cooling | Central Air,Electric |
| Utilities | Electricity Available,Water Available |
| Possession | Close Of Escrow |
| Roof | Shingle |
| Appliances | Electric Oven,Electric Range,Dishwasher,Microwave,Refrigerator |
| Garage Spaces | 2 |
| Patio/Porch Features | Deck,Covered,Patio |
| Architectural Style | Split Level |
| Pool Features | Above Ground |
| Construction Materials | Brick,Vinyl Siding |
| Year Built | 2015 |
| Stories Count | 2 |
| Topography | Level |
| Levels | Multi/Split |
| Property Subtype | Single Family Residence |
| County | Montgomery County,TN |
| New Construction | No |
| Property Type | Residential |
| Attached Garage | Yes |
| Subdivision Name | Autumnwood Farms |
| Garage Y/N | Yes |
| Full Baths | 3 |
| Status | Active |
| Directions | Tiny Town to Needmore,Left on Hazelwood,Left on Autumnwood Blvd,House is on the left sign in yard. |
| High School | Northeast High School |
| City | Clarksville |
| Senior Community Y/N | No |
| Open Parking Spaces | 2 |
| Lot Size Units | Acres |
| Elementary School | Pisgah Elementary |
| Property Attached Y/N | No |
| Year Built Details | Existing |
| Tax Annual Amount | 2892 |
| Middle/Junior High School | Northeast Middle |
| Building Area Units | Square Feet |
| Living Area Units | Square Feet |
| Standard Status | Active |
Interior Features
| Interior Amenities | Ceiling Fan(s),Extra Closets,Walk-In Closet(s) |
|---|---|
| Basement | Finished,Full |
| Flooring | Carpet,Wood,Tile |
| Total Fireplaces | 1 |
| Air Conditioning Y/N | Yes |
| Heating Y/N | Yes |
| Fireplace Y/N | Yes |
| Above Grade Finished Area | 1686 |
| Total Bedrooms | 5 |
| Below Grade Finished Area | 904 |
| Main Level Bedrooms | 3 |
| Below Grade Finished Area Unit Type | Square Feet |
| LivingAreaSource | Other |
| Below Grade Finished Area Source | Other |
| Above Grade Finished Area Source | Other |
| Above Grade Finished Area Unit Type | Square Feet |
| Total Baths | 3 |
Exterior Features
| Fencing | Back Yard |
|---|---|
| Parking Features | Garage Faces Front,Concrete |
| Lot Features | Level |
| Water Source | Public |
| Total Parking | 4 |
| Lot Size Area | 0.34 |
| Building Area Total | 2590 |
| Lot Dimensions | 87 |
| Lot Size Acres | 0.34 |
| Lot Size Source | Assessor |
| Waterfront Y/N | No |
| Covered Spaces | 2 |
Amenities
- Foreclosure
- Views
- Short Sale
- New Construction
- Adult 55+
- Lease To Own
- No HOA Fees
- Furnished
- Primary On Main
- Air Conditioning
- Seller Finance
- Green
- Fixer Upper
- Horse
- Golf
- Fireplace
- Deck
- Garage
- Basement
- Pool
Property vs Single Family Average in 37042
Price
Taxes
Year Built
Visits
 The data relating to real estate for sale on this web site comes in part from the Internet Data Exchange Program of RealTracs Solutions as distributed by MLS Grid. Real estate listings held by brokerage firms other than Parks Auction and Realty are marked with the Internet Data Exchange Program logo or thumbnail logo and detailed information about them includes the name of the listing brokers.
