
Price Reduction - Primary on Main
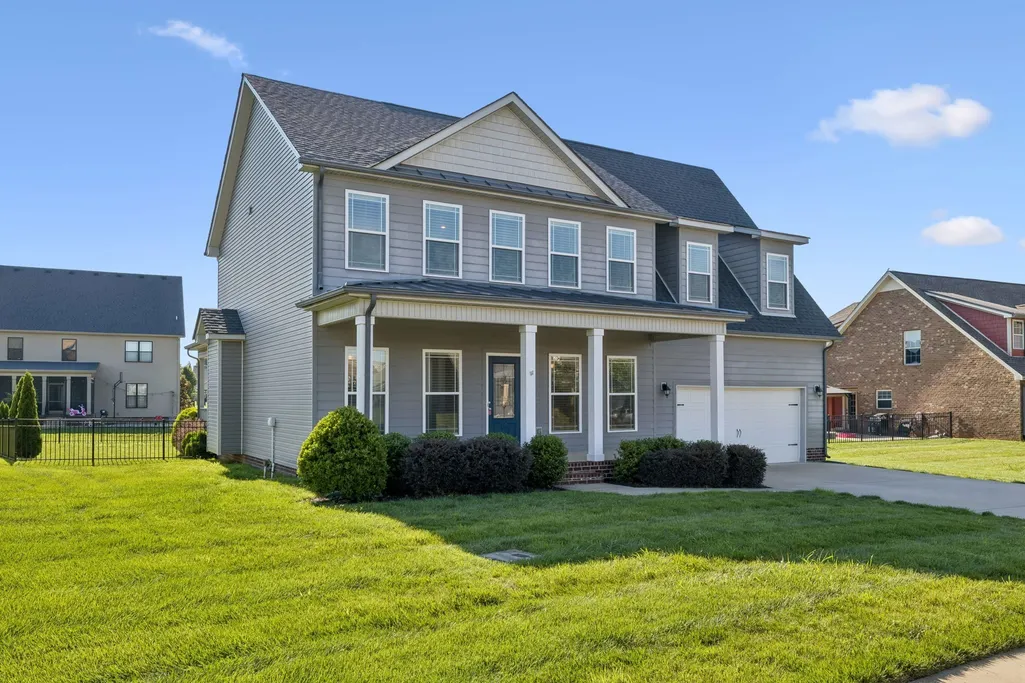
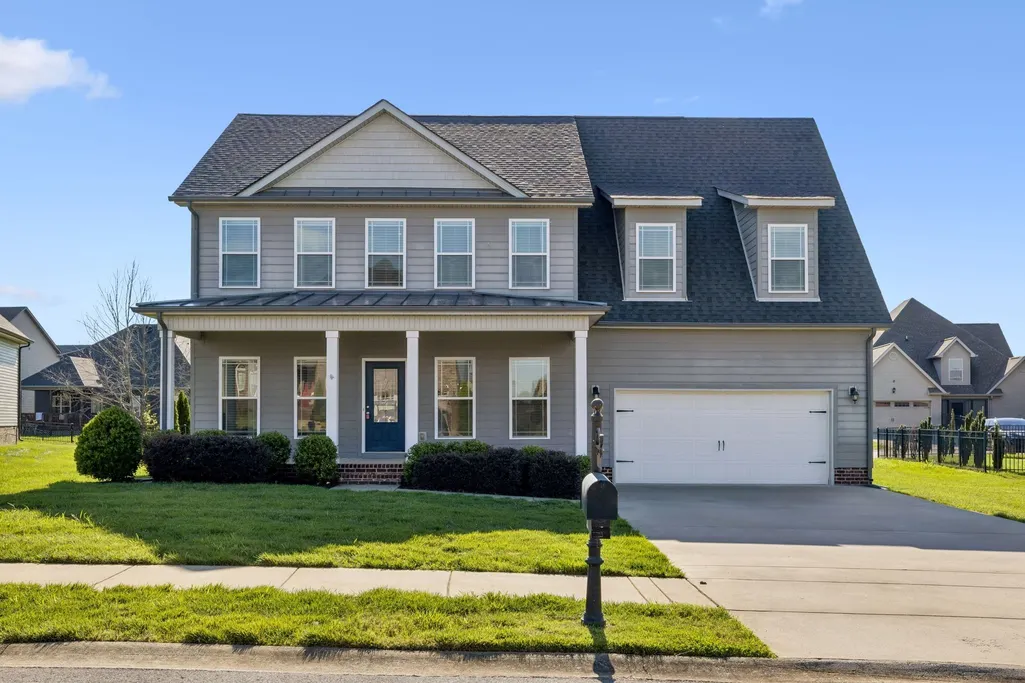
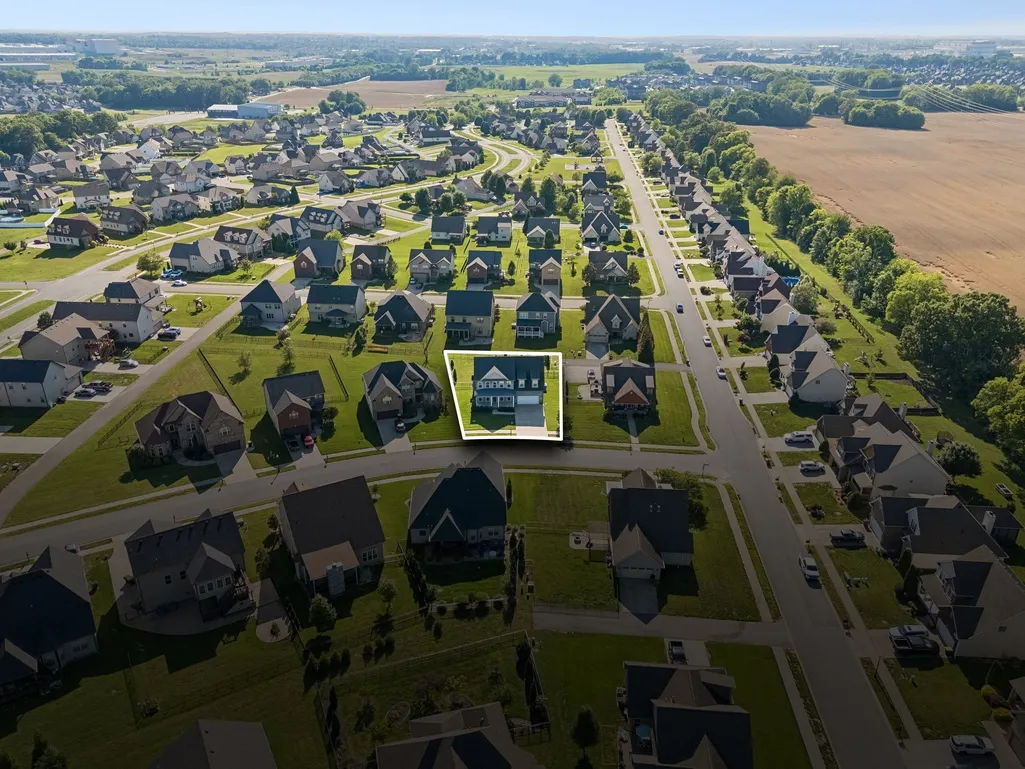
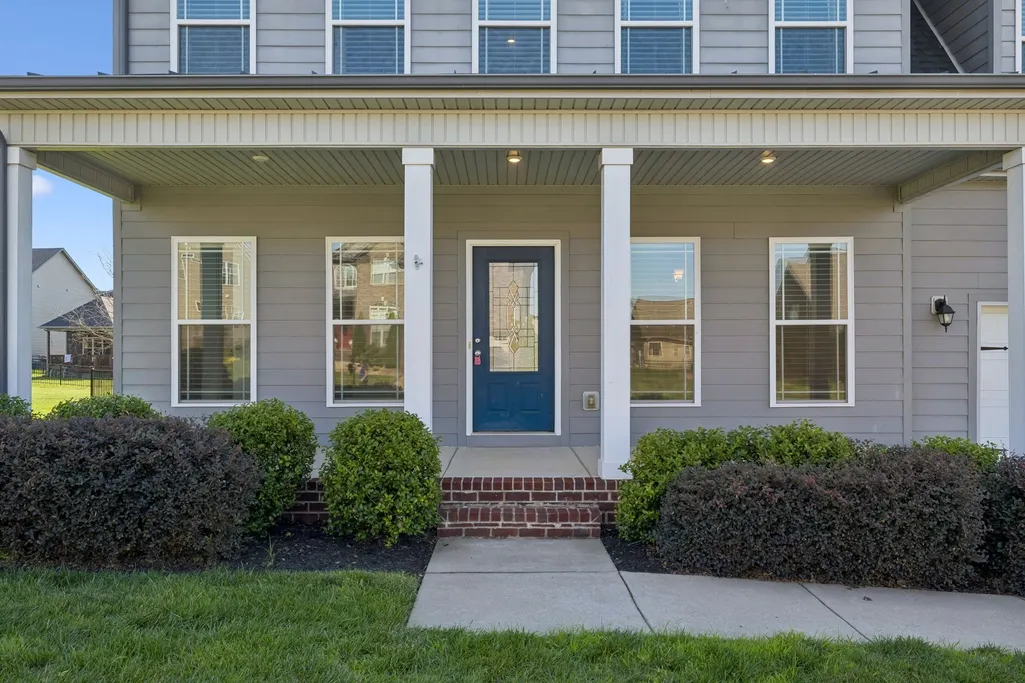
Address
1045 Black Gum Ln, Clarksville, TN
Price
$ 484,900
Property Attributes
- MLS#3499742
- TypeSingle Family
- Listing Status Active
- CountyMONTGOMERY
- CityClarksville
- NeighborhoodHickory Wild
- Zip37043
- StyleCape Cod
- Year Built2018
- Taxes$ 2866
- Price$ 484,900
- Bedrooms5
- Full Bathrooms2
- Half Bathrooms1
- Sqr Footage3452
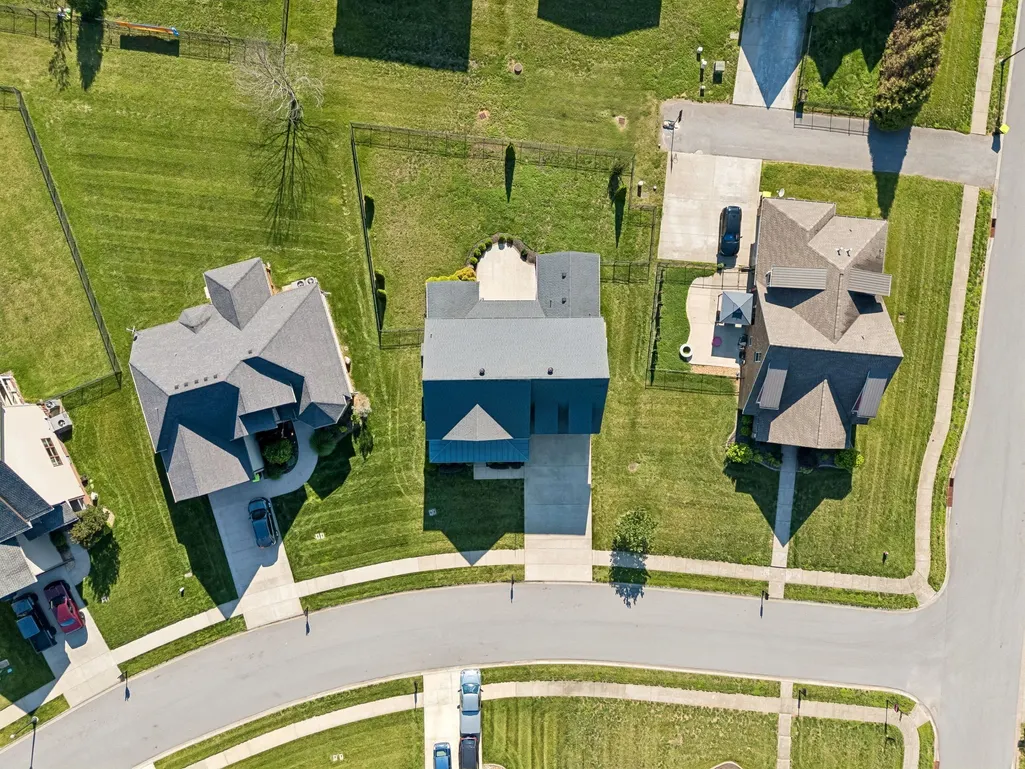
- Lot Size0.26 Acres
Data Source:
Listing courtesy of RealTracs MLS as distributed by MLS GRID
Property Description
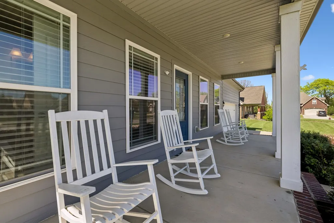
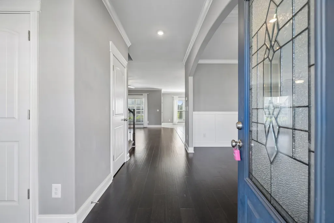
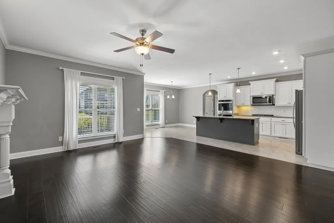
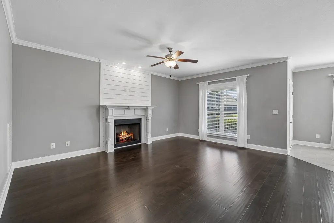
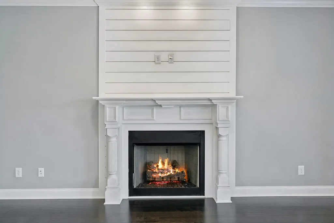
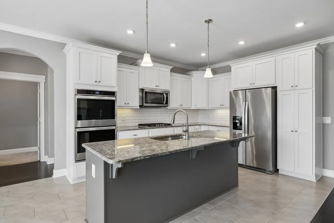
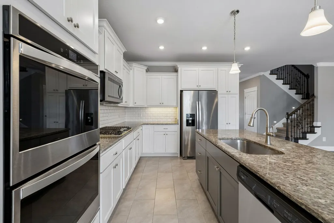
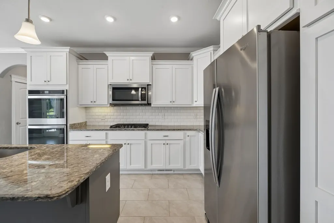
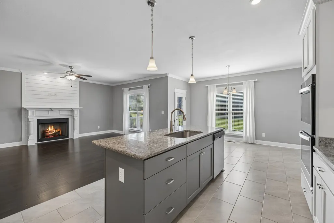
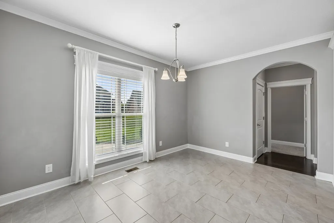
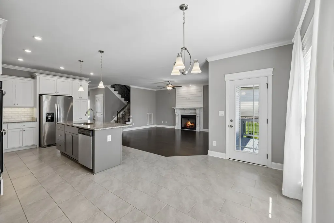
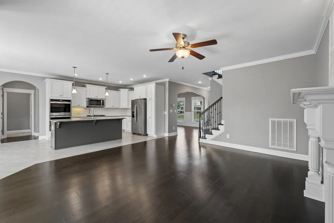
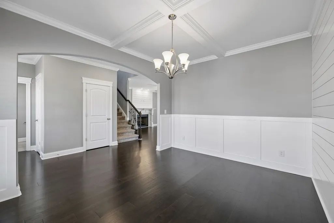
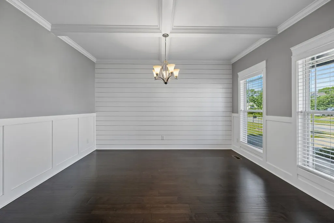
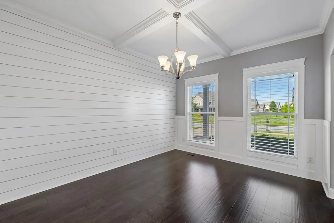
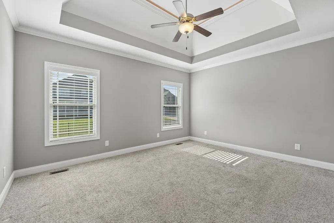
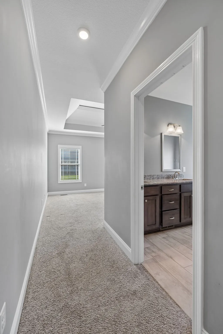
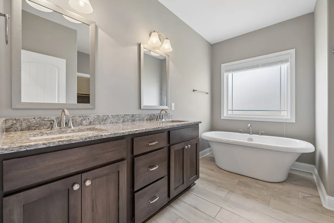
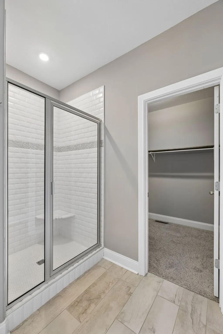
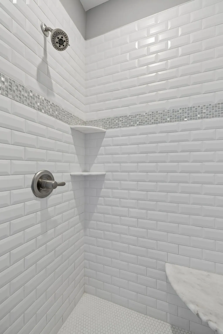
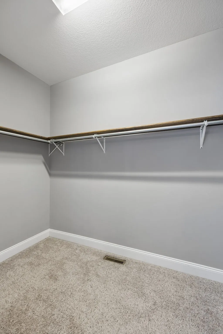
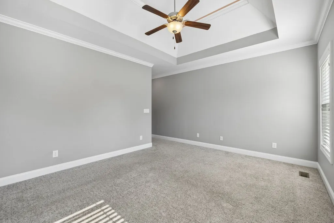
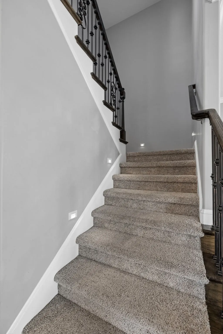
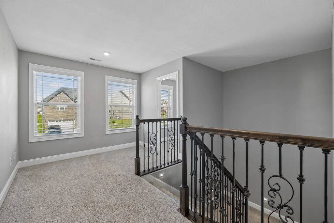
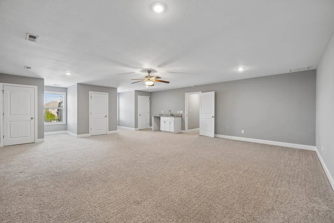
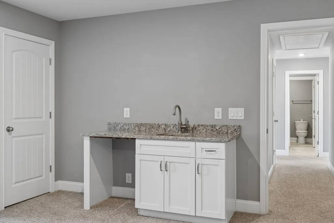
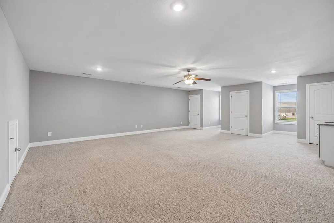
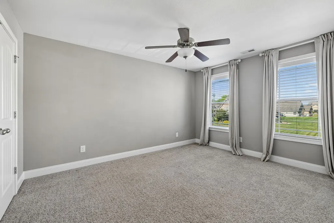
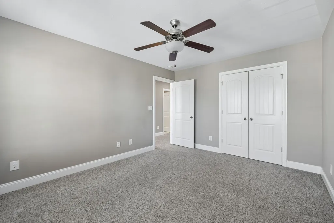
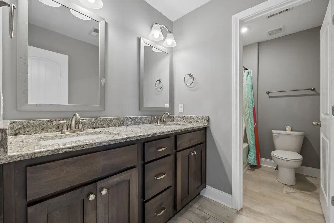
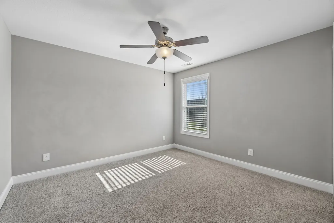
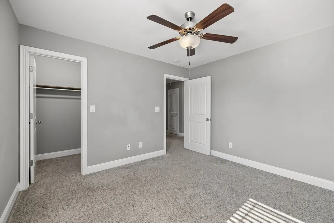
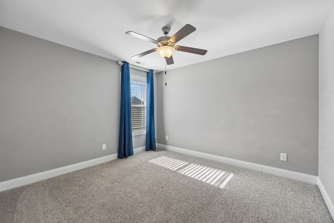
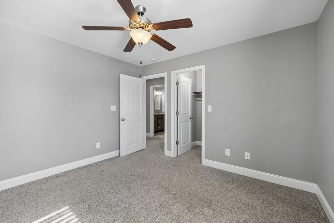
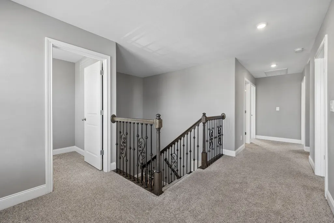
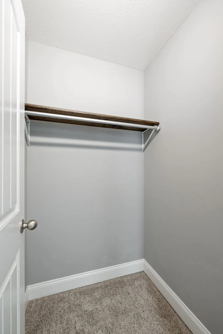
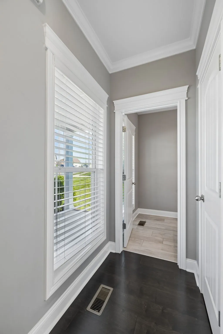
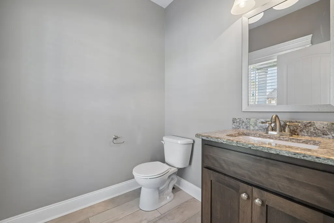
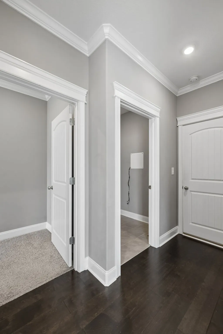
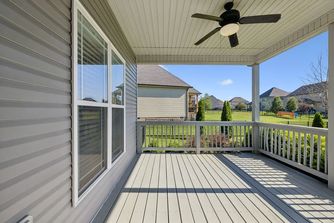
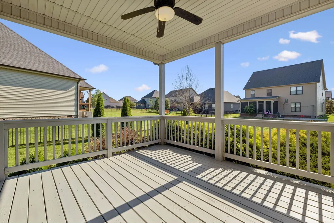
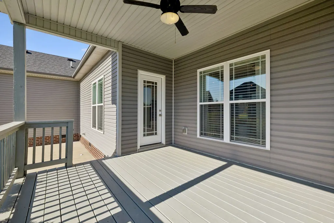
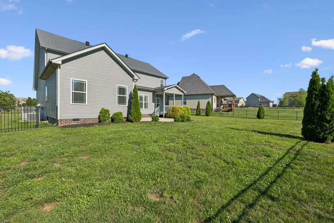
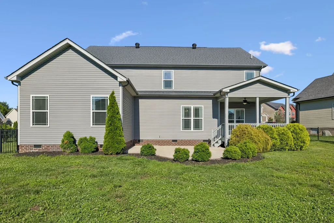
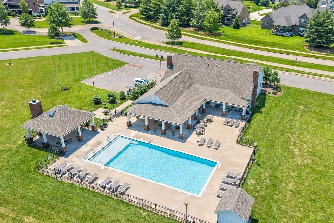
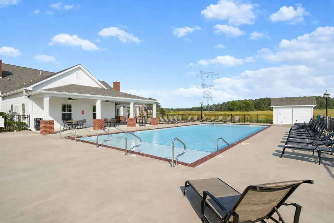
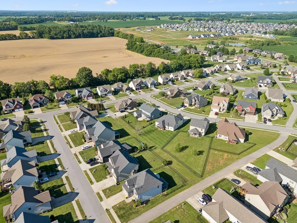
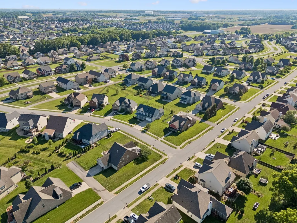
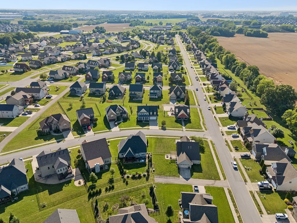
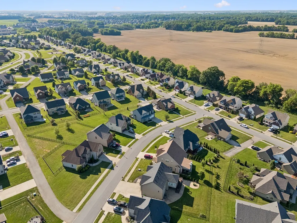
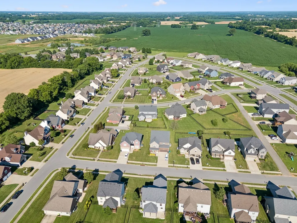
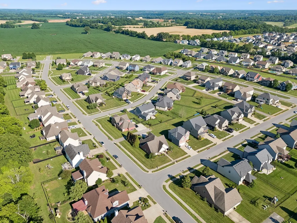
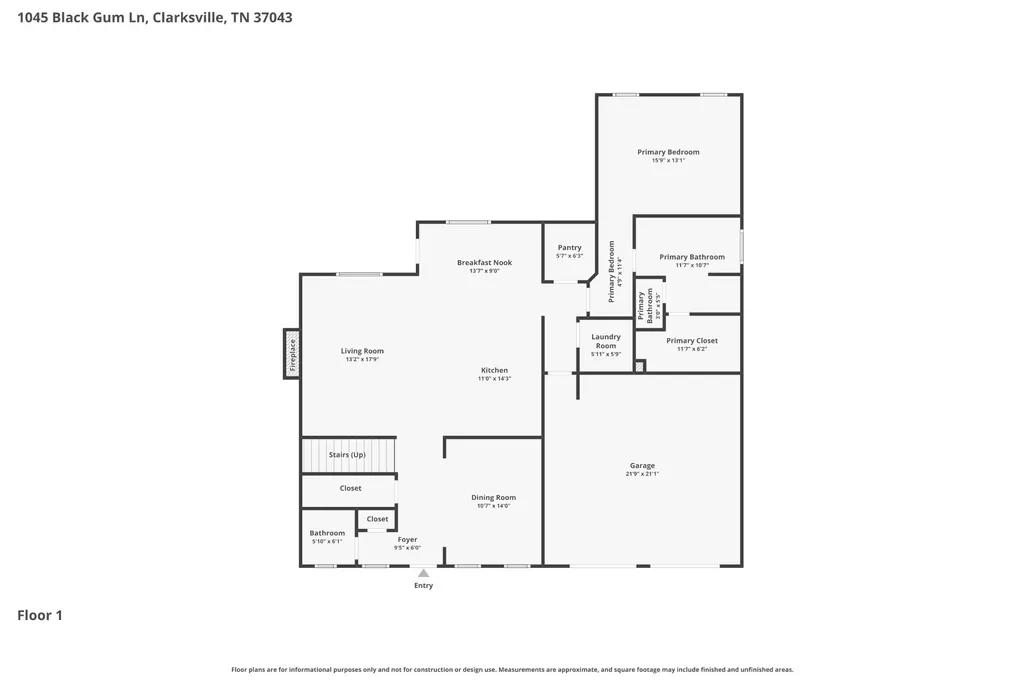
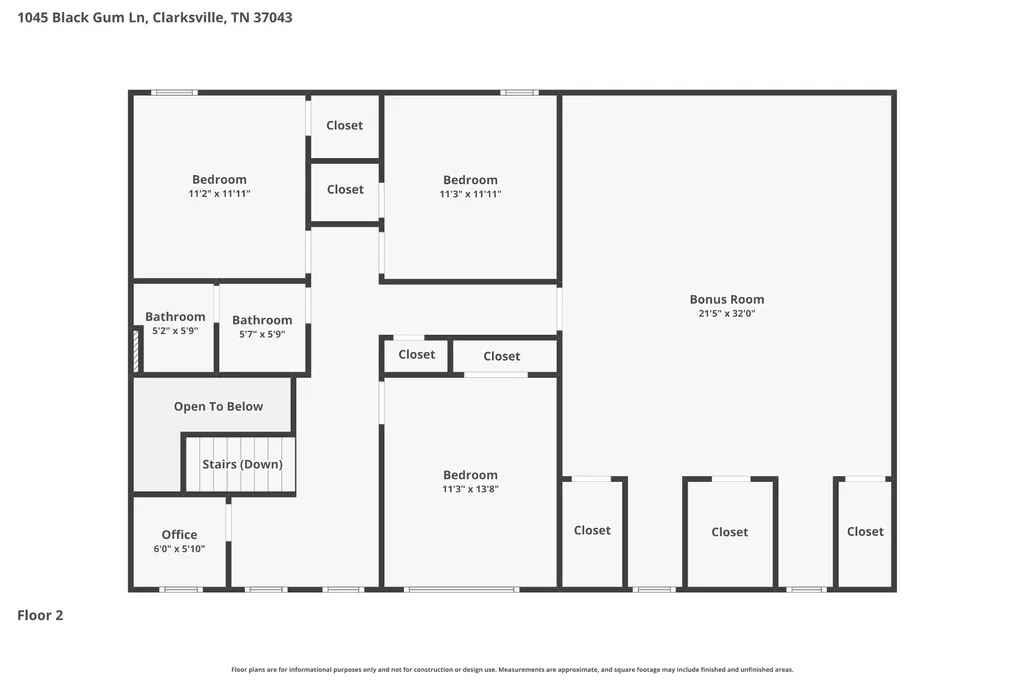
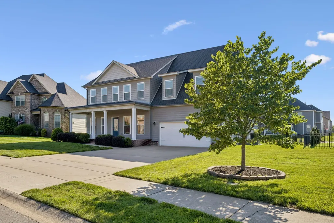
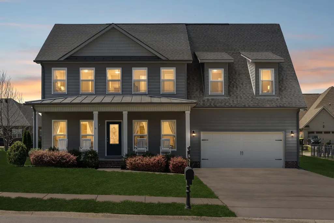
Priced significantly below comps for instant equity on this 3,452 square foot Cape Cod featuring a main floor primary suite, chef’s double ovens & upstairs wet bar in the sprawling flex loft! Experience expansive indoor and outdoor living in the established Hickory Wild community with HOA covered lawn mowing and maintenance! Designed with architectural warmth and premium efficiency, this 5 bedroom layout balances main level convenience with elevated entertaining space. The center island kitchen serves as the ultimate anchor, outfitted with sleek granite countertops, custom cabinetry, a gas range, and a true double wall oven. The living room invites you to unwind by the cozy fireplace, while the formal dining area sets the stage for memorable gatherings.The open main level seamlessly connects the fireside living room to a formal dining setting. Retreat to the main floor primary suite featuring a freestanding soaking tub, dual vanity, and a custom floor to ceiling subway tiled shower as well as a spacious walk in closet. Upstairs, a sprawling flex loft with a wet bar creates an ideal footprint for a home theater, executive office, or secondary lounge. Outside, enjoy a level, fully fenced backyard from either the covered back deck or expanded concrete patio. Located in an established, estate style neighborhood, you’ll have access to resort style amenities including a clubhouse, in ground pool, park, trails, playground, and pavilions with HOA covered lawn maintenance and weekly trash pickup. Best of all, no city taxes! Just a short drive to I-24 for an easy 40 minute commute to Downtown Nashville. Plus, this home is situated in a highly sought after locale with zoning for top rated Kirkwood schools. With its southern charm and unbeatable combination of location, design, and low maintenance - 1045 Black Gum is the one you've been waiting for! Schedule your private showing today and experience this gem for yourself! Ask about a 5.25% VA assumable rate!
| Elementary School | Middle School | High School |
|---|---|---|
| Kirkwood Elementary | Kirkwood Middle | Kirkwood High |
| Price History | |
|---|---|
| 8/8/2026 | Listed $499,900 |
| 8/26/2026 | 4$484,900 |
General Features
| Living Area | 3452 |
|---|---|
| Sewer | Public Sewer |
| Heating | Central,Electric |
| Cooling | Central Air,Electric |
| Utilities | Electricity Available,Water Available |
| Possession | Close Of Escrow |
| Roof | Shingle |
| Appliances | Double Oven,Gas Range,Dishwasher,Disposal,Ice Maker,Microwave,Refrigerator,Stainless Steel Appliance(s) |
| HOA Fee | 185 |
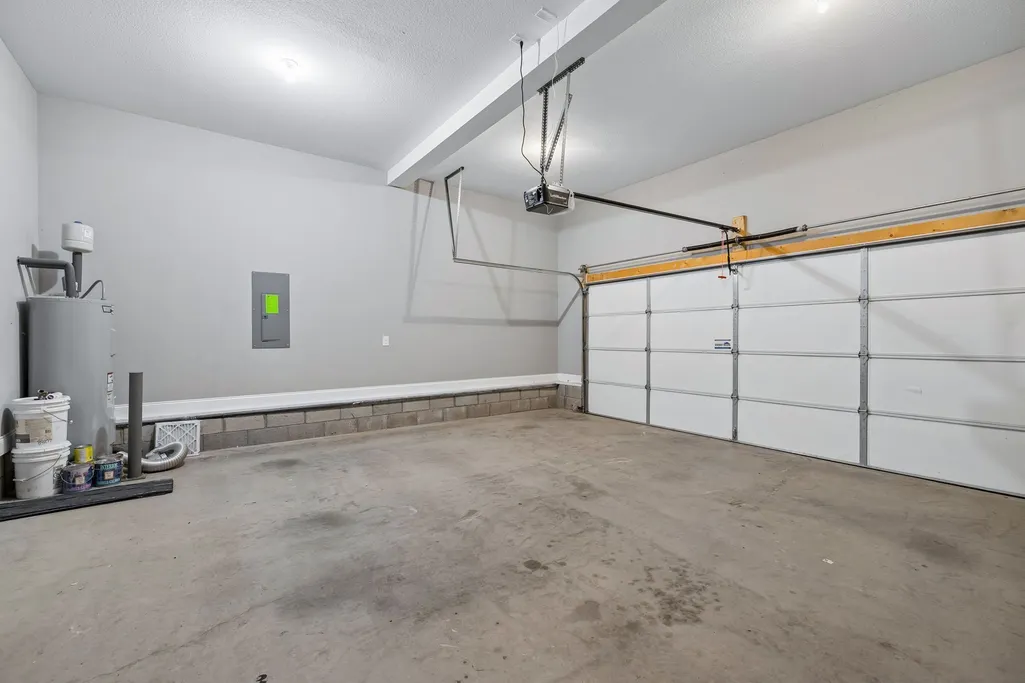
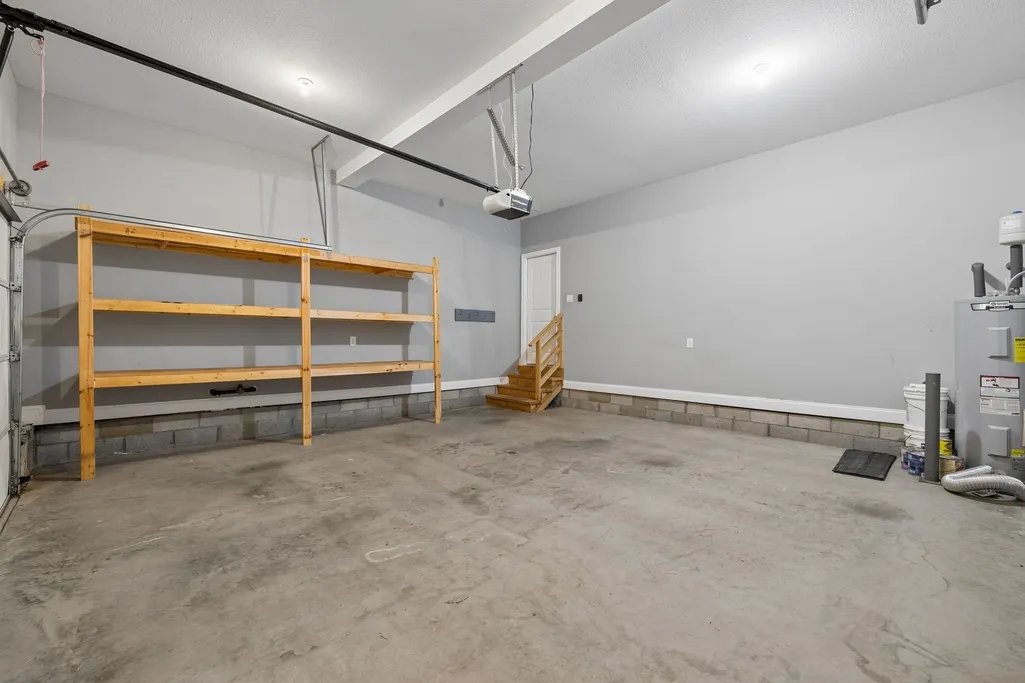
| Garage Spaces | 2 |
| Association Fee Includes | Maintenance Structure,Maintenance Grounds,Recreation Facilities,Trash |
| Patio/Porch Features | Deck,Covered,Patio |
| Architectural Style | Cape Cod |
| Security Features | Carbon Monoxide Detector(s),Smoke Detector(s) |
| Construction Materials | Hardboard Siding,Brick,Vinyl Siding |
| Pets Allowed | Yes |
| Year Built | 2018 |
| Stories Count | 2 |
| Topography | Level |
| Levels | Two |
| Property Subtype | Single Family Residence |
| Assoc Fee Paid Per | Monthly |
| County | Montgomery County,TN |
| New Construction | No |
| Property Type | Residential |
| Association Amenities | Clubhouse,Playground,Pool,Sidewalks,Underground Utilities,Trail(s) |
| Attached Garage | Yes |
| Energy Efficient | Windows,Thermostat,Sealed Ducting |
| Subdivision Name | Hickory Wild |
| Garage Y/N | Yes |
| Full Baths | 2 |
| Status | Active |
| Buyer Financing | Assumed,Conventional,FHA,Other,VA |
| Directions | From Interstate 24 take Exit 8 on Hankook Rd,turn left on Rollow Ln,right on Dunlop Ln,right on John Duke Tyler Blvd,left on Black Gum Ln. Home is on left with sign in yard. GPS: 1045 Black Gum Ln,Cl |
| High School | Kirkwood High |
| City | Clarksville |
| Senior Community Y/N | No |
| Open Parking Spaces | 4 |
| Lot Size Units | Acres |
| Elementary School | Kirkwood Elementary |
| Property Attached Y/N | No |
| Year Built Details | Existing |
| Tax Annual Amount | 2866 |
| Middle/Junior High School | Kirkwood Middle |
| Building Area Units | Square Feet |
| Living Area Units | Square Feet |
| Standard Status | Active |
| Virtual Tour | https://www.zillow.com/view-imx/5e73493f-85aa-4da5-a84f-b66b1a67bc06?initialViewType=pano |
Interior Features
| Interior Amenities | Air Filter,Built-in Features,Ceiling Fan(s),Entrance Foyer,Extra Closets,High Ceilings,Open Floorplan,Pantry,Walk-In Closet(s),High Speed Internet,Kitchen Island |
|---|---|
| Basement | Crawl Space |
| Flooring | Carpet,Wood,Tile |
| Total Fireplaces | 1 |
| Air Conditioning Y/N | Yes |
| Heating Y/N | Yes |
| Fireplace Y/N | Yes |
| Above Grade Finished Area | 3452 |
| Half Baths | 1 |
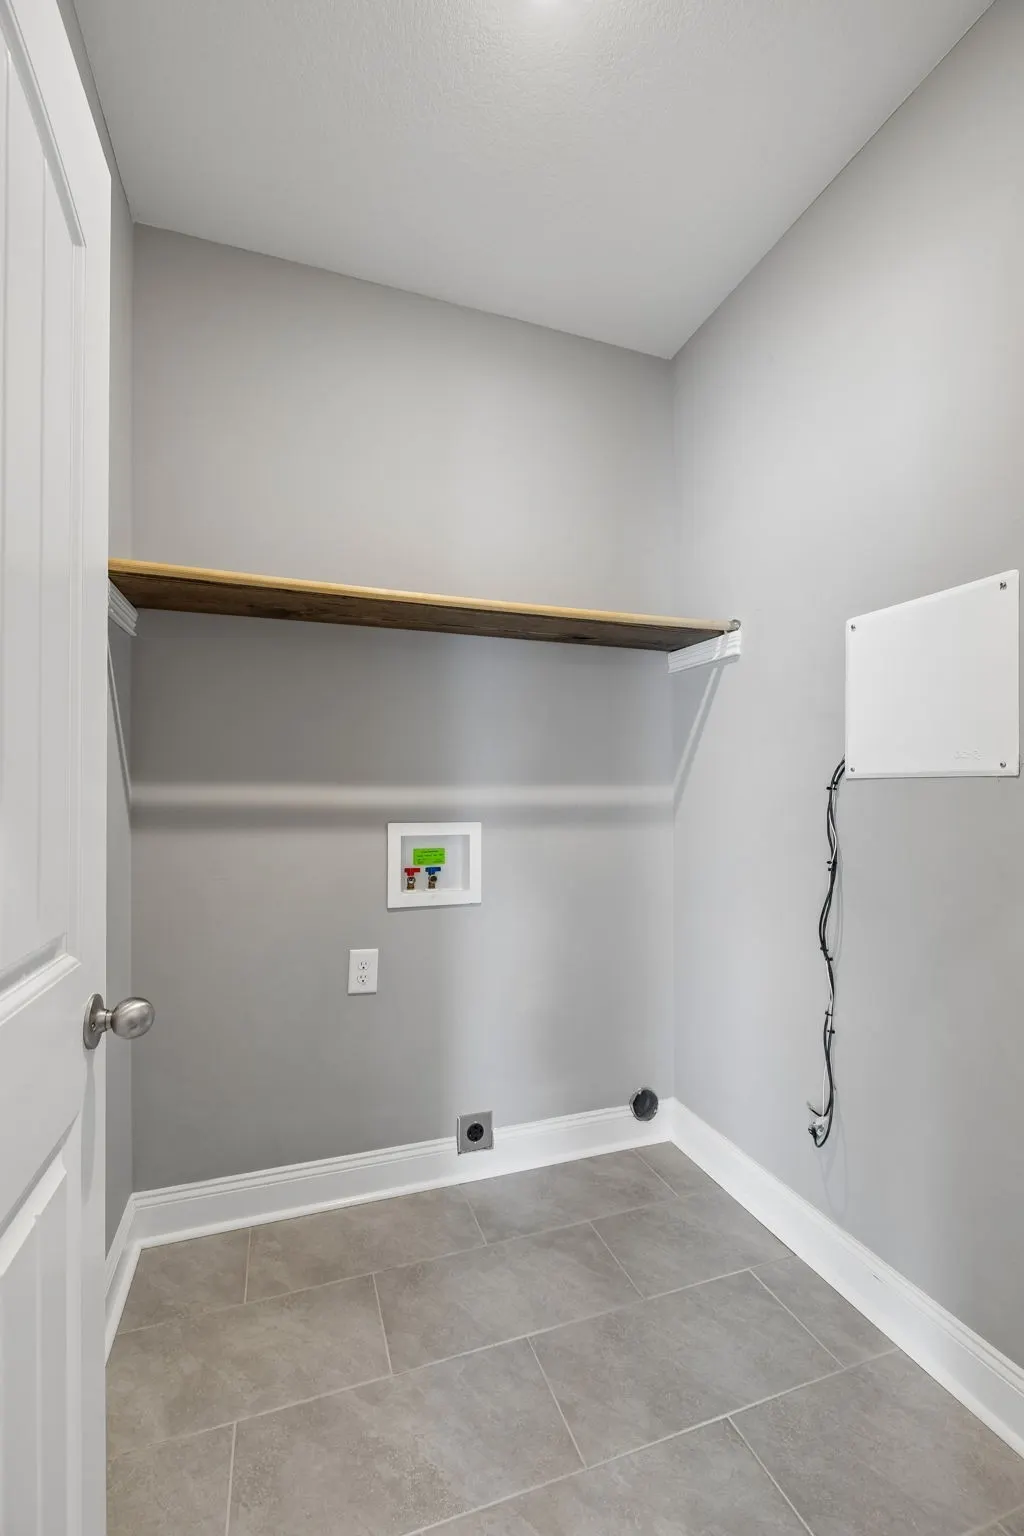
| Laundry Features | Electric Dryer Hookup,Washer Hookup |
| Total Bedrooms | 5 |
| Main Level Bedrooms | 1 |
| Below Grade Finished Area Unit Type | Square Feet |
| LivingAreaSource | Appraiser |
| Below Grade Finished Area Source | Appraiser |
| Above Grade Finished Area Source | Appraiser |
| Above Grade Finished Area Unit Type | Square Feet |
| Total Baths | 3 |
Exterior Features
| Fencing | Back Yard |
|---|---|
| Parking Features | Garage Door Opener,Garage Faces Front,Concrete,Driveway |
| Lot Features | Level |
| Water Source | Public |
| Total Parking | 6 |
| Lot Size Area | 0.26 |
| Building Area Total | 3452 |
| Lot Dimensions | 68 |
| Lot Size Acres | 0.26 |
| Lot Size Source | Assessor |
| Waterfront Y/N | No |
| Covered Spaces | 2 |
| Other Equipment | Air Purifier |
Amenities
- Foreclosure
- Views
- Short Sale
- New Construction
- Adult 55+
- Lease To Own
- No HOA Fees
- Furnished
- Primary On Main
- Air Conditioning
- Seller Finance
- Green
- Fixer Upper
- Horse
- Golf
- Fireplace
- Deck
- Garage
- Basement
- Pool
Property vs Single Family Average in 37043
Price
Taxes
Year Built
Visits
 The data relating to real estate for sale on this web site comes in part from the Internet Data Exchange Program of RealTracs Solutions as distributed by MLS Grid. Real estate listings held by brokerage firms other than Parks Auction and Realty are marked with the Internet Data Exchange Program logo or thumbnail logo and detailed information about them includes the name of the listing brokers.
