
Price Reduction - Water Views - Eco Friendly


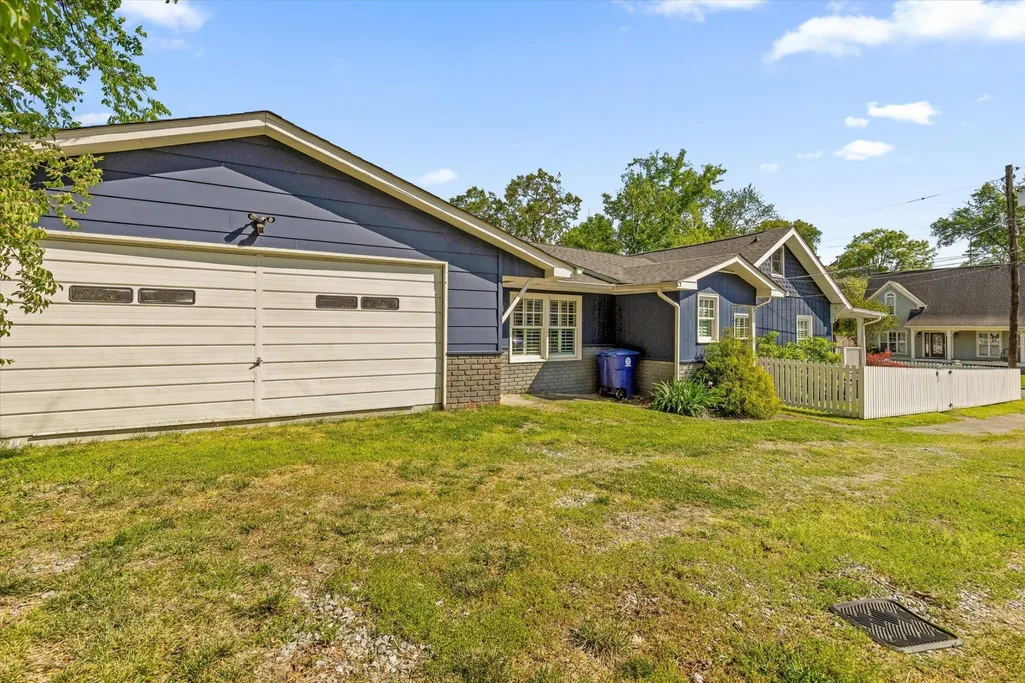
Address
507 Wells Street, Chattanooga, TN
Price
$ 580,000
Property Attributes
- MLS#3508185
- TypeSingle Family
- Listing Status Active
- CountyHAMILTON
- CityChattanooga
- NeighborhoodFrazier Addn #3
- Zip37405
- StyleContemporary
- Year Built1920
- Taxes$ 4394
- Price$ 580,000
- Bedrooms3
- Full Bathrooms2
- Half Bathrooms0
- Sqr Footage1818
- Lot Size0.12 Acres
Data Source:
Listing courtesy of RealTracs MLS as distributed by MLS GRID
Property Description
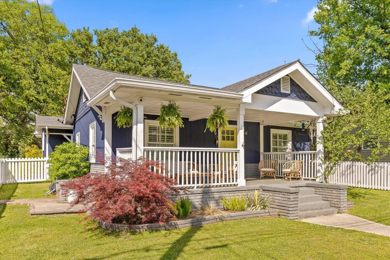
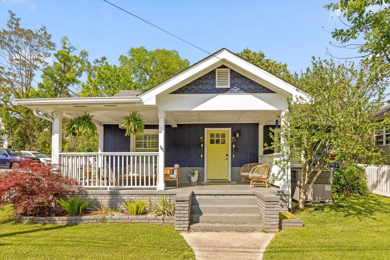
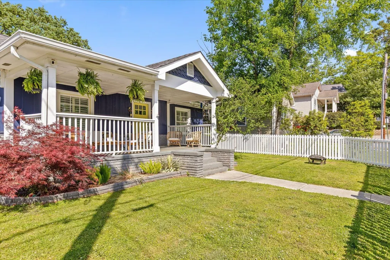
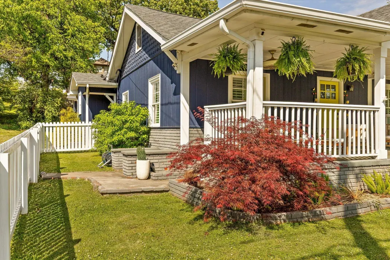
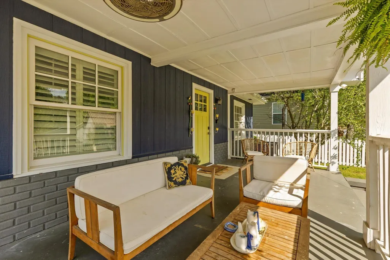
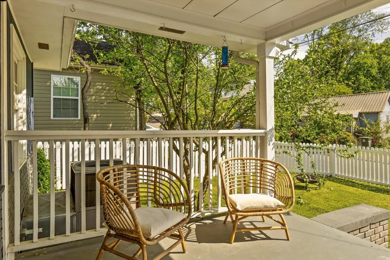
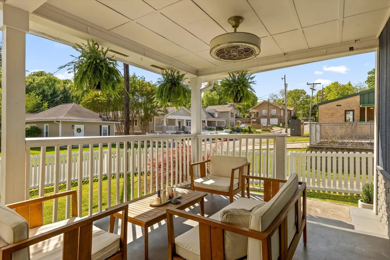
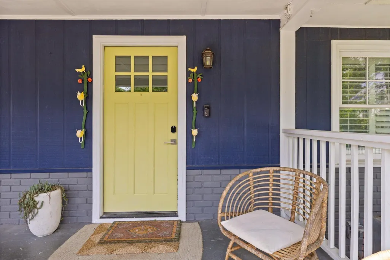
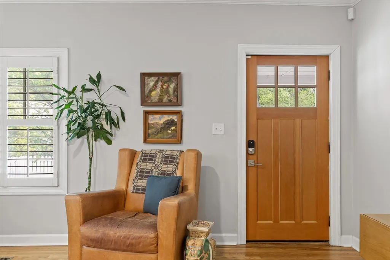
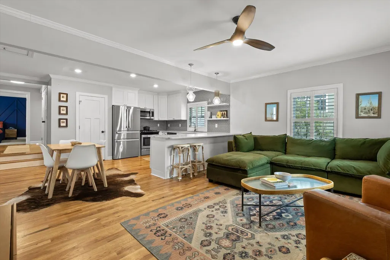
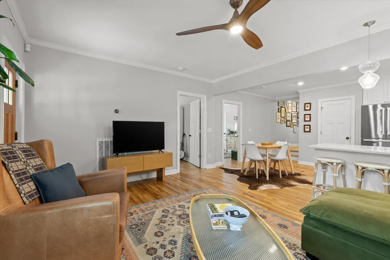
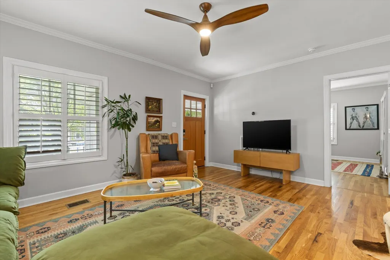
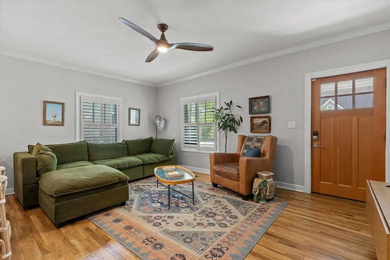
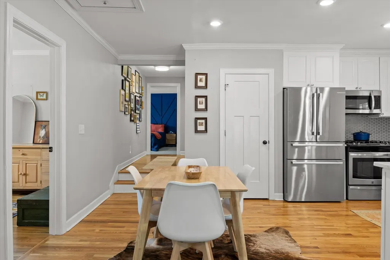
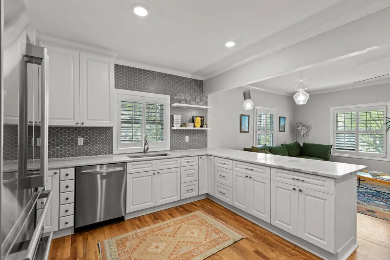
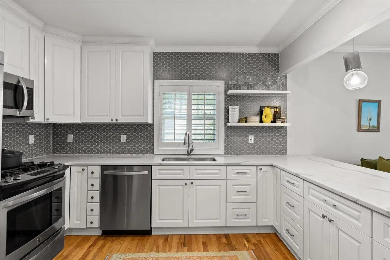
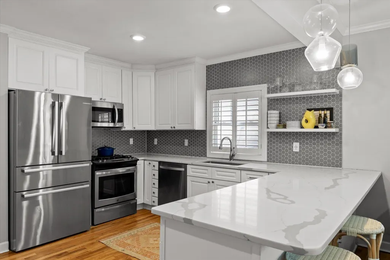
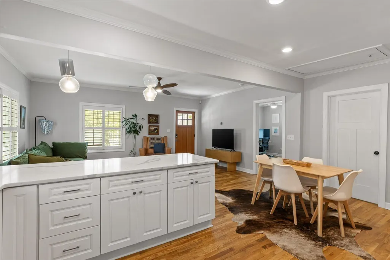
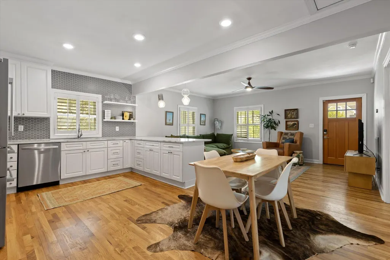
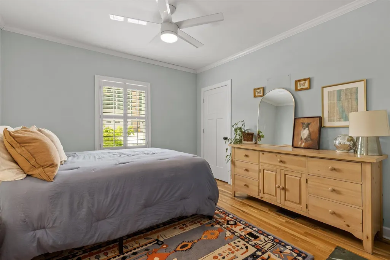
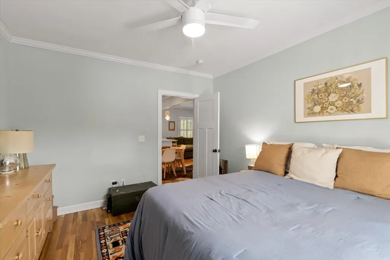
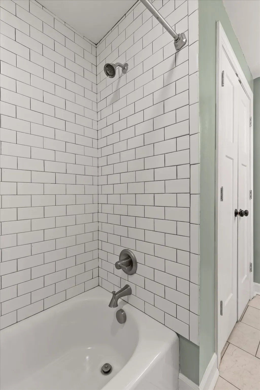
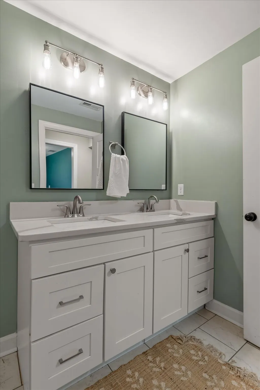
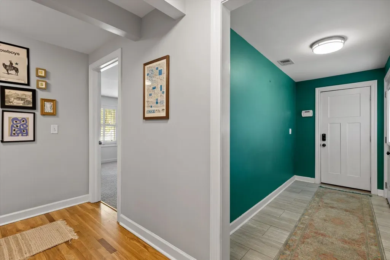
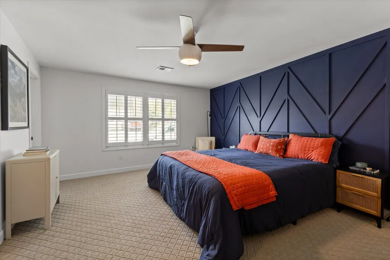
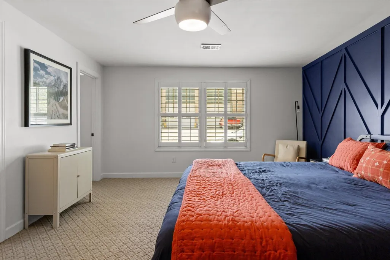
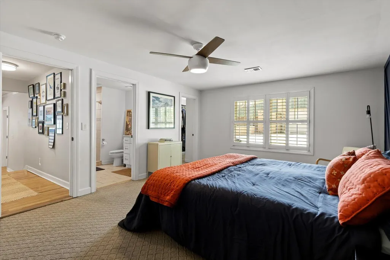
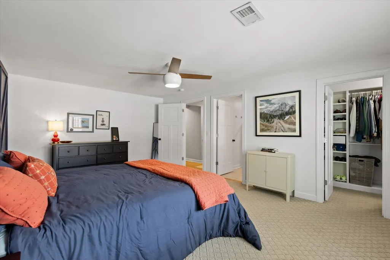
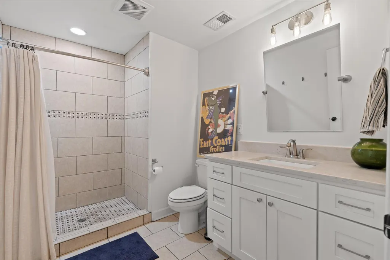
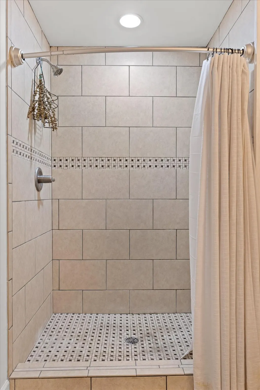
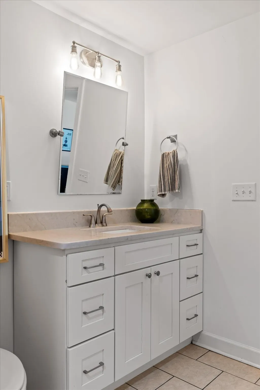
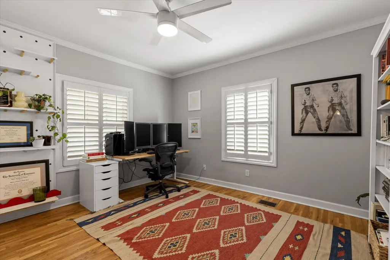
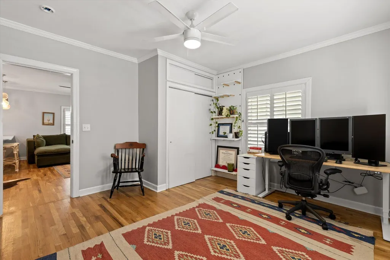
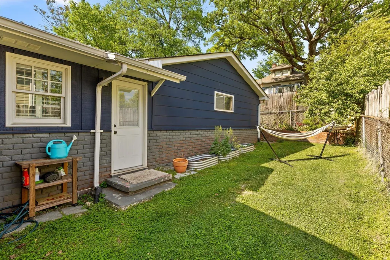
Welcome to the heart of North Shore living! Perfectly positioned in one of Chattanooga's most sought-after neighborhoods, this home is zoned for the award-winning Normal Park school system and just a short stroll to some of the city's most beloved outdoor spaces, including Coolidge Park, Renaissance Park, Frances B Wyatt Park, and Riverview Park. Enjoy the vibrant lifestyle of nearby Frazier Avenue, with its local dining, shopping, and entertainment just minutes from your doorstep. This beautifully updated bungalow boasts a dreamy covered front porch overlooking a fully picket-fenced front yard. Inside, the home features a thoughtfully designed open floor plan accented by natural hardwood floors, abundant natural light, and stylish finishes. The kitchen completes the picture with quartz countertops, a gas range, and plenty of space. Offering three spacious bedrooms and two full bathrooms, this home includes a generously sized primary suite with a private ensuite bath. The property boasts an attached, oversized two-car garage situated on a flat lot--a rare convenience in North Shore. Additional upgrades include a fully encapsulated crawlspace, offering peace of mind and energy efficiency. This is your opportunity to own a move-in ready home in one of Chattanooga's most desirable locations!
| Elementary School | Middle School | High School |
|---|---|---|
| Normal Park Museum Magnet School Elementary School | Normal Park Museum Magnet School Middle School | Red Bank High School |
| Price History | |
|---|---|
| 8/11/2026 | Listed $600,000 |
| 9/4/2026 | 4$580,000 |
General Features
| Living Area | 1818 |
|---|---|
| Sewer | Public Sewer |
| Heating | Central |
| Cooling | Central Air,Electric |
| Utilities | Electricity Available,Water Available |
| Possession | Close Of Escrow |
| Roof | Other |
| Appliances | Stainless Steel Appliance(s),Refrigerator,Microwave,Gas Range,Disposal,Dishwasher |
| Garage Spaces | 2 |
| Architectural Style | Contemporary |
| Security Features | Smoke Detector(s) |
| Construction Materials | Other,Brick |
| Year Built | 1920 |
| Stories Count | 1 |
| Topography | Level,Other |
| Levels | Three Or More |
| Property Subtype | Single Family Residence |
| County | Hamilton County,TN |
| New Construction | No |
| Property Type | Residential |
| Attached Garage | No |
| Subdivision Name | Frazier Addn #3 |
| Garage Y/N | Yes |
| Full Baths | 2 |
| Status | Active |
| Buyer Financing | Other,Conventional,FHA,VA |
| Directions | From Frazier Ave turn onto Forest Avenue,directly opposite the walking bridge entrance,and follow Forest Avenue to curve right onto Wells. Home on left. |
| High School | Red Bank High School |
| City | Chattanooga |
| Senior Community Y/N | No |
| Lot Size Units | Acres |
| Elementary School | Normal Park Museum Magnet School |
| Property Attached Y/N | No |
| Year Built Details | Existing |
| Tax Annual Amount | 4394 |
| Middle/Junior High School | Normal Park Museum Magnet School |
| Building Area Units | Square Feet |
| Living Area Units | Square Feet |
| Standard Status | Active |
Interior Features
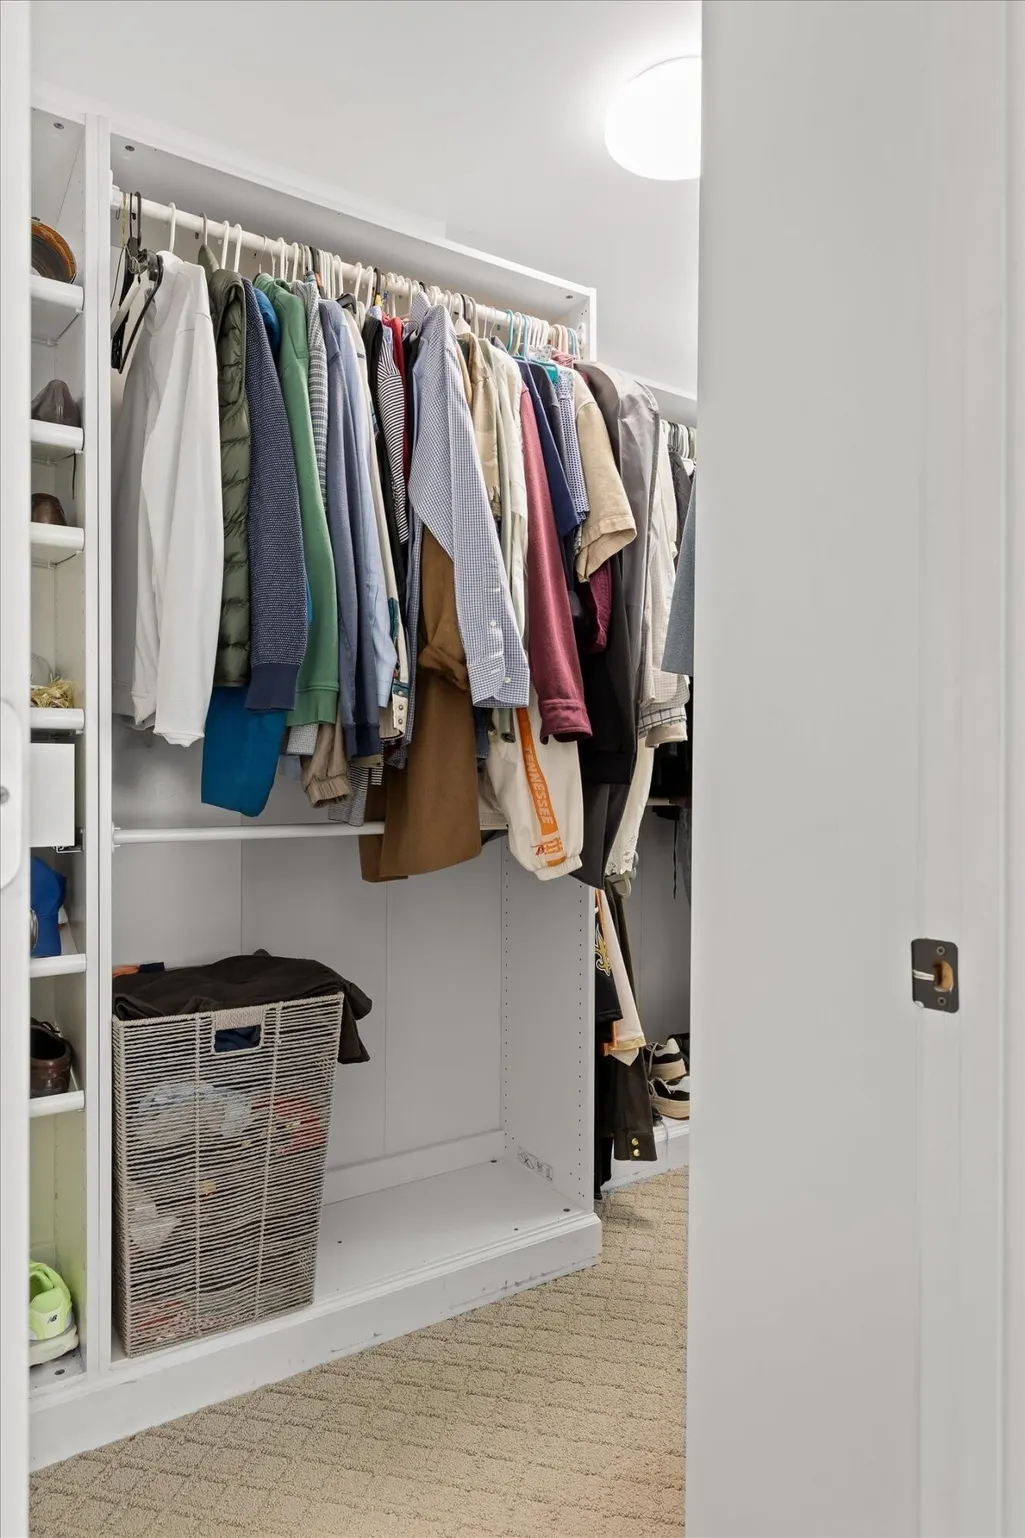
| Interior Amenities | Ceiling Fan(s),Open Floorplan,Walk-In Closet(s),High Speed Internet |
|---|---|
| Basement | Crawl Space,None |
| Flooring | Carpet,Wood,Tile |
| Air Conditioning Y/N | Yes |
| Heating Y/N | Yes |
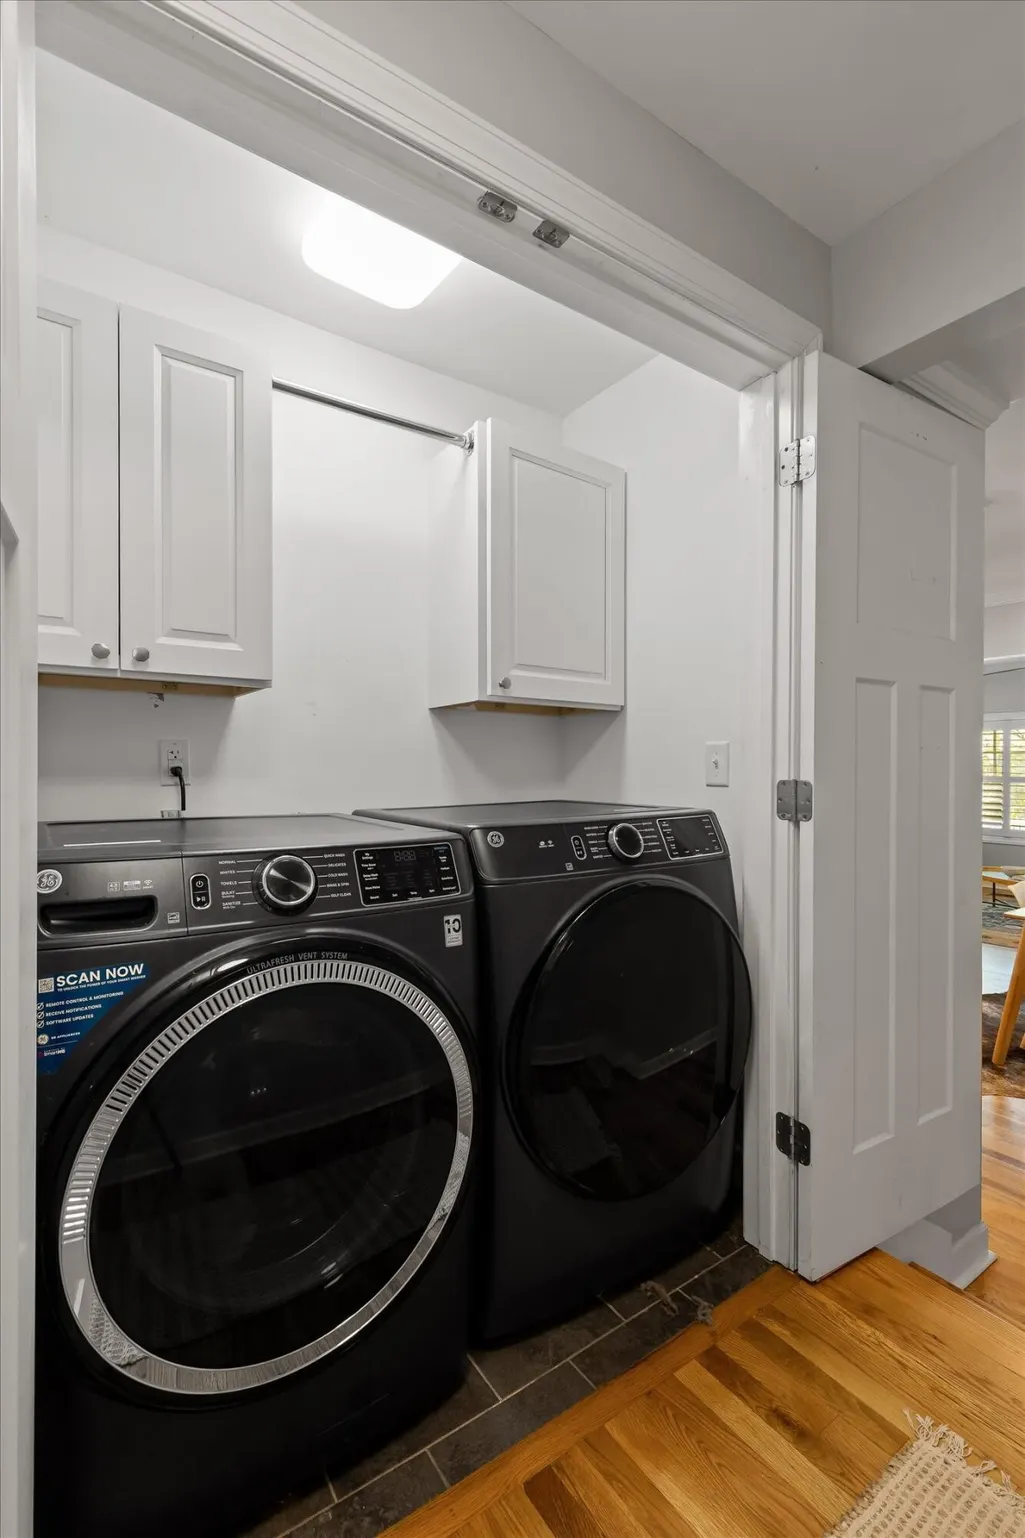
| Laundry Features | Electric Dryer Hookup,Washer Hookup |
| Total Bedrooms | 3 |
| Below Grade Finished Area Unit Type | Square Feet |
| LivingAreaSource | Assessor |
| Below Grade Finished Area Source | Assessor |
| Above Grade Finished Area Source | Assessor |
| Above Grade Finished Area Unit Type | Square Feet |
| Total Baths | 2 |
Exterior Features
| Fencing | Back Yard |
|---|---|
| Parking Features | Garage Faces Side,Driveway |
| Lot Features | Level,Other |
| Water Source | Public |
| Total Parking | 2 |
| Lot Size Area | 0.12 |
| Building Area Total | 1818 |
| Lot Dimensions | 50X100 |
| Lot Size Acres | 0.12 |
| Lot Size Source | Agent Calculated |
| Waterfront Y/N | No |
| Covered Spaces | 2 |
Amenities
- Foreclosure
- Views
- Short Sale
- New Construction
- Adult 55+
- Lease To Own
- No HOA Fees
- Furnished
- Primary On Main
- Air Conditioning
- Seller Finance
- Green
- Fixer Upper
- Horse
- Golf
- Fireplace
- Deck
- Garage
- Basement
- Pool
Property vs Single Family Average in 37405
Price
Taxes
Year Built
Visits
 The data relating to real estate for sale on this web site comes in part from the Internet Data Exchange Program of RealTracs Solutions as distributed by MLS Grid. Real estate listings held by brokerage firms other than Parks Auction and Realty are marked with the Internet Data Exchange Program logo or thumbnail logo and detailed information about them includes the name of the listing brokers.
