
Price Reduction
Address
1355 Holden Dr, Clarksville, TN
Price
$ 389,900
Property Attributes
- MLS#3509902
- TypeSingle Family
- Listing Status Active
- CountyMONTGOMERY
- CityClarksville
- NeighborhoodRobin Lynn Hills
- Zip37042
- StyleTraditional
- Year Built2017
- Taxes$ 1922
- Price$ 389,900
- Bedrooms4
- Full Bathrooms2
- Half Bathrooms1
- Sqr Footage2079
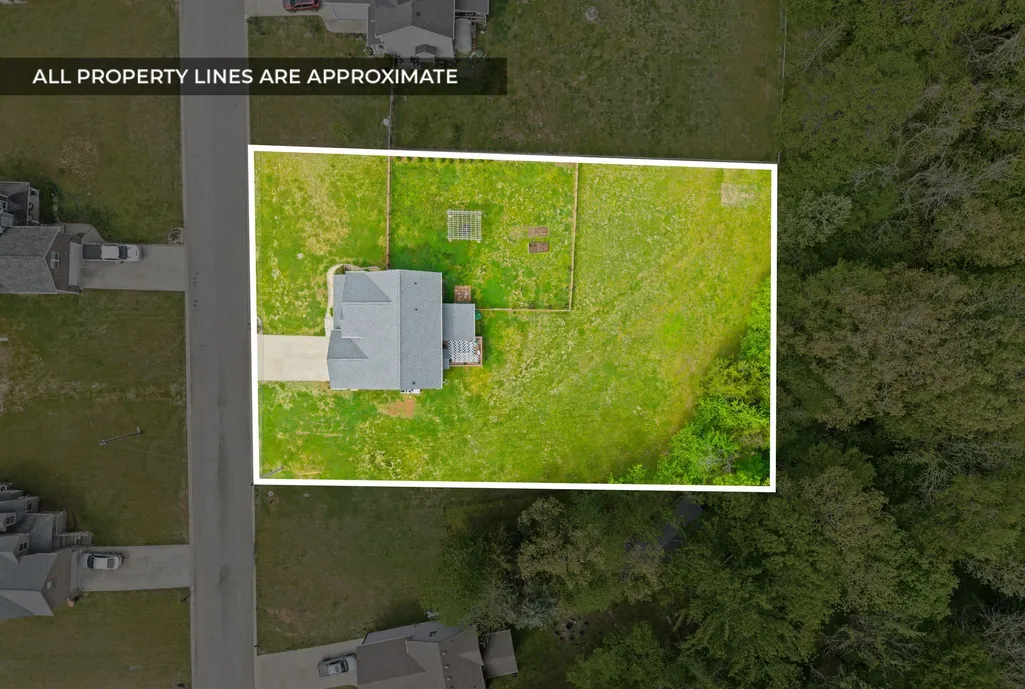
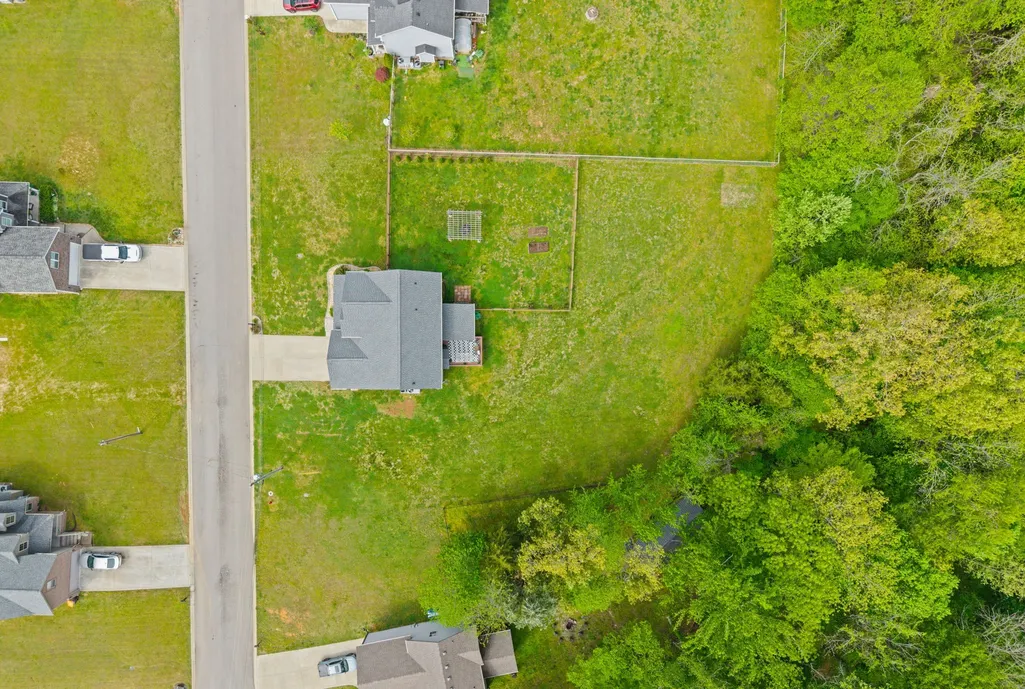
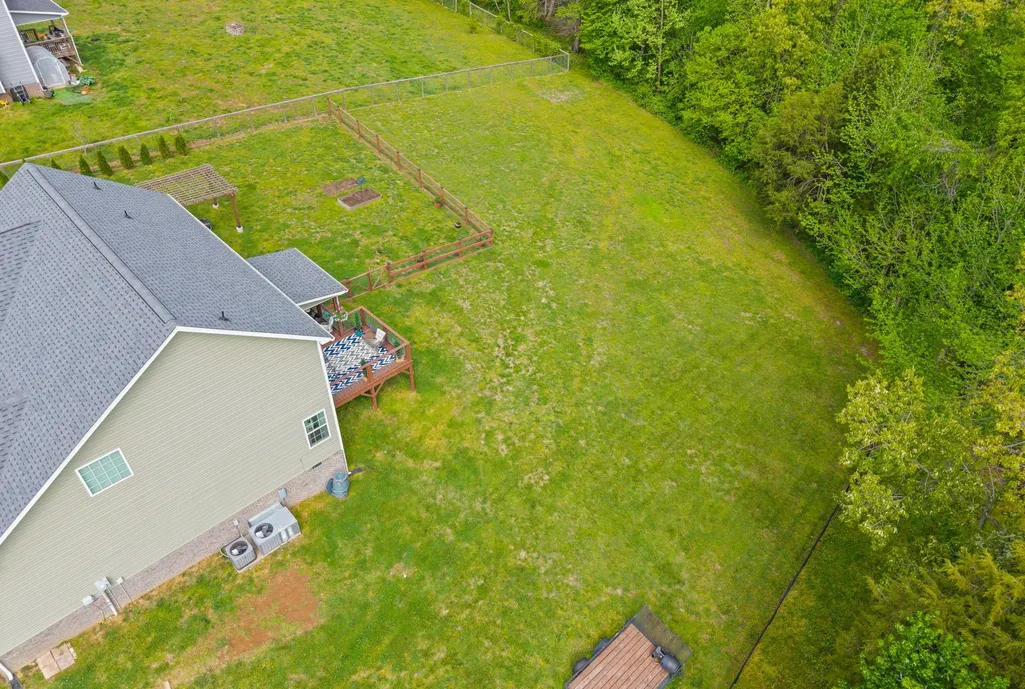
- Lot Size0.59 Acres
Data Source:
Listing courtesy of RealTracs MLS as distributed by MLS GRID
Property Description
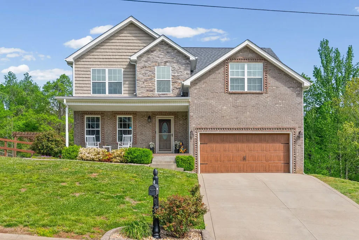
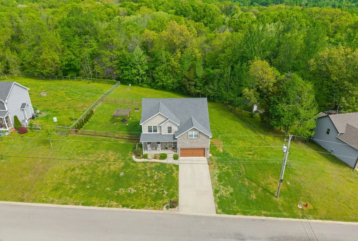
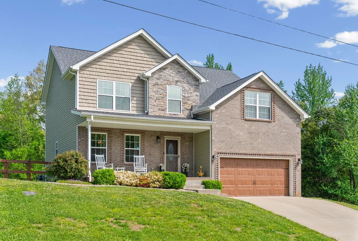
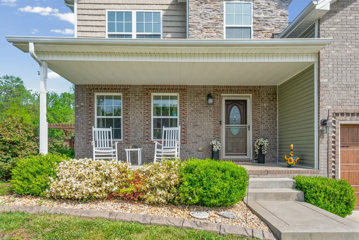
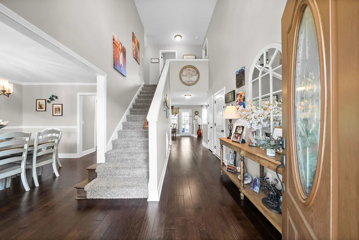
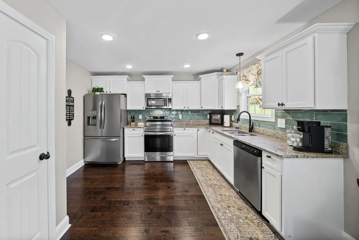
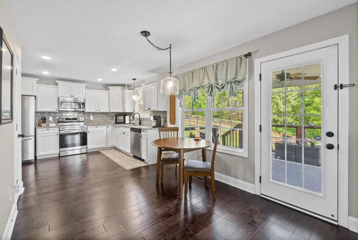
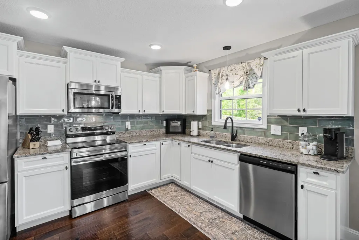
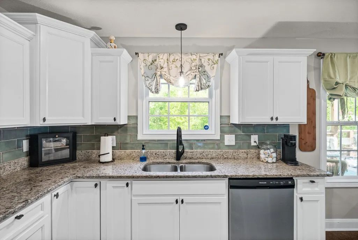
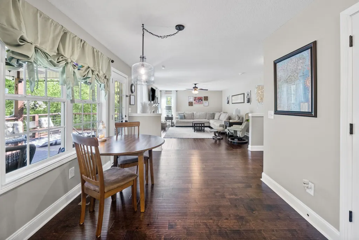
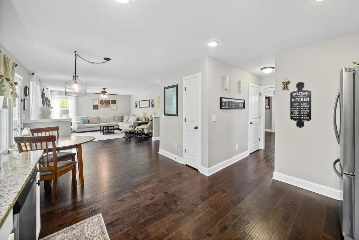
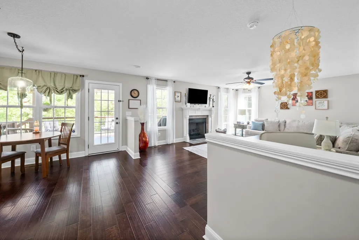
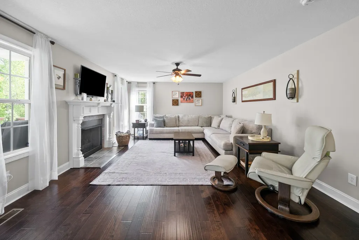
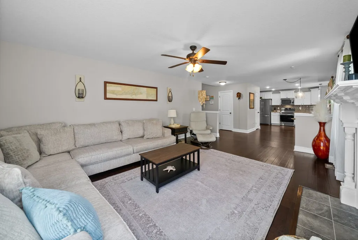
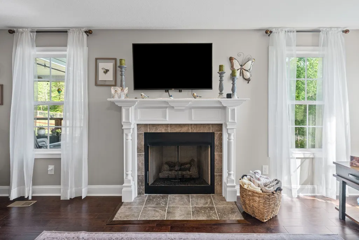
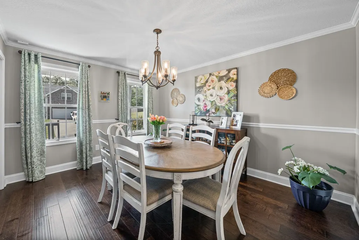
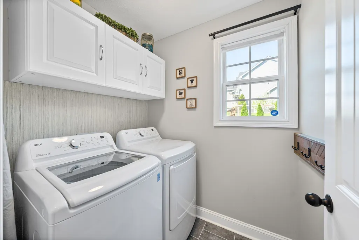
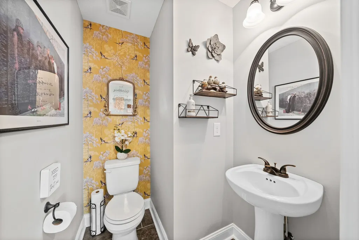
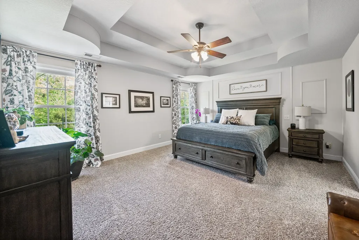
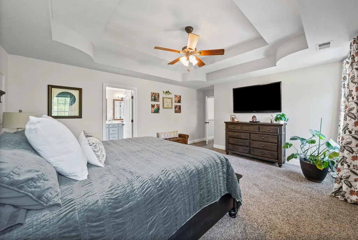
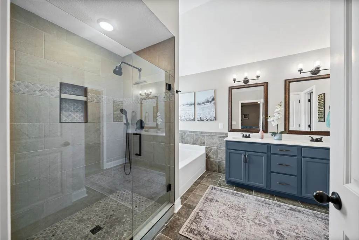
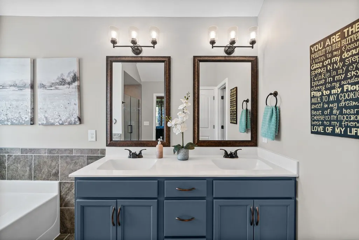
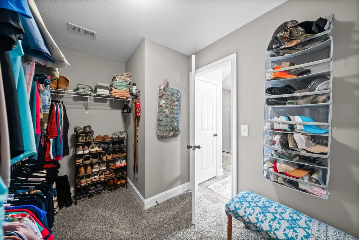
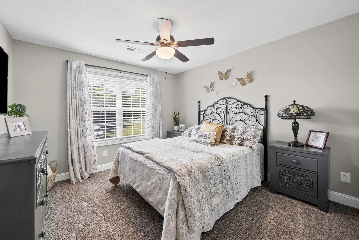
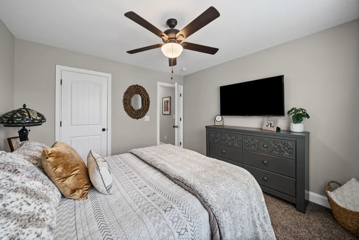
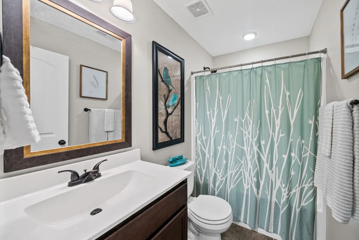
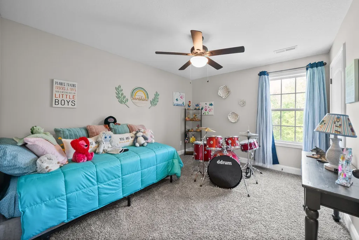
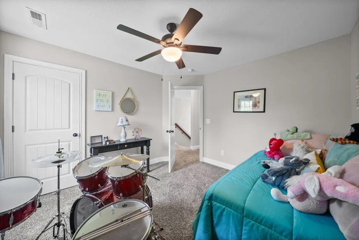
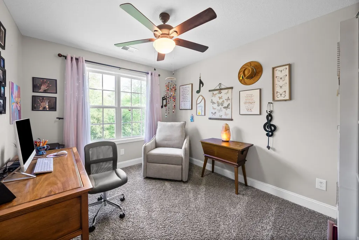
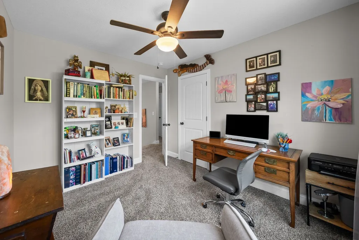
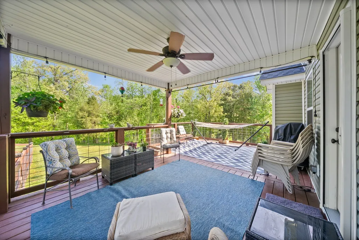
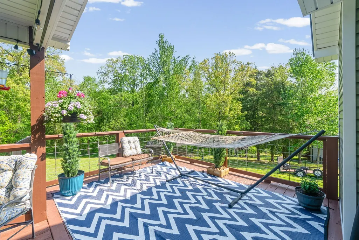
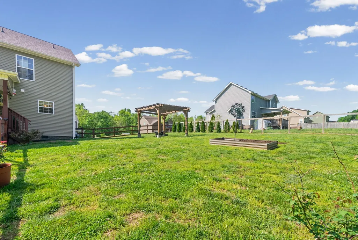
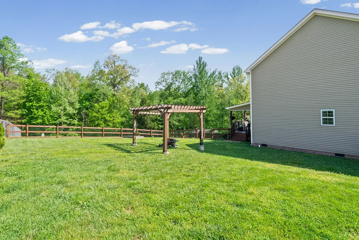
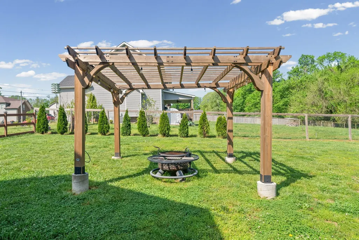
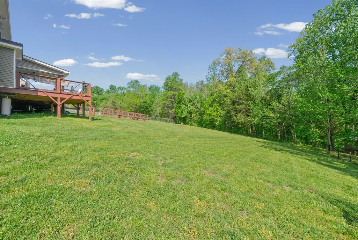
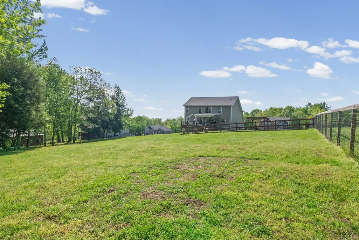
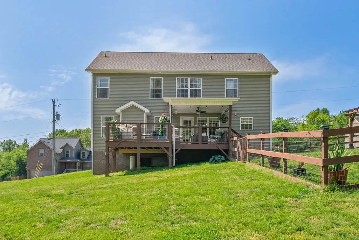
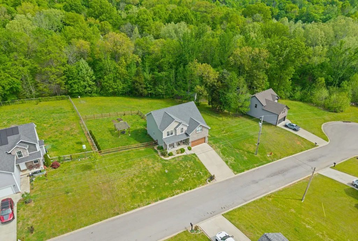
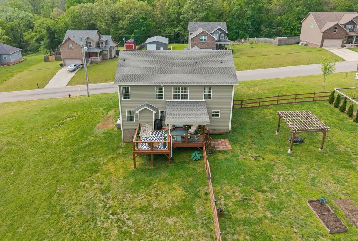
Sellers are highly motivated! This beautifully maintained four bedroom home is perfectly situated on a large, private, tree-lined lot that offers both tranquility and space to enjoy the outdoors. Designed with comfort and style in mind, this updated home features an open floor plan filled with abundant natural light, creating a warm and inviting atmosphere throughout. The heart of the home is the stunning kitchen, complete with a gorgeous backsplash, stainless steel appliances, granite countertops, and a spacious pantry, ideal for everyday living and entertaining. The living room is highlighted by a cozy fireplace and offers ample space to gather and relax. A formal dining room, laundry room, and half bath complete the thoughtfully designed main level. Upstairs, all four bedrooms provide privacy and comfort. The primary suite is a true retreat, featuring a tray ceiling, eye-catching feature wall, and a spacious layout. The attached primary bathroom includes a separate soaking tub, fully tiled shower, double sinks, and a large walk-in closet. Step outside to your own outdoor haven, this is a backyard that does not disappoint, it's a perfect space for unwinding after a long day or hosting guests with an oversized deck that offers both covered and open areas for year-round enjoyment. Surrounded by mature trees, the property provides exceptional privacy and a peaceful setting where you can enjoy frequent visits from deer and local wildlife. Meticulously maintained (to include a new roof,) this home clearly reflects a pride of ownership, offering a perfect blend of comfort, style, and nature—plus the added bonus of no HOA. Home is under contract with a Sale of Home Contingency and has a 24 hour First Right of Refusal.
| Elementary School | Middle School | High School |
|---|---|---|
| Liberty Elementary | New Providence Middle | Northwest High School |
| Price History | |
|---|---|
| 8/11/2026 | Listed $396,000 |
| 8/24/2026 | 1$395,900 |
| 8/28/2026 | 2$389,900 |
General Features
| Living Area | 2079 |
|---|---|
| Sewer | Septic Tank |
| Heating | Central,Electric |
| Cooling | Central Air,Electric |
| Utilities | Electricity Available,Water Available |
| Possession | Negotiable |
| Roof | Shingle |
| Appliances | Electric Oven,Electric Range,Dishwasher,Microwave,Refrigerator |
| Garage Spaces | 2 |
| Patio/Porch Features | Deck,Covered,Porch |
| Architectural Style | Traditional |
| Construction Materials | Brick,Vinyl Siding |
| Year Built | 2017 |
| Stories Count | 2 |
| Topography | Private |
| Levels | Two |
| Property Subtype | Single Family Residence |
| County | Montgomery County,TN |
| New Construction | No |
| Property Type | Residential |
| Attached Garage | Yes |
| Subdivision Name | Robin Lynn Hills |
| Garage Y/N | Yes |
| Full Baths | 2 |
| Status | Active |
| Buyer Financing | Conventional,FHA,Other,VA |
| Directions | From Dover Rd,left on to Dotsonville Rd,left on to Wooten Rd,left on to Amy Ave,right on to Todd Phillips Trl,right on to Rustys Ln,left on to Holden Dr,home will be on the left. |
| High School | Northwest High School |
| City | Clarksville |
| Senior Community Y/N | No |
| Lot Size Units | Acres |
| Elementary School | Liberty Elementary |
| Property Attached Y/N | No |
| Year Built Details | Existing |
| Tax Annual Amount | 1922 |
| Middle/Junior High School | New Providence Middle |
| Building Area Units | Square Feet |
| Living Area Units | Square Feet |
| Standard Status | Active |
Interior Features
| Interior Amenities | Ceiling Fan(s),Open Floorplan,Pantry,Walk-In Closet(s),High Speed Internet |
|---|---|
| Basement | Crawl Space,None |
| Flooring | Carpet,Wood,Tile |
| Total Fireplaces | 1 |
| Air Conditioning Y/N | Yes |
| Heating Y/N | Yes |
| Fireplace Y/N | Yes |
| Above Grade Finished Area | 2079 |
| Half Baths | 1 |
| Laundry Features | Electric Dryer Hookup,Washer Hookup |
| Total Bedrooms | 4 |
| Below Grade Finished Area Unit Type | Square Feet |
| LivingAreaSource | Appraiser |
| Below Grade Finished Area Source | Appraiser |
| Above Grade Finished Area Source | Appraiser |
| Above Grade Finished Area Unit Type | Square Feet |
| Total Baths | 3 |
Exterior Features
| Fencing | Back Yard |
|---|---|
| Parking Features | Garage Door Opener,Garage Faces Front |
| Lot Features | Private |
| Water Source | Private |
| Total Parking | 2 |
| Lot Size Area | 0.59 |
| Building Area Total | 2079 |
| Lot Dimensions | 125 |
| Lot Size Acres | 0.59 |
| Lot Size Source | Assessor |
| Waterfront Y/N | No |
| Covered Spaces | 2 |
Amenities
- Foreclosure
- Views
- Short Sale
- New Construction
- Adult 55+
- Lease To Own
- No HOA Fees
- Furnished
- Primary On Main
- Air Conditioning
- Seller Finance
- Green
- Fixer Upper
- Horse
- Golf
- Fireplace
- Deck
- Garage
- Basement
- Pool
Property vs Single Family Average in 37042
Price
Taxes
Year Built
Visits
 The data relating to real estate for sale on this web site comes in part from the Internet Data Exchange Program of RealTracs Solutions as distributed by MLS Grid. Real estate listings held by brokerage firms other than Parks Auction and Realty are marked with the Internet Data Exchange Program logo or thumbnail logo and detailed information about them includes the name of the listing brokers.
