
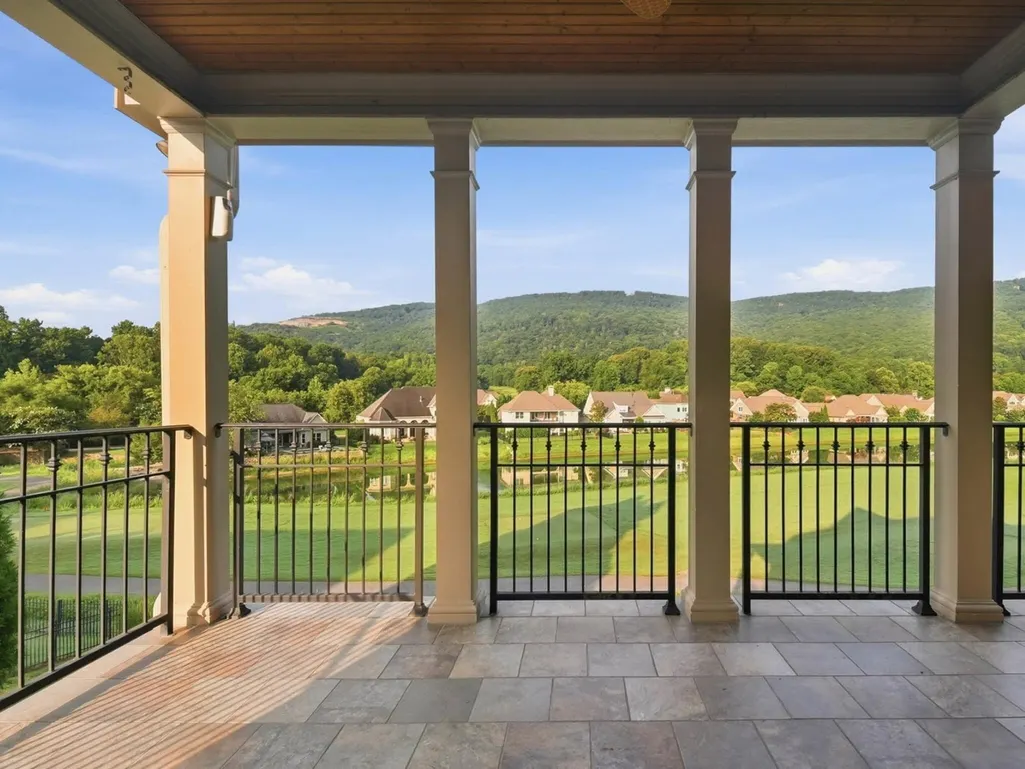
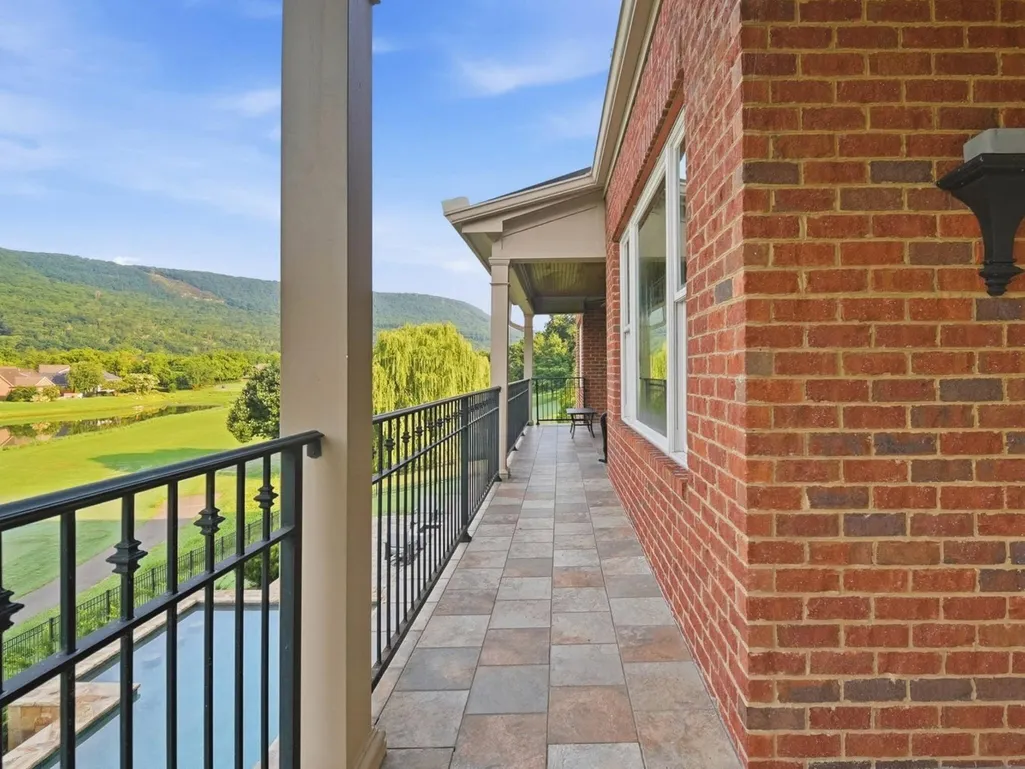
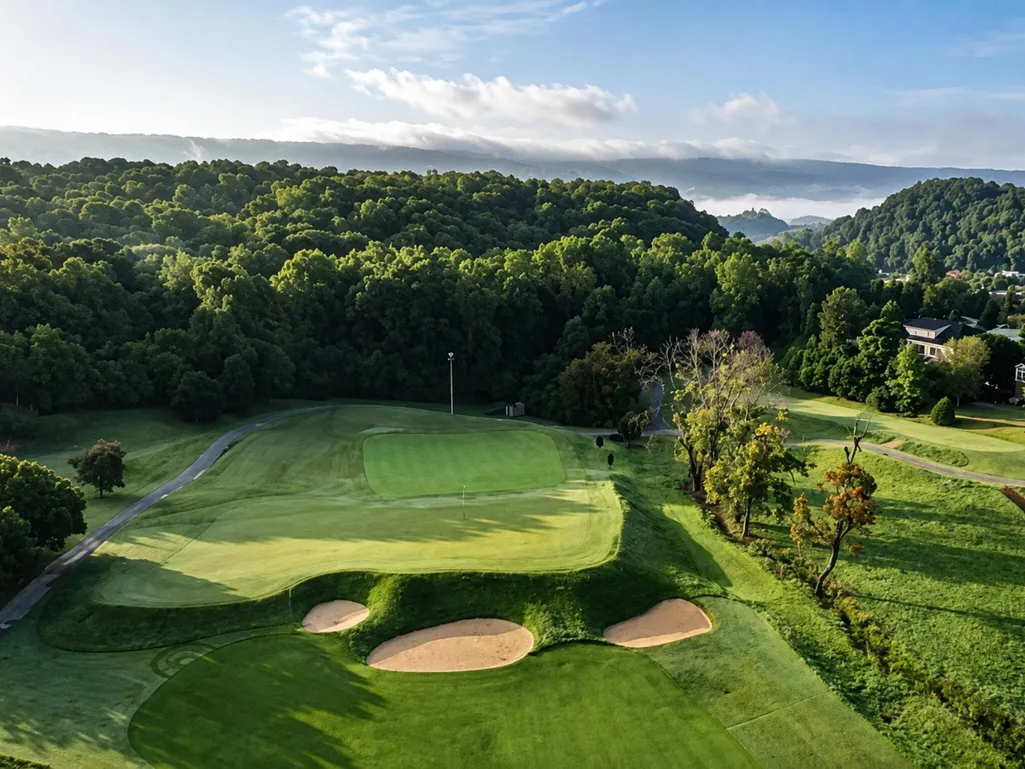
Views - Golf Course

Address
549 Magnolia Vale Drive, Chattanooga, TN
Price
$ 2,500,000
Property Attributes
- MLS#3511226
- TypeSingle Family
- Listing Status Active
- CountyHAMILTON
- CityChattanooga
- NeighborhoodBlack Creek Chattanooga
- Zip37419
- Style
- Year Built2011
- Taxes$ 9773
- Price$ 2,500,000
- Bedrooms7
- Full Bathrooms4
- Half Bathrooms1
- Sqr Footage5999
- Lot Size0.6 Acres
Data Source:
Listing courtesy of RealTracs MLS as distributed by MLS GRID
Property Description
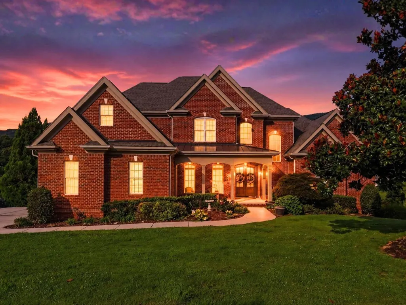
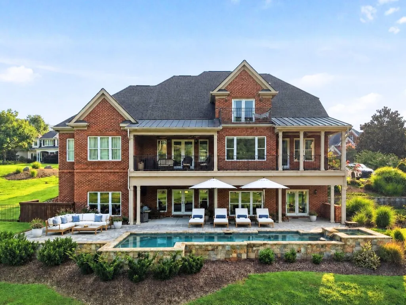
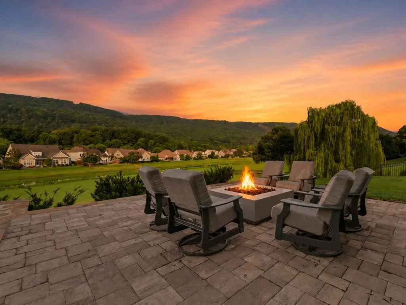
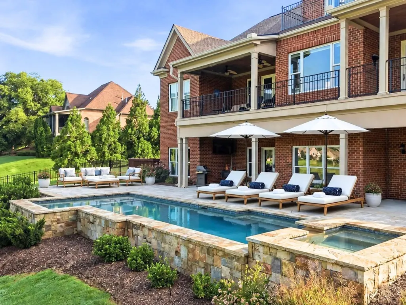
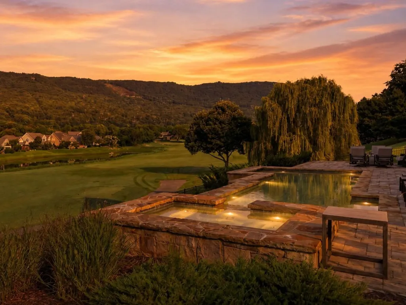
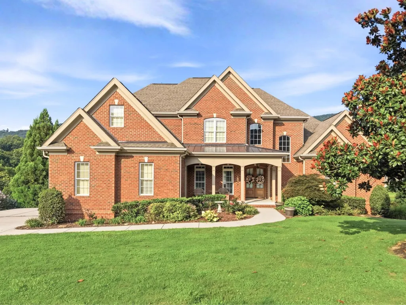
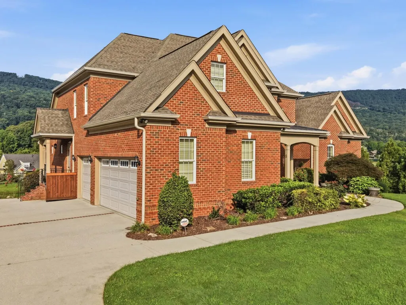
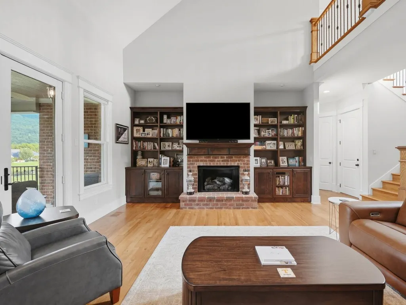
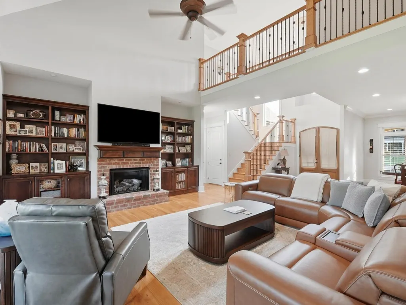
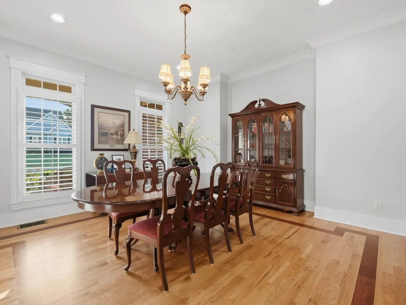
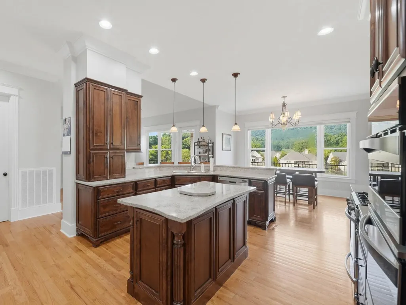
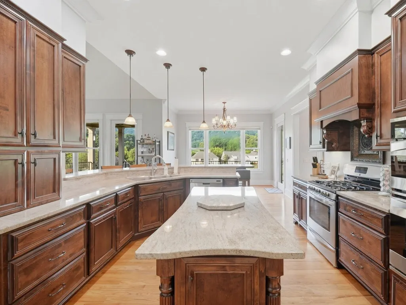
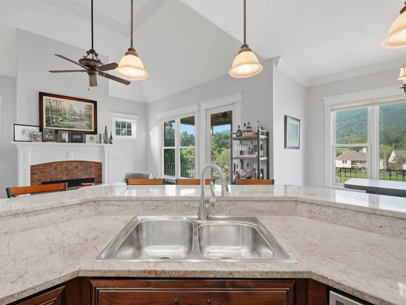
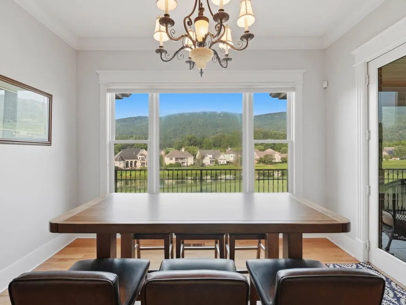
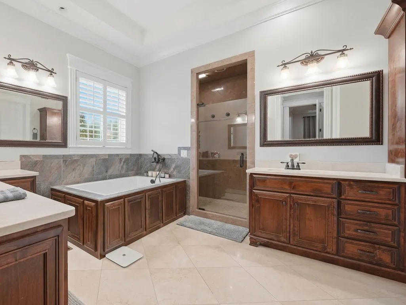
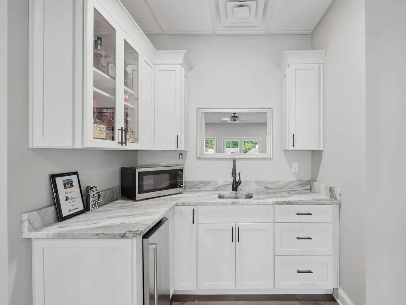
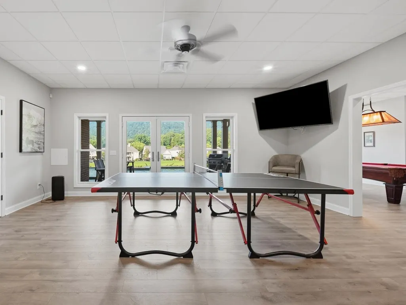
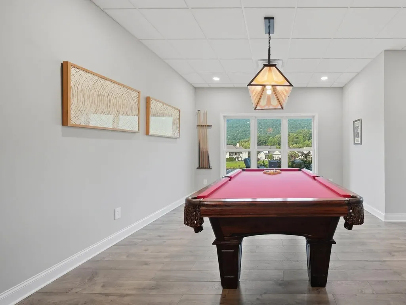
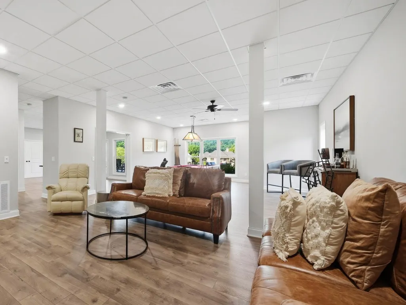
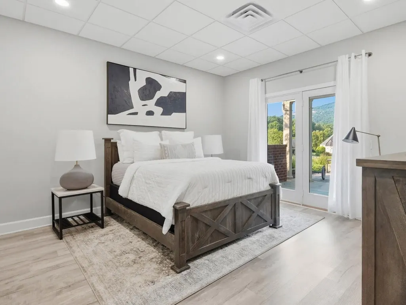
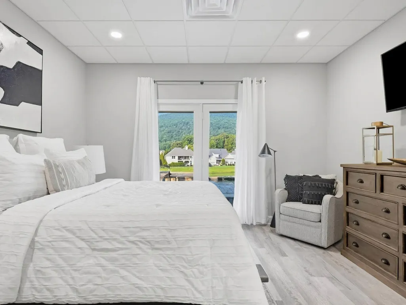
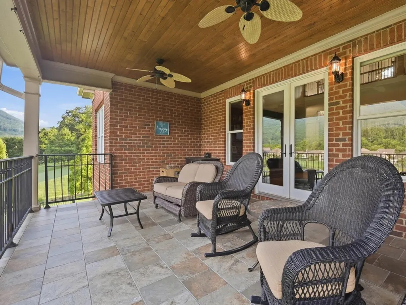
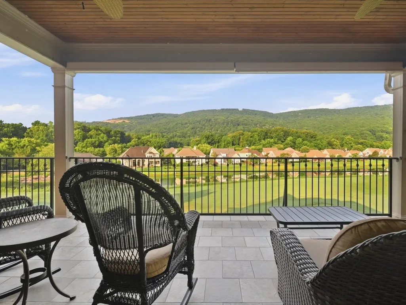
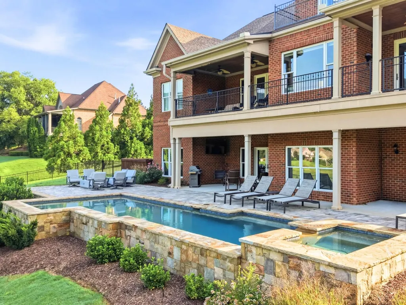
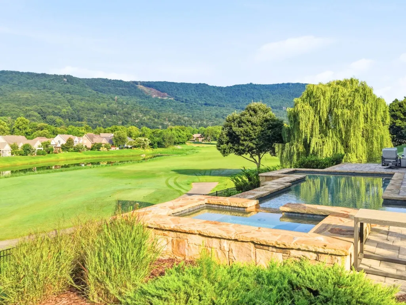
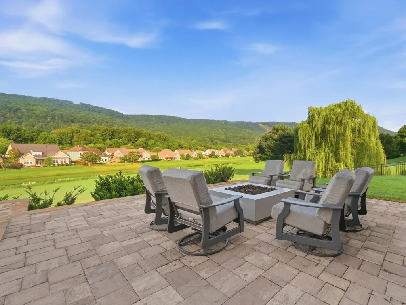
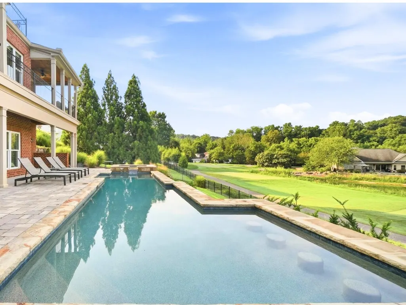
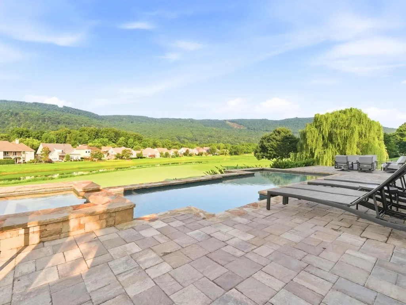
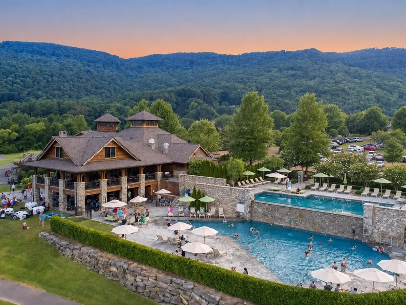
Welcome to a front-row seat to the Black Creek lifestyle. Perfectly positioned along the 18th hole fairway, this exceptional home pairs an incredible setting with something especially rare for the neighborhood...an additional half lot providing extra space and breathing room that truly sets this property apart! Step outside to your own private oasis, where an amazing backyard pool, expansive outdoor living spaces and sweeping views of the golf course and surrounding mountains create a backdrop that is hard to beat. The additional half lot enhances the outdoor experience even further, offering a sense of openness that is difficult to find within Black Creek. Whether you're enjoying a quiet morning overlooking the fairway, spending a summer afternoon by the pool or entertaining as the sun sets, this is a home designed to make the most of its incredible surroundings. Inside, generous living spaces and thoughtfully designed details provide a comfortable and inviting place to call home, while the property's setting keeps the views at the forefront. The fully finished basement adds even more room to spread out, complete with a bar and plenty of space for entertaining, hosting guests, or relaxing with family and friends. From nearly every angle, there is something beautiful to take in...golf course greens, mountain scenery, and the natural beauty Black Creek is known for. Located just minutes from Downtown Chattanooga, Black Creek offers a lifestyle centered around community, recreation and the outdoors. Residents enjoy miles of scenic trails and beautiful natural surroundings, while the private Black Creek Club offers a Brian Silva-designed golf course, dining, swimming, fitness, tennis and pickleball, along with year-round social programming with applicable membership. This property offers a combination of space, setting and lifestyle that is truly special within Black Creek.
| Elementary School | Middle School | High School |
|---|---|---|
| Lookout Valley Elementary School | Lookout Valley Middle / High School | Lookout Valley Middle / High School |
| Price History | |
|---|---|
| 8/13/2026 | Listed $2,500,000 |
General Features
| Living Area | 5999 |
|---|---|
| Sewer | Public Sewer |
| Heating | Central |
| Cooling | Central Air,Electric |
| Utilities | Electricity Available,Water Available |
| Possession | Negotiable |
| Appliances | Refrigerator,Microwave,Gas Oven,Cooktop,Dishwasher |
| HOA Fee | 510 |
| Garage Spaces | 3 |
| Pool Features | In Ground |
| Construction Materials | Other,Brick |
| Year Built | 2011 |
| View | Mountain(s) |
| Topography | Other |
| Levels | Three Or More |
| Property Subtype | Single Family Residence |
| Assoc Fee Paid Per | Quarterly |
| County | Hamilton County,TN |
| New Construction | No |
| Property Type | Residential |
| Association Amenities | Clubhouse,Golf Course,Playground,Pool,Tennis Court(s),Sidewalks,Fitness Center |
| Attached Garage | No |
| Subdivision Name | Black Creek Chattanooga |
| Garage Y/N | Yes |
| Full Baths | 4 |
| Status | Active |
| Buyer Financing | Other,Conventional |
| Directions | I24W to Exit 174,Rt on Cummings Highway. Go 1mi,Left into Cummings Cove,Left on Azalea Dale Dr,Right on Magnolia Vale Dr,home is on the right |
| High School | Lookout Valley Middle / High School |
| City | Chattanooga |
| Senior Community Y/N | No |
| Lot Size Units | Acres |
| Elementary School | Lookout Valley Elementary School |
| Property Attached Y/N | No |
| Year Built Details | Existing |
| Tax Annual Amount | 9773 |
| Middle/Junior High School | Lookout Valley Middle / High School |
| Building Area Units | Square Feet |
| Living Area Units | Square Feet |
| Standard Status | Active |
Interior Features
| Interior Amenities | Bookcases,Built-in Features,High Ceilings,Walk-In Closet(s) |
|---|---|
| Basement | Full,Finished |
| Flooring | Carpet,Wood,Other,Tile |
| Total Fireplaces | 2 |
| Air Conditioning Y/N | Yes |
| Heating Y/N | Yes |
| Fireplace Y/N | Yes |
| Half Baths | 1 |
| Total Bedrooms | 7 |
| Below Grade Finished Area Unit Type | Square Feet |
| LivingAreaSource | Owner |
| Below Grade Finished Area Source | Owner |
| Above Grade Finished Area Source | Owner |
| Above Grade Finished Area Unit Type | Square Feet |
| Total Baths | 5 |
Exterior Features
| Exterior Amenities | Balcony |
|---|---|
| Fencing | Back Yard |
| Parking Features | Garage Door Opener,Garage Faces Side,Asphalt,Driveway |
| Lot Features | Other |
| Water Source | Public |
| Total Parking | 3 |
| Lot Size Area | 0.6 |
| Building Area Total | 5999 |
| Lot Dimensions | 163.66X163.49 |
| Lot Size Acres | 0.6 |
| Lot Size Source | Agent Calculated |
| Waterfront Y/N | No |
| Covered Spaces | 3 |
Amenities
- Foreclosure
- Views
- Short Sale
- New Construction
- Adult 55+
- Lease To Own
- No HOA Fees
- Furnished
- Primary On Main
- Air Conditioning
- Seller Finance
- Green
- Fixer Upper
- Horse
- Golf
- Fireplace
- Deck
- Garage
- Basement
- Pool
Property vs Single Family Average in 37419
Price
Taxes
Year Built
Visits
 The data relating to real estate for sale on this web site comes in part from the Internet Data Exchange Program of RealTracs Solutions as distributed by MLS Grid. Real estate listings held by brokerage firms other than Parks Auction and Realty are marked with the Internet Data Exchange Program logo or thumbnail logo and detailed information about them includes the name of the listing brokers.
