
Open House Sat, Sep 26th 12:00 PM - 04:00 PM - New Construction
Address
2 Tomlinson Pointe, Mount Juliet, TN
Price
$ 754,995
Property Attributes
- MLS#3512428
- TypeSingle Family
- Listing Status Active
- CountyWILSON
- CityMount Juliet
- NeighborhoodTomlinson Pointe
- Zip37122
- Style
- Year Built2026
- Taxes$ 3800
- Price$ 754,995
- Bedrooms4
- Full Bathrooms4
- Half Bathrooms1
- Sqr Footage3645
- Lot Size0.27 Acres
Data Source:
Listing courtesy of RealTracs MLS as distributed by MLS GRID
Property Description
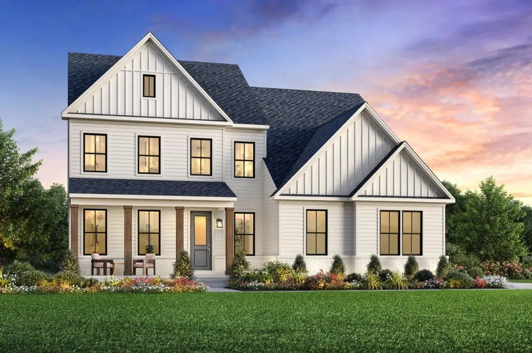
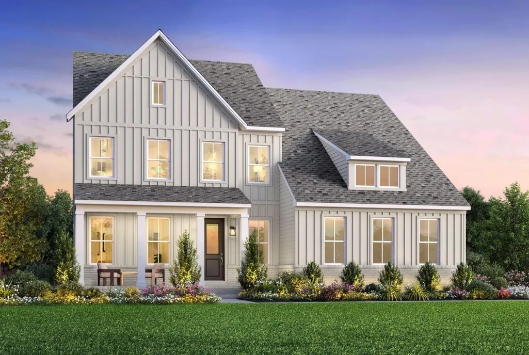
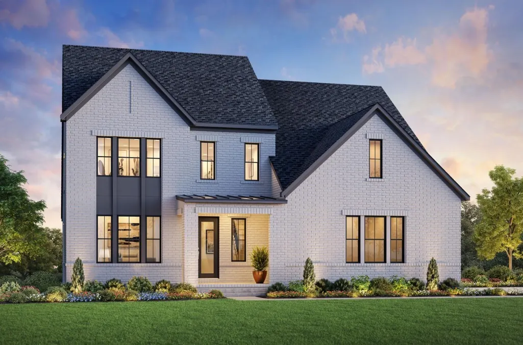
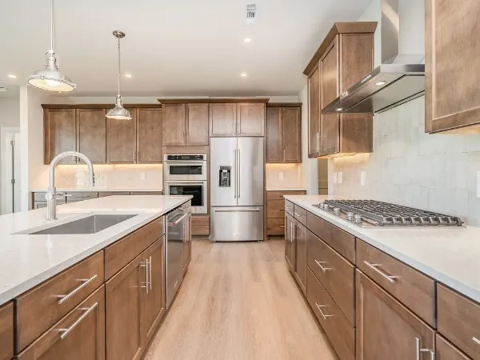
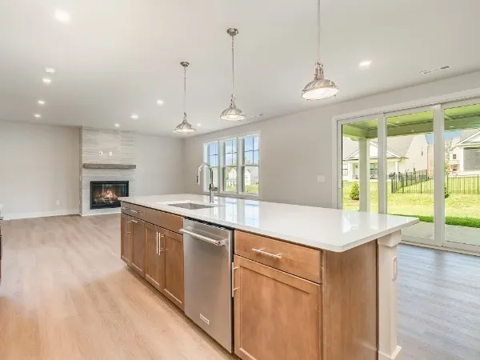
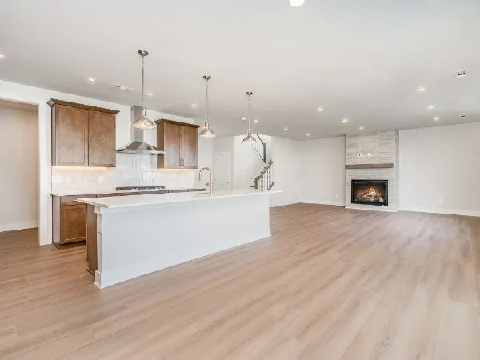
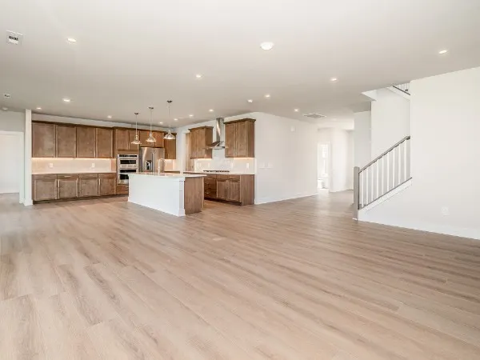
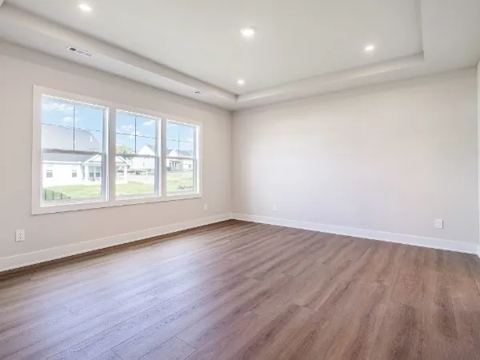
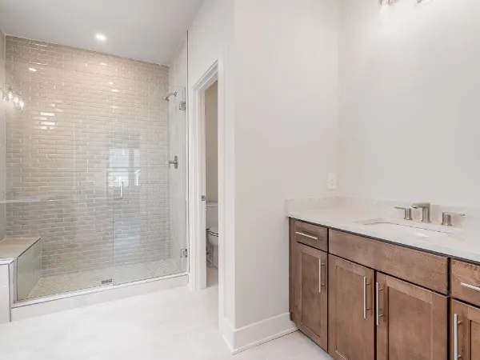
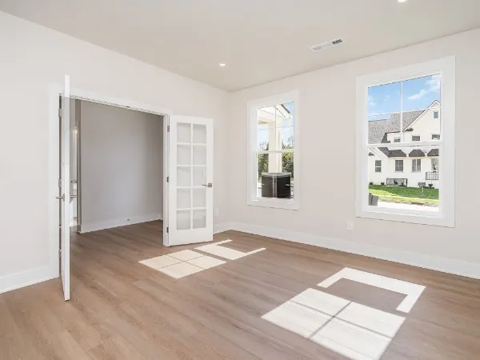
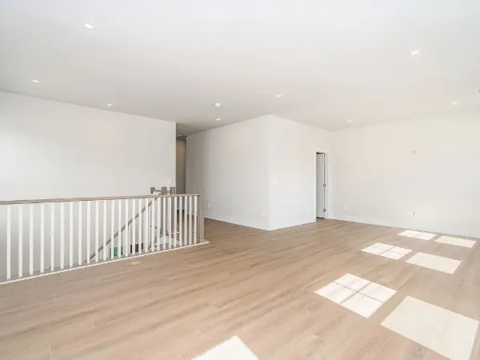
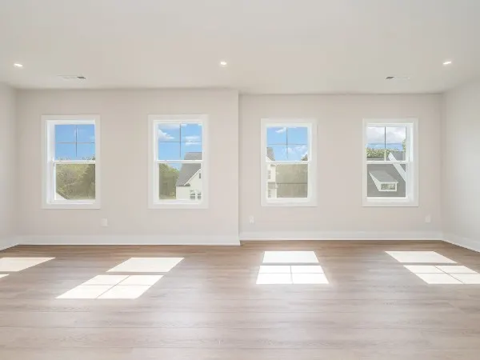
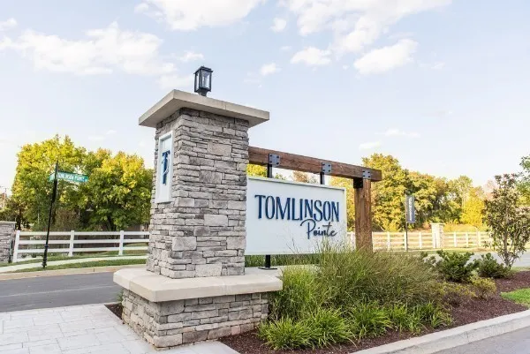
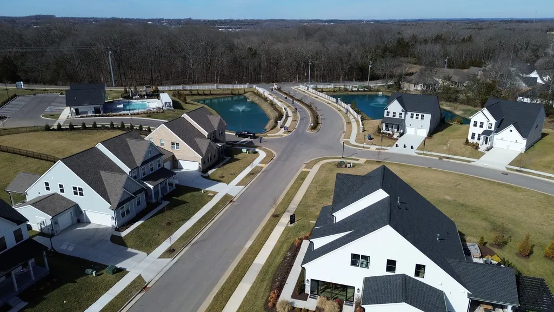
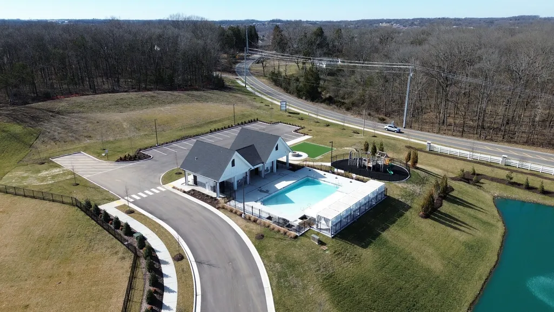
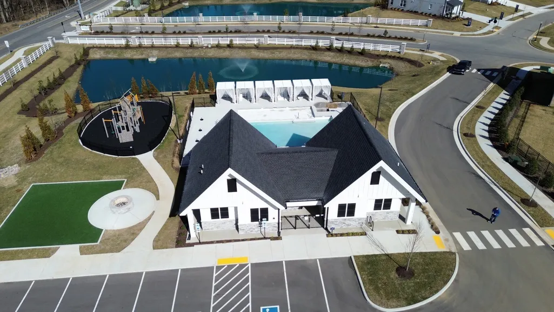
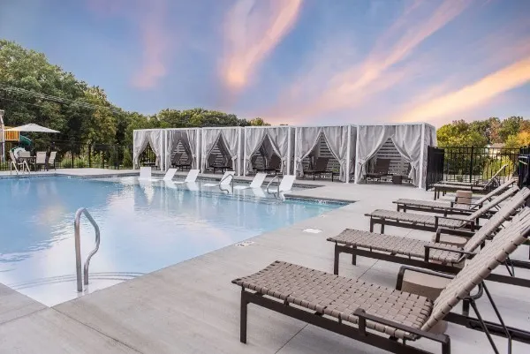
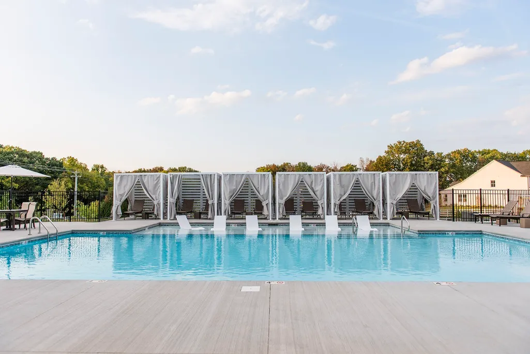
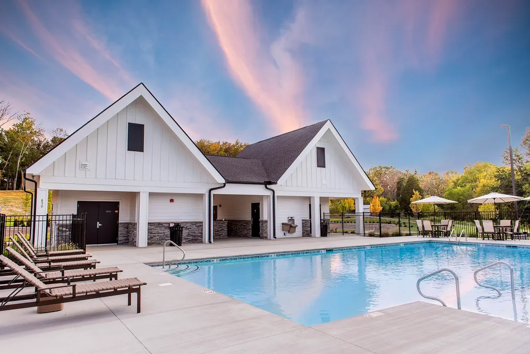
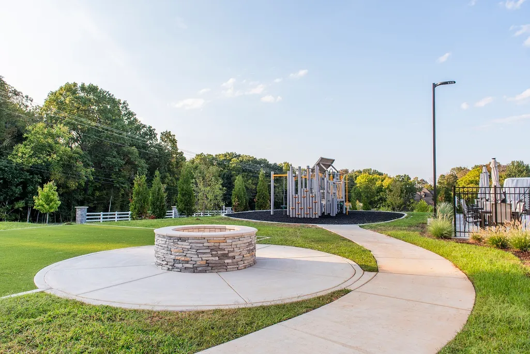
**Offering 30,000 flex cash plus $10,000 toward closing with Toll Brothers Mortgage** Welcome to Tomlinson Pointe by Toll Brothers! Our Wicklow offers an open floor plan with an airy great room and an oversized kitchen that has a casual dining area with sliding glass doors that open to an outdoor living space. The beautiful, gourmet kitchen features an oversized island, ample cabinet and countertop space, and an extra large walk-in pantry. This floor plan is unique in that it comes with an additional bedroom ensuite on the main level that can also be converted to a multi-generational suite. Upstairs, you will enter a versatile loft that offers endless possibilities for your family to enjoy. 3 bedrooms reside upstairs including the primary bedroom, highlighted by a large walk-in closet, dual vanities and a tiled shower with the option to add a free standing bathtub. There is no shortage of storage in this home featuring oversized closets and attic storage. Luxury awaits with America's Luxury Home Builder. Tomlinson Pointe amenities include pool with cabanas, firepit, tot-lot playground, sidewalks, streetlights, and walking path. The community is conveniently located near schools, shopping and dining. Turn the Wicklow into your dream home by choosing your own interior finishes! This plan also has structural options to utilize space suitable for your lifestyle. *Photos are for representational purposes only. THIS IS A FLOOR PLAN OPTION FOR A BUILD-TO-ORDER. Advertised pricing is Starting Base Price.* Community Model Home is open Sun-Sat.
| Elementary School | Middle School | High School |
|---|---|---|
| West Elementary | West Wilson Middle School | Mt. Juliet High School |
| Price History | |
|---|---|
| 8/13/2026 | Listed $754,995 |
General Features
| Living Area | 3645 |
|---|---|
| Sewer | Public Sewer |
| Heating | Central,Natural Gas |
| Cooling | Central Air |
| Utilities | Natural Gas Available,Water Available,Cable Connected |
| Possession | Close Of Escrow |
| Roof | Asphalt |
| Appliances | Built-In Gas Range,Dishwasher,Disposal,Microwave,Stainless Steel Appliance(s),Smart Appliance(s) |
| HOA Fee | 110 |
| Garage Spaces | 2 |
| Association Fee Includes | Recreation Facilities |
| Patio/Porch Features | Patio,Covered |
| Security Features | Carbon Monoxide Detector(s),Smoke Detector(s) |
| Construction Materials | Other |
| Pets Allowed | Yes |
| Year Built | 2026 |
| Stories Count | 2 |
| Levels | Two |
| Property Subtype | Single Family Residence |
| HOA Fee 2 | 250 |
| Assoc Fee Paid Per | Monthly |
| County | Wilson County,TN |
| New Construction | Yes |
| Property Type | Residential |
| Association Amenities | Playground,Pool,Sidewalks,Underground Utilities,Trail(s) |
| Attached Garage | No |
| Energy Efficient | Low Flow Plumbing Fixtures,Low VOC Paints,Thermostat,Water Heater |
| Subdivision Name | Tomlinson Pointe |
| Garage Y/N | Yes |
| Full Baths | 4 |
| Status | Active |
| Buyer Financing | Conventional,FHA,Other,VA |
| Directions | I-40 East,Exit 226B,follow N. Mt Juliet Rd,Right at Division St.,Left at Clemmons,Right at Golden Bear Way,go past High school and turn Right at the 4-way stop onto Curd Road,Right at Tomlinson Point |
| High School | Mt. Juliet High School |
| City | Mount Juliet |
| Senior Community Y/N | No |
| Lot Size Units | Acres |
| HOA Fee 2 Frequency | One Time |
| Elementary School | West Elementary |
| Property Attached Y/N | No |
| Year Built Details | To Be Built |
| Tax Annual Amount | 3800 |
| Middle/Junior High School | West Wilson Middle School |
| Building Area Units | Square Feet |
| Living Area Units | Square Feet |
| Standard Status | Active |
Interior Features
| Interior Amenities | Air Filter,Built-in Features,Entrance Foyer,In-Law Floorplan,Smart Thermostat,Walk-In Closet(s),High Speed Internet |
|---|---|
| Basement | None |
| Flooring | Carpet,Tile,Vinyl |
| Total Fireplaces | 1 |
| Air Conditioning Y/N | Yes |
| Heating Y/N | Yes |
| Fireplace Y/N | Yes |
| Above Grade Finished Area | 3645 |
| Half Baths | 1 |
| Laundry Features | Electric Dryer Hookup,Washer Hookup |
| Total Bedrooms | 4 |
| Main Level Bedrooms | 1 |
| Below Grade Finished Area Unit Type | Square Feet |
| LivingAreaSource | Builder |
| Below Grade Finished Area Source | Builder |
| Above Grade Finished Area Source | Builder |
| Above Grade Finished Area Unit Type | Square Feet |
| Total Baths | 5 |
Exterior Features
| Exterior Amenities | Smart Lock(s) |
|---|---|
| Parking Features | Garage Door Opener,Garage Faces Side |
| Water Source | Public |
| Total Parking | 2 |
| Lot Size Area | 0.27 |
| Building Area Total | 3645 |
| Lot Dimensions | 0.27 |
| Lot Size Acres | 0.27 |
| Lot Size Source | Calculated from Plat |
| Waterfront Y/N | No |
| Covered Spaces | 2 |
| Other Equipment | Air Purifier |
Amenities
- Foreclosure
- Views
- Short Sale
- New Construction
- Adult 55+
- Lease To Own
- No HOA Fees
- Furnished
- Primary On Main
- Air Conditioning
- Seller Finance
- Green
- Fixer Upper
- Horse
- Golf
- Fireplace
- Deck
- Garage
- Basement
- Pool
Property vs Single Family Average in 37122
Price
Taxes
Year Built
Visits
 The data relating to real estate for sale on this web site comes in part from the Internet Data Exchange Program of RealTracs Solutions as distributed by MLS Grid. Real estate listings held by brokerage firms other than Parks Auction and Realty are marked with the Internet Data Exchange Program logo or thumbnail logo and detailed information about them includes the name of the listing brokers.
