
Address
5613 Cedar Ash Xing, Antioch, TN
Price
$ 389,000
Property Attributes
- MLS#3514842
- TypeSingle Family
- Listing Status Active
- CountyDAVIDSON
- CityAntioch
- NeighborhoodAsheford Crossing
- Zip37013
- StyleContemporary
- Year Built1995
- Taxes$ 2555
- Price$ 389,000
- Bedrooms3
- Full Bathrooms2
- Half Bathrooms1
- Sqr Footage2057
- Lot Size0.19 Acres
Data Source:
Listing courtesy of RealTracs MLS as distributed by MLS GRID
Property Description
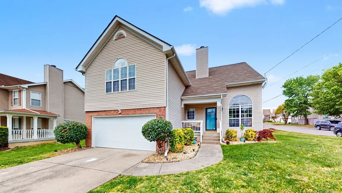
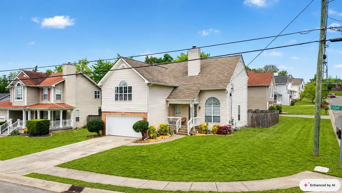
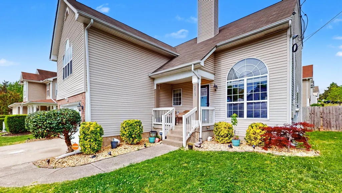
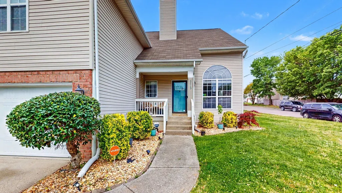
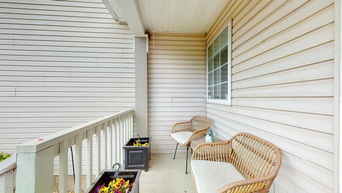
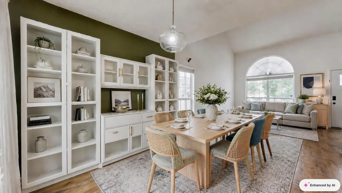
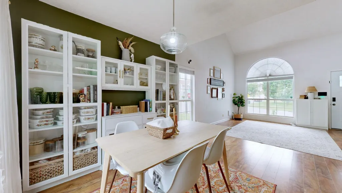
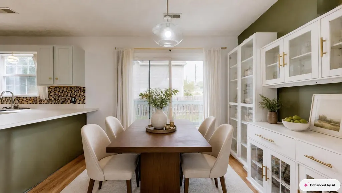
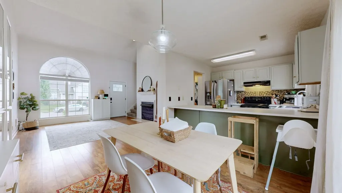
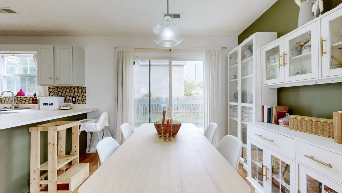
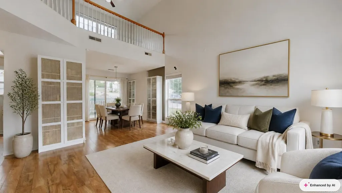
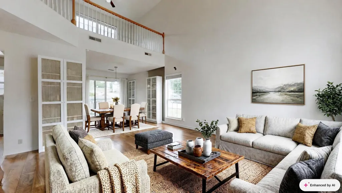
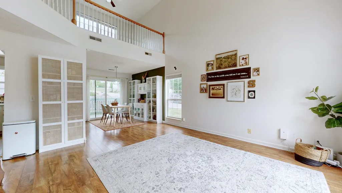
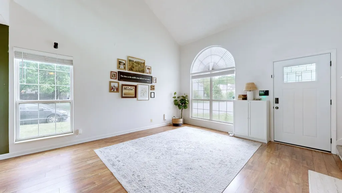
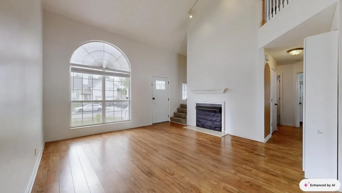
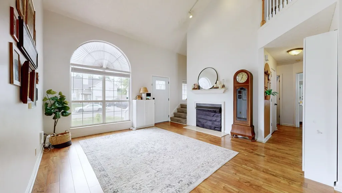
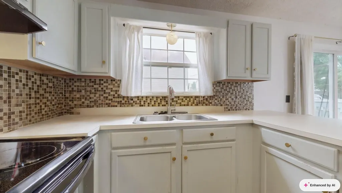
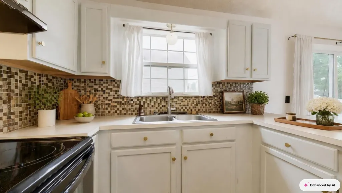
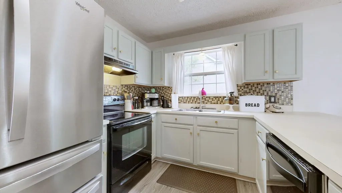
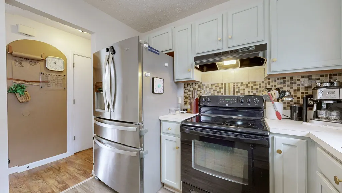
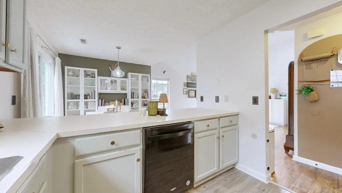
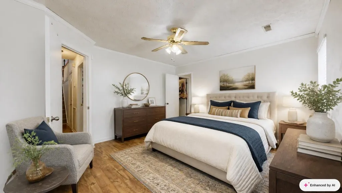
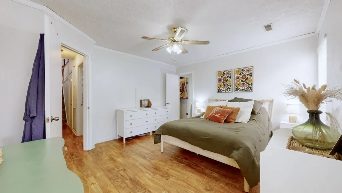
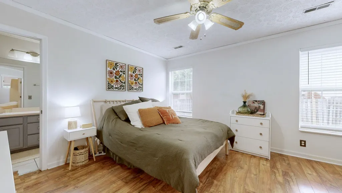
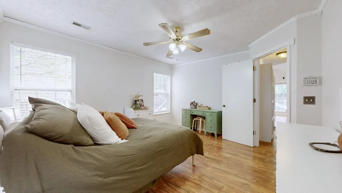
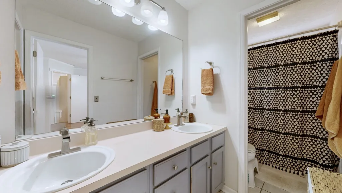
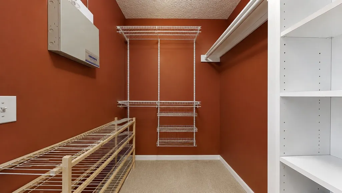
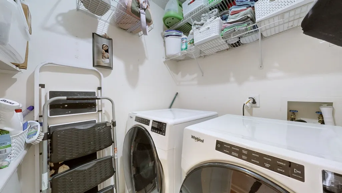
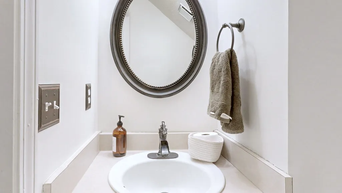
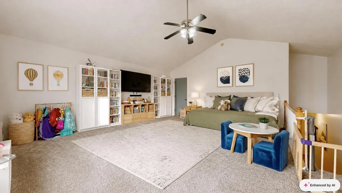
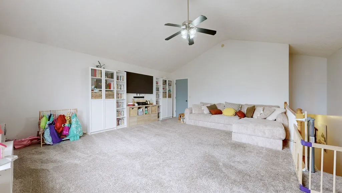
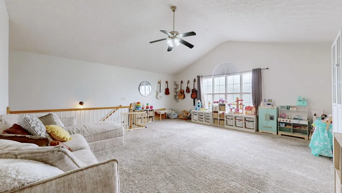
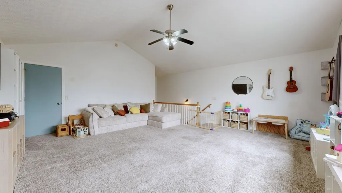
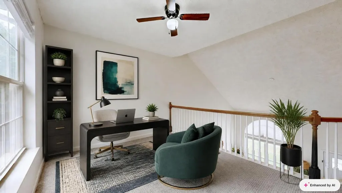
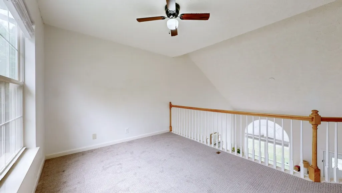
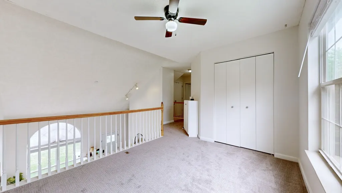
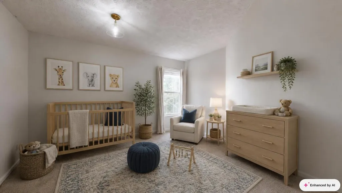
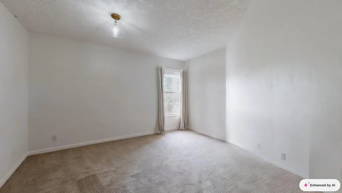
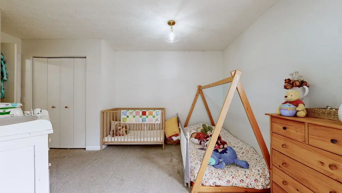
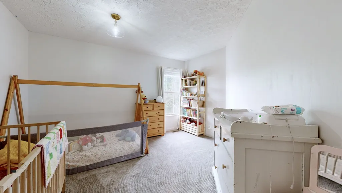
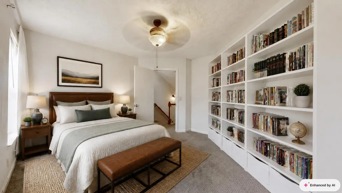
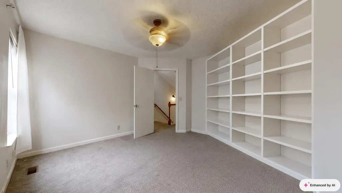
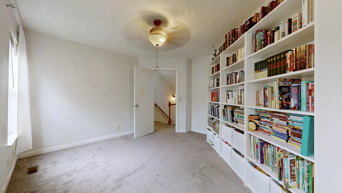
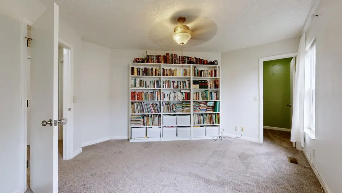
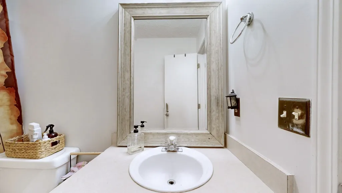
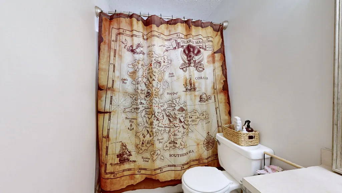
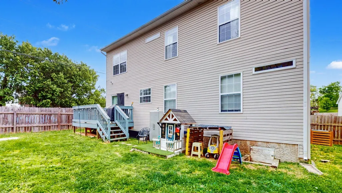
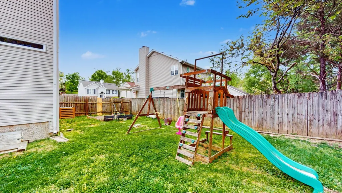
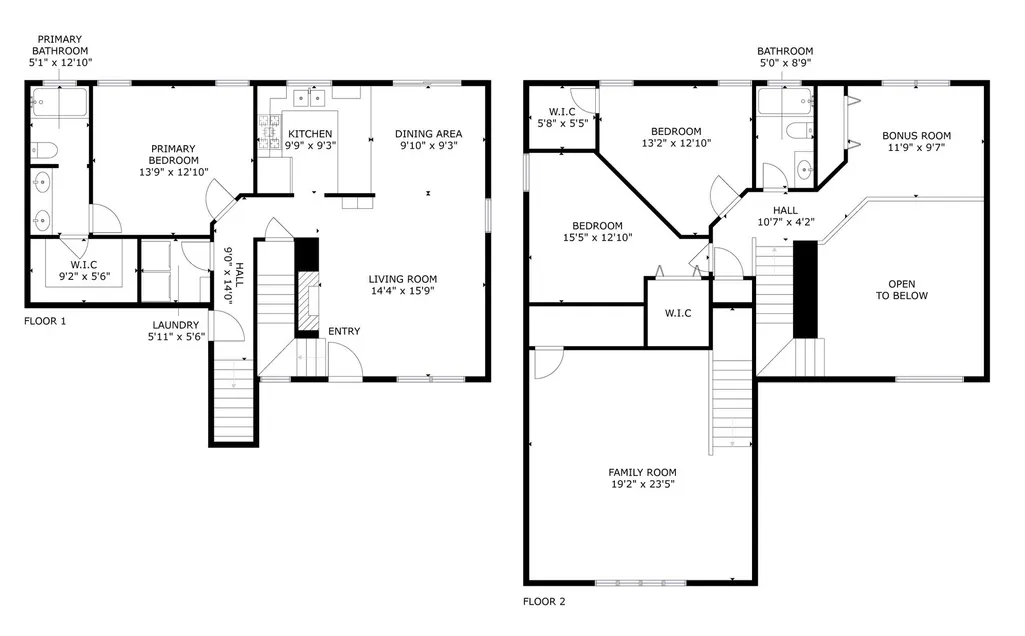
MOTIVATED SELLER + PRICE REDUCTION! Welcome to 5613 Cedar Ash Crossing, a bright and beautifully refreshed home offering 3 bedrooms, 2.5 bathrooms, a 2-car garage, and flexible living spaces throughout. Fresh paint and new carpet give the home an updated, move-in-ready feel from the moment you walk in. Natural light fills the main living area through large windows, creating a warm and inviting space for relaxing or entertaining. The kitchen overlooks the dining area, where doors lead out to the porch and spacious backyard, offering an easy transition between indoor and outdoor living. The main-level primary suite provides comfort and convenience with a private en suite bathroom. A powder room is also located on the main floor for guests. One of the standout features of this home is its unique layout with two separate upstairs wings. Near the primary suite, you’ll find access to the laundry room and garage, along with carpeted stairs leading to an oversized bonus room. This versatile space could easily serve as a media room, home office, playroom, workout space, or guest retreat. A second staircase, located just off the front entry, leads to two additional bedrooms with individual closets, a full bathroom, and a spacious loft. The loft adds even more flexibility and features a large closet along with heating and air vents, offering excellent potential to convert the space into an additional bedroom, home office, or other finished living area. Conveniently located near Tanger Outlets Nashville, the Nashville SC practice facility, and In-N-Out Burger, this home puts shopping, dining, and entertainment within easy reach. Local favorites including Prince’s Hot Chicken, Eggspectation, TailGate Brewery South Nashville, Red Bicycle Coffee, and Slim & Husky’s Pizza Beeria are also just minutes away.
| Elementary School | Middle School | High School |
|---|---|---|
| Cane Ridge Elementary | Antioch Middle | Cane Ridge High School |
| Price History | |
|---|---|
| 8/18/2026 | Listed $389,000 |
General Features
| Living Area | 2057 |
|---|---|
| Sewer | STEP System |
| Heating | Central |
| Cooling | Ceiling Fan(s),Central Air |
| Utilities | Water Available |
| Possession | Negotiable |
| Roof | Asphalt |
| Appliances | Electric Oven,Trash Compactor,Dishwasher |
| HOA Fee | 37 |
| Garage Spaces | 2 |
| Patio/Porch Features | Deck |
| Architectural Style | Contemporary |
| Security Features | Carbon Monoxide Detector(s),Smoke Detector(s) |
| Construction Materials | Brick,Vinyl Siding |
| Year Built | 1995 |
| Stories Count | 2 |
| Topography | Corner Lot |
| Levels | One |
| Property Subtype | Single Family Residence |
| Assoc Fee Paid Per | Quarterly |
| County | Davidson County,TN |
| New Construction | No |
| Property Type | Residential |
| Attached Garage | Yes |
| Subdivision Name | Asheford Crossing |
| Garage Y/N | Yes |
| Full Baths | 2 |
| Status | Active |
| Directions | On the corner of Longhaven Crossing and Cedar Ash Crossing. |
| High School | Cane Ridge High School |
| City | Antioch |
| Senior Community Y/N | No |
| Open Parking Spaces | 2 |
| Lot Size Units | Acres |
| Elementary School | Cane Ridge Elementary |
| Property Attached Y/N | No |
| Year Built Details | Existing |
| Tax Annual Amount | 2555 |
| Middle/Junior High School | Antioch Middle |
| Building Area Units | Square Feet |
| Living Area Units | Square Feet |
| Standard Status | Active |
Interior Features
| Interior Amenities | Air Filter,Ceiling Fan(s),High Ceilings,Walk-In Closet(s) |
|---|---|
| Basement | None |
| Flooring | Carpet,Laminate,Tile,Vinyl |
| Total Fireplaces | 1 |
| Air Conditioning Y/N | Yes |
| Heating Y/N | Yes |
| Fireplace Y/N | Yes |
| Above Grade Finished Area | 2057 |
| Half Baths | 1 |
| Laundry Features | Electric Dryer Hookup,Washer Hookup |
| Total Bedrooms | 3 |
| Main Level Bedrooms | 1 |
| Below Grade Finished Area Unit Type | Square Feet |
| LivingAreaSource | Other |
| Below Grade Finished Area Source | Other |
| Above Grade Finished Area Source | Other |
| Above Grade Finished Area Unit Type | Square Feet |
| Total Baths | 3 |
Exterior Features
| Fencing | Back Yard |
|---|---|
| Parking Features | Garage Door Opener,Garage Faces Front,Driveway |
| Lot Features | Corner Lot |
| Water Source | Public |
| Total Parking | 4 |
| Lot Size Area | 0.19 |
| Building Area Total | 2057 |
| Lot Dimensions | 53 X 104 |
| Lot Size Acres | 0.19 |
| Lot Size Source | Assessor |
| Waterfront Y/N | No |
| Covered Spaces | 2 |
| Other Equipment | Air Purifier |
Amenities
- Foreclosure
- Views
- Short Sale
- New Construction
- Adult 55+
- Lease To Own
- No HOA Fees
- Furnished
- Primary On Main
- Air Conditioning
- Seller Finance
- Green
- Fixer Upper
- Horse
- Golf
- Fireplace
- Deck
- Garage
- Basement
- Pool
Property vs Single Family Average in 37013
Price
Taxes
Year Built
Visits
 The data relating to real estate for sale on this web site comes in part from the Internet Data Exchange Program of RealTracs Solutions as distributed by MLS Grid. Real estate listings held by brokerage firms other than Parks Auction and Realty are marked with the Internet Data Exchange Program logo or thumbnail logo and detailed information about them includes the name of the listing brokers.
