







Address
482 Archie Ct, Clarksville, TN
Price
$ 799,900
Property Attributes
- MLS#3516061
- TypeSingle Family
- Listing Status Active
- CountyMONTGOMERY
- CityClarksville
- NeighborhoodHartley Hills
- Zip37043
- StyleContemporary
- Year Built2020
- Taxes$ 3714
- Price$ 799,900
- Bedrooms4
- Full Bathrooms4
- Half Bathrooms0
- Sqr Footage3569
- Lot Size1.02 Acres
Data Source:
Listing courtesy of RealTracs MLS as distributed by MLS GRID
Property Description
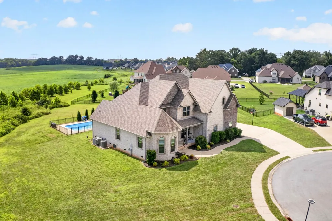
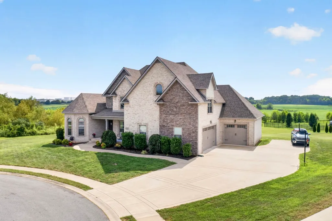
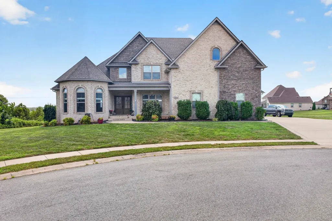
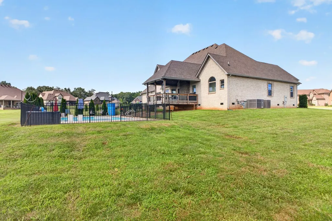
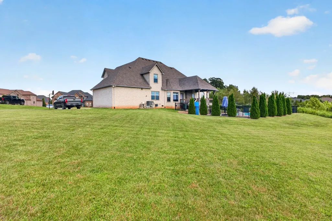
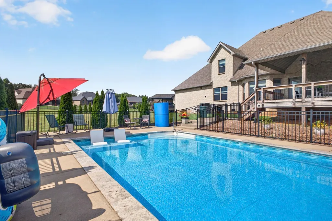
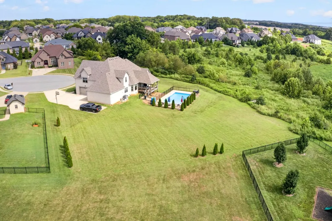
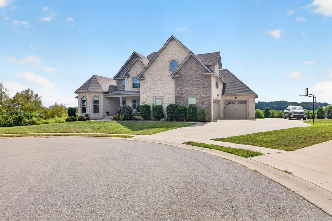
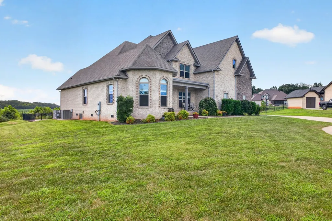
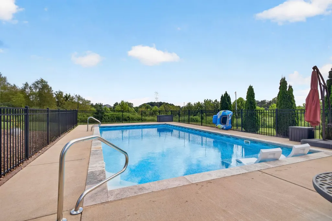
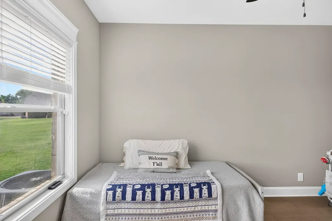
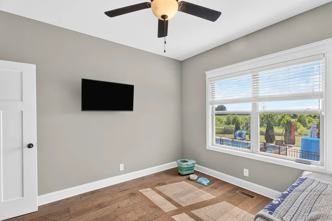
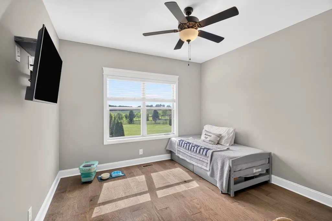
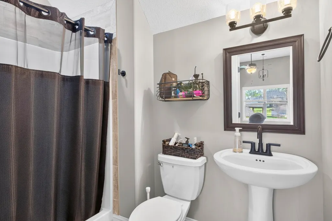
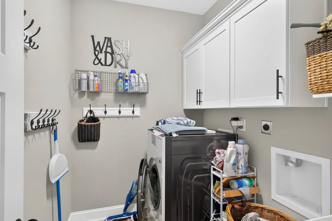
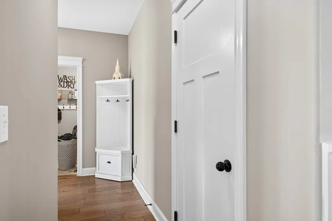
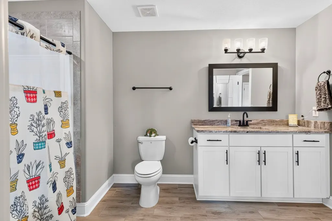
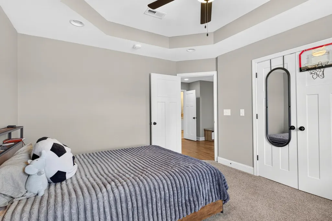
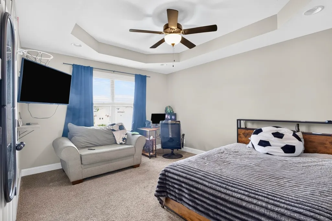
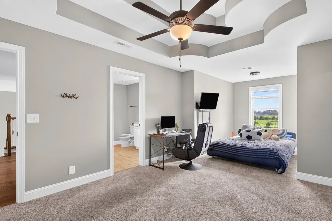
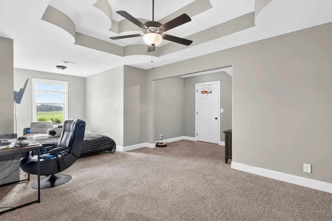
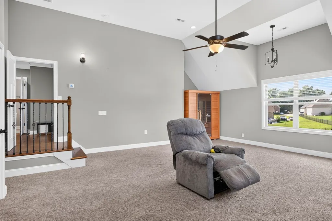
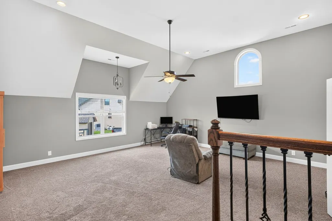
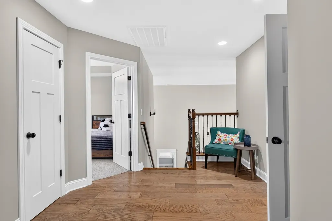
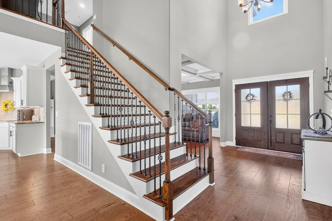
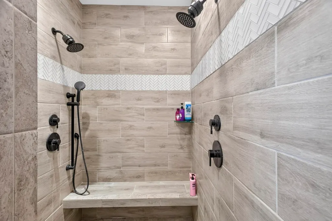
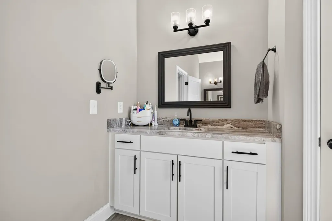
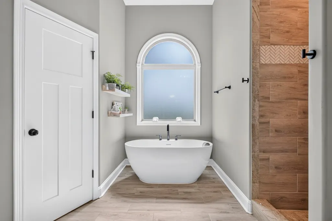
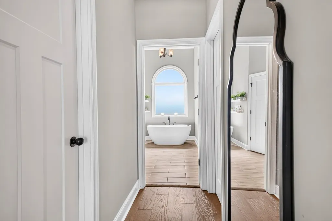
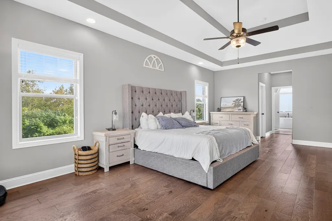
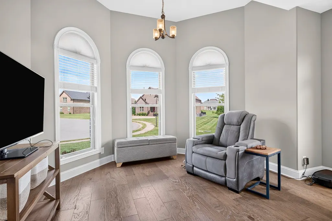
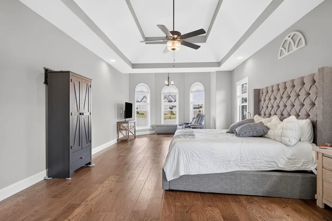
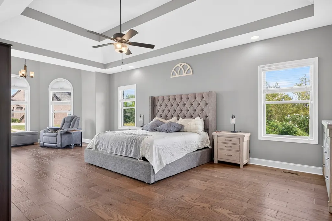
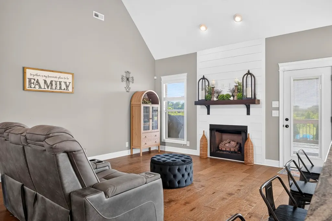
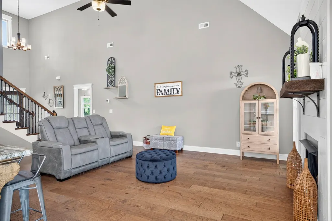
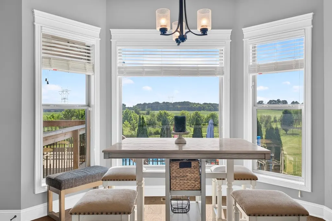
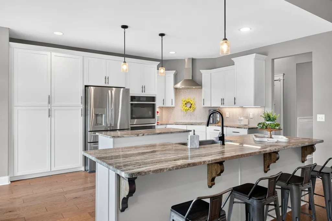
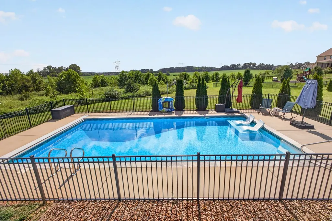
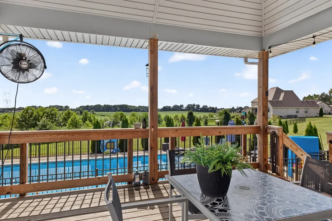
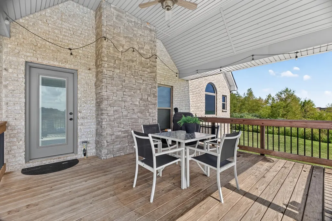
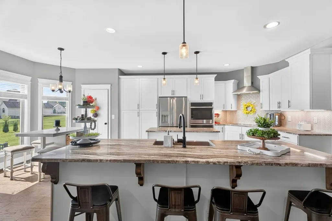
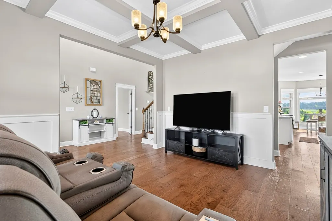
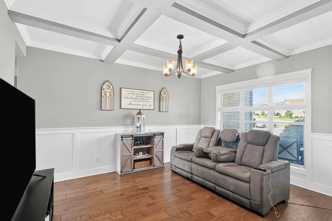
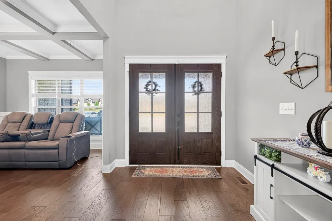
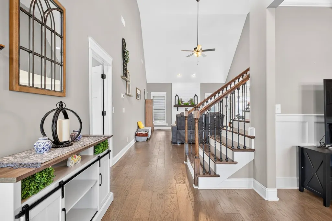
Welcome to 482 Archie Ct, a thoughtfully designed Clarksville home offering spacious living, custom finishes, and an incredible backyard retreat. The main level features a generously sized primary suite with separate large walk-in closets, a freestanding soaking tub, and a custom oversized walk-in tile shower designed without a traditional shower door for an open, spa-like experience. The dramatic living room showcases approximately 20-foot ceilings and a gas fireplace, flowing seamlessly into the beautifully appointed kitchen. The kitchen features two parallel prep islands, a large pantry, stainless-steel appliances, a cooktop range, ceiling-height cabinetry, pull-out microwave, and refrigerator—ideal for everyday living and entertaining. A spacious utility room and dedicated office overlooking the inground pool add functionality and flexibility. Step outside to your private backyard oasis, where the inground pool features a built-in sunning platform—perfect for relaxing in the water while enjoying the outdoors. The covered deck, complete with a ceiling fan, overlooks the pool and provides an inviting space for gatherings, dining, and entertaining. Upstairs offers two oversized bedrooms and a hallway bathroom, while the family-friendly bonus room above the garage provides additional living space along with its own full bathroom. With its soaring ceilings, generous rooms, custom details, and exceptional indoor-outdoor living, this home offers a distinctive combination of comfort, style, and functionality.
| Elementary School | Middle School | High School |
|---|---|---|
| Kirkwood Elementary | Kirkwood Middle | Kirkwood High |
| Price History | |
|---|---|
| 8/19/2026 | Listed $799,900 |
General Features
| Living Area | 3569 |
|---|---|
| Sewer | Public Sewer |
| Heating | Central,Electric |
| Cooling | Ceiling Fan(s),Central Air,Electric |
| Utilities | Electricity Available,Water Available |
| Possession | Close Of Escrow |
| Roof | Shingle |
| Appliances | Built-In Electric Oven,Double Oven,Cooktop,Dishwasher,Ice Maker,Microwave,Refrigerator,Stainless Steel Appliance(s) |
| HOA Fee | 38 |
| Garage Spaces | 3 |
| Association Fee Includes | Maintenance Grounds |
| Patio/Porch Features | Deck,Covered,Porch,Patio |
| Architectural Style | Contemporary |
| Pool Features | In Ground |
| Construction Materials | Brick |
| Pets Allowed | Yes |
| Year Built | 2020 |
| Stories Count | 2 |
| Topography | Cleared,Cul-De-Sac |
| Levels | Two |
| Property Subtype | Single Family Residence |
| Assoc Fee Paid Per | Monthly |
| County | Montgomery County,TN |
| New Construction | No |
| Property Type | Residential |
| Attached Garage | No |
| Subdivision Name | Hartley Hills |
| Garage Y/N | Yes |
| Full Baths | 4 |
| Status | Active |
| Buyer Financing | Conventional,FHA,Other |
| Directions | Head south on Cracker Barrel Dr toward US-79,Turn right onto US-79 N.,Continue on International Blvd.,Take Charles Bell Rd. Turn onto Archie Ct.,welcome to 482 Archie Ct located in the cul de sac |
| High School | Kirkwood High |
| City | Clarksville |
| Senior Community Y/N | No |
| Open Parking Spaces | 6 |
| Lot Size Units | Acres |
| Carport Y/N | No |
| Elementary School | Kirkwood Elementary |
| Property Attached Y/N | No |
| Year Built Details | Existing |
| Tax Annual Amount | 3714 |
| Middle/Junior High School | Kirkwood Middle |
| Building Area Units | Square Feet |
| Living Area Units | Square Feet |
| Standard Status | Active |
| Tax Lot | 91 |
Interior Features
| Interior Amenities | Ceiling Fan(s),Entrance Foyer,Extra Closets,High Ceilings,Open Floorplan,Pantry,Walk-In Closet(s),High Speed Internet |
|---|---|
| Basement | Crawl Space |
| Flooring | Carpet,Wood |
| Total Fireplaces | 1 |
| Air Conditioning Y/N | Yes |
| Heating Y/N | Yes |
| Fireplace Y/N | Yes |
| Above Grade Finished Area | 3569 |
| Laundry Features | Electric Dryer Hookup |
| Total Bedrooms | 4 |
| Main Level Bedrooms | 2 |
| Below Grade Finished Area Unit Type | Square Feet |
| LivingAreaSource | Professional Measurement |
| Below Grade Finished Area Source | Professional Measurement |
| Above Grade Finished Area Source | Professional Measurement |
| Above Grade Finished Area Unit Type | Square Feet |
| Total Baths | 4 |
Exterior Features
| Exterior Amenities | Balcony |
|---|---|
| Fencing | Partial |
| Parking Features | Garage Door Opener,Garage Faces Side,Concrete |
| Lot Features | Cleared,Cul-De-Sac |
| Water Source | Public |
| Total Parking | 9 |
| Lot Size Area | 1.02 |
| Building Area Total | 3569 |
| Lot Dimensions | 81 |
| Lot Size Acres | 1.02 |
| Lot Size Source | Assessor |
| Waterfront Y/N | No |
| Covered Spaces | 3 |
Amenities
- Foreclosure
- Views
- Short Sale
- New Construction
- Adult 55+
- Lease To Own
- No HOA Fees
- Furnished
- Primary On Main
- Air Conditioning
- Seller Finance
- Green
- Fixer Upper
- Horse
- Golf
- Fireplace
- Deck
- Garage
- Basement
- Pool
Property vs Single Family Average in 37043
Price
Taxes
Year Built
Visits
 The data relating to real estate for sale on this web site comes in part from the Internet Data Exchange Program of RealTracs Solutions as distributed by MLS Grid. Real estate listings held by brokerage firms other than Parks Auction and Realty are marked with the Internet Data Exchange Program logo or thumbnail logo and detailed information about them includes the name of the listing brokers.
