
Price Reduction - Fixer Upper








Address
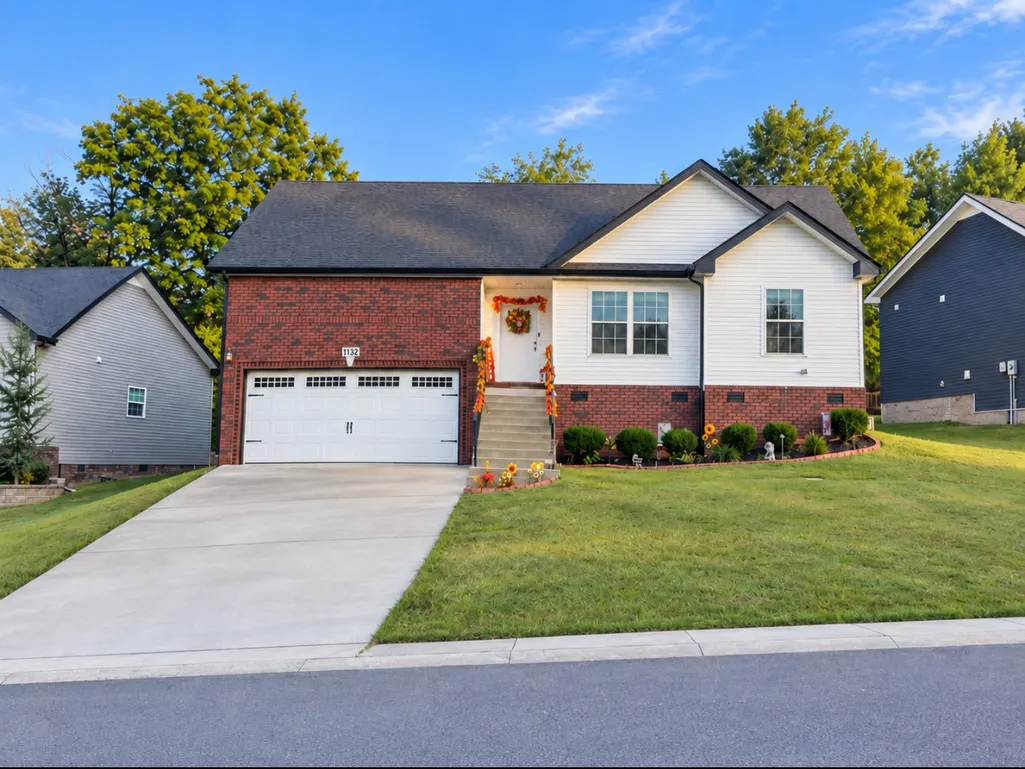
1132 Racker Dr, Clarksville, TN
Price
$ 324,000
Property Attributes
- MLS#3520646
- TypeSingle Family
- Listing Status Active
- CountyMONTGOMERY
- CityClarksville
- NeighborhoodGratton Estates
- Zip37043
- Style
- Year Built2020
- Taxes$ 2353
- Price$ 324,000
- Bedrooms3
- Full Bathrooms2
- Half Bathrooms0
- Sqr Footage1712
- Lot Size0.2 Acres
Data Source:
Listing courtesy of RealTracs MLS as distributed by MLS GRID
Property Description
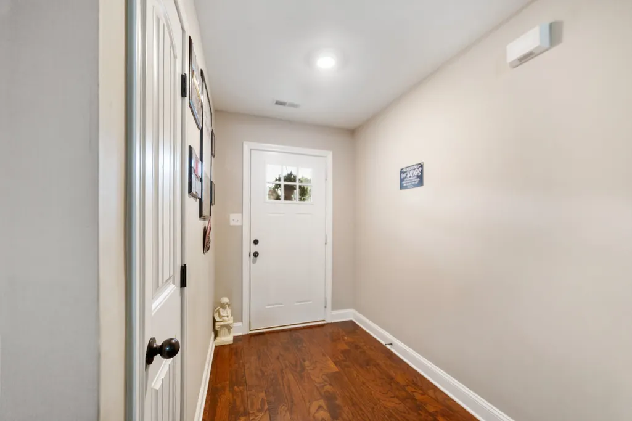
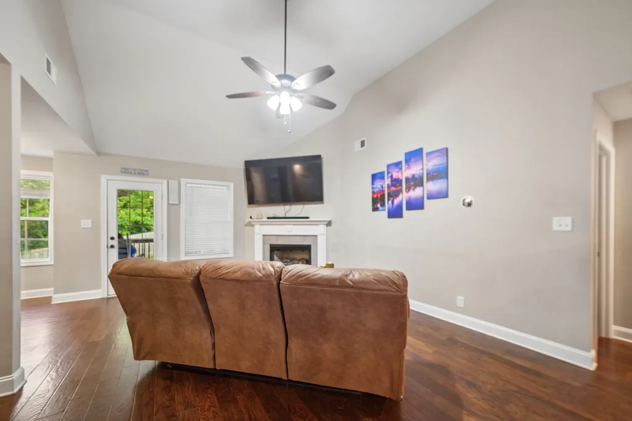
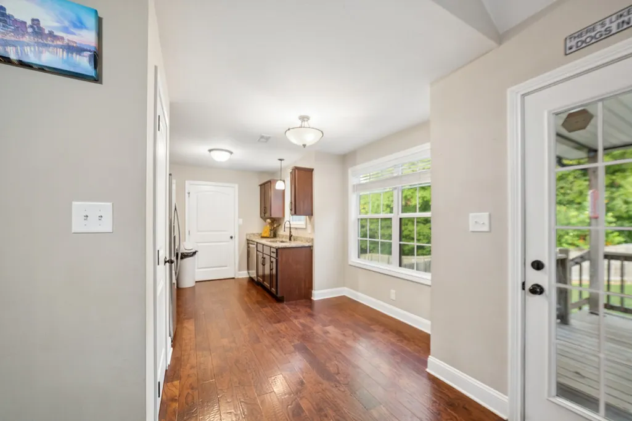
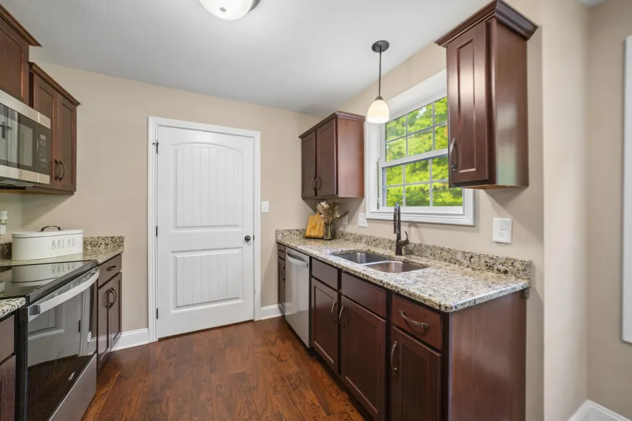
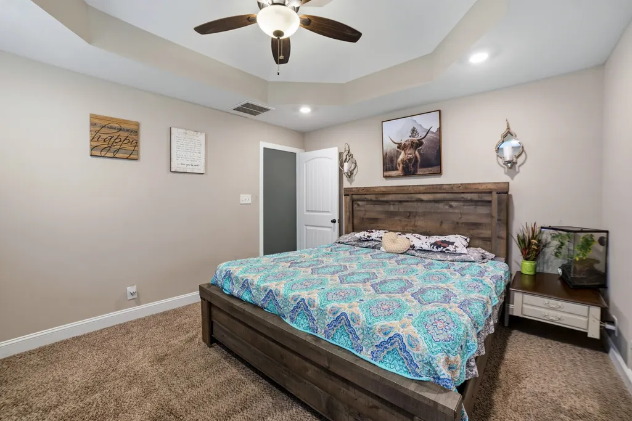
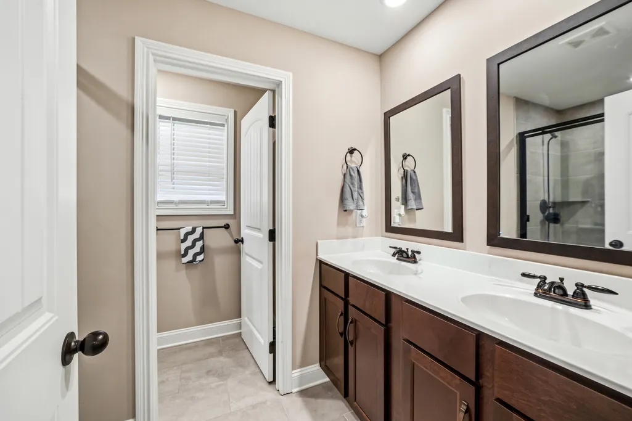
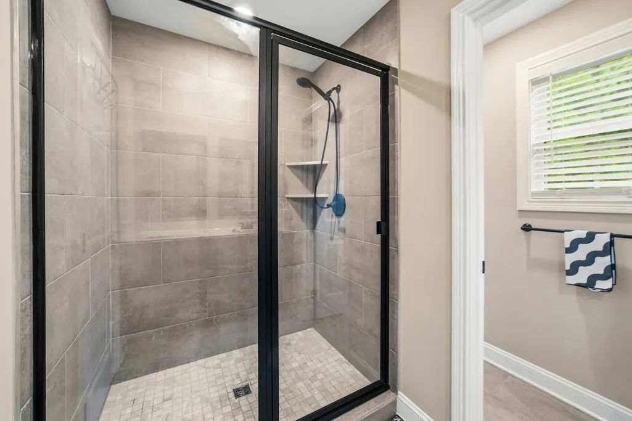
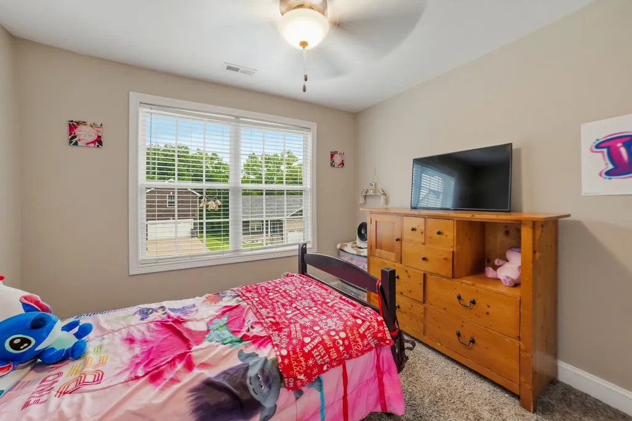
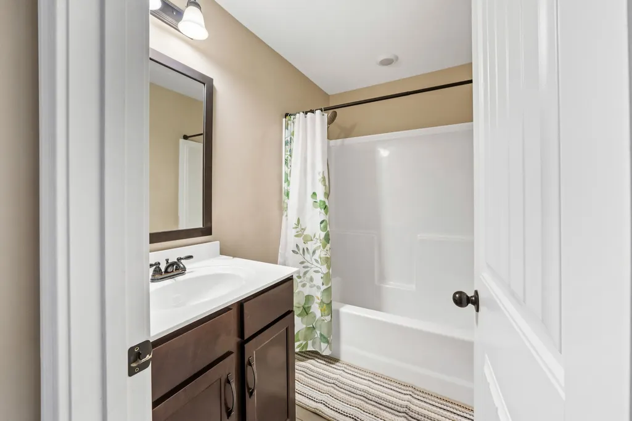
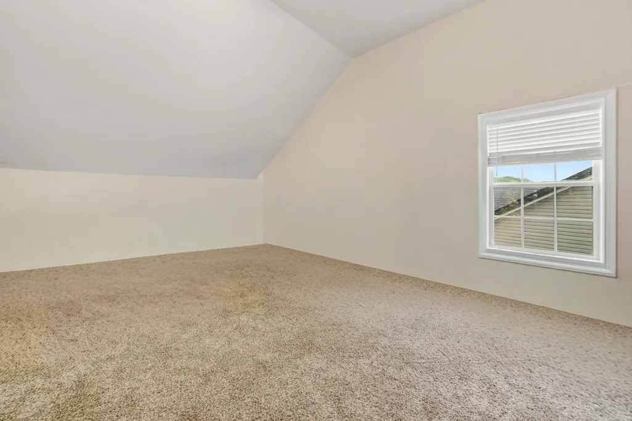
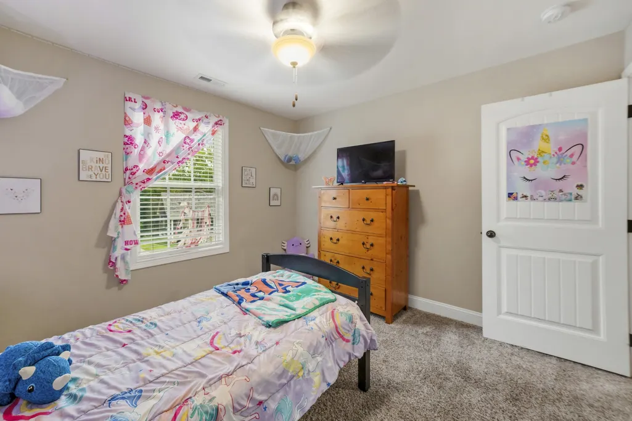
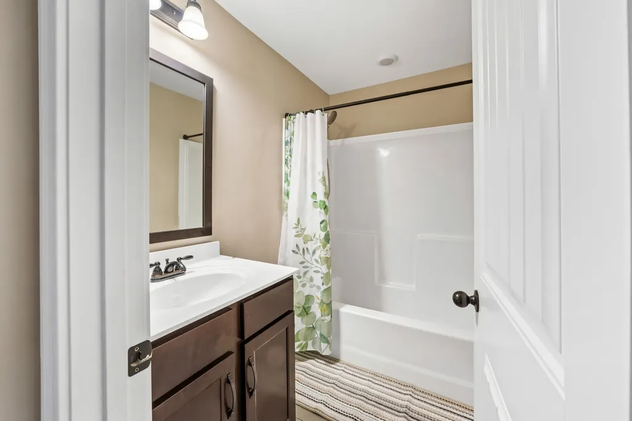
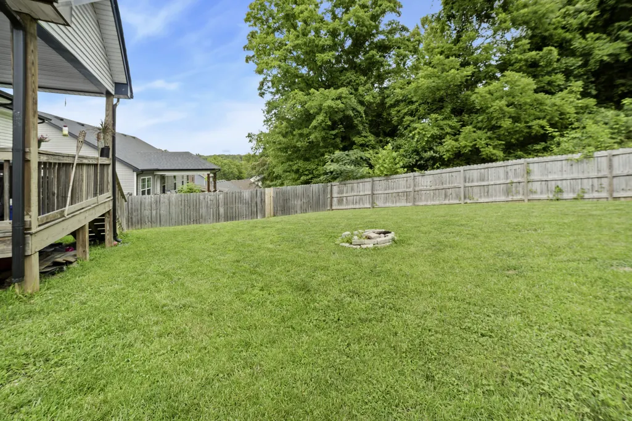
Hi, I’m 1132 Racker Drive. I was built in 2020, so I’m modern, low-maintenance, and completely uninterested in fixer-upper drama. I’m looking for someone who appreciates three bedrooms, two bathrooms, and an oversized bonus room that’s open to trying new things—movie theater, game room, home office, or the ultimate hangout headquarters. My love language is quality time, and I have plenty of space for it. I make a memorable first impression with my grand entrance, beautiful hardwood floors, vaulted living-room ceiling, and cozy fireplace that always knows how to set the mood. My kitchen brings the sparkle with granite countertops and stainless steel appliances. I’m cute, capable, and ready to entertain. Need a little “me time”? My primary suite features a trey ceiling, spacious walk-in closet, double vanities (because sharing a sink is overrated) and an oversized tiled shower that makes getting ready feel a little more luxurious. My green flags? A fully fenced backyard, fire pit, and covered deck with a ceiling fan. I’m always up for cookouts, lazy afternoons, evening s’mores, and making memories under the stars. As for location, I’m conveniently located near Sango’s shopping, restaurants, and entertainment, with easy access to I-24 and Fort Campbell. No long-distance relationship required! If you’re searching for space, style, convenience, and a home that’s ready to settle down, we may be the perfect match. Come meet me in person…pictures are great, but the chemistry is even better!
| Elementary School | Middle School | High School |
|---|---|---|
| East Montgomery Elementary | Richview Middle | Clarksville High |
| Price History | |
|---|---|
| 8/22/2026 | Listed $329,987 |
| 9/7/2026 | 2$324,987 |
| 9/18/2026 | 1$324,000 |
General Features
| Living Area | 1712 |
|---|---|
| Sewer | Public Sewer |
| Heating | Electric |
| Cooling | Electric |
| Utilities | Electricity Available,Water Available |
| Possession | Immediate |
| Appliances | Electric Range,Dishwasher,Disposal,Microwave,Refrigerator,Stainless Steel Appliance(s) |
| HOA Fee | 30 |
| Garage Spaces | 2 |
| Association Fee Includes | Trash |
| Patio/Porch Features | Deck,Covered,Porch |
| Security Features | Smoke Detector(s) |
| Construction Materials | Brick,Vinyl Siding |
| Pets Allowed | Yes |
| Year Built | 2020 |
| Stories Count | 2 |
| Levels | One |
| Property Subtype | Single Family Residence |
| Assoc Fee Paid Per | Monthly |
| County | Montgomery County,TN |
| New Construction | No |
| Property Type | Residential |
| Association Amenities | Sidewalks,Underground Utilities |
| Attached Garage | Yes |
| Subdivision Name | Gratton Estates |
| Garage Y/N | Yes |
| Full Baths | 2 |
| Status | Active |
| Buyer Financing | Conventional,FHA,VA |
| Directions | From I-24 W toward Clarksville,Take exit 11 (TN-76 W/Dr Martin Luther King Jr Pky). Turn left onto Martin Luther King Pkwy. Continue straight through Madison St. Turn left onto Ashland City Rd (TN-12 |
| High School | Clarksville High |
| City | Clarksville |
| Senior Community Y/N | No |
| Lot Size Units | Acres |
| Elementary School | East Montgomery Elementary |
| Property Attached Y/N | No |
| Year Built Details | Existing |
| Tax Annual Amount | 2353 |
| Middle/Junior High School | Richview Middle |
| Building Area Units | Square Feet |
| Living Area Units | Square Feet |
| Standard Status | Active |
Interior Features
| Interior Amenities | Ceiling Fan(s),Entrance Foyer,High Ceilings,Pantry,Smart Thermostat,Walk-In Closet(s) |
|---|---|
| Basement | Crawl Space |
| Flooring | Carpet,Wood,Tile |
| Total Fireplaces | 1 |
| Air Conditioning Y/N | Yes |
| Heating Y/N | Yes |
| Fireplace Y/N | Yes |
| Above Grade Finished Area | 1712 |
| Laundry Features | Electric Dryer Hookup,Washer Hookup |
| Total Bedrooms | 3 |
| Main Level Bedrooms | 3 |
| Below Grade Finished Area Unit Type | Square Feet |
| LivingAreaSource | Owner |
| Below Grade Finished Area Source | Owner |
| Above Grade Finished Area Source | Owner |
| Above Grade Finished Area Unit Type | Square Feet |
| Total Baths | 2 |
Exterior Features
| Fencing | Back Yard |
|---|---|
| Parking Features | Garage Door Opener,Garage Faces Front |
| Water Source | Public |
| Total Parking | 2 |
| Lot Size Area | 0.2 |
| Building Area Total | 1712 |
| Lot Size Acres | 0.2 |
| Lot Size Source | Assessor |
| Waterfront Y/N | No |
| Covered Spaces | 2 |
Amenities
- Foreclosure
- Views
- Short Sale
- New Construction
- Adult 55+
- Lease To Own
- No HOA Fees
- Furnished
- Primary On Main
- Air Conditioning
- Seller Finance
- Green
- Fixer Upper
- Horse
- Golf
- Fireplace
- Deck
- Garage
- Basement
- Pool
Property vs Single Family Average in 37043
Price
Taxes
Year Built
Visits
 The data relating to real estate for sale on this web site comes in part from the Internet Data Exchange Program of RealTracs Solutions as distributed by MLS Grid. Real estate listings held by brokerage firms other than Parks Auction and Realty are marked with the Internet Data Exchange Program logo or thumbnail logo and detailed information about them includes the name of the listing brokers.
