
Address
107 Gaston St, Gallatin, TN
Price
$ 1,880,000
Property Attributes
- MLS#3525701
- TypeSingle Family
- Listing Status Active
- CountySUMNER
- CityGallatin
- NeighborhoodSavannah
- Zip37066
- StyleTraditional
- Year Built2004
- Taxes$ 5947
- Price$ 1,880,000
- Bedrooms5
- Full Bathrooms5
- Half Bathrooms2
- Sqr Footage7045
- Lot Size0.97 Acres
Data Source:
Listing courtesy of RealTracs MLS as distributed by MLS GRID
Property Description
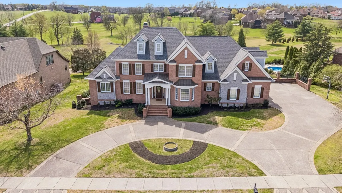
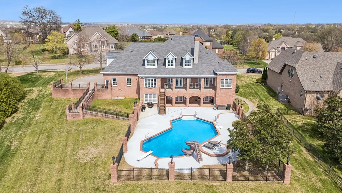
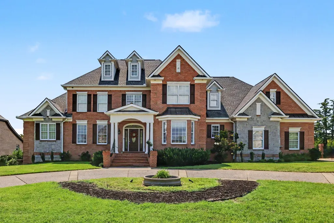
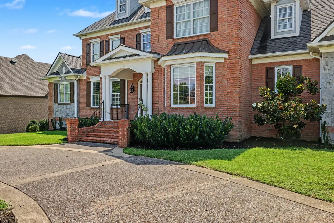
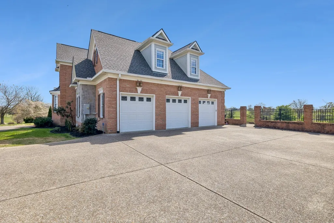
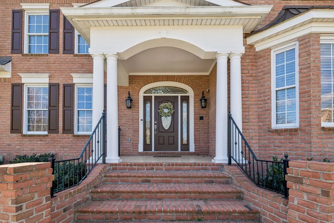
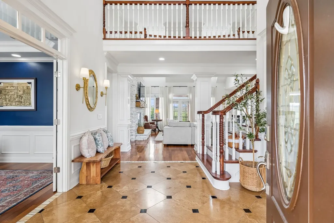
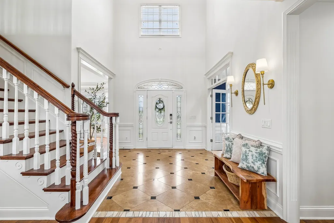
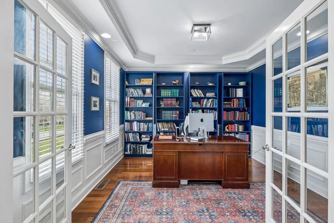
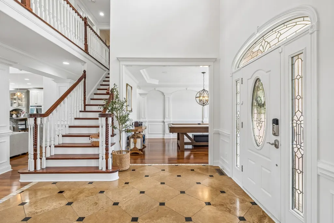
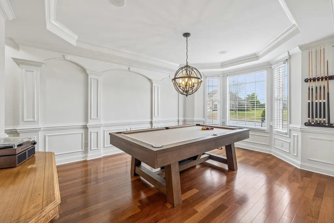
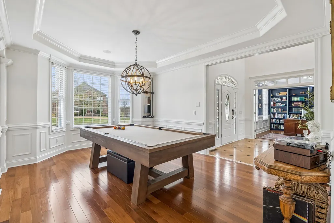
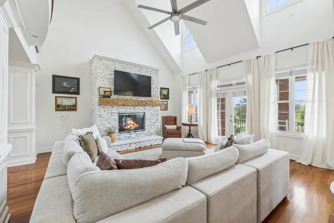
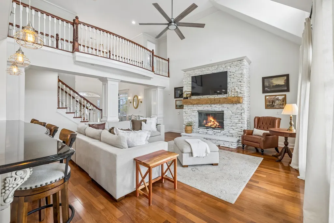
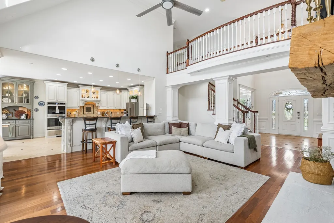
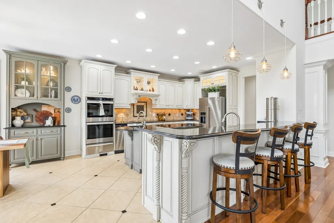
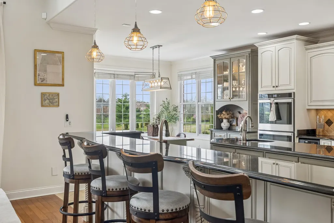
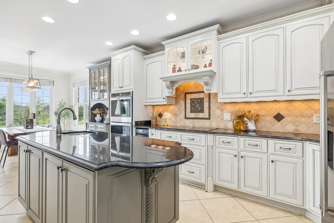
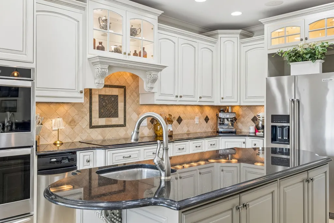
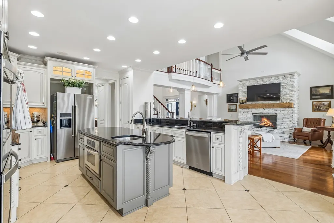
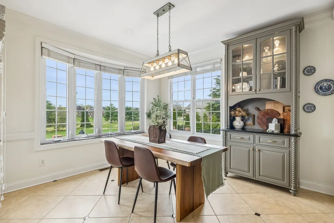
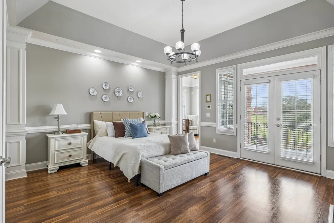
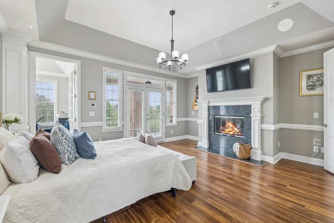
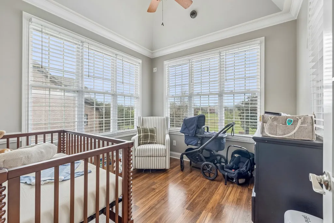
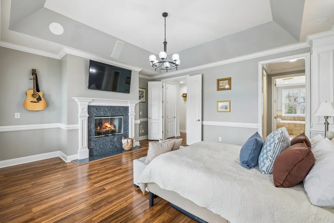
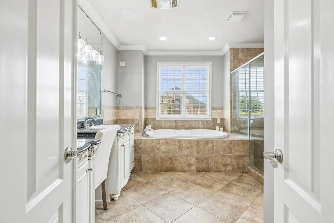
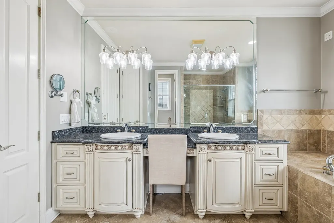
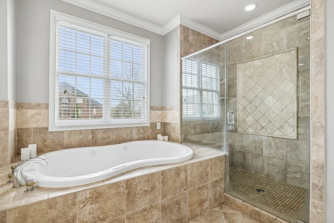
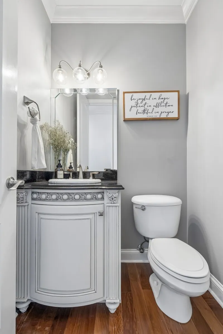
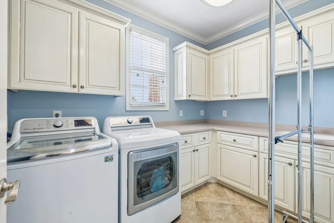
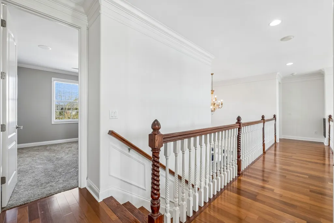
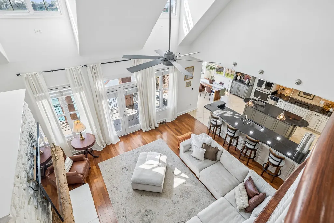
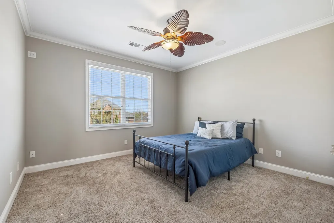
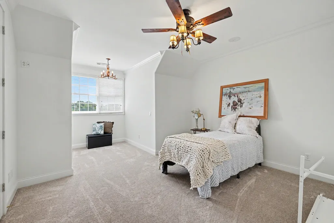
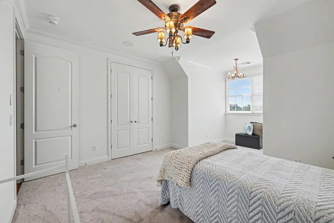
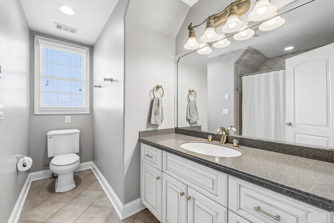
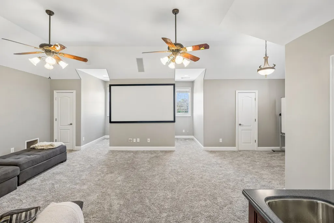
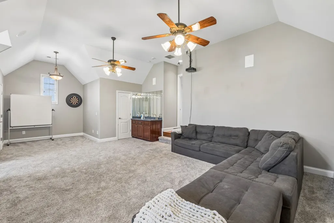
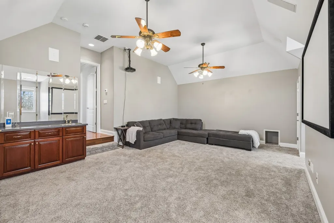
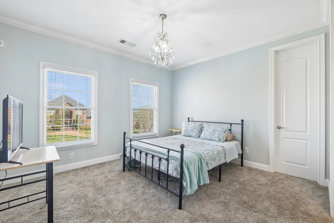
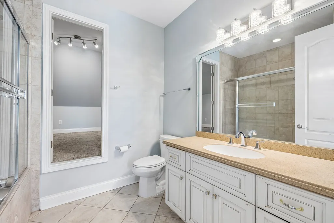
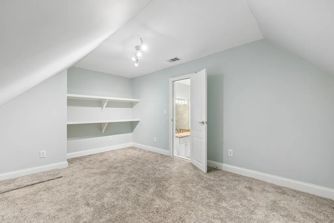
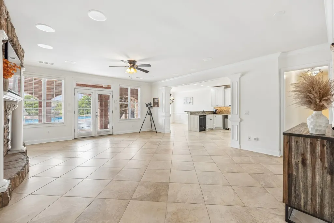
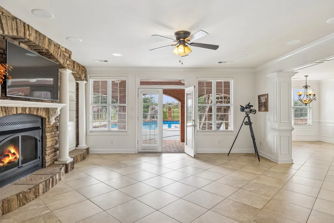
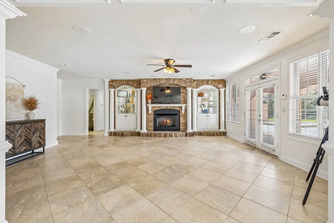
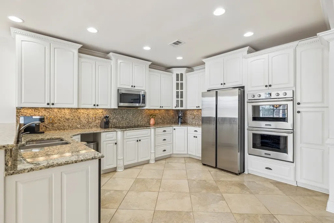
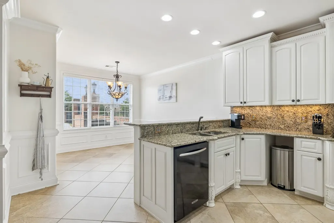
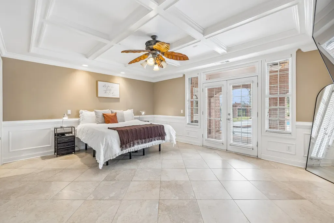
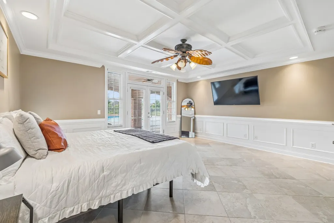
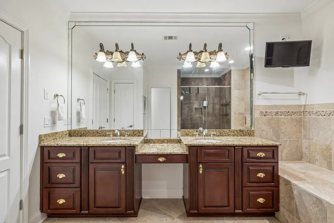
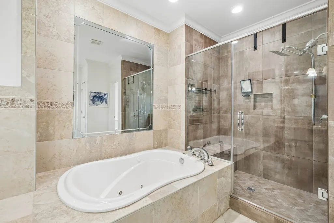
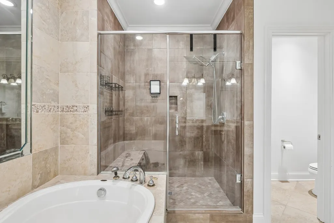
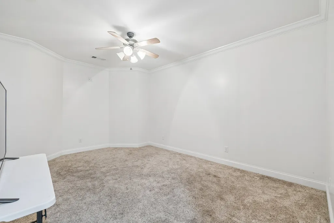
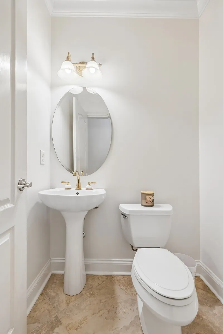
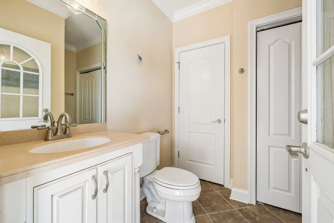
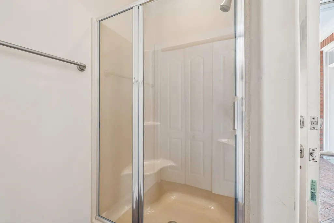
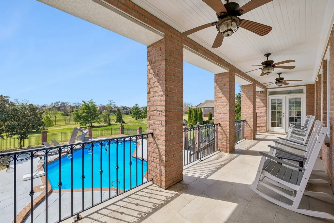
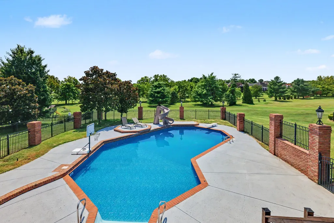
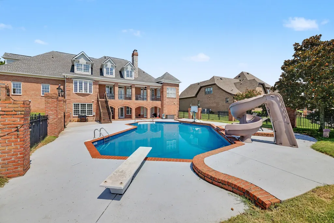
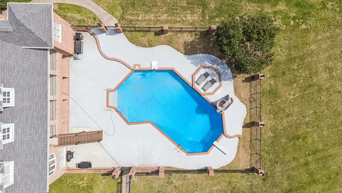
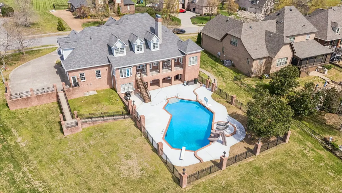
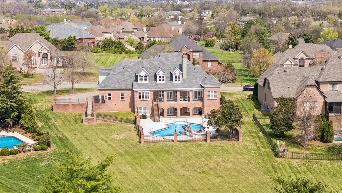
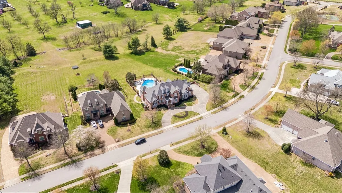
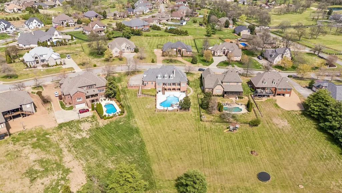
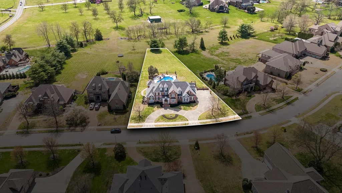
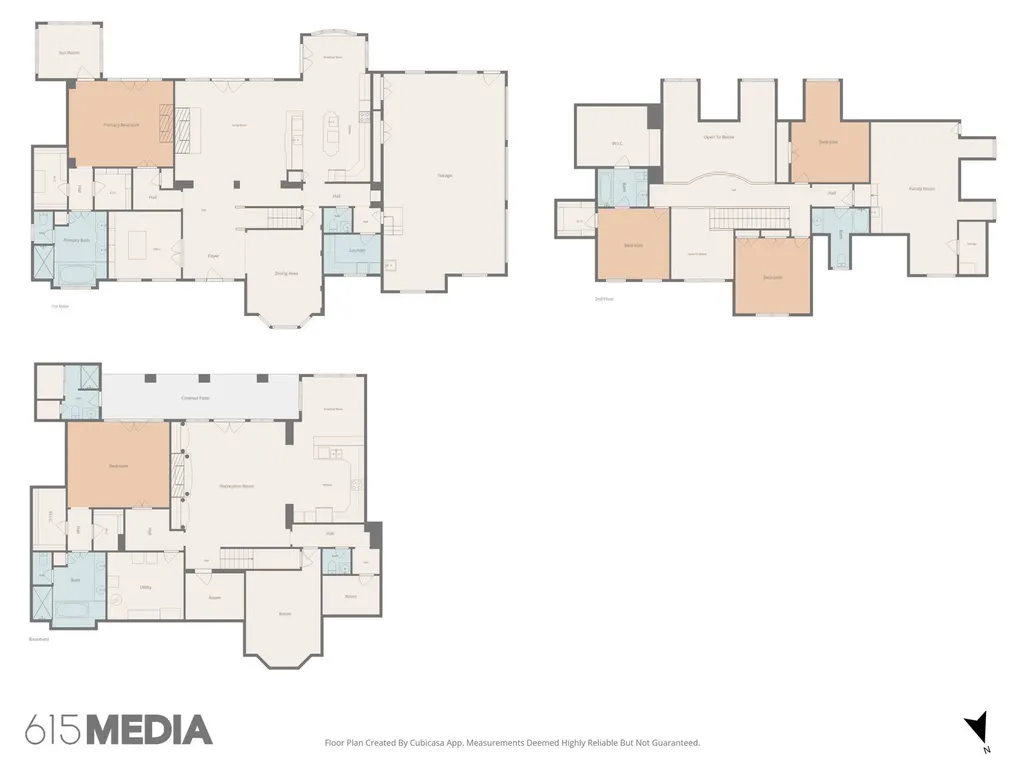
This stunning custom-built home in the sought-after Savannah subdivision offers 5 bedrooms, 5 full baths, and 2 half baths across an impressive 7,045 square feet, perfectly situated on a private 0.94-acre lot. As the original builder’s custom home, it showcases exceptional craftsmanship and thoughtful details rarely found in today’s new construction. The main living area welcomes you with soaring ceilings, abundant natural light, and a dramatic stacked stone fireplace that anchors the space. The beautiful kitchen features a large island and ample room for gathering, while a dedicated office and formal dining room provide spaces for working from home and entertaining. Spacious primary suite is a true retreat, complete with its own fireplace, private deck access, a spa-like en-suite bathroom and additional room makes for a perfect nursery, office or space for the Peloton. Oversized bonus room with projection screen & wet bar plus three large additional bedrooms are on the upstairs level--one featuring an en-suite bath and an adorable "hidden room" that kids love! Downstairs, the expansive finished basement is perfect for entertaining or multi-generational living, complete with large living area, full kitchen, walkout access directly to the pool area, several flex rooms, and a second primary suite making it perfect for in-law quarters. Step outside to experience one of the most impressive tree-lined backyard retreats, featuring a 12ft deep resort-style swimming pool with a brand new liner, and plenty of space to relax or entertain guests. Additional highlights include a dedicated pool bath for extra convenience, circular driveway, and an attached 3-car garage. Up to 1% lender credit on the loan amount when buyer uses Seller's Preferred Lender.
| Elementary School | Middle School | High School |
|---|---|---|
| Jack Anderson Elementary | Station Camp Middle School | Station Camp High School |
| Price History | |
|---|---|
| 8/25/2026 | Listed $1,880,000 |
General Features
| Living Area | 7045 |
|---|---|
| Sewer | Public Sewer |
| Heating | Central,Natural Gas |
| Cooling | Central Air,Electric |
| Utilities | Electricity Available,Natural Gas Available,Water Available,Cable Connected |
| Possession | Close Of Escrow |
| Roof | Asphalt |
| Appliances | Double Oven,Electric Oven,Cooktop,Trash Compactor,Dishwasher,Disposal |
| HOA Fee | 55 |
| Garage Spaces | 3 |
| Patio/Porch Features | Patio,Covered,Porch |
| Architectural Style | Traditional |
| Pool Features | In Ground |
| Security Features | Fire Alarm,Security System,Smoke Detector(s) |
| Construction Materials | Brick |
| Pets Allowed | Yes |
| Year Built | 2004 |
| Stories Count | 3 |
| Topography | Level |
| Levels | Three Or More |
| Property Subtype | Single Family Residence |
| Assoc Fee Paid Per | Monthly |
| County | Sumner County,TN |
| New Construction | No |
| Property Type | Residential |
| Association Amenities | Trail(s) |
| Attached Garage | No |
| Energy Efficient | Windows,Thermostat,Sealed Ducting |
| Subdivision Name | Savannah |
| Garage Y/N | Yes |
| Full Baths | 5 |
| Status | Active |
| Directions | From 31E Turn right on Cages Bend,Right into Savannah Neighborhood on Gaston,house on left. |
| High School | Station Camp High School |
| City | Gallatin |
| Senior Community Y/N | No |
| Open Parking Spaces | 4 |
| Lot Size Units | Acres |
| Elementary School | Jack Anderson Elementary |
| Property Attached Y/N | No |
| Year Built Details | Existing |
| Tax Annual Amount | 5947 |
| Middle/Junior High School | Station Camp Middle School |
| Building Area Units | Square Feet |
| Living Area Units | Square Feet |
| Standard Status | Active |
| Virtual Tour | https://listing.tnsellers.com/bt/107_Gaston_St.html |
Interior Features
| Interior Amenities | Ceiling Fan(s),Central Vacuum,Entrance Foyer,Extra Closets,High Ceilings,Hot Tub,In-Law Floorplan,High Speed Internet |
|---|---|
| Basement | Finished,Full |
| Flooring | Carpet,Wood,Slate,Tile |
| Total Fireplaces | 3 |
| Air Conditioning Y/N | Yes |
| Heating Y/N | Yes |
| Fireplace Y/N | Yes |
| Above Grade Finished Area | 4495 |
| Half Baths | 2 |
| Laundry Features | Electric Dryer Hookup,Washer Hookup |
| Total Bedrooms | 5 |
| Below Grade Finished Area | 2550 |
| Main Level Bedrooms | 1 |
| Below Grade Finished Area Unit Type | Square Feet |
| LivingAreaSource | Other |
| Below Grade Finished Area Source | Other |
| Above Grade Finished Area Source | Other |
| Above Grade Finished Area Unit Type | Square Feet |
| Total Baths | 7 |
Exterior Features
| Exterior Amenities | Balcony |
|---|---|
| Fencing | Back Yard |
| Parking Features | Garage Door Opener,Garage Faces Side,Aggregate,Circular Driveway,Driveway |
| Lot Features | Level |
| Water Source | Public |
| Total Parking | 7 |
| Lot Size Area | 0.97 |
| Building Area Total | 7045 |
| Lot Dimensions | 164.1 X 402.04 IRR |
| Lot Size Acres | 0.97 |
| Lot Size Source | Calculated from Plat |
| Waterfront Y/N | No |
| Covered Spaces | 3 |
| Other Equipment | Irrigation System |
Amenities
- Foreclosure
- Views
- Short Sale
- New Construction
- Adult 55+
- Lease To Own
- No HOA Fees
- Furnished
- Primary On Main
- Air Conditioning
- Seller Finance
- Green
- Fixer Upper
- Horse
- Golf
- Fireplace
- Deck
- Garage
- Basement
- Pool
Property vs Single Family Average in 37066
Price
Taxes
Year Built
Visits
 The data relating to real estate for sale on this web site comes in part from the Internet Data Exchange Program of RealTracs Solutions as distributed by MLS Grid. Real estate listings held by brokerage firms other than Parks Auction and Realty are marked with the Internet Data Exchange Program logo or thumbnail logo and detailed information about them includes the name of the listing brokers.
