
Views








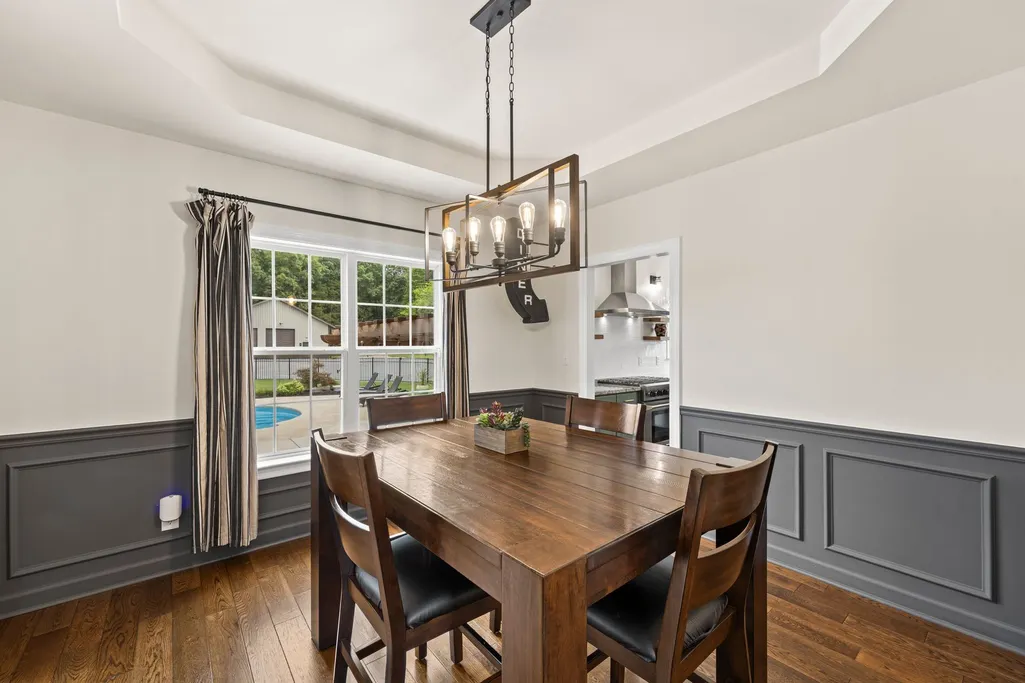
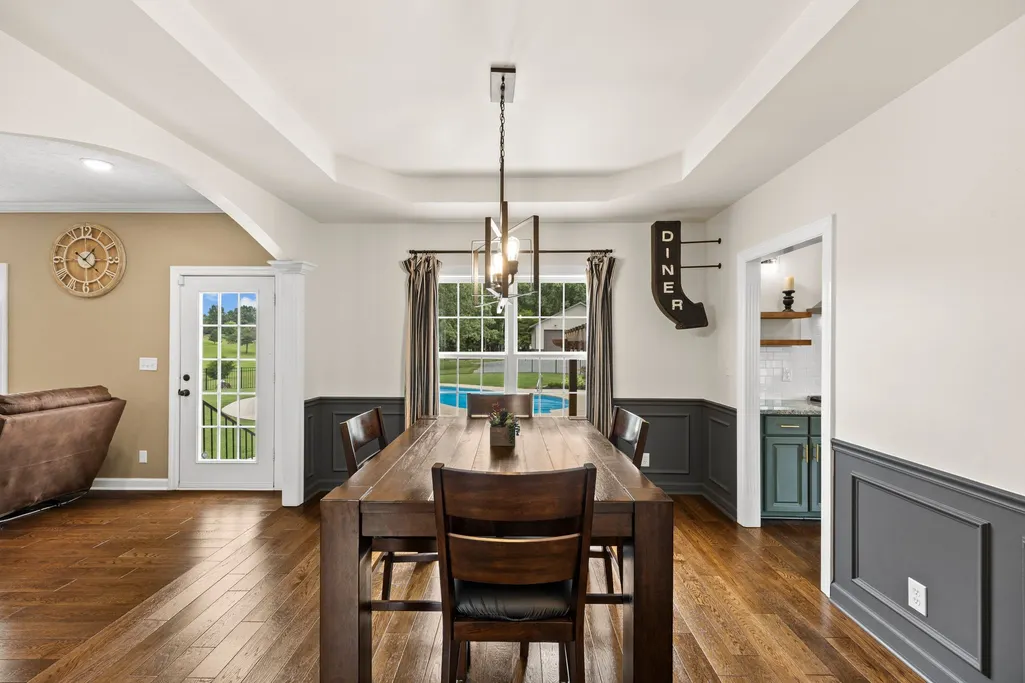
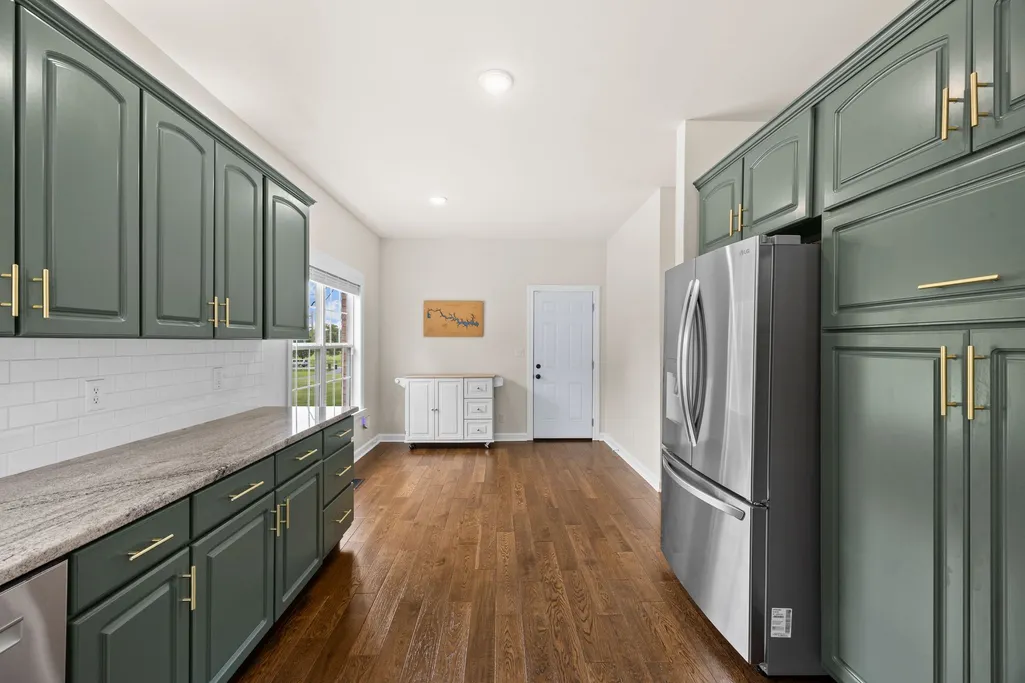
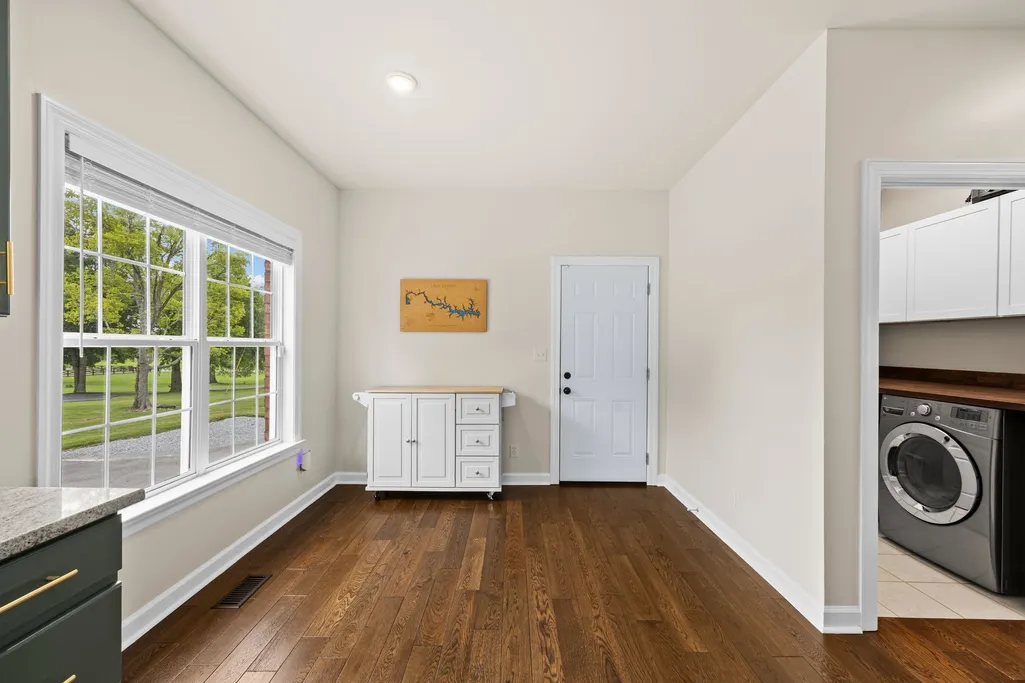







Address
299 Karlee Dr, Lebanon, TN
Price
$ 1,050,000
Property Attributes
- MLS#3526333
- TypeSingle Family
- Listing Status Active
- CountyWILSON
- CityLebanon
- NeighborhoodGill Prop Resub
- Zip37087
- Style
- Year Built2001
- Taxes$ 2239
- Price$ 1,050,000
- Bedrooms4
- Full Bathrooms2
- Half Bathrooms1
- Sqr Footage3103
- Lot Size3.6 Acres
Data Source:
Listing courtesy of RealTracs MLS as distributed by MLS GRID
Property Description
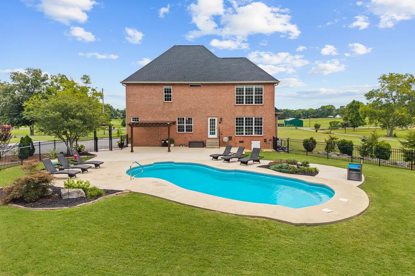
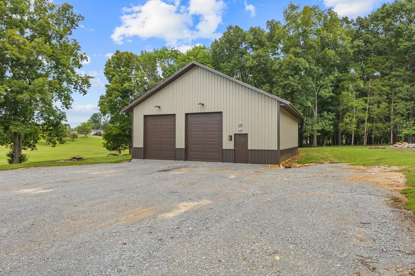
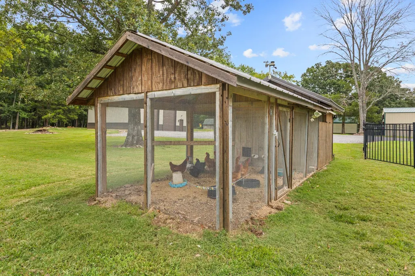
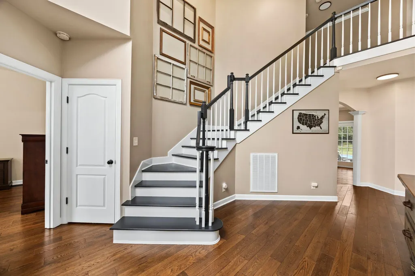
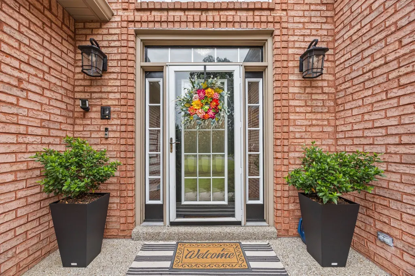
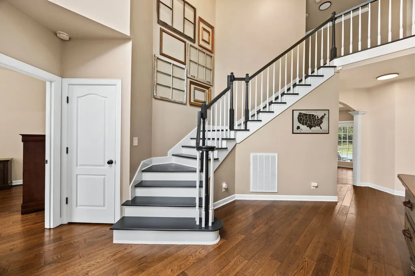
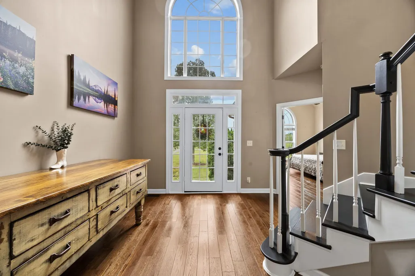
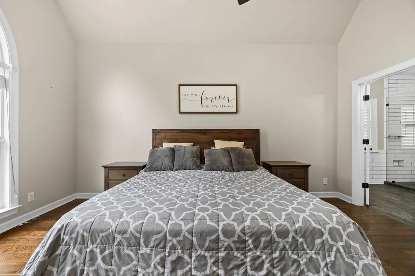
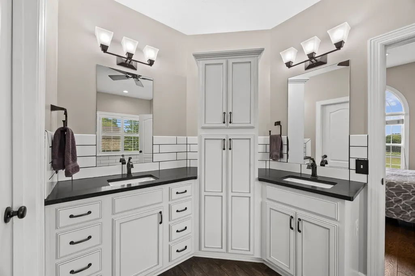
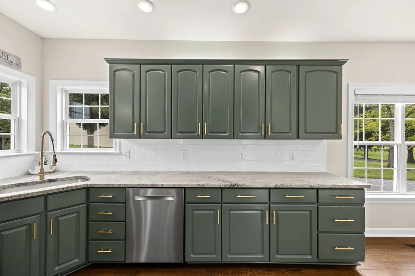
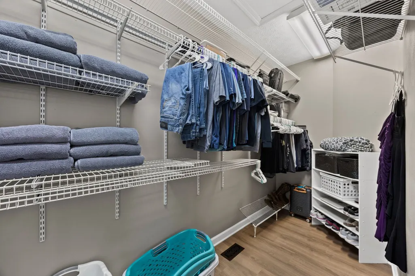
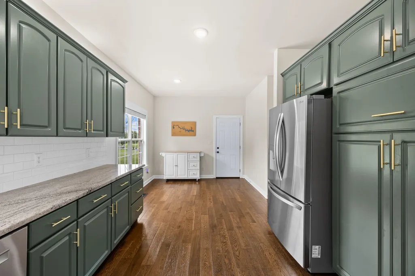
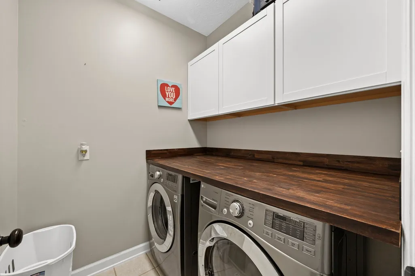
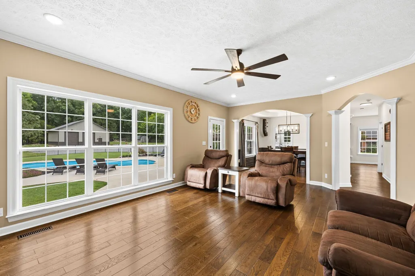
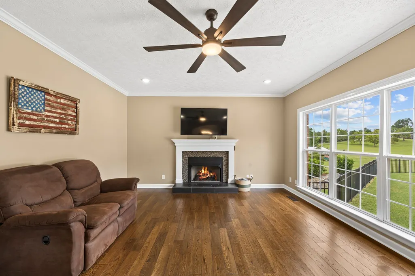
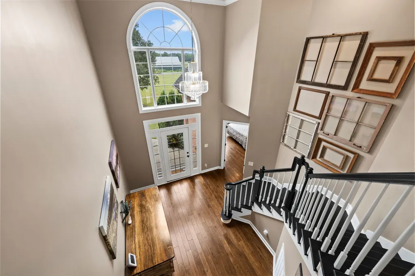
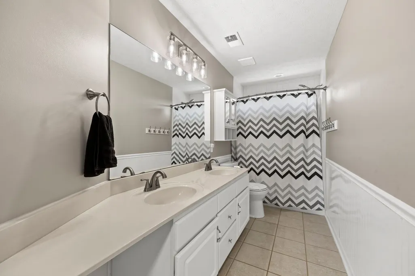
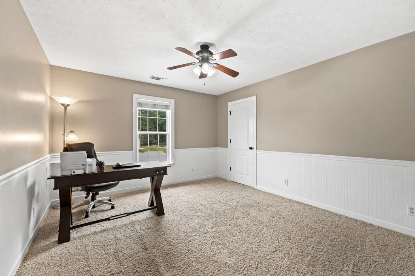
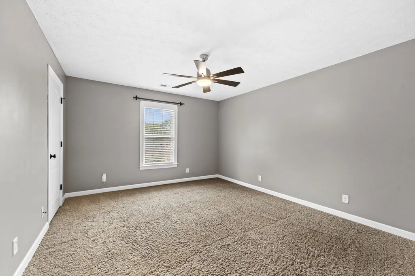
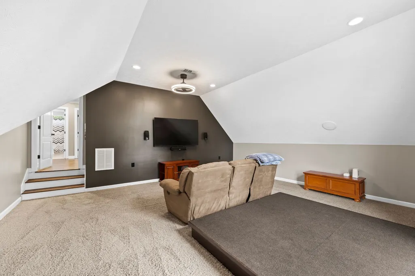
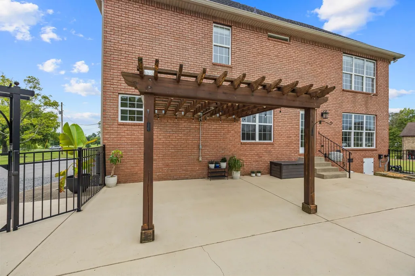
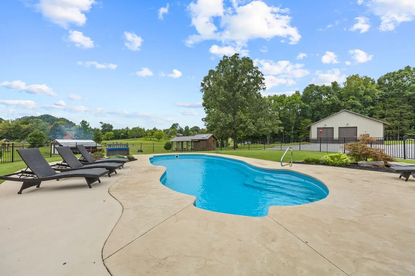
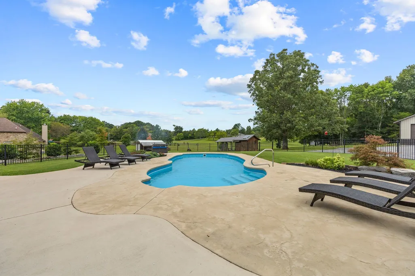
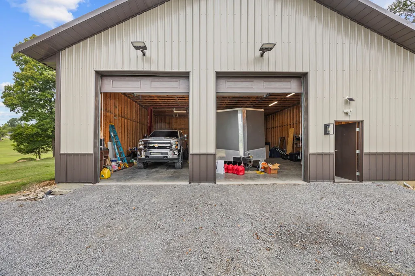
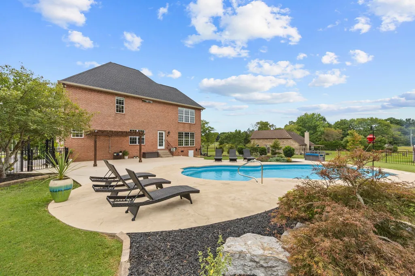
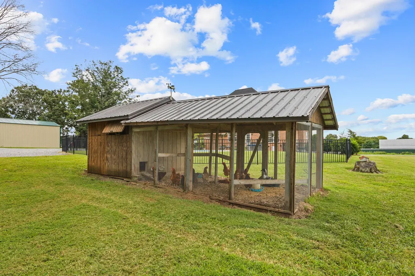
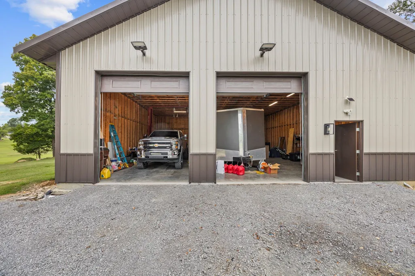
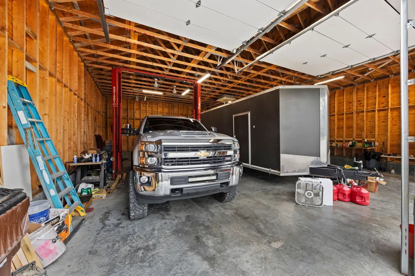
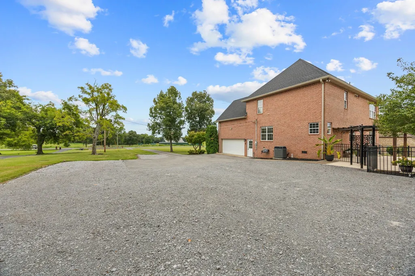
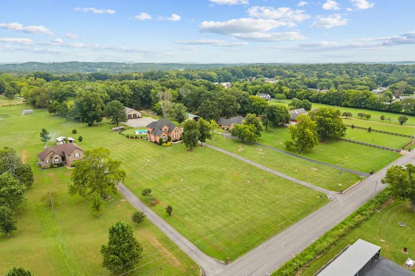
PREFERRED LENDER IS OFFERING A LENDER PAID 1-0 BUY DOWN with an acceptable offer! Looking for a home with acreage, a serious workshop, pool, privacy, and no HOA near Lebanon? This 4-bedroom, 2.5-bath all-brick home offers 3,103 sq ft on 3.6 acres with a main-level primary suite, attached 2-car garage, and an impressive, detached 40'x40' climate-controlled shop/garage with space for up to 6 vehicles, a 2-post car lift, two 10'x12' insulated RV doors, 220V power and RV/welder outlet. Outside, enjoy a fenced backyard, 16,700-gallon saltwater in-ground pool, expansive concrete pool deck and patio, plus sunset views—all in a quiet setting. Inside, the two-level floor plan provides plenty of functional space, with the primary bedroom and full bath on the main level, three additional bedrooms and a full bath upstairs, plus a large rec room. Half bath and dedicated laundry room are located on the main level. Car enthusiasts looking for substantial workshop space will appreciate the detached 1,600 sq ft shop. In addition to the 2-post lift and oversized RV doors, the shop features a mini-split HVAC system, 90-amp subpanel, lighting, outlets, 220V connections for the lift and HVAC, and a 220V RV/welder outlet. Combined with the attached 2-car garage and 10+ additional outdoor parking spaces, there is exceptional room for vehicles, projects, equipment, RVs and hobbies. The fenced backyard with gates surrounds an outdoor living area designed for entertaining, with a saltwater pool, large concrete pool deck and patio seating space. A chicken coop with run and solar-powered lighting adds another functional feature to the acreage. Major improvements include a roof installed in 2025 with a transferable warranty. AT&T fiber-optic internet is available at the property. The property is less than 10 minutes from major shopping, restaurants, dining and downtown Lebanon, including Sam’s Club, Home Depot, Publix, Walmart and Lowe’s, and is less than 10 miles from I-40. Come take a look!
| Elementary School | Middle School | High School |
|---|---|---|
| Carroll Oakland Elementary | Carroll Oakland Elementary | Lebanon High School |
| Price History | |
|---|---|
| 8/25/2026 | Listed $1,050,000 |
General Features
| Living Area | 3103 |
|---|---|
| Sewer | Septic Tank |
| Heating | Central |
| Cooling | Central Air |
| Utilities | Water Available |
| Possession | Negotiable |
| Roof | Shingle |
| Appliances | Built-In Gas Oven,Water Purifier |
| Garage Spaces | 3 |
| Patio/Porch Features | Patio |
| Pool Features | In Ground |
| Security Features | Carbon Monoxide Detector(s),Fire Alarm,Security System |
| Construction Materials | Brick |
| Year Built | 2001 |
| View | Trees/Woods |
| Stories Count | 2 |
| Topography | Cleared,Views |
| Levels | One |
| Property Subtype | Single Family Residence |
| County | Wilson County,TN |
| New Construction | No |
| Property Type | Residential |
| Attached Garage | No |
| Subdivision Name | Gill Prop Resub |
| Garage Y/N | Yes |
| Full Baths | 2 |
| Status | Active |
| Directions | Take I-24E toward I-40 / Keep left onto I-40 E toward Knoxville / Exit 236 E onto S Hartmann Dr / Left onto S Hartmann Dr / Left onto Cole's Ferry Pk / Right onto Mann Rd / Right onto Karlee Dr / Hom |
| High School | Lebanon High School |
| City | Lebanon |
| Senior Community Y/N | No |
| Open Parking Spaces | 5 |
| Lot Size Units | Acres |
| Elementary School | Carroll Oakland Elementary |
| Property Attached Y/N | No |
| Year Built Details | Existing |
| Tax Annual Amount | 2239 |
| Middle/Junior High School | Carroll Oakland Elementary |
| Building Area Units | Square Feet |
| Living Area Units | Square Feet |
| Standard Status | Active |
Interior Features
| Interior Amenities | Air Filter,Ceiling Fan(s),High Ceilings,Walk-In Closet(s) |
|---|---|
| Basement | Crawl Space |
| Flooring | Carpet,Wood,Laminate |
| Total Fireplaces | 1 |
| Air Conditioning Y/N | Yes |
| Heating Y/N | Yes |
| Fireplace Y/N | Yes |
| Above Grade Finished Area | 3103 |
| Half Baths | 1 |
| Laundry Features | Gas Dryer Hookup,Washer Hookup |
| Total Bedrooms | 4 |
| Main Level Bedrooms | 4 |
| Below Grade Finished Area Unit Type | Square Feet |
| LivingAreaSource | Other |
| Below Grade Finished Area Source | Other |
| Above Grade Finished Area Source | Other |
| Above Grade Finished Area Unit Type | Square Feet |
| Total Baths | 3 |
Exterior Features
| Fencing | Back Yard |
|---|---|
| Parking Features | Garage Door Opener,Detached,Driveway,Paved |
| Lot Features | Cleared,Views |
| Water Source | Public |
| Total Parking | 8 |
| Lot Size Area | 3.6 |
| Building Area Total | 3103 |
| Lot Dimensions | 156816 |
| Lot Size Acres | 3.6 |
| Lot Size Source | Assessor |
| Waterfront Y/N | No |
| Covered Spaces | 3 |
| Other Equipment | Air Purifier |
Amenities
- Foreclosure
- Views
- Short Sale
- New Construction
- Adult 55+
- Lease To Own
- No HOA Fees
- Furnished
- Primary On Main
- Air Conditioning
- Seller Finance
- Green
- Fixer Upper
- Horse
- Golf
- Fireplace
- Deck
- Garage
- Basement
- Pool
Property vs Single Family Average in 37087
Price
Taxes
Year Built
Visits
 The data relating to real estate for sale on this web site comes in part from the Internet Data Exchange Program of RealTracs Solutions as distributed by MLS Grid. Real estate listings held by brokerage firms other than Parks Auction and Realty are marked with the Internet Data Exchange Program logo or thumbnail logo and detailed information about them includes the name of the listing brokers.
