







Address
835 Nathan Dr, Columbia, TN
Price
$ 625,000
Property Attributes
- MLS#3526579
- TypeSingle Family
- Listing Status Active
- CountyMAURY
- CityColumbia
- NeighborhoodOlivia Place
- Zip38401
- StyleRanch
- Year Built1991
- Taxes$ 1913
- Price$ 625,000
- Bedrooms3
- Full Bathrooms2
- Half Bathrooms0
- Sqr Footage2056
- Lot Size1.14 Acres
Data Source:
Listing courtesy of RealTracs MLS as distributed by MLS GRID
Property Description
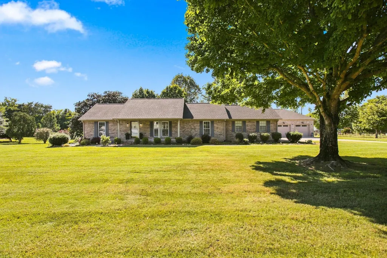
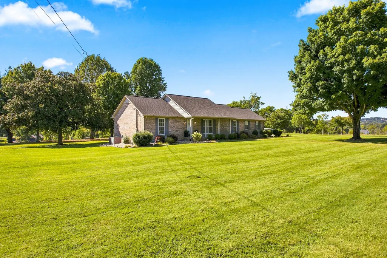
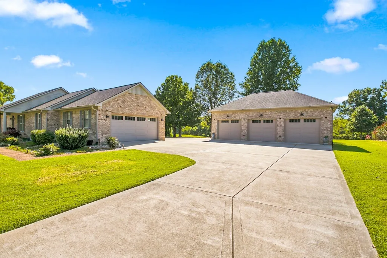
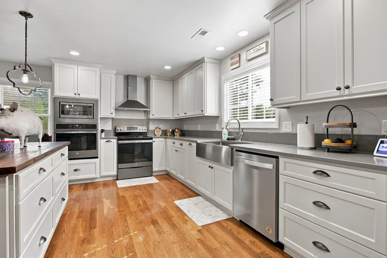
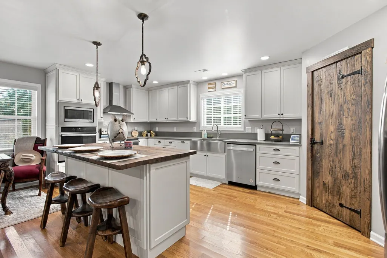
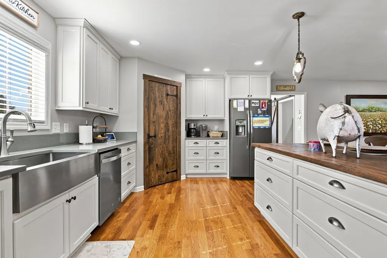
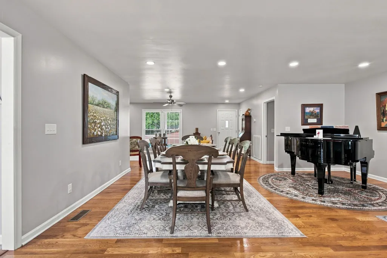
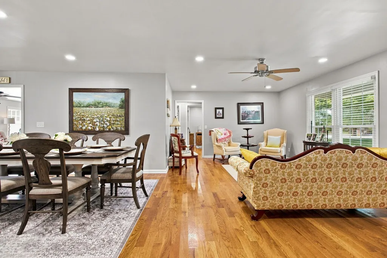
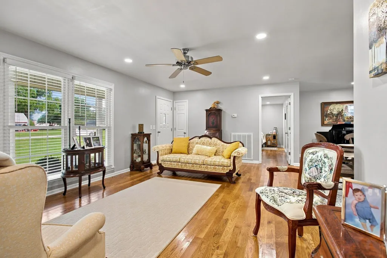
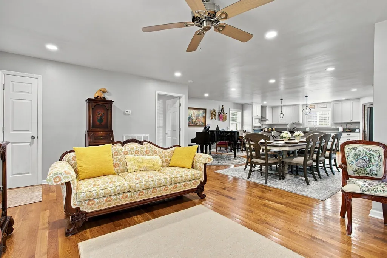
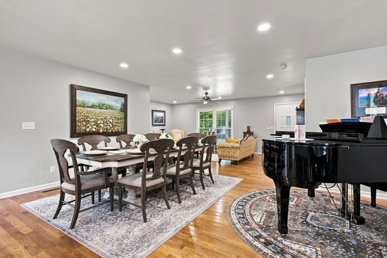
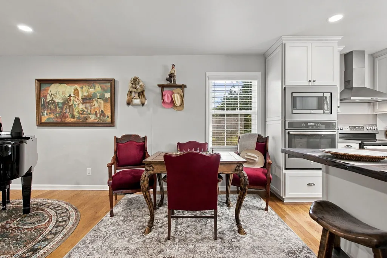
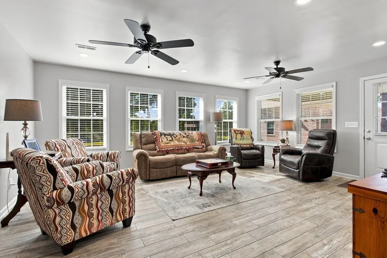
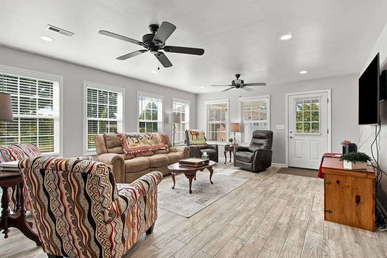
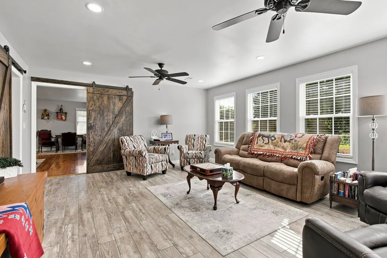
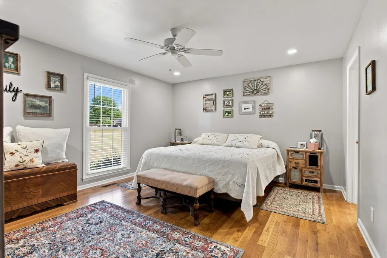
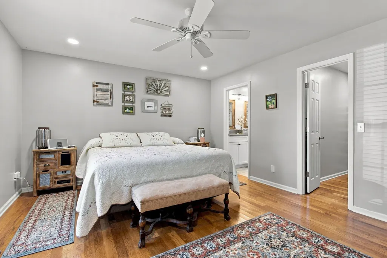
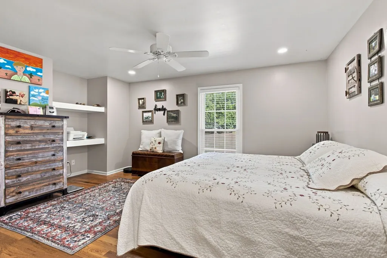
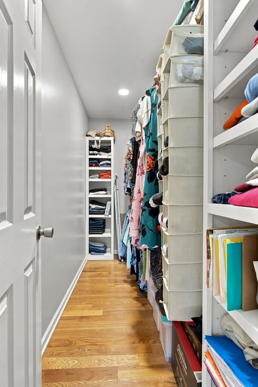
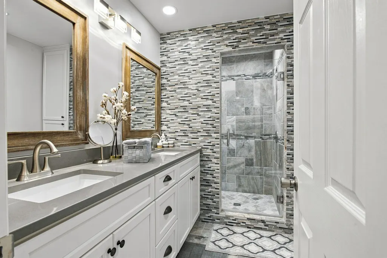
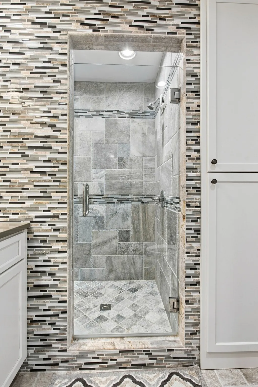
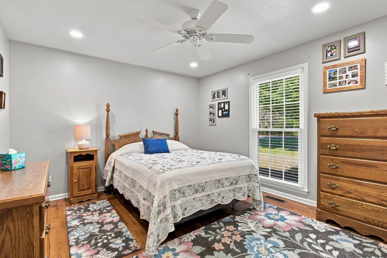
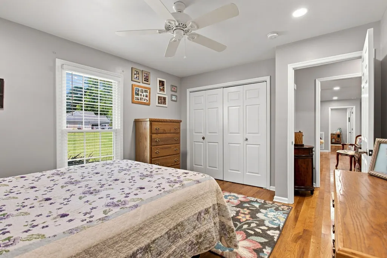
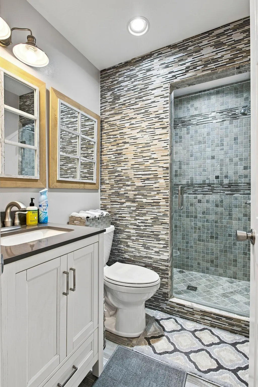
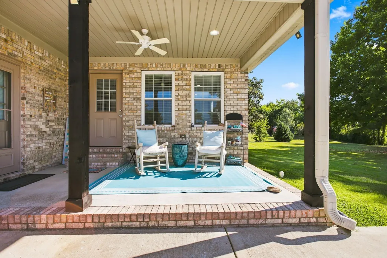
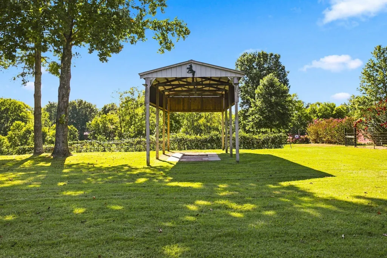
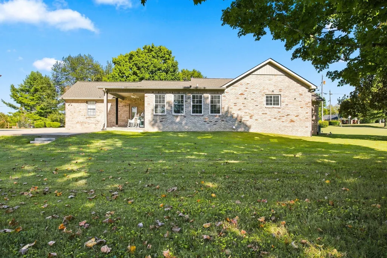
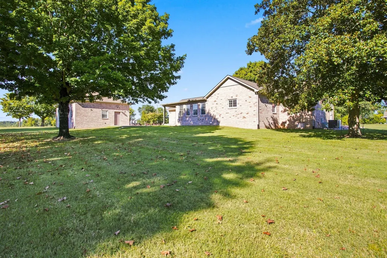
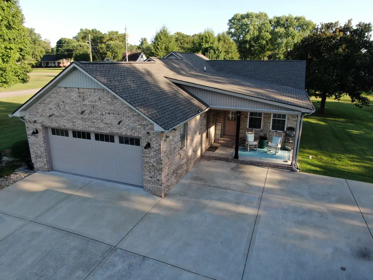
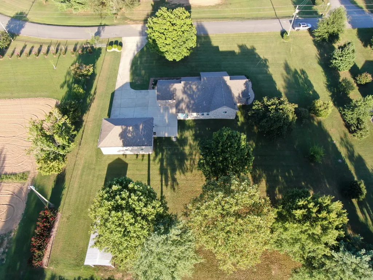
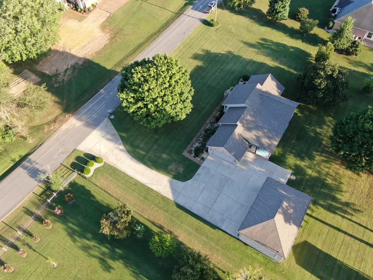
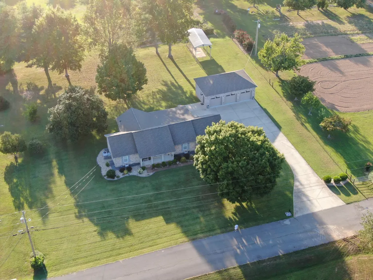
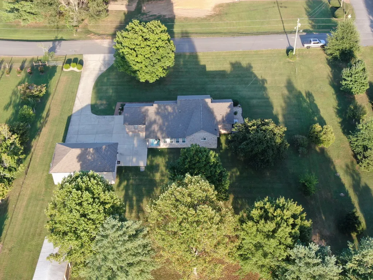
Beautifully renovated and exceptionally well-maintained, this all-brick, one-level home offers 2,056 square feet of thoughtfully designed living space on nearly 1.25 level, professionally landscaped acres in one of Columbia's most desirable areas. Originally built in 1991, the home has undergone a major renovation and addition that transformed it into a spacious, open-concept residence with exceptional indoor and outdoor living spaces. The heart of the home is the beautifully appointed kitchen, featuring a large island with a custom wood countertop, large pantry, farmhouse sink, stainless steel appliances, built-in oven and microwave, separate cooktop and oven with hood, dishwasher, and refrigerator. The kitchen flows seamlessly into the dining and living areas, creating an inviting space ideal for everyday living and entertaining. The home features three bedrooms and two completely renovated full baths. Beautiful sand-and-finish hardwood flooring extends throughout the home, with tile flooring in the Florida room and bathrooms. There is no carpet anywhere in the home. The spacious Florida room provides additional living and entertaining space and connects beautifully to the covered rear porch. The property offers exceptional garage and storage space, including the original two-car side-entry attached garage plus a remarkable three-car detached all-brick garage added during the renovation. An additional RV open storage building provides convenient space for RV, boat or recreational equipment storage. Outdoor living is equally impressive, with a large covered front porch, level yard and mature professional landscaping. The nearly 1.25-acre setting provides privacy, usable space and room to enjoy the outdoors while remaining convenient to everything Columbia has to offer. Located along the highly desirable Bear Creek corridor, this property is just minutes from historic Downtown Columbia and offers convenient access to I-65, Spring Hill and Franklin. No sign in yard.
| Elementary School | Middle School | High School |
|---|---|---|
| R Howell Elementary | E. A. Cox Middle School | Battle Creek High School |
| Price History | |
|---|---|
| 8/25/2026 | Listed $625,000 |
General Features
| Living Area | 2056 |
|---|---|
| Sewer | Septic Tank |
| Heating | Central |
| Cooling | Central Air |
| Utilities | Water Available |
| Possession | Close Of Escrow |
| Roof | Shingle |
| Appliances | Built-In Electric Oven,Electric Oven,Electric Range,Dishwasher,Disposal,Ice Maker,Microwave,Refrigerator,Stainless Steel Appliance(s) |
| Garage Spaces | 5 |
| Patio/Porch Features | Patio,Covered,Porch |
| Architectural Style | Ranch |
| Construction Materials | Brick |
| Year Built | 1991 |
| Stories Count | 1 |
| Levels | One |
| Property Subtype | Single Family Residence |
| County | Maury County,TN |
| New Construction | No |
| Property Type | Residential |
| Attached Garage | No |
| Subdivision Name | Olivia Place Sec 3 |
| Garage Y/N | Yes |
| Full Baths | 2 |
| Status | Active |
| Directions | From Columbia follow Bear Creek Pk east to Cranford Hollow and turn right; take quick right on to Cothran Rd and follow to Tom Osborne Rd; turn left and follow to Nathan Dr and turn left; property on |
| High School | Battle Creek High School |
| City | Columbia |
| Senior Community Y/N | No |
| Lot Size Units | Acres |
| Elementary School | R Howell Elementary |
| Property Attached Y/N | No |
| Year Built Details | Renovated |
| Tax Annual Amount | 1913 |
| Middle/Junior High School | E. A. Cox Middle School |
| Building Area Units | Square Feet |
| Living Area Units | Square Feet |
| Standard Status | Active |
| Tax Lot | 25 |
| Virtual Tour | https://tour.ShowcasePhotographers.com/index.php?sbo=ot2608243 |
Interior Features
| Interior Amenities | Ceiling Fan(s),Open Floorplan,Pantry,Walk-In Closet(s),High Speed Internet,Kitchen Island |
|---|---|
| Basement | Crawl Space |
| Flooring | Wood,Tile |
| Air Conditioning Y/N | Yes |
| Heating Y/N | Yes |
| Fireplace Y/N | No |
| Above Grade Finished Area | 2056 |
| Laundry Features | Electric Dryer Hookup,Washer Hookup |
| Total Bedrooms | 3 |
| Main Level Bedrooms | 3 |
| Below Grade Finished Area Unit Type | Square Feet |
| LivingAreaSource | Assessor |
| Below Grade Finished Area Source | Assessor |
| Above Grade Finished Area Source | Assessor |
| Above Grade Finished Area Unit Type | Square Feet |
| Total Baths | 2 |
Exterior Features
| Parking Features | Garage Door Opener,Garage Faces Side |
|---|---|
| Water Source | Public |
| Total Parking | 5 |
| Lot Size Area | 1.14 |
| Building Area Total | 2056 |
| Lot Dimensions | 198.55X248.31 IRR |
| Lot Size Acres | 1.14 |
| Lot Size Source | Calculated from Plat |
| Waterfront Y/N | No |
| Covered Spaces | 5 |
Amenities
- Foreclosure
- Views
- Short Sale
- New Construction
- Adult 55+
- Lease To Own
- No HOA Fees
- Furnished
- Primary On Main
- Air Conditioning
- Seller Finance
- Green
- Fixer Upper
- Horse
- Golf
- Fireplace
- Deck
- Garage
- Basement
- Pool
Property vs Single Family Average in 38401
Price
Taxes
Year Built
Visits
 The data relating to real estate for sale on this web site comes in part from the Internet Data Exchange Program of RealTracs Solutions as distributed by MLS Grid. Real estate listings held by brokerage firms other than Parks Auction and Realty are marked with the Internet Data Exchange Program logo or thumbnail logo and detailed information about them includes the name of the listing brokers.
