
Address
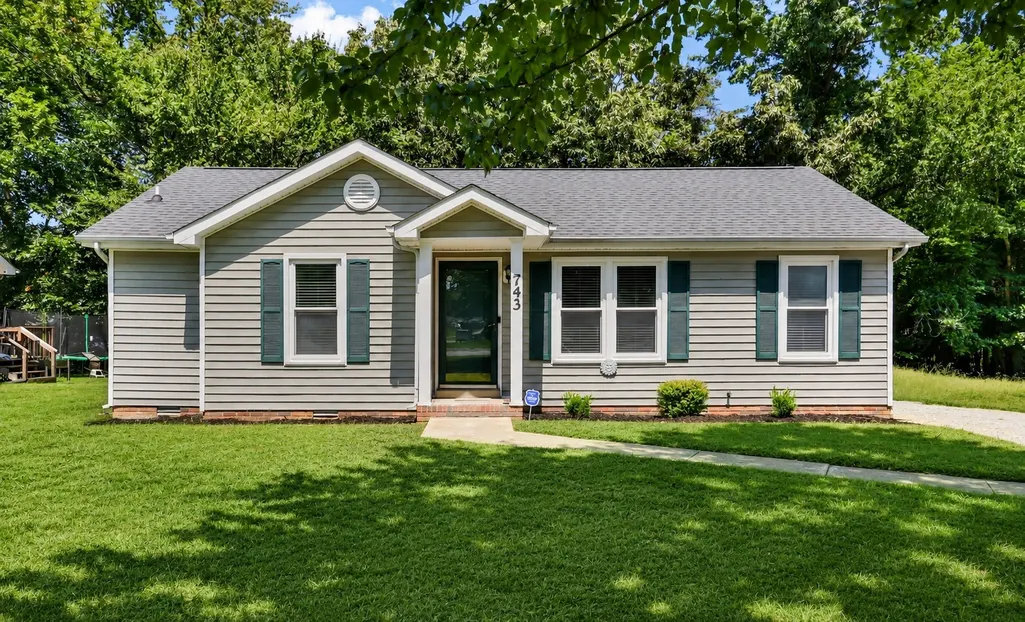
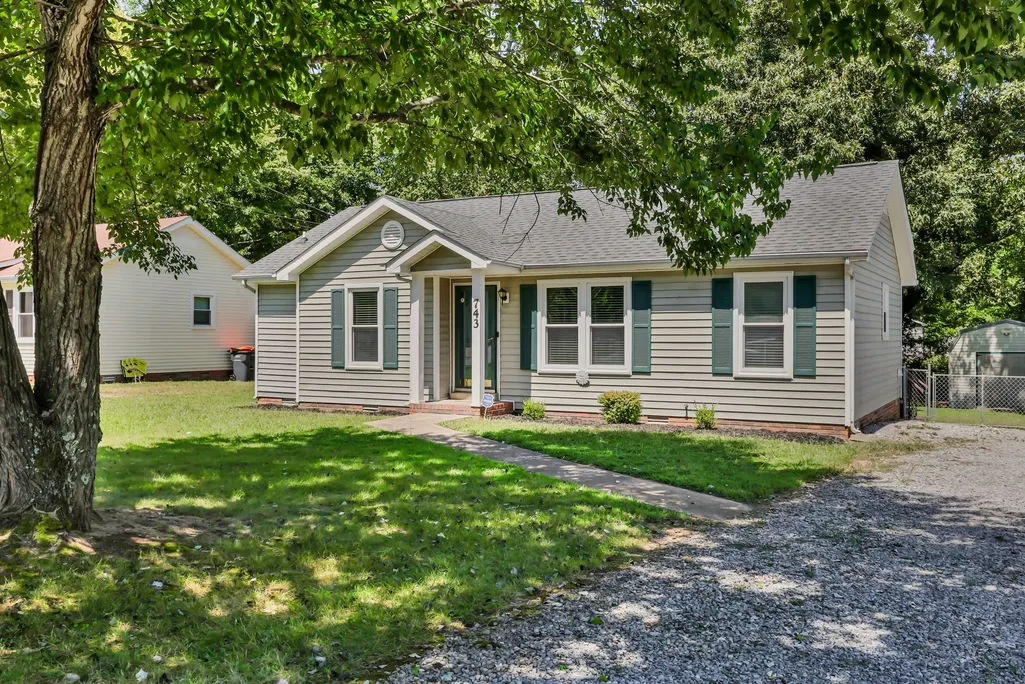
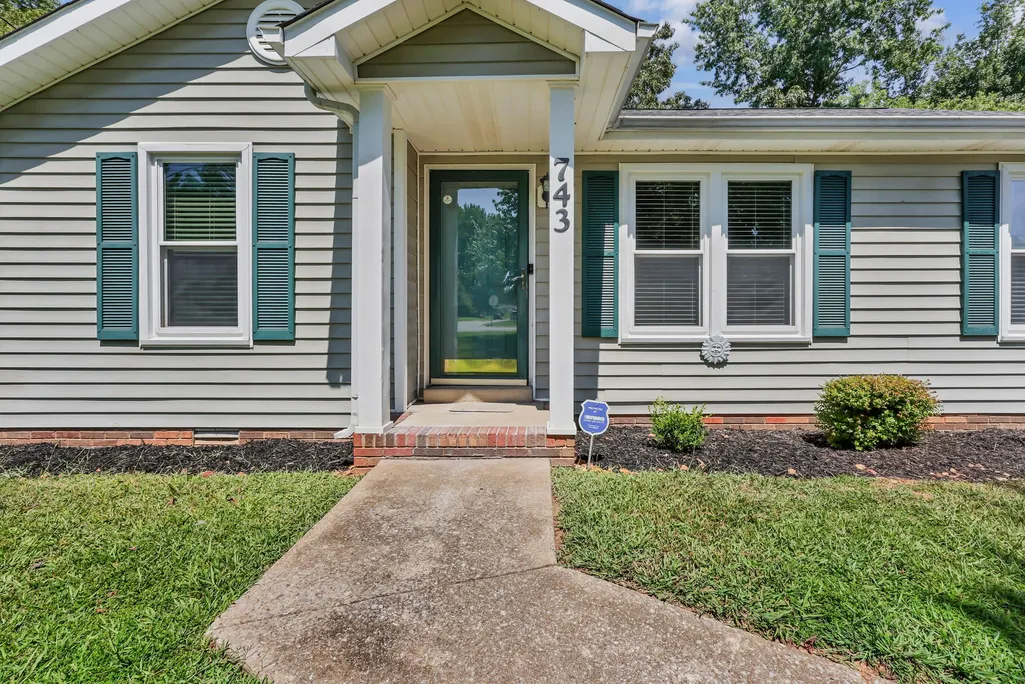
743 Spees Dr, Clarksville, TN
Price
$ 219,000
Property Attributes
- MLS#3528691
- TypeSingle Family
- Listing Status Active
- CountyMONTGOMERY
- CityClarksville
- NeighborhoodShelton Estates
- Zip37042
- StyleRanch
- Year Built1993
- Taxes$ 1440
- Price$ 219,000
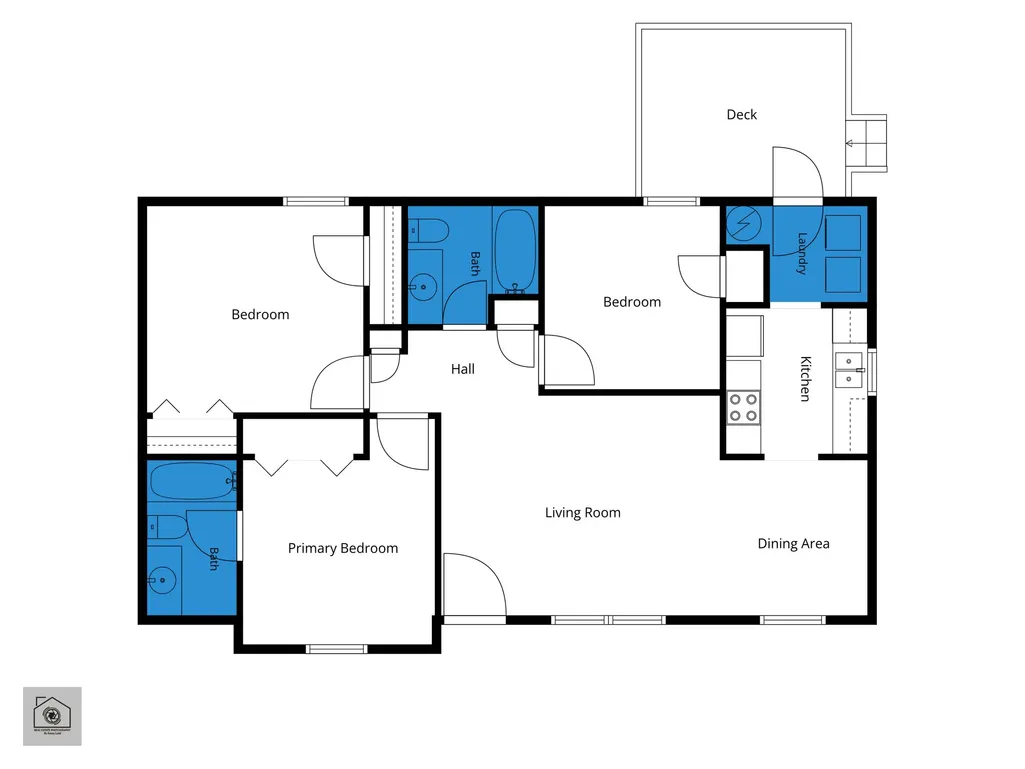
- Bedrooms3
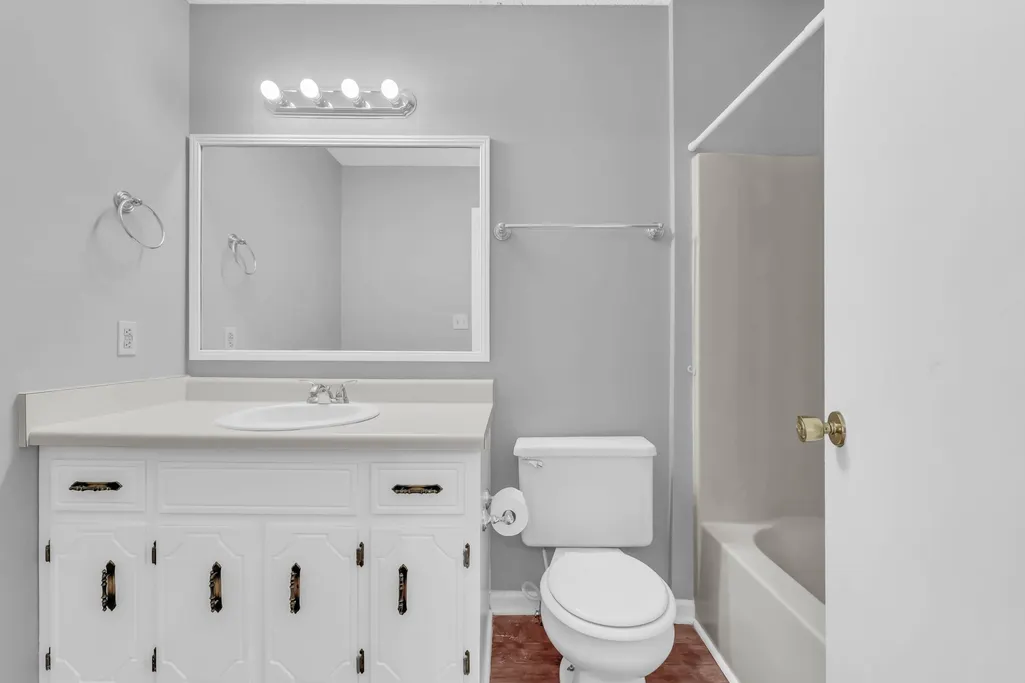
- Full Bathrooms2
- Half Bathrooms0
- Sqr Footage1024
- Lot Size0.22 Acres
Data Source:
Listing courtesy of RealTracs MLS as distributed by MLS GRID
Property Description
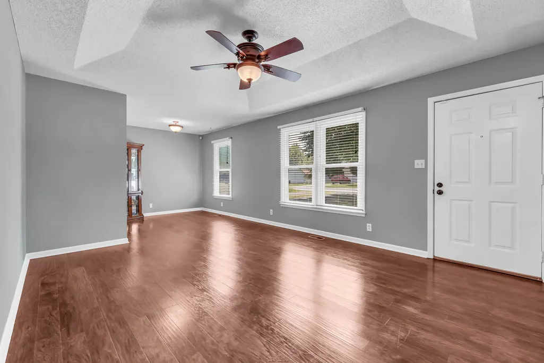
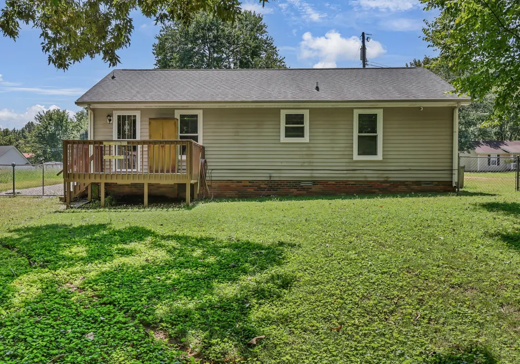
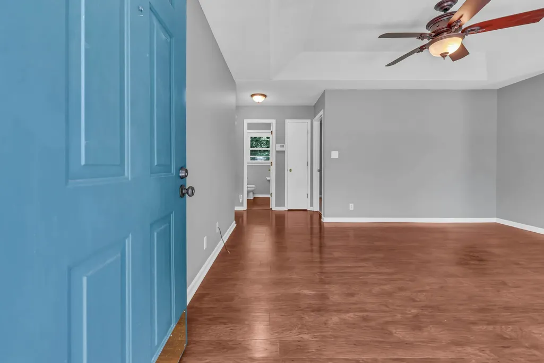
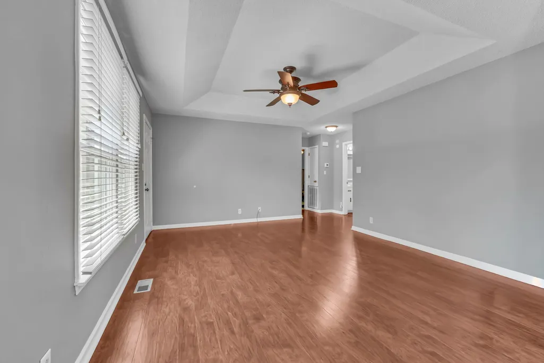
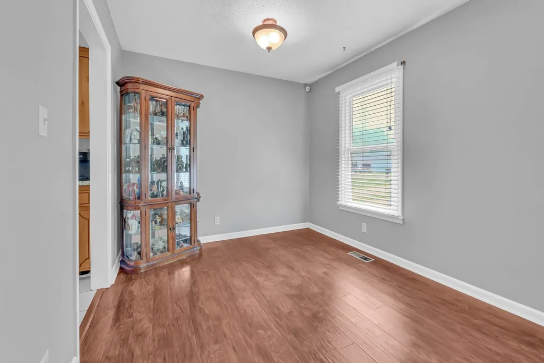
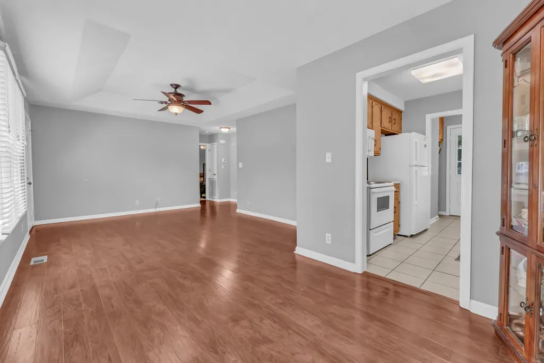
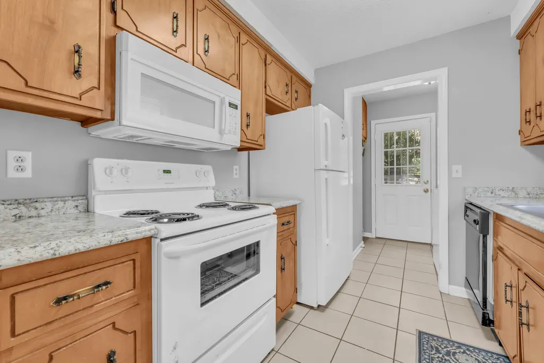
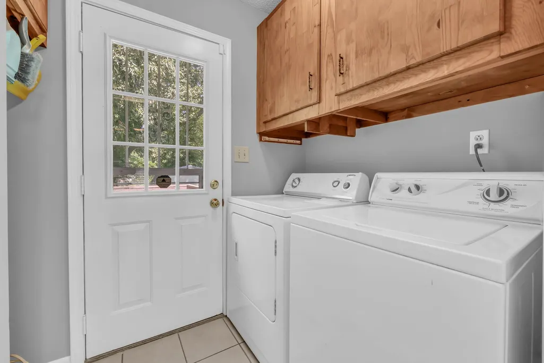
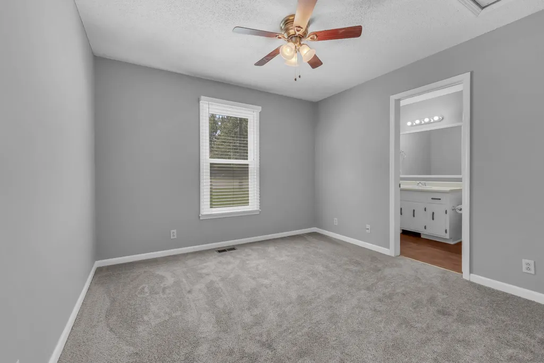
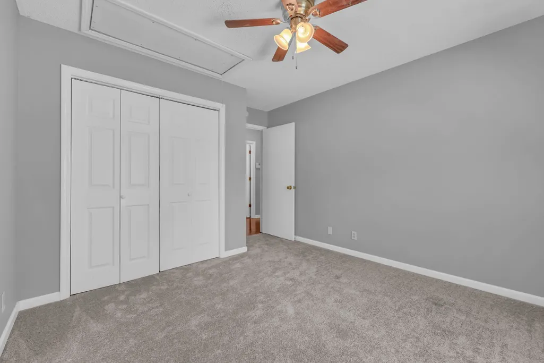
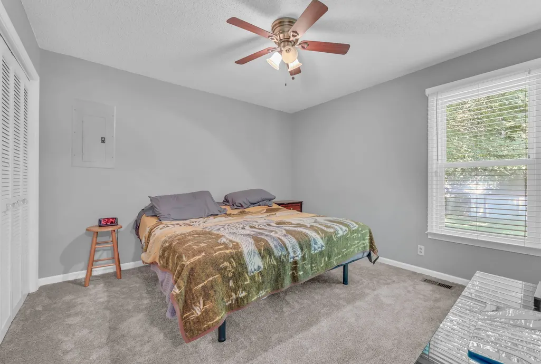
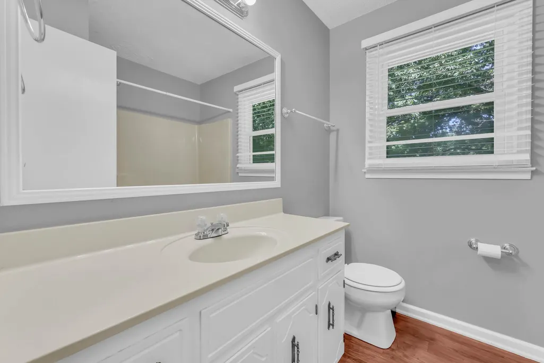
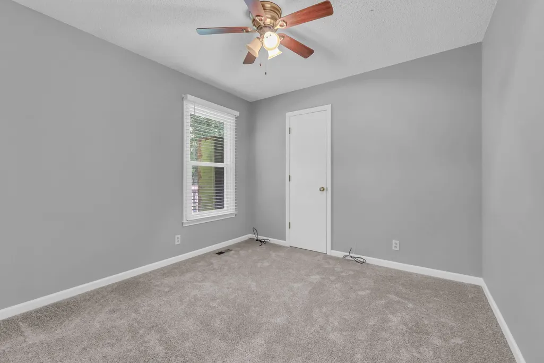
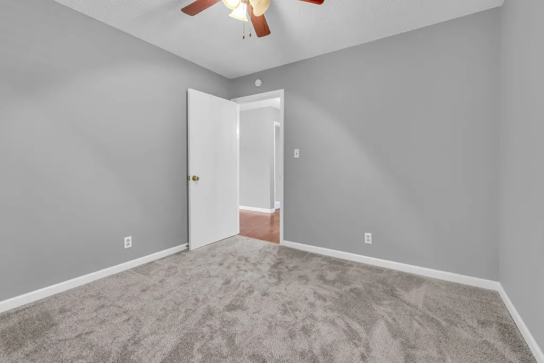
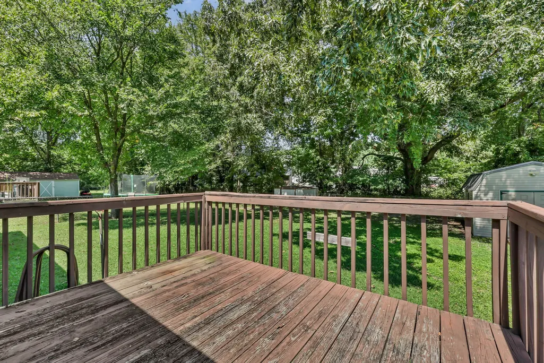
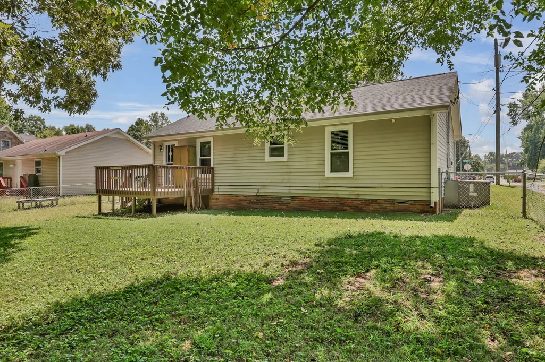
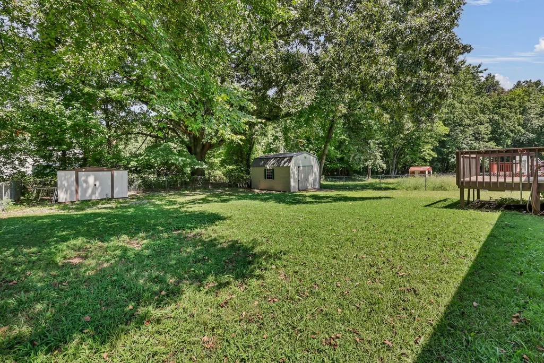
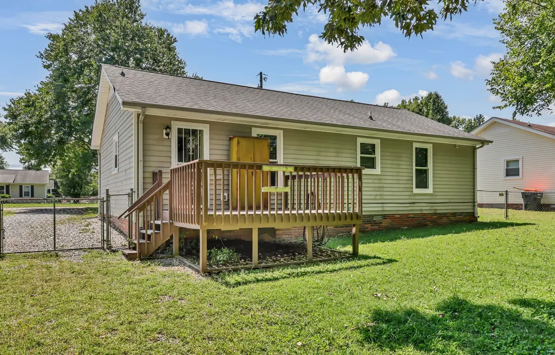
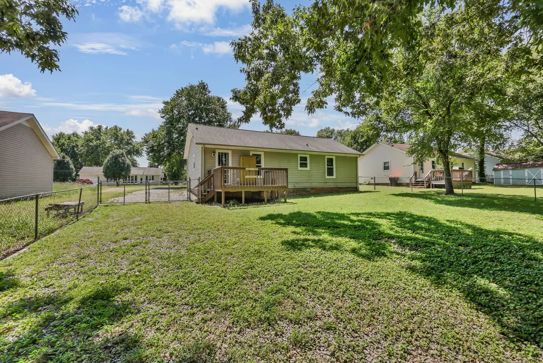
If you’ve been looking for a home that feels comfortable, practical, and easy to settle into, this ranch-style home checks all the right boxes. The one-level layout keeps everything convenient, while beautiful laminate flooring throughout the main living areas gives the home a clean, cohesive feel. Carpet is limited to the bedrooms, which are generously sized and offer plenty of flexibility for guests, a home office, or additional living space. Out back, the yard opens to a mature treeline, giving the space a more peaceful and private feel than you typically find in a neighborhood setting. Two storage sheds add even more functionality with plenty of room for lawn equipment, tools, seasonal décor, or hobby space. Located just minutes from Fort Campbell, shopping, dining, and everyday conveniences, this home offers the kind of location that makes daily life easier while still giving you a comfortable place to come home to. Check out the 3D tour!
| Elementary School | Middle School | High School |
|---|---|---|
| Liberty Elementary | New Providence Middle | Northwest High School |
| Price History | |
|---|---|
| 8/28/2026 | Listed $219,000 |
General Features
| Living Area | 1024 |
|---|---|
| Sewer | Public Sewer |
| Heating | Central,Electric |
| Cooling | Ceiling Fan(s),Central Air |
| Utilities | Electricity Available,Water Available |
| Possession | Negotiable |
| Roof | Shingle |
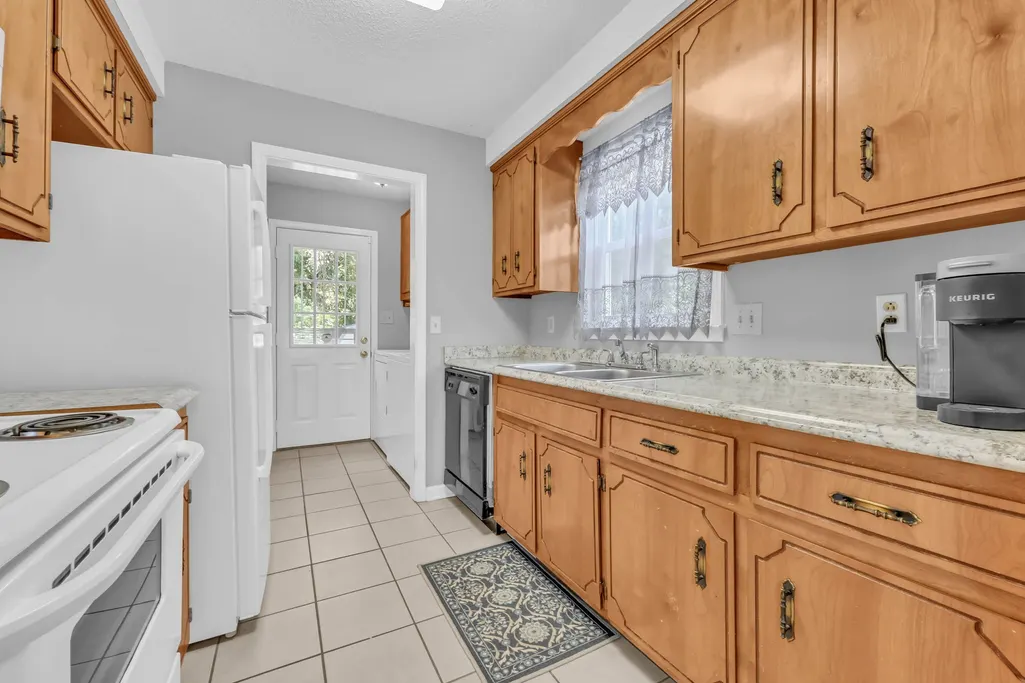
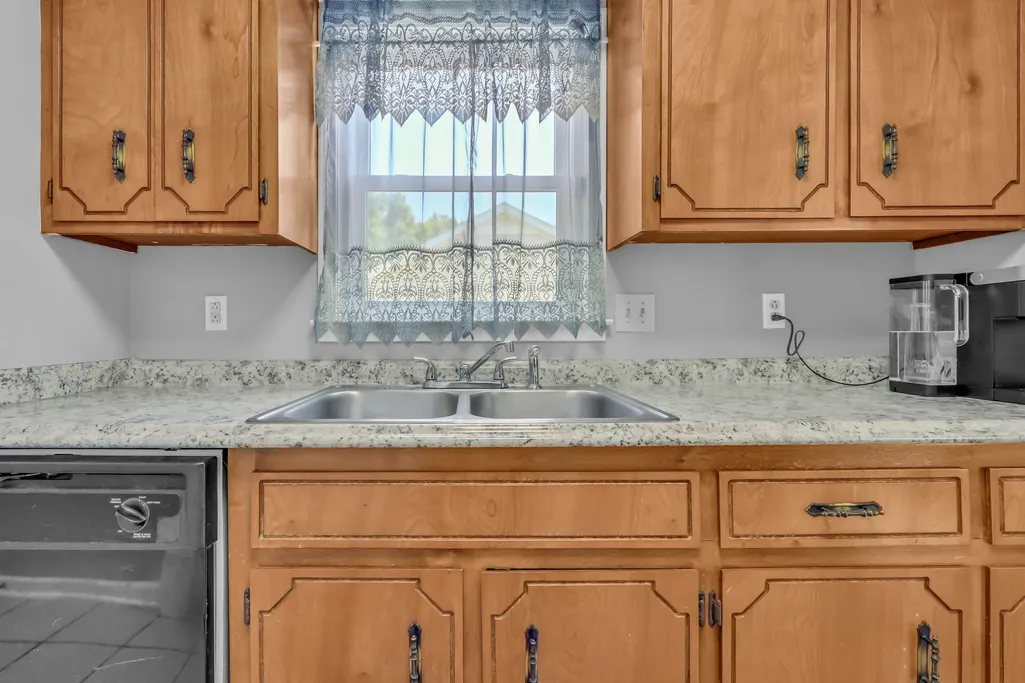
| Appliances | Oven,Electric Range,Dishwasher,Microwave,Refrigerator |
| Patio/Porch Features | Deck |
| Architectural Style | Ranch |
| Construction Materials | Vinyl Siding |
| Year Built | 1993 |
| Stories Count | 1 |
| Topography | Level |
| Levels | One |
| Property Subtype | Single Family Residence |
| County | Montgomery County,TN |
| New Construction | No |
| Property Type | Residential |
| Attached Garage | No |
| Subdivision Name | Shelton Estates |
| Garage Y/N | No |
| Full Baths | 2 |
| Status | Active |
| Buyer Financing | Conventional,FHA,Other,VA |
| Directions | From Wilma Rudolph,take 101st Airborne Division Pkwy west. Continue on 101st Airborne Division Pkwy,then turn left onto Peachers Mill Rd. Turn right onto Providence Blvd,then right onto Donna Dr and |
| High School | Northwest High School |
| City | Clarksville |
| Senior Community Y/N | No |
| Lot Size Units | Acres |
| Elementary School | Liberty Elementary |
| Property Attached Y/N | No |
| Year Built Details | Existing |
| Tax Annual Amount | 1440 |
| Middle/Junior High School | New Providence Middle |
| Building Area Units | Square Feet |
| Living Area Units | Square Feet |
| Standard Status | Active |
Interior Features
| Interior Amenities | Ceiling Fan(s) |
|---|---|
| Basement | Crawl Space,None |
| Flooring | Carpet,Laminate,Tile |
| Air Conditioning Y/N | Yes |
| Heating Y/N | Yes |
| Fireplace Y/N | No |
| Above Grade Finished Area | 1024 |
| Laundry Features | Electric Dryer Hookup,Washer Hookup |
| Total Bedrooms | 3 |
| Main Level Bedrooms | 3 |
| Below Grade Finished Area Unit Type | Square Feet |
| LivingAreaSource | Owner |
| Below Grade Finished Area Source | Owner |
| Above Grade Finished Area Source | Owner |
| Above Grade Finished Area Unit Type | Square Feet |
| Total Baths | 2 |
Exterior Features
| Fencing | Chain Link |
|---|---|
| Parking Features | Gravel |
| Lot Features | Level |
| Water Source | Public |
| Lot Size Area | 0.22 |
| Building Area Total | 1024 |
| Lot Size Acres | 0.22 |
| Lot Size Source | Assessor |
| Waterfront Y/N | No |
Amenities
- Foreclosure
- Views
- Short Sale
- New Construction
- Adult 55+
- Lease To Own
- No HOA Fees
- Furnished
- Primary On Main
- Air Conditioning
- Seller Finance
- Green
- Fixer Upper
- Horse
- Golf
- Fireplace
- Deck
- Garage
- Basement
- Pool
Property vs Single Family Average in 37042
Price
Taxes
Year Built
Visits
 The data relating to real estate for sale on this web site comes in part from the Internet Data Exchange Program of RealTracs Solutions as distributed by MLS Grid. Real estate listings held by brokerage firms other than Parks Auction and Realty are marked with the Internet Data Exchange Program logo or thumbnail logo and detailed information about them includes the name of the listing brokers.
