
New Construction
Address
2108 Country Club Dr, Tullahoma, TN
Price
$ 849,900
Property Attributes
- MLS#3530833
- TypeSingle Family
- Listing Status Active
- CountyCOFFEE
- CityTullahoma
- NeighborhoodPines On Country Club
- Zip37388
- Style
- Year Built2025
- Taxes$ 684
- Price$ 849,900
- Bedrooms4
- Full Bathrooms3
- Half Bathrooms1
- Sqr Footage3242
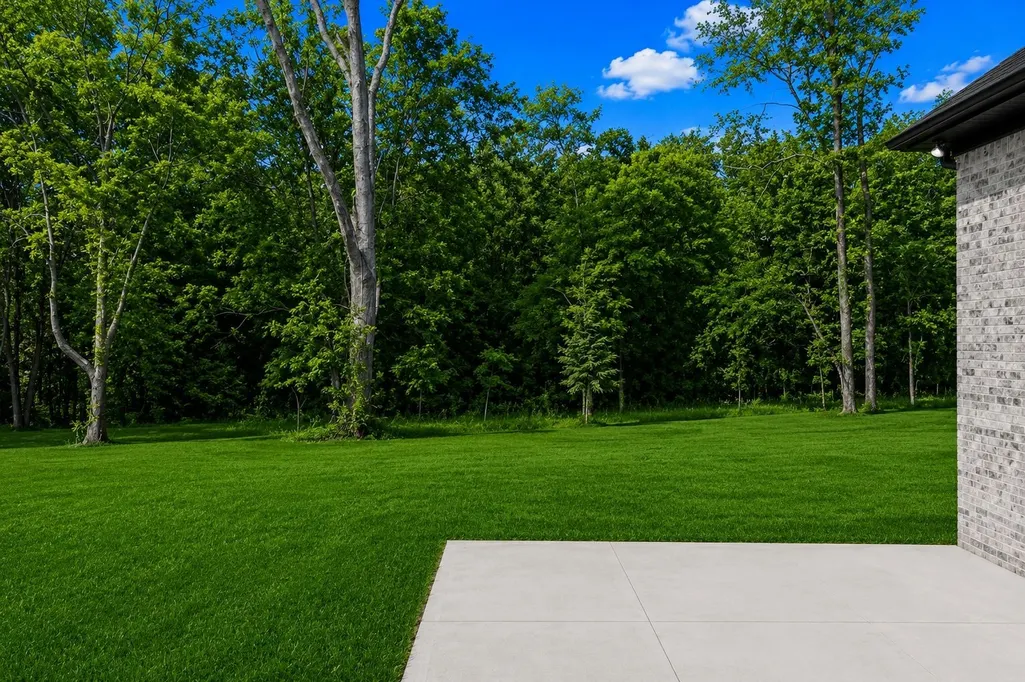
- Lot Size0.7 Acres
Data Source:
Listing courtesy of RealTracs MLS as distributed by MLS GRID
Property Description
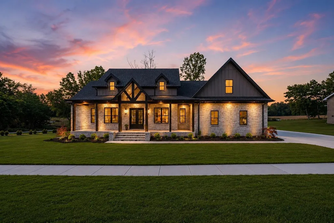
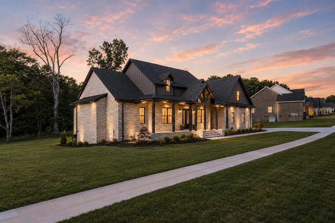
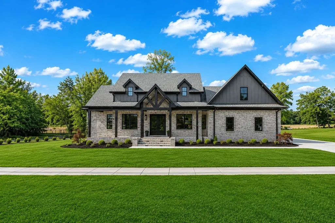
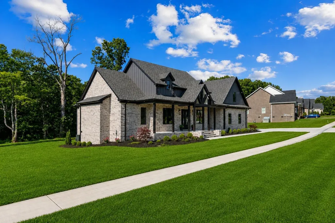
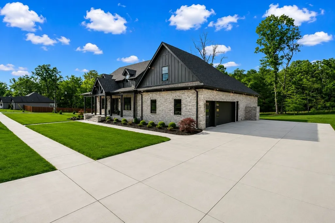
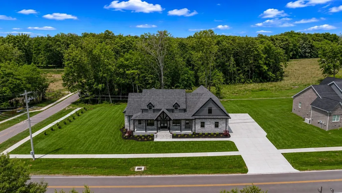
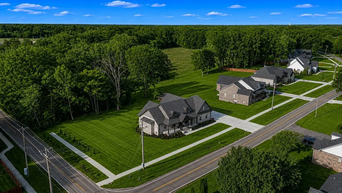
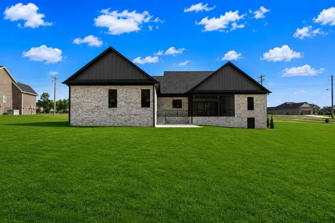
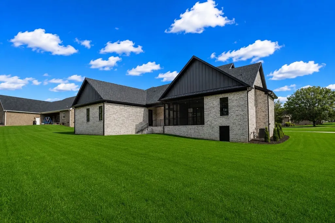
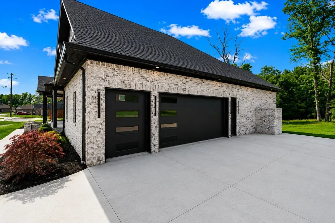
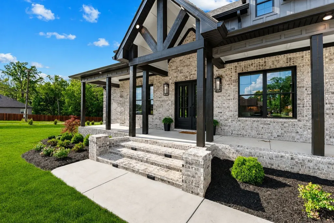
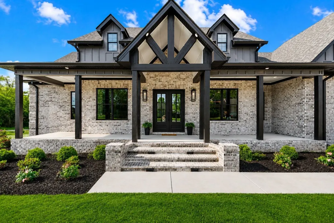
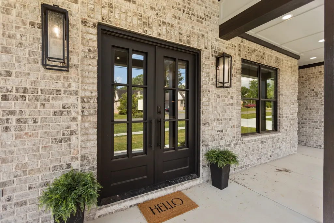
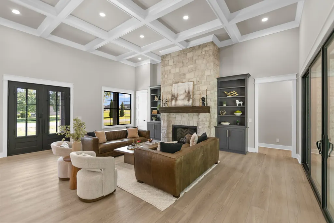
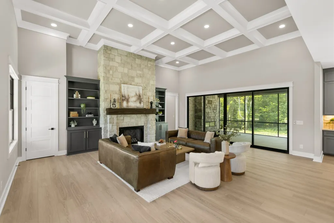
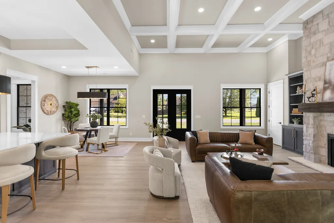
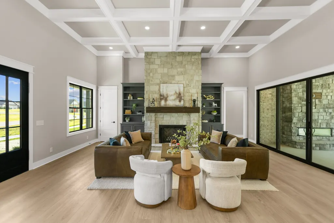
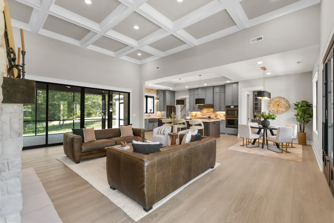
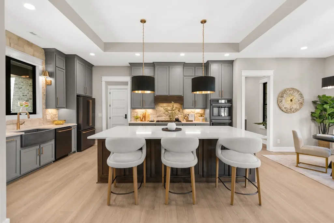
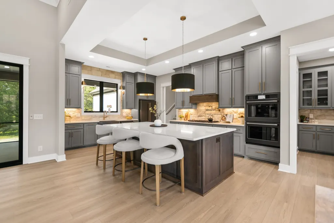
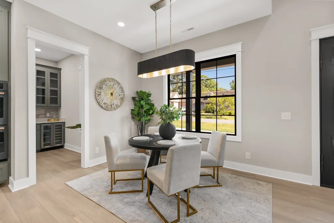
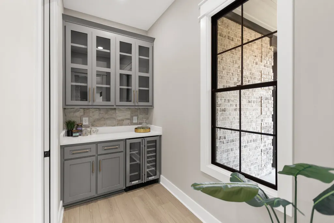
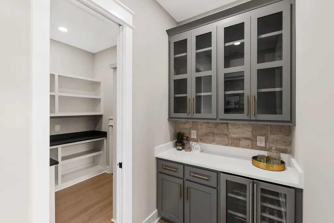
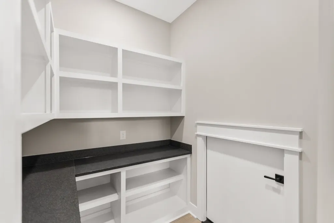
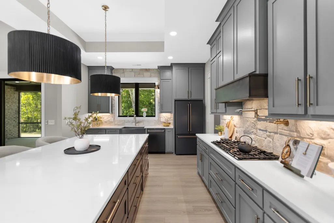
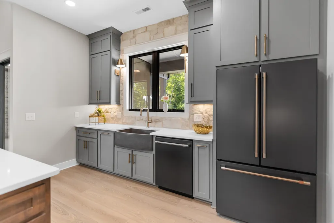
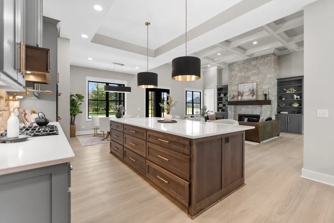
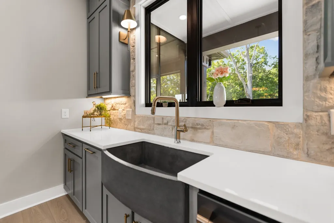
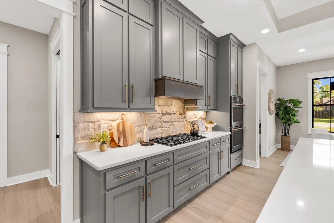
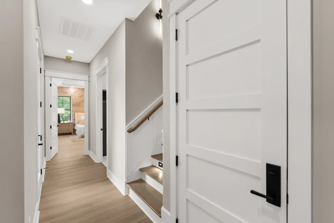
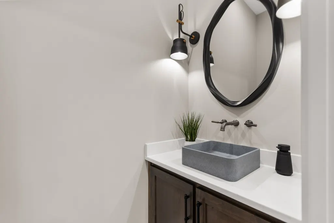
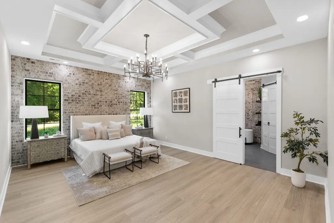
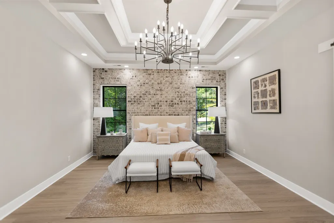
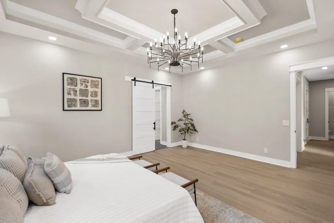
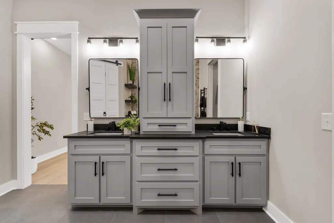
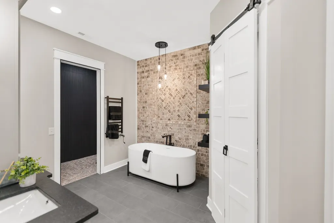
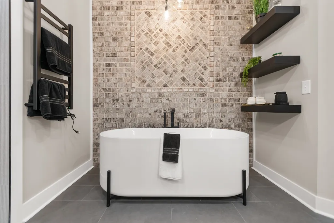
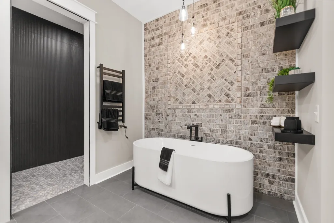
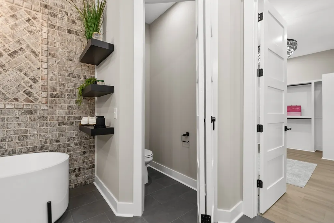
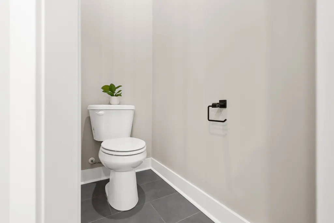
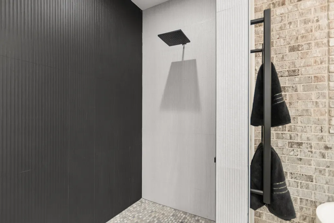
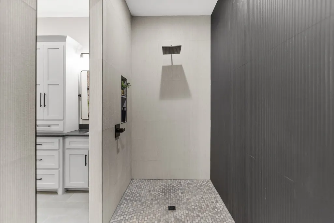
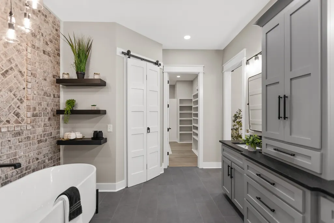
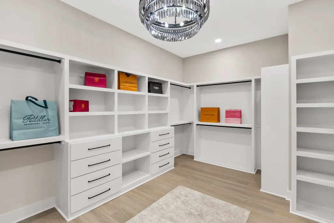
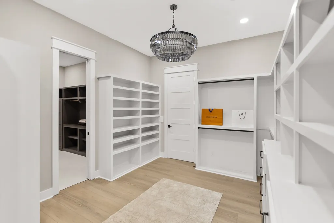
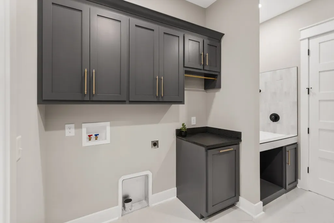
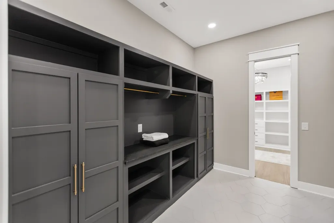
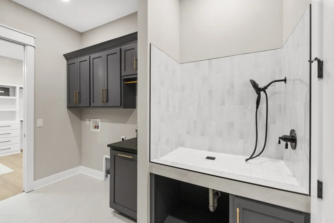
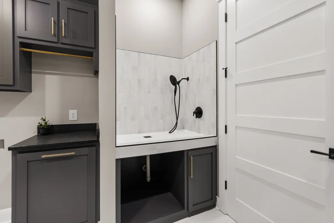
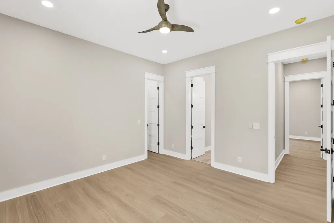
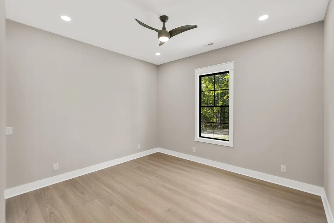
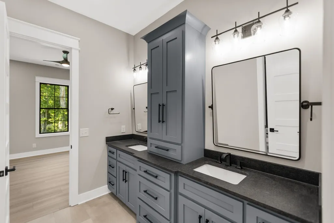
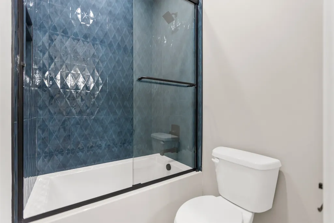
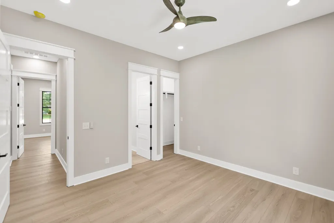
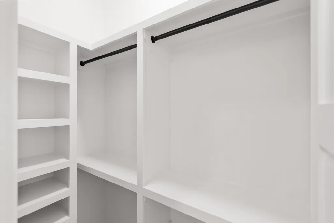
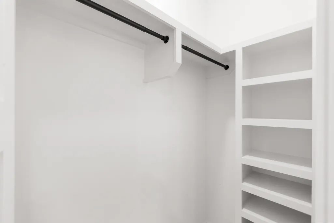
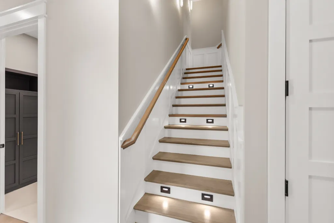
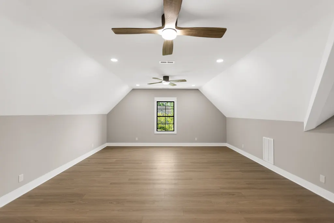
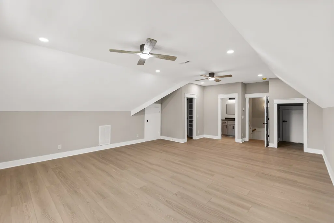
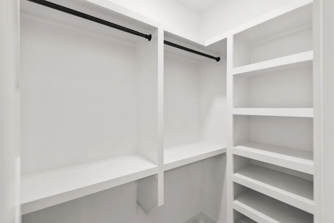
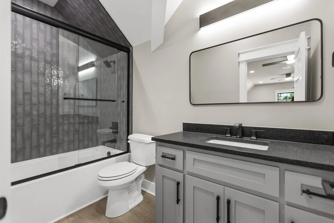
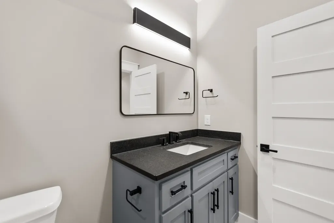
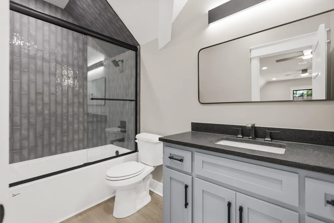
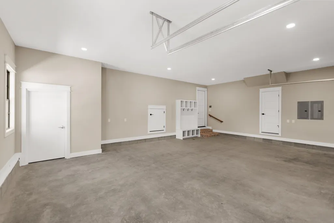
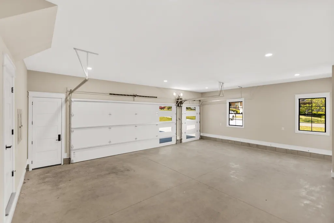
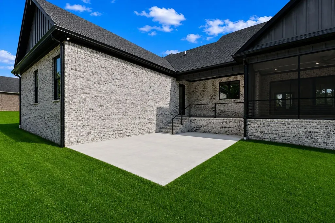
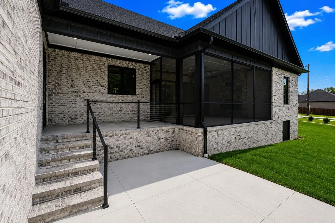
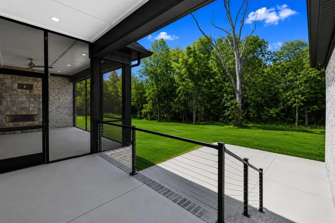
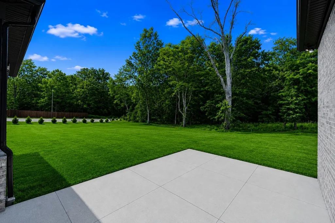
24 Hour Buyer's First Right of Refusal. $5,000 LENDER CREDIT and FREE APPRAISAL with preferred lender! Experience luxury living at its finest in this stunning custom-built 4 bedroom, 3.5 bath home located near the highly desirable Lakewood Golf & Country Club community. Attention golfers — this property features a rare golf cart garage, making it effortless to enjoy the course and country club lifestyle just moments from your doorstep. Designed with both elegance and functionality in mind, this exceptional home offers an open-concept layout highlighted by coffered ceilings, designer lighting, built-in cabinetry, and a breathtaking floor-to-ceiling stone gas fireplace anchoring the great room. The chef’s kitchen is truly a showstopper, featuring a large center island, ceiling-height custom cabinetry, butler’s pantry with beverage refrigerator, and premium appliances including a gas cooktop, refrigerator, and dishwasher. Retreat to the luxurious primary suite showcasing a stunning accent brick wall, oversized walk-in closet with custom built-ins, and a spa-inspired ensuite bath featuring an oversized tile shower with dual rainfall shower heads designed for the ultimate retreat experience. Thoughtful details throughout include custom pantry shelving, an organized drop zone, tankless water heater, spray foam insulation, storm shelter, upgraded 3D shingles, and a utility room complete with a convenient doggy wash station — blending everyday practicality with upscale design. Outdoor living is equally impressive with a screened-in covered back porch complete with a rock electric fireplace, creating the perfect space for relaxing or entertaining year-round. Cypress posts on the front porch add timeless Southern charm and exceptional curb appeal, while the striking steel and glass front door creates a grand first impression and sets the tone for the luxury finishes found throughout the home.
| Elementary School | Middle School | High School |
|---|---|---|
| Robert E Lee Elementary | East Middle School | Tullahoma High School |
| Price History | |
|---|---|
| 9/2/2026 | Listed $849,900 |
General Features
| Living Area | 3242 |
|---|---|
| Sewer | Public Sewer |
| Heating | Central |
| Cooling | Central Air,Electric |
| Utilities | Electricity Available,Water Available |
| Possession | Close Of Escrow |
| Roof | Shingle |
| Appliances | Built-In Electric Oven,Built-In Gas Range,Dishwasher,Microwave,Refrigerator,Stainless Steel Appliance(s),Smart Appliance(s) |
| HOA Fee | 200 |
| Garage Spaces | 3 |
| Patio/Porch Features | Porch,Covered,Patio,Screened |
| Security Features | Smoke Detector(s) |
| Construction Materials | Brick |
| Year Built | 2025 |
| Stories Count | 2 |
| Topography | Level |
| Levels | One |
| Property Subtype | Single Family Residence |
| Assoc Fee Paid Per | Annually |
| County | Coffee County,TN |
| New Construction | Yes |
| Property Type | Residential |
| Attached Garage | No |
| Energy Efficient | Thermostat,Insulation,Water Heater |
| Subdivision Name | Pines On Country Club |
| Garage Y/N | Yes |
| Full Baths | 3 |
| Status | Active |
| Directions | Starting at Kings Lane,turn left onto Ovoca Rd,veer to the right at the split,turn right onto Country Club Drive. House is on the left witha a sign in the yard. |
| High School | Tullahoma High School |
| City | Tullahoma |
| Senior Community Y/N | No |
| Lot Size Units | Acres |
| Elementary School | Robert E Lee Elementary |
| Property Attached Y/N | No |
| Year Built Details | New |
| Tax Annual Amount | 684 |
| Middle/Junior High School | East Middle School |
| Building Area Units | Square Feet |
| Living Area Units | Square Feet |
| Standard Status | Active |
Interior Features
| Interior Amenities | Bookcases,Built-in Features,Ceiling Fan(s),Entrance Foyer,Extra Closets,High Ceilings,Open Floorplan,Pantry,Smart Thermostat,Walk-In Closet(s),High Speed Internet,Kitchen Island |
|---|---|
| Basement | Crawl Space |
| Flooring | Luxury Vinyl,Tile |
| Total Fireplaces | 2 |
| Air Conditioning Y/N | Yes |
| Heating Y/N | Yes |
| Fireplace Y/N | Yes |
| Above Grade Finished Area | 3242 |
| Half Baths | 1 |
| Laundry Features | Electric Dryer Hookup,Washer Hookup |
| Total Bedrooms | 4 |
| Main Level Bedrooms | 3 |
| Below Grade Finished Area Unit Type | Square Feet |
| LivingAreaSource | Builder |
| Below Grade Finished Area Source | Builder |
| Above Grade Finished Area Source | Builder |
| Above Grade Finished Area Unit Type | Square Feet |
| Total Baths | 4 |
Exterior Features
| Exterior Amenities | Smart Lock(s) |
|---|---|
| Parking Features | Garage Door Opener,Garage Faces Side |
| Lot Features | Level |
| Water Source | Public |
| Total Parking | 3 |
| Lot Size Area | 0.7 |
| Building Area Total | 3242 |
| Lot Dimensions | 179.19X180.29 IRR |
| Lot Size Acres | 0.7 |
| Lot Size Source | Assessor |
| Waterfront Y/N | No |
| Covered Spaces | 3 |
Amenities
- Foreclosure
- Views
- Short Sale
- New Construction
- Adult 55+
- Lease To Own
- No HOA Fees
- Furnished
- Primary On Main
- Air Conditioning
- Seller Finance
- Green
- Fixer Upper
- Horse
- Golf
- Fireplace
- Deck
- Garage
- Basement
- Pool
Property vs Single Family Average in 37388
Price
Taxes
Year Built
Visits
 The data relating to real estate for sale on this web site comes in part from the Internet Data Exchange Program of RealTracs Solutions as distributed by MLS Grid. Real estate listings held by brokerage firms other than Parks Auction and Realty are marked with the Internet Data Exchange Program logo or thumbnail logo and detailed information about them includes the name of the listing brokers.
