












Address
310 Mulberry Ave, Fayetteville, TN
Price
$ 724,900
Property Attributes
- MLS#3531353
- TypeSingle Family
- Listing Status Active
- CountyLINCOLN
- CityFayetteville
- NeighborhoodMetes-Bounds
- Zip37334
- StyleColonial
- Year Built1900
- Taxes$ 4039
- Price$ 724,900
- Bedrooms5
- Full Bathrooms4
- Half Bathrooms0
- Sqr Footage4539
- Lot Size0.34 Acres
Data Source:
Listing courtesy of RealTracs MLS as distributed by MLS GRID
Property Description
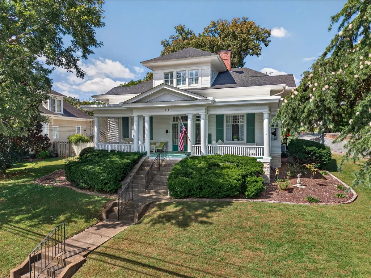
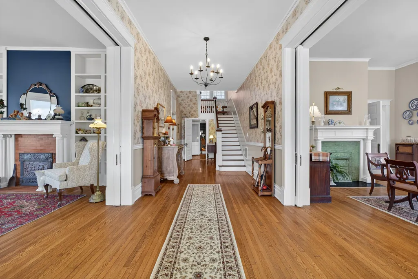
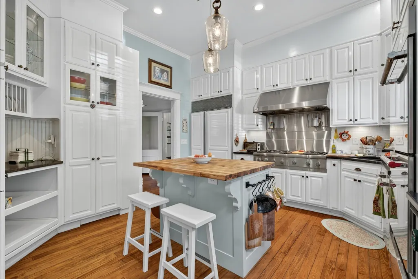
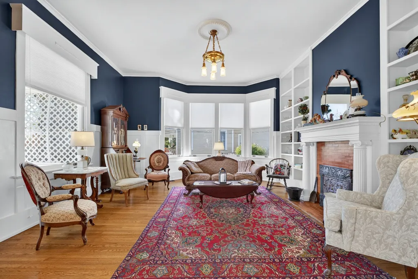
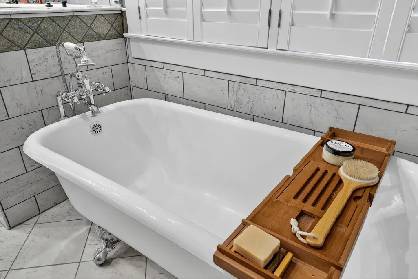
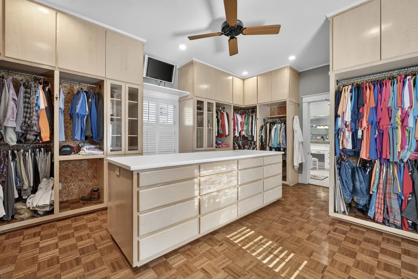
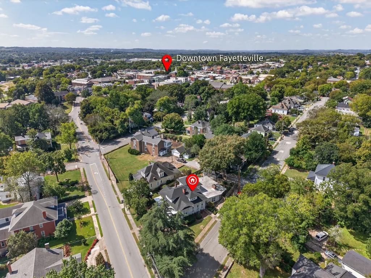
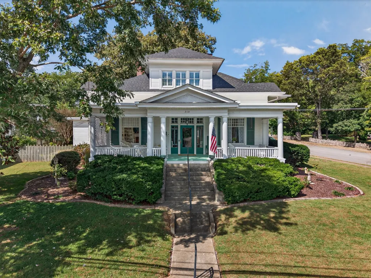
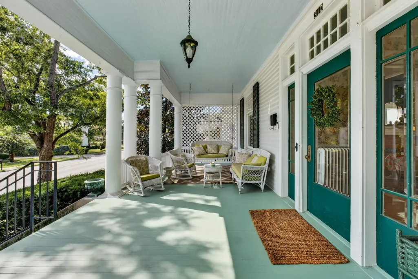
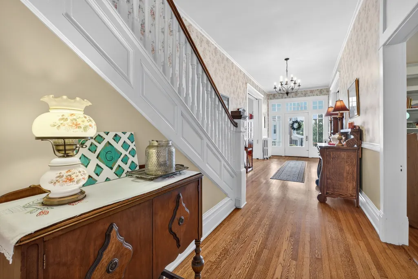
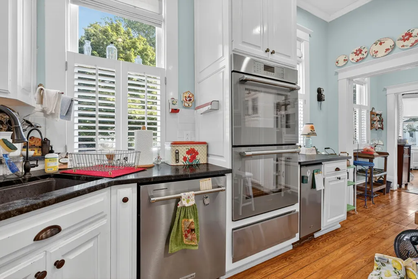
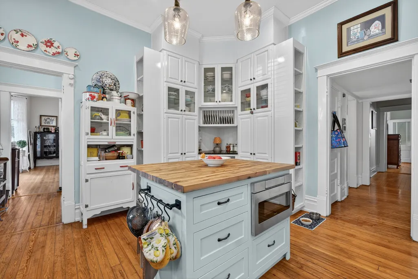
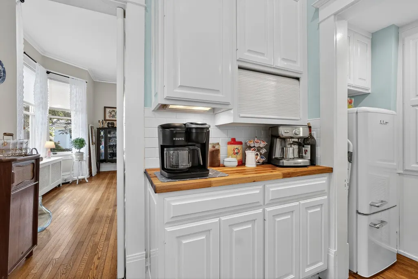
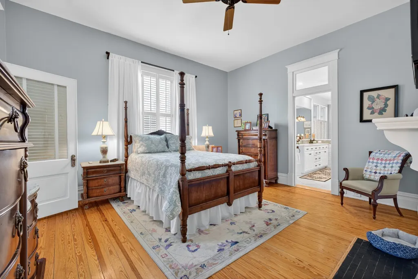
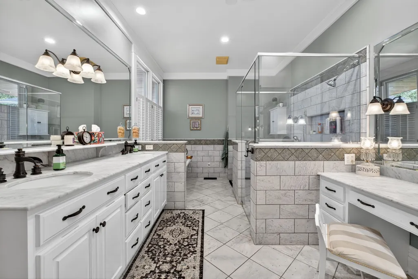
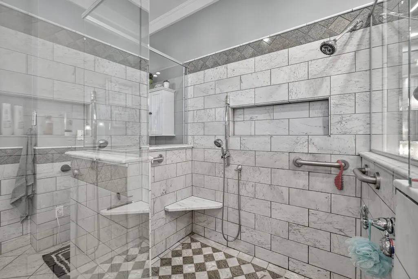
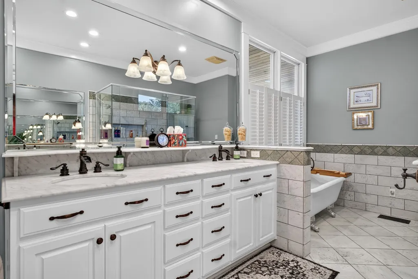
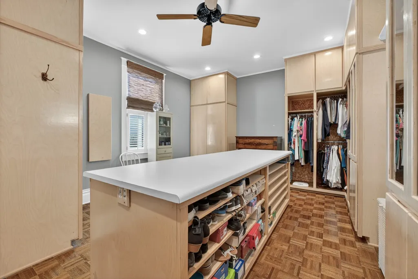
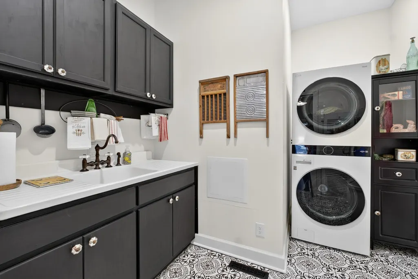
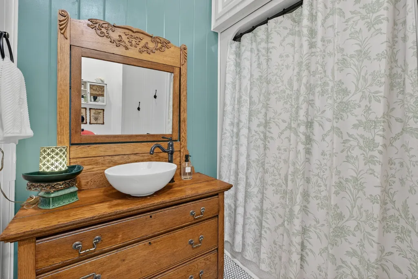
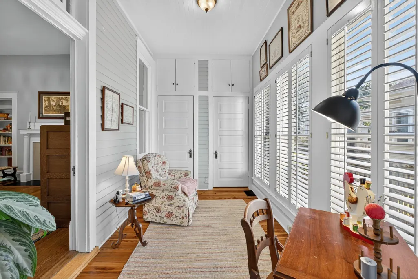
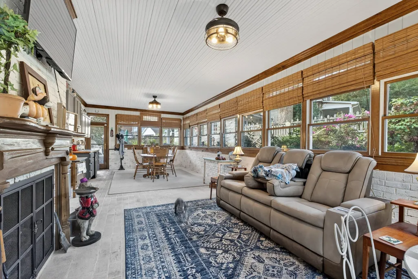
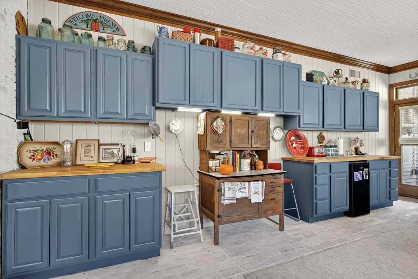
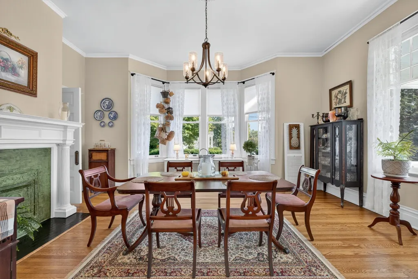
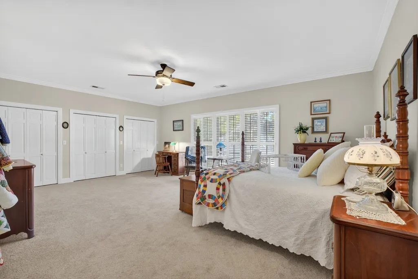
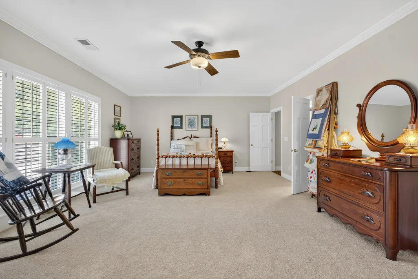
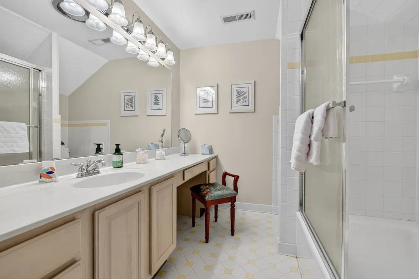
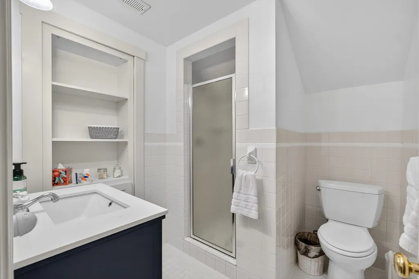
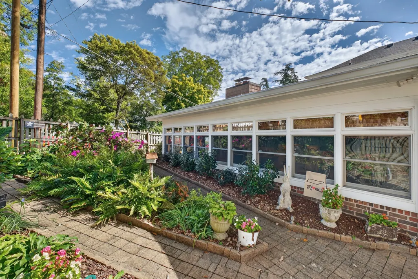
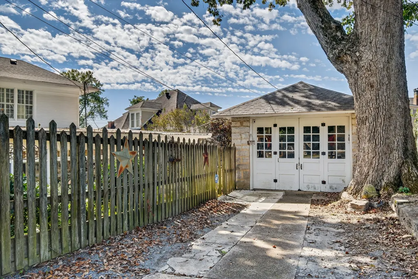
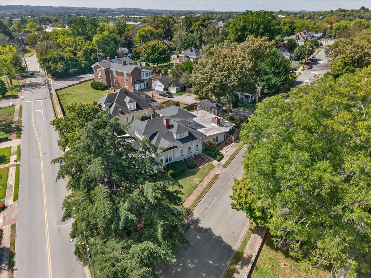
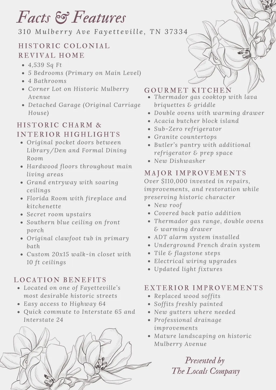
Historic Southern character, remarkable space, & thoughtful updates come together in this impressive Colonial Revival home situated on a prominent corner lot along one of Fayetteville’s most established & admired streets. With room to truly live, gather, work, & entertain, more than $100k in repairs, improvements, & restorations have been completed, carefully preserving the character that makes this home special while enhancing its comfort & functionality. The wide front porch, complete with a traditional Southern blue ceiling, welcomes you into a grand entry with soaring ceilings, beautiful hardwood floors, & original pocket doors. The gourmet kitchen is made for gathering, featuring a brand-new Thermador gas cooktop & griddle, double ovens, Sub-Zero refrigerator, granite countertops, & a Butler’s Pantry. The main-level Primary Suite offers both convenience & privacy, with a spa-like bath featuring marble floors, a tiled walk-in shower, & a claw-foot tub. The incredible 20x15 custom walk-in closet features 10-foot ceilings, wood flooring, & an extraordinary amount of storage & dressing space. Upstairs you'll find three additional bedrooms, two full baths, & a charming secret room that adds even more personality to this one-of-a-kind home. The Florida room, complete with a second fireplace & kitchenette, provides another flexible space for entertaining, relaxing, hobbies, or guests. Outside, the detached garage—originally the home's carriage house—continues the story & character of this historic property. Located in the heart of Fayetteville with convenient access to Huntsville, AL, this home offers a rare opportunity to enjoy the charm & pace of small-town Tennessee living. With more than 4,000 square feet, extensive improvements, a main-level Primary Suite, exceptional entertaining space, & distinctive architecture, this home offers a combination of space, history, character, & value that is increasingly difficult to find.
| Elementary School | Middle School | High School |
|---|---|---|
| Ralph Askins School Elementary School | Fayetteville Middle School | Fayetteville High School |
| Price History | |
|---|---|
| 9/2/2026 | Listed $724,900 |
General Features
| Living Area | 4539 |
|---|---|
| Sewer | Public Sewer |
| Heating | Central,Heat Pump,Natural Gas |
| Cooling | Central Air,Electric |
| Utilities | Electricity Available,Natural Gas Available,Water Available |
| Possession | Close Of Escrow |
| Roof | Shingle |
| Appliances | Built-In Gas Range,Cooktop,Dishwasher |
| Garage Spaces | 1 |
| Patio/Porch Features | Patio,Covered,Porch |
| Architectural Style | Colonial |
| Security Features | Smoke Detector(s) |
| Construction Materials | Stone,Wood Siding |
| Pets Allowed | Yes |
| Year Built | 1900 |
| Stories Count | 2 |
| Topography | Corner Lot |
| Levels | Two |
| Property Subtype | Single Family Residence |
| County | Lincoln County,TN |
| New Construction | No |
| Property Type | Residential |
| Attached Garage | No |
| Subdivision Name | Metes/Bounds |
| Garage Y/N | Yes |
| Full Baths | 4 |
| Status | Active |
| Buyer Financing | Conventional,FHA,Other,USDA,VA |
| Directions | From Downtown Fayetteville head towards Hwy 64 W. on Mulberry Ave. Home is on the corner of Mulberry Ave and Green St. |
| High School | Fayetteville High School |
| City | Fayetteville |
| Senior Community Y/N | No |
| Lot Size Units | Acres |
| Elementary School | Ralph Askins School |
| Property Attached Y/N | No |
| Year Built Details | Historic |
| Tax Annual Amount | 4039 |
| Middle/Junior High School | Fayetteville Middle School |
| Building Area Units | Square Feet |
| Living Area Units | Square Feet |
| Standard Status | Active |
Interior Features
| Interior Amenities | Bookcases,Built-in Features,Ceiling Fan(s),Entrance Foyer,Extra Closets,High Ceilings,In-Law Floorplan,Pantry,Walk-In Closet(s),Wet Bar,High Speed Internet,Kitchen Island |
|---|---|
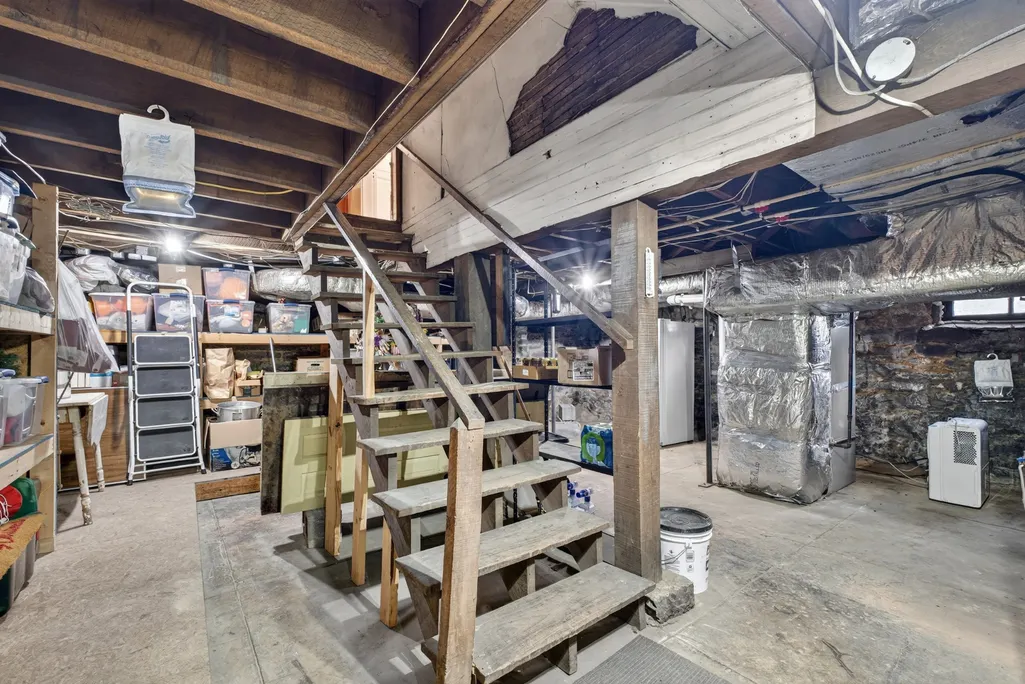
| Basement | Full |
| Flooring | Wood,Tile |
| Total Fireplaces | 7 |
| Air Conditioning Y/N | Yes |
| Heating Y/N | Yes |
| Fireplace Y/N | Yes |
| Above Grade Finished Area | 4539 |
| Laundry Features | Electric Dryer Hookup,Washer Hookup |
| Total Bedrooms | 5 |
| Main Level Bedrooms | 2 |
| Below Grade Finished Area Unit Type | Square Feet |
| LivingAreaSource | Professional Measurement |
| Below Grade Finished Area Source | Professional Measurement |
| Above Grade Finished Area Source | Professional Measurement |
| Above Grade Finished Area Unit Type | Square Feet |
| Total Baths | 4 |
Exterior Features
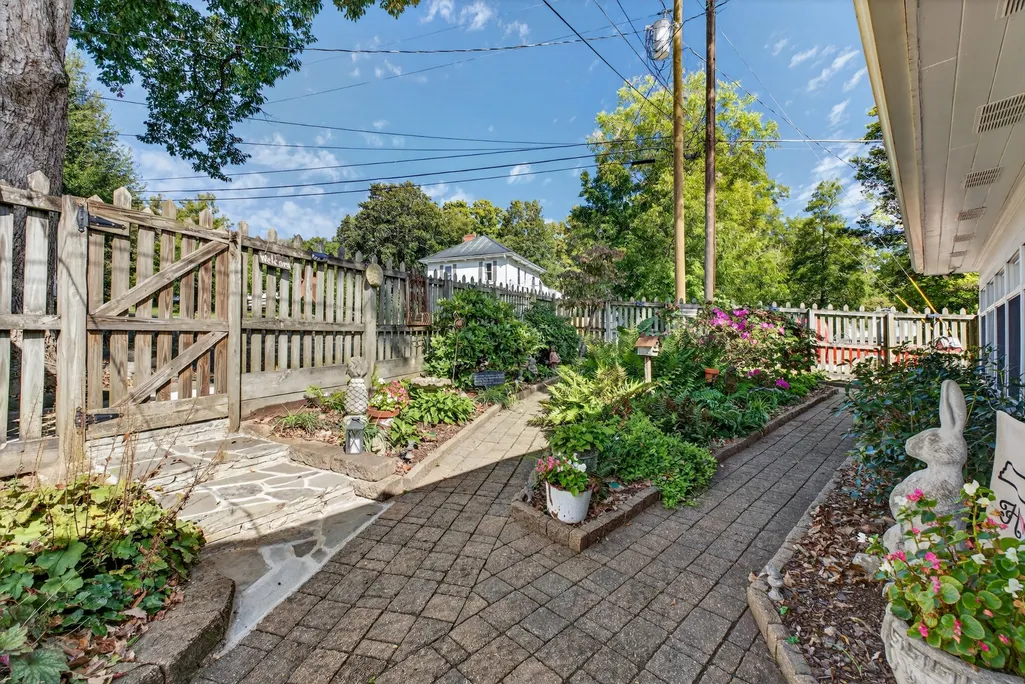
| Fencing | Back Yard |
|---|---|
| Parking Features | Attached/Detached |
| Lot Features | Corner Lot |
| Water Source | Public |
| Total Parking | 1 |
| Lot Size Area | 0.34 |
| Building Area Total | 4539 |
| Lot Dimensions | 190 M X 97 M IRR |
| Lot Size Acres | 0.34 |
| Lot Size Source | Calculated from Plat |
| Waterfront Y/N | No |
| Covered Spaces | 1 |
Amenities
- Foreclosure
- Views
- Short Sale
- New Construction
- Adult 55+
- Lease To Own
- No HOA Fees
- Furnished
- Primary On Main
- Air Conditioning
- Seller Finance
- Green
- Fixer Upper
- Horse
- Golf
- Fireplace
- Deck
- Garage
- Basement
- Pool
Property vs Single Family Average in 37334
Price
Year Built
Visits
 The data relating to real estate for sale on this web site comes in part from the Internet Data Exchange Program of RealTracs Solutions as distributed by MLS Grid. Real estate listings held by brokerage firms other than Parks Auction and Realty are marked with the Internet Data Exchange Program logo or thumbnail logo and detailed information about them includes the name of the listing brokers.
