
Price Reduction








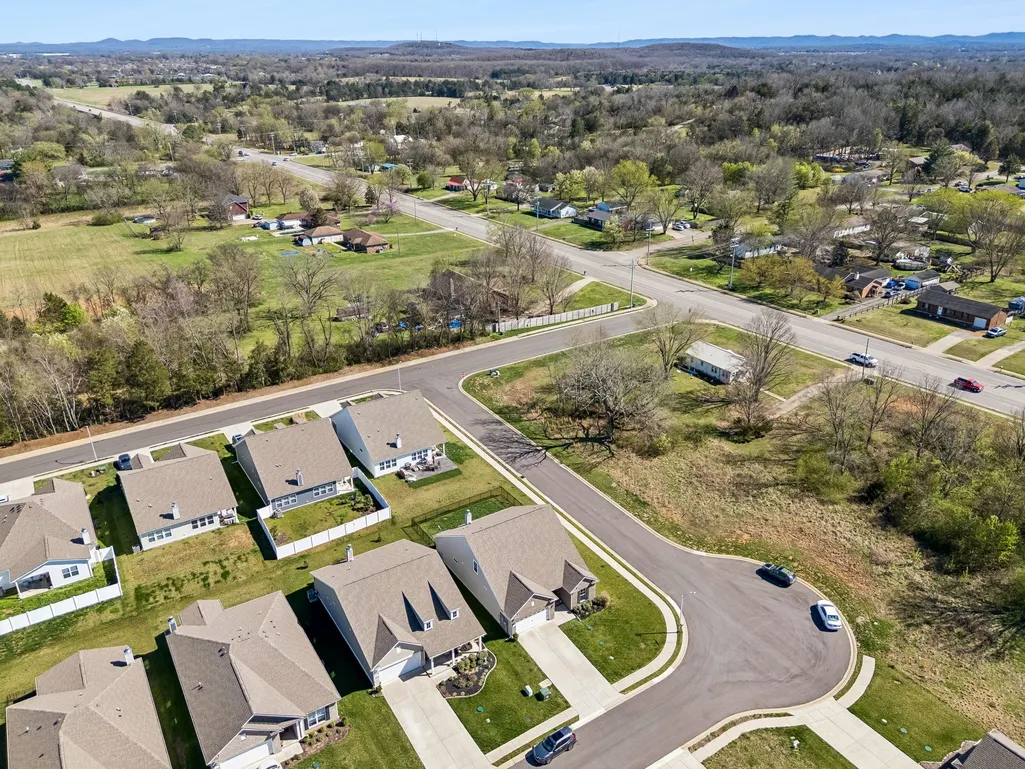


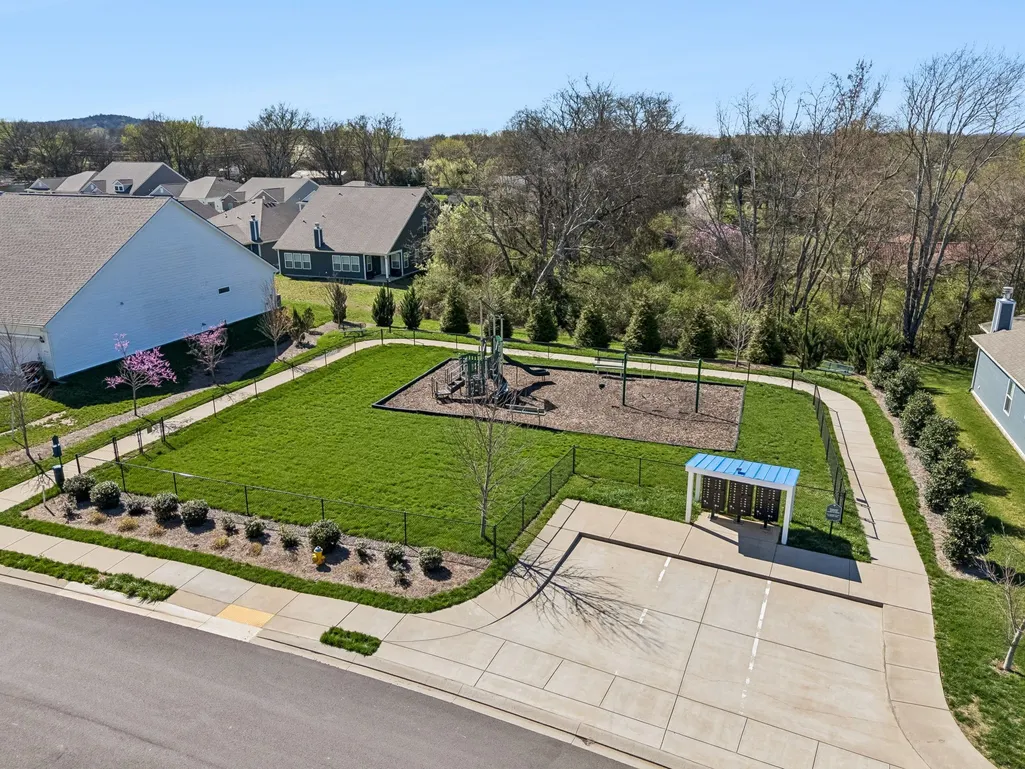
Address
2925 Eckersley Dr, Murfreesboro, TN
Price
$ 499,500
Property Attributes
- MLS#3541311
- TypeSingle Family
- Listing Status Active
- CountyRUTHERFORD
- CityMurfreesboro
- NeighborhoodHayden Cove
- Zip37128
- StyleTraditional
- Year Built2022
- Taxes$ 3185
- Price$ 499,500
- Bedrooms4
- Full Bathrooms3
- Half Bathrooms0
- Sqr Footage2519
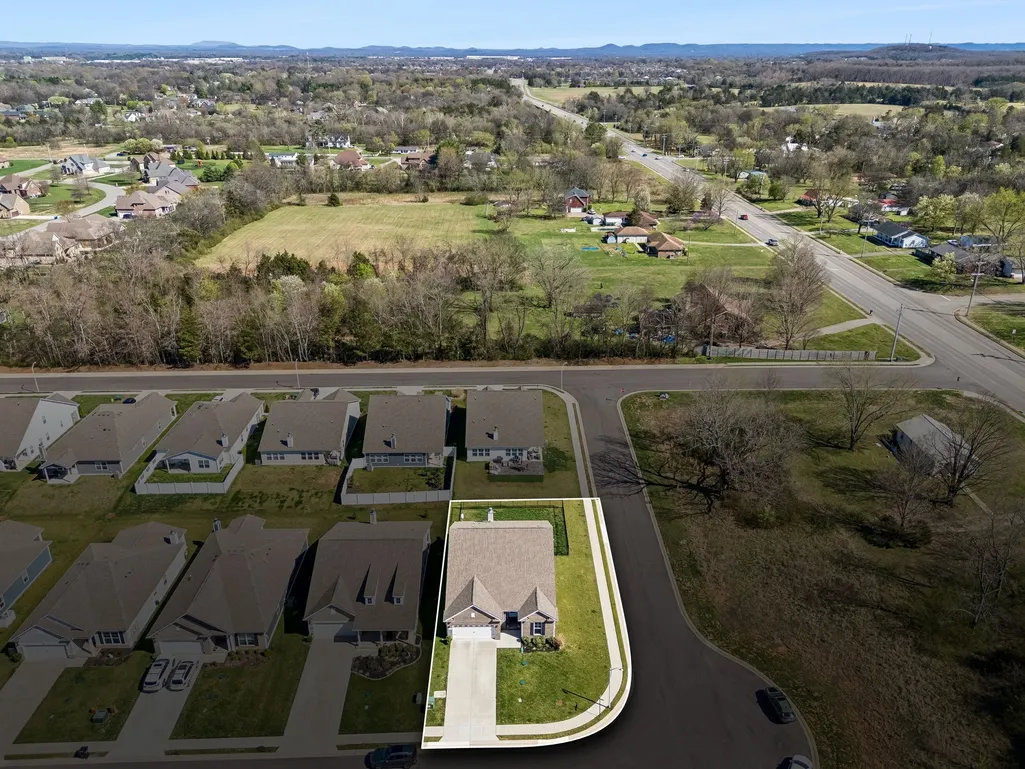
- Lot Size0.17 Acres
Data Source:
Listing courtesy of RealTracs MLS as distributed by MLS GRID
Property Description
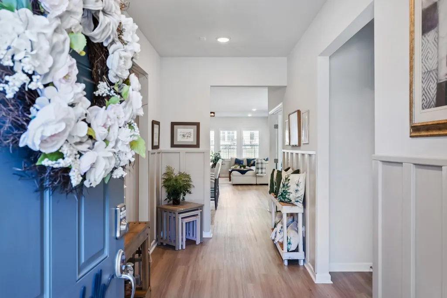
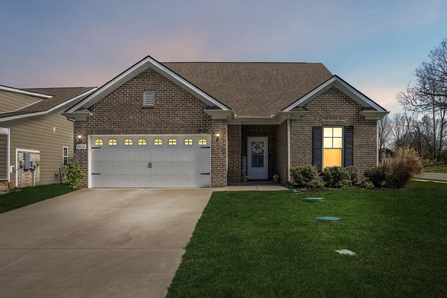
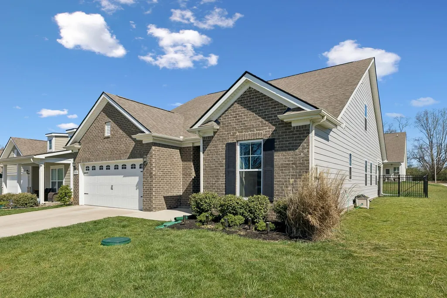
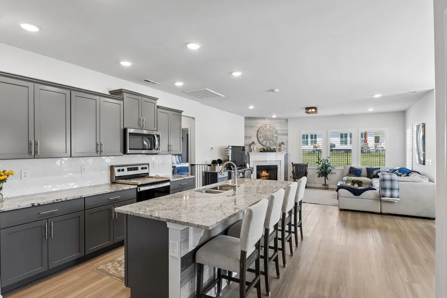
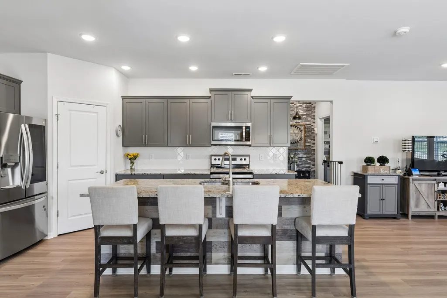
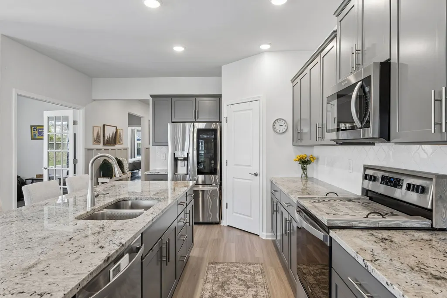
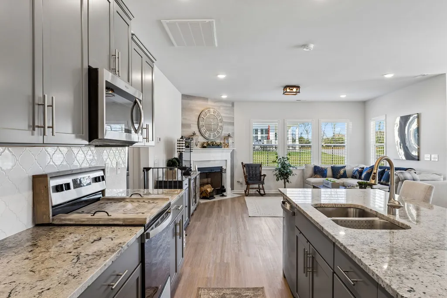
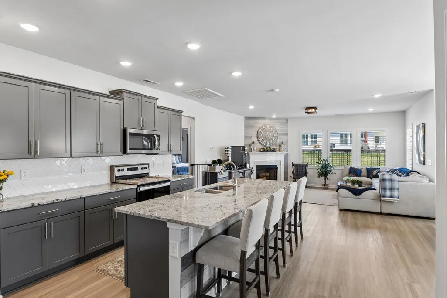
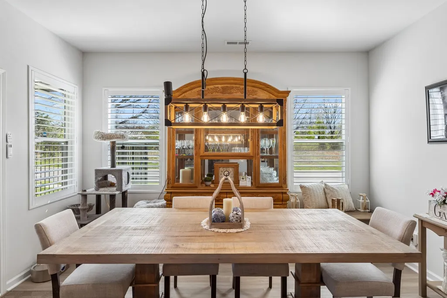
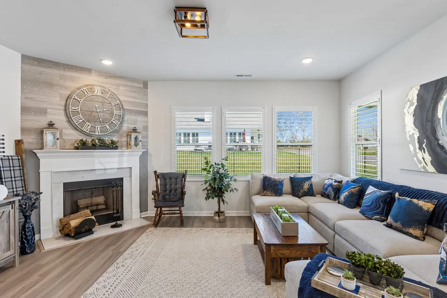
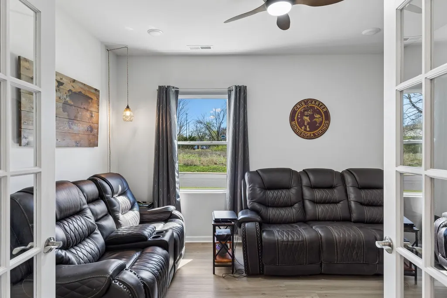
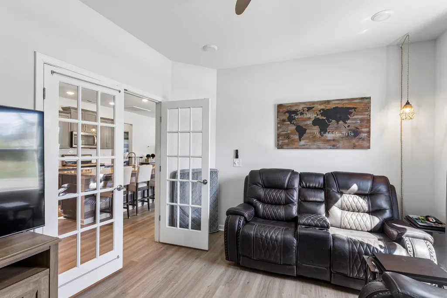
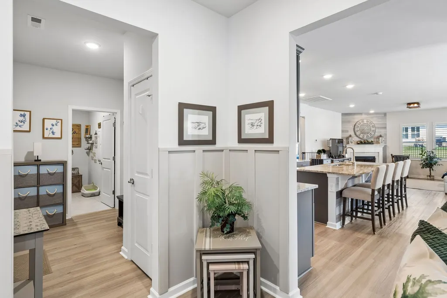
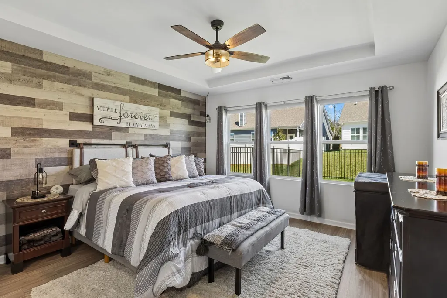
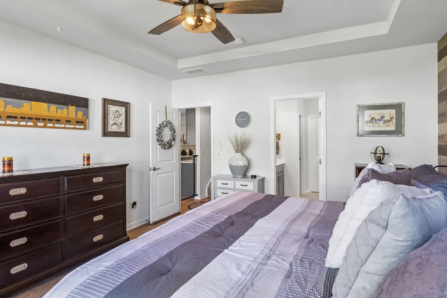
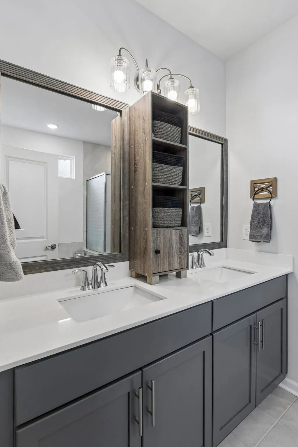
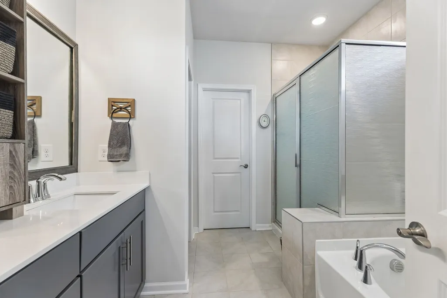
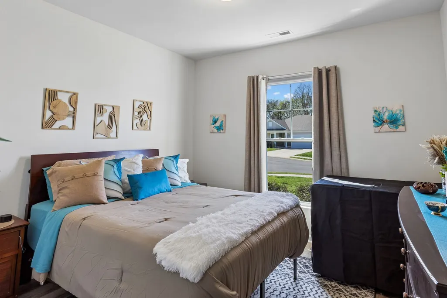
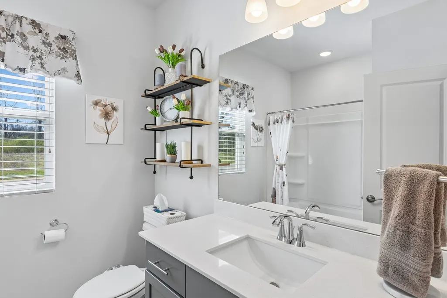
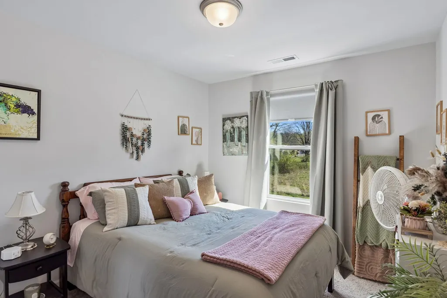
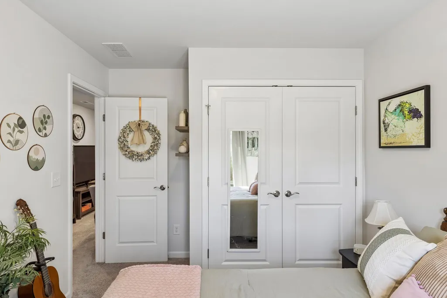
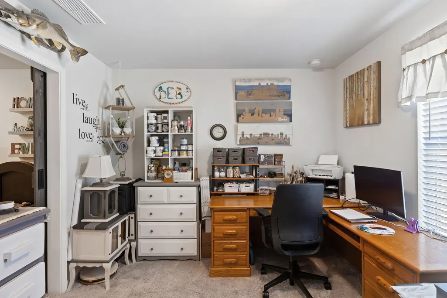
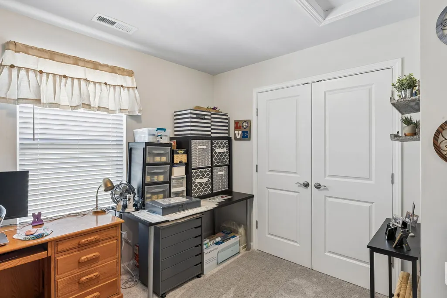
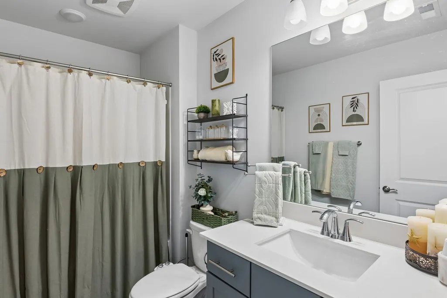
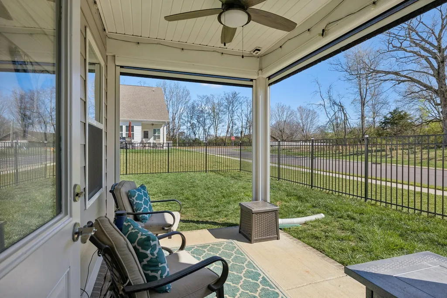
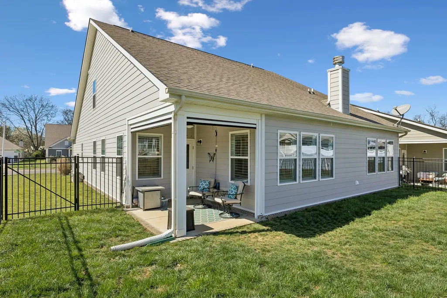
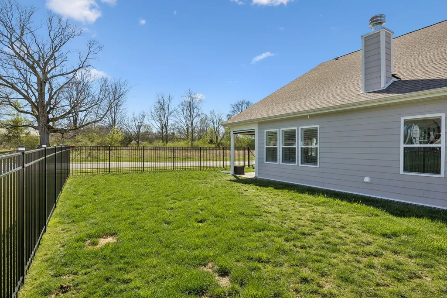
Built in 2022, this 4-bedroom, 3-bathroom home in Hayden Cove offers 2,519 square feet of living space with thoughtful upgrades already completed. Located in Murfreesboro near Barfield Crescent Park, Veterans Parkway, and I-840, this move-in-ready home combines a functional two-story layout with upgraded finishes and outdoor living space. The main level features new luxury vinyl plank (LVP) flooring throughout the living areas, creating a seamless flow between the kitchen, dining area, and living room. The kitchen includes colonial white granite countertops, designer tile backsplash, large center island, stainless steel and smart appliances, and a pantry. A wood-burning fireplace anchors the living room. The main-level primary suite features a soaking tub, separate walk-in shower, dual vanities, and walk-in closet. A second bedroom and full bathroom are also located on the main level. Upstairs are two additional bedrooms, a full bathroom, and a 15x14 bonus room that offers flexible space for a home office, media room, playroom, or additional living area. The fully fenced backyard features manicured, low-maintenance landscaping and a covered back patio with motorized retractable screens, creating a screened-in outdoor living area without permanently enclosing the space. Plantation blinds throughout the main living areas add another upgraded finishing touch. Additional features include a 2-car attached garage and smart home appliances. Buyers using preferred lender Jordan Allender with Lending Hand Mortgage may receive $4,000 toward closing costs plus a free appraisal, subject to lender/program guidelines. Jordan Allender | Lending Hand Mortgage | NMLS #372291 | JordanA@lhmtg.com | (615) 578-3214. Convenient to Barfield Crescent Park, Murfreesboro shopping and dining, Veterans Parkway, and I-840, Hayden Cove offers easy access to the surrounding Murfreesboro area and major commuter routes.
| Elementary School | Middle School | High School |
|---|---|---|
| Barfield Elementary | Rockvale Middle School | Rockvale High School |
| Price History | |
|---|---|
| 9/4/2026 | Listed $508,999 |
| 9/9/2026 | 2$499,500 |
General Features
| Living Area | 2519 |
|---|---|
| Sewer | STEP System |
| Heating | Central,Electric |
| Cooling | Central Air,Electric |
| Utilities | Electricity Available,Water Available |
| Possession | Negotiable |
| Roof | Shingle |
| Appliances | Electric Oven,Electric Range,Dishwasher,Disposal,Microwave,Refrigerator,Stainless Steel Appliance(s),Smart Appliance(s) |
| HOA Fee | 74 |
| Garage Spaces | 2 |
| Patio/Porch Features | Patio,Covered,Screened |
| Architectural Style | Traditional |
| Construction Materials | Hardboard Siding,Brick |
| Pets Allowed | Yes |
| Year Built | 2022 |
| Stories Count | 2 |
| Topography | Level |
| Levels | Two |
| Property Subtype | Single Family Residence |
| Assoc Fee Paid Per | Monthly |
| County | Rutherford County,TN |
| New Construction | No |
| Property Type | Residential |
| Attached Garage | Yes |
| Subdivision Name | Hayden Cove Sec 1 |
| Garage Y/N | Yes |
| Full Baths | 3 |
| Status | Active |
| Directions | From I-840 Exit Veterans Parkway and head south,Hayden Cove will be 8 miles down on your left. From Church St/HWY 231,take Veterans Parkway west and Hayden Cove will be 2 miles down on your right- ju |
| High School | Rockvale High School |
| City | Murfreesboro |
| Senior Community Y/N | No |
| Lot Size Units | Acres |
| Elementary School | Barfield Elementary |
| Property Attached Y/N | No |
| Year Built Details | Existing |
| Tax Annual Amount | 3185 |
| Middle/Junior High School | Rockvale Middle School |
| Building Area Units | Square Feet |
| Living Area Units | Square Feet |
| Standard Status | Active |
| Virtual Tour | https://my.matterport.com/show/?m=RevB1mNWYX6 |
Interior Features
| Interior Amenities | Ceiling Fan(s),Open Floorplan,Walk-In Closet(s),Kitchen Island |
|---|---|
| Basement | None |
| Flooring | Carpet,Laminate,Luxury Vinyl,Tile |
| Total Fireplaces | 1 |
| Air Conditioning Y/N | Yes |
| Heating Y/N | Yes |
| Fireplace Y/N | Yes |
| Above Grade Finished Area | 2519 |
| Total Bedrooms | 4 |
| Main Level Bedrooms | 2 |
| Below Grade Finished Area Unit Type | Square Feet |
| LivingAreaSource | Assessor |
| Below Grade Finished Area Source | Assessor |
| Above Grade Finished Area Source | Assessor |
| Above Grade Finished Area Unit Type | Square Feet |
| Total Baths | 3 |
Exterior Features
| Fencing | Back Yard |
|---|---|
| Parking Features | Garage Door Opener,Garage Faces Front |
| Lot Features | Level |
| Water Source | Public |
| Total Parking | 2 |
| Lot Size Area | 0.17 |
| Building Area Total | 2519 |
| Lot Size Acres | 0.17 |
| Lot Size Source | Calculated from Plat |
| Waterfront Y/N | No |
| Covered Spaces | 2 |
Amenities
- Foreclosure
- Views
- Short Sale
- New Construction
- Adult 55+
- Lease To Own
- No HOA Fees
- Furnished
- Primary On Main
- Air Conditioning
- Seller Finance
- Green
- Fixer Upper
- Horse
- Golf
- Fireplace
- Deck
- Garage
- Basement
- Pool
Property vs Single Family Average in 37128
Price
Taxes
Year Built
Visits
 The data relating to real estate for sale on this web site comes in part from the Internet Data Exchange Program of RealTracs Solutions as distributed by MLS Grid. Real estate listings held by brokerage firms other than Parks Auction and Realty are marked with the Internet Data Exchange Program logo or thumbnail logo and detailed information about them includes the name of the listing brokers.
