






Address
5514 Alabama Avenue, Chattanooga, TN
Price
$ 529,995
Property Attributes
- MLS#3541316
- TypeSingle Family
- Listing Status Active
- CountyHAMILTON
- CityChattanooga
- NeighborhoodThurman Tract
- Zip37409
- StyleRanch
- Year Built1900
- Taxes$ 3044
- Price$ 529,995
- Bedrooms3
- Full Bathrooms2
- Half Bathrooms1
- Sqr Footage1872
- Lot Size0.22 Acres
Data Source:
Listing courtesy of RealTracs MLS as distributed by MLS GRID
Property Description
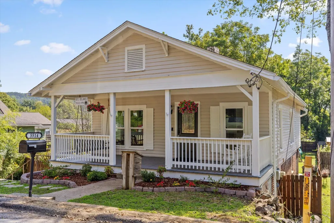
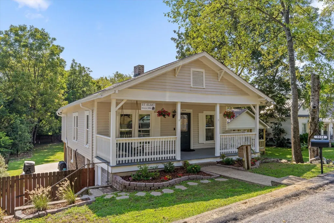
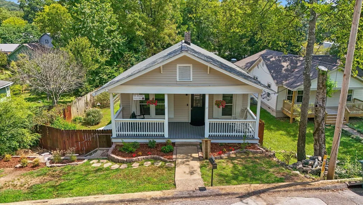
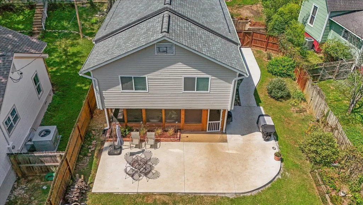
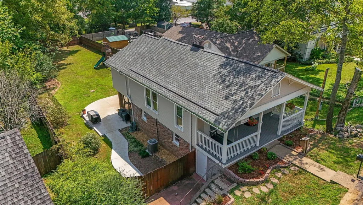
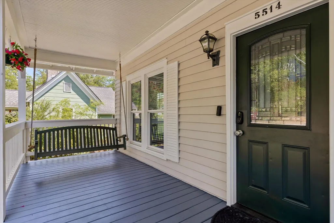
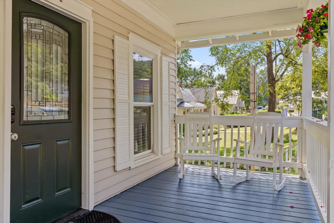
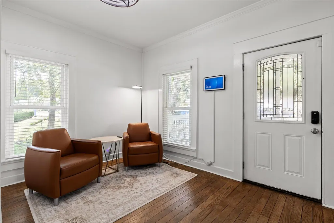
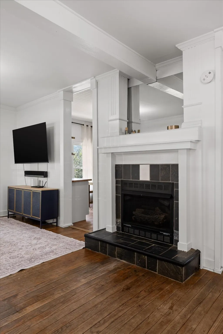
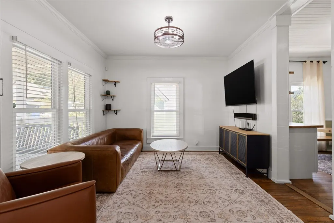
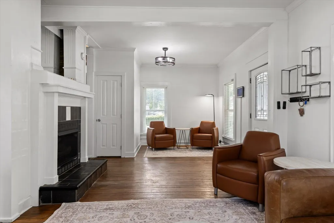
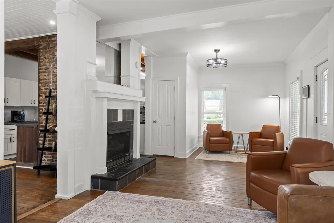
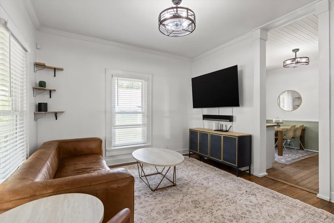
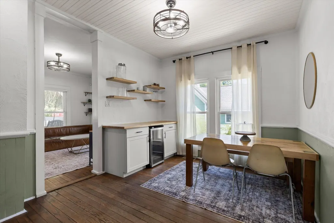
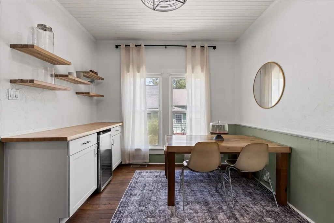
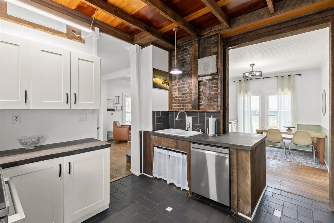
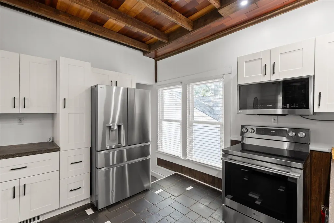
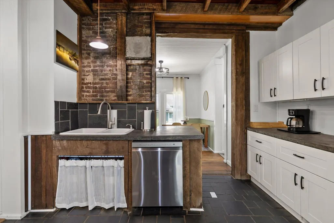
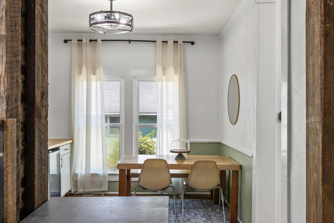
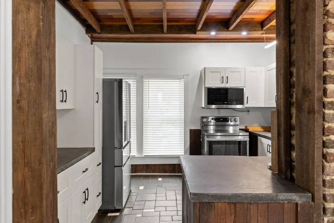
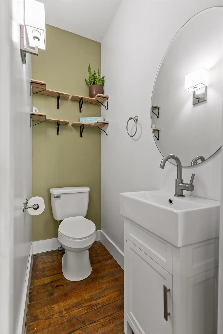
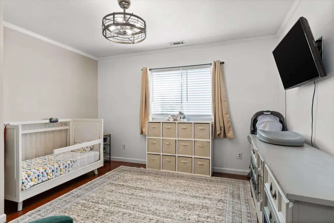
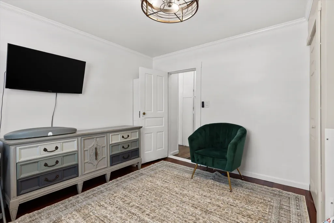
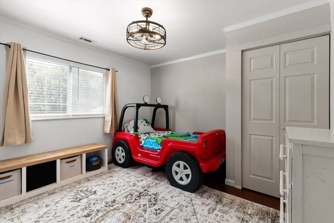
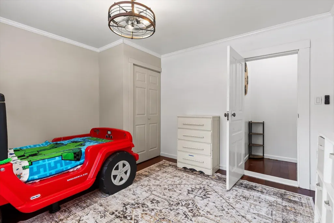
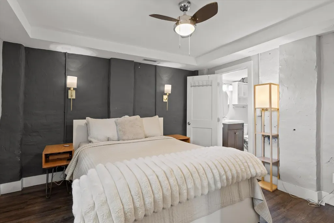
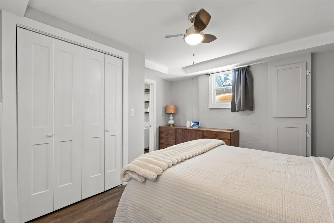
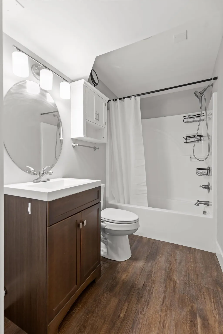
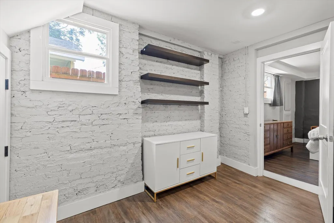
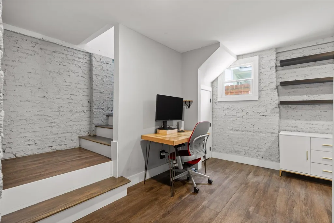
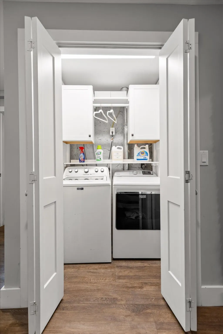
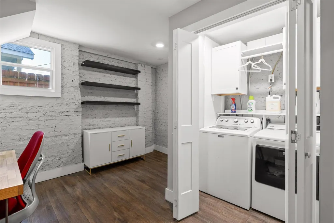
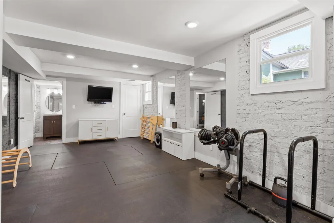
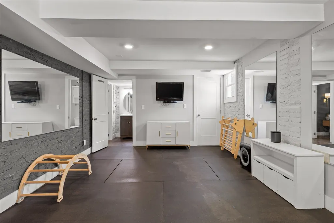
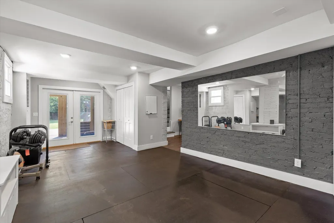
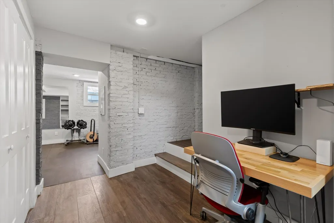
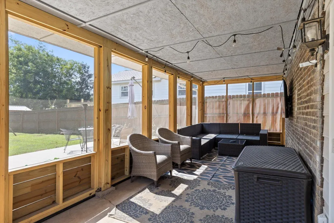
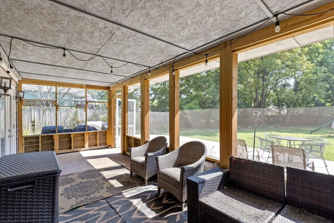
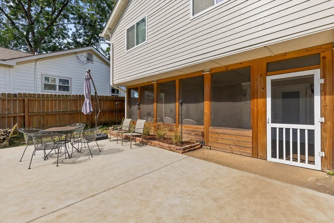
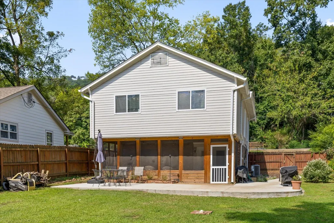
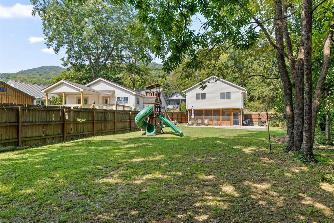
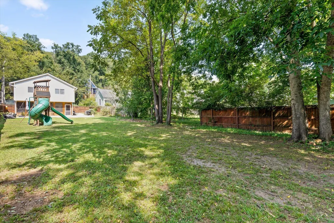
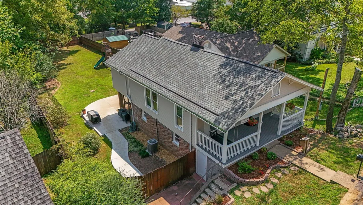
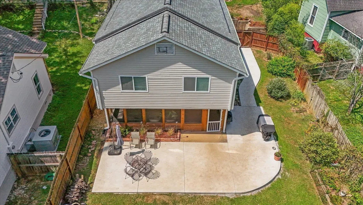
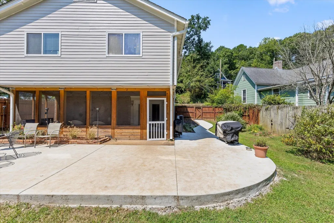
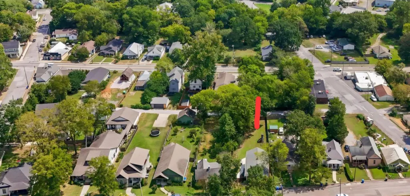
Step into the character and charm of 5514 Alabama Ave, a historic St. Elmo home built in 1900, ideally situated at the foot of Lookout Mountain. This distinctive bungalow showcases turn-of-the-century character blended with a unique rustic-industrial aesthetic and thoughtful modern updates. Offering 3 bedrooms, 2.5 baths, and 1,892 total square feet, including 1,106 square feet on the main level and 786 square feet of finished walk-out basement, the home sits on a large, fully fenced lot with exceptional outdoor potential. The main level features inviting living spaces, updated kitchen cabinetry, and a convenient half bath. The finished walk-out basement adds valuable flexibility with a spacious primary suite and full bath, along with an office nook, storage, and versatile space currently used as a gym that could easily serve as a den, media room, or additional office. Updated plumbing and electrical add to the home's functionality, along with numerous improvements made over the years.Outside, the expansive fenced backyard offers privacy, space, and possibilities. A recently completed concrete walkway extends from the side of the home all the way to the rear porch, creating an attractive and functional connection to the backyard. The substantial concrete pad is also large enough to support a future elevated deck, providing an opportunity to create an additional level of outdoor living space. Adding to the property's unique appeal is direct rear access from Shauff Pl., providing convenient access to the backyard and excellent potential for a future detached garage, studio, or accessory dwelling, subject to Historic Zoning Commission approval and applicable permits. With its historic character, flexible living spaces, generous lot, rear street access, and exciting potential for future improvements, 5514 Alabama Ave offers a rare opportunity to own a piece of St. Elmo history while creating something uniquely your own.
| Elementary School | Middle School | High School |
|---|---|---|
| Calvin Donaldson Elementary | Lookout Valley Middle / High School | Lookout Valley Middle / High School |
| Price History | |
|---|---|
| 9/4/2026 | Listed $529,995 |
General Features
| Living Area | 1872 |
|---|---|
| Sewer | Public Sewer |
| Heating | Central,Electric |
| Cooling | Central Air,Electric |
| Utilities | Electricity Available,Water Available |
| Possession | Close Of Escrow |
| Roof | Other |
| Appliances | Microwave,Refrigerator,Electric Range,Dishwasher |
| Patio/Porch Features | Screened |
| Architectural Style | Ranch |
| Construction Materials | Other,Brick |
| Year Built | 1900 |
| Stories Count | 1 |
| Topography | Level |
| Levels | Three Or More |
| County | Hamilton County,TN |
| New Construction | No |
| Property Type | Residential |
| Association Amenities | Park,Playground,Tennis Court(s),Sidewalks |
| Attached Garage | No |
| Subdivision Name | Thurman Tract |
| Full Baths | 2 |
| Status | Active |
| Buyer Financing | Other,Conventional,FHA,VA |
| Directions | South on St Elmo Ave toward Georgia. Right on 55th St. Left on Alabama Ave. Home on left. |
| High School | Lookout Valley Middle / High School |
| City | Chattanooga |
| Senior Community Y/N | No |
| Lot Size Units | Acres |
| Elementary School | Calvin Donaldson Elementary |
| Year Built Details | Existing |
| Tax Annual Amount | 3044 |
| Middle/Junior High School | Lookout Valley Middle / High School |
| Building Area Units | Square Feet |
| Living Area Units | Square Feet |
| Standard Status | Active |
Interior Features
| Interior Amenities | Ceiling Fan(s),High Ceilings,High Speed Internet |
|---|---|
| Basement | Crawl Space,Finished |
| Flooring | Concrete,Wood |
| Total Fireplaces | 1 |
| Air Conditioning Y/N | Yes |
| Heating Y/N | Yes |
| Fireplace Y/N | Yes |
| Half Baths | 1 |
| Laundry Features | Electric Dryer Hookup,Washer Hookup |
| Total Bedrooms | 3 |
| Below Grade Finished Area Unit Type | Square Feet |
| LivingAreaSource | Professional Measurement |
| Below Grade Finished Area Source | Professional Measurement |
| Above Grade Finished Area Source | Professional Measurement |
| Above Grade Finished Area Unit Type | Square Feet |
| Total Baths | 3 |
Exterior Features
| Fencing | Back Yard |
|---|---|
| Parking Features | Detached,On Street |
| Lot Features | Level |
| Water Source | Public |
| Lot Size Area | 0.22 |
| Building Area Total | 1872 |
| Lot Dimensions | 50.7X194.1 |
| Lot Size Acres | 0.22 |
| Lot Size Source | Agent Calculated |
| Waterfront Y/N | No |
Amenities
- Foreclosure
- Views
- Short Sale
- New Construction
- Adult 55+
- Lease To Own
- No HOA Fees
- Furnished
- Primary On Main
- Air Conditioning
- Seller Finance
- Green
- Fixer Upper
- Horse
- Golf
- Fireplace
- Deck
- Garage
- Basement
- Pool
Property vs Single Family Average in 37409
Price
Taxes
Year Built
 The data relating to real estate for sale on this web site comes in part from the Internet Data Exchange Program of RealTracs Solutions as distributed by MLS Grid. Real estate listings held by brokerage firms other than Parks Auction and Realty are marked with the Internet Data Exchange Program logo or thumbnail logo and detailed information about them includes the name of the listing brokers.
