
Primary on Main





Address
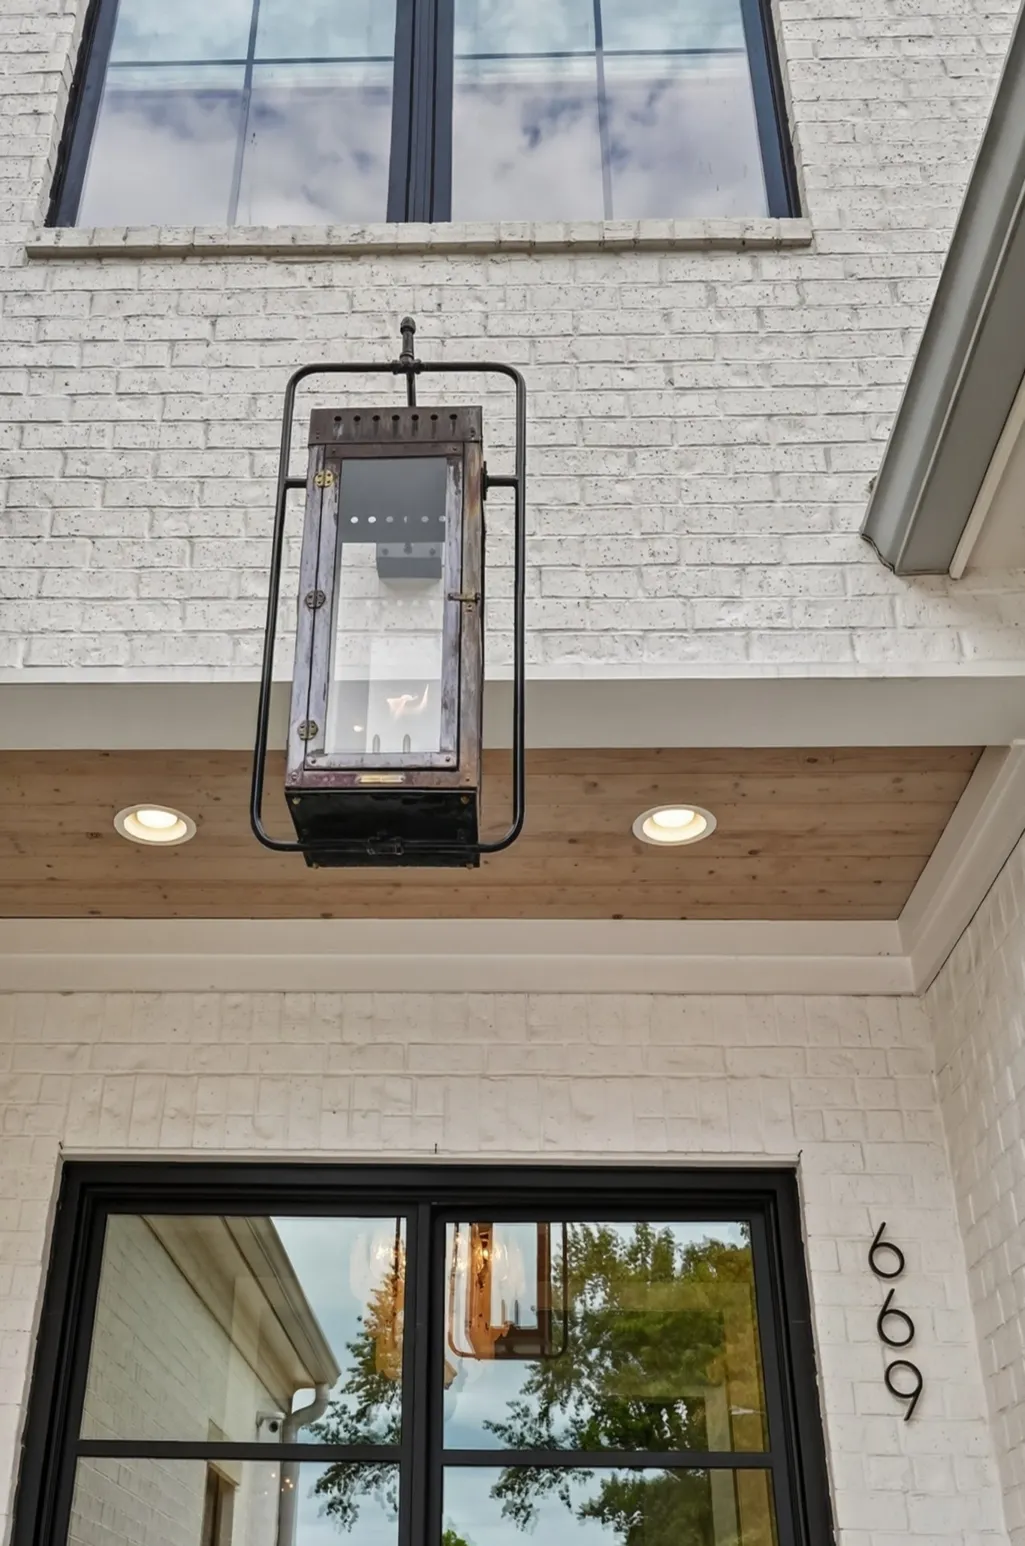
669 Fisk Rd, Cookeville, TN
Price
$ 1,775,000
Property Attributes
- MLS#3546898
- TypeSingle Family
- Listing Status Active
- CountyPUTNAM
- CityCookeville
- NeighborhoodDraper Heirs Division
- Zip38501
- Style
- Year Built2024
- Taxes$ 8713
- Price$ 1,775,000
- Bedrooms6
- Full Bathrooms6
- Half Bathrooms0
- Sqr Footage5649
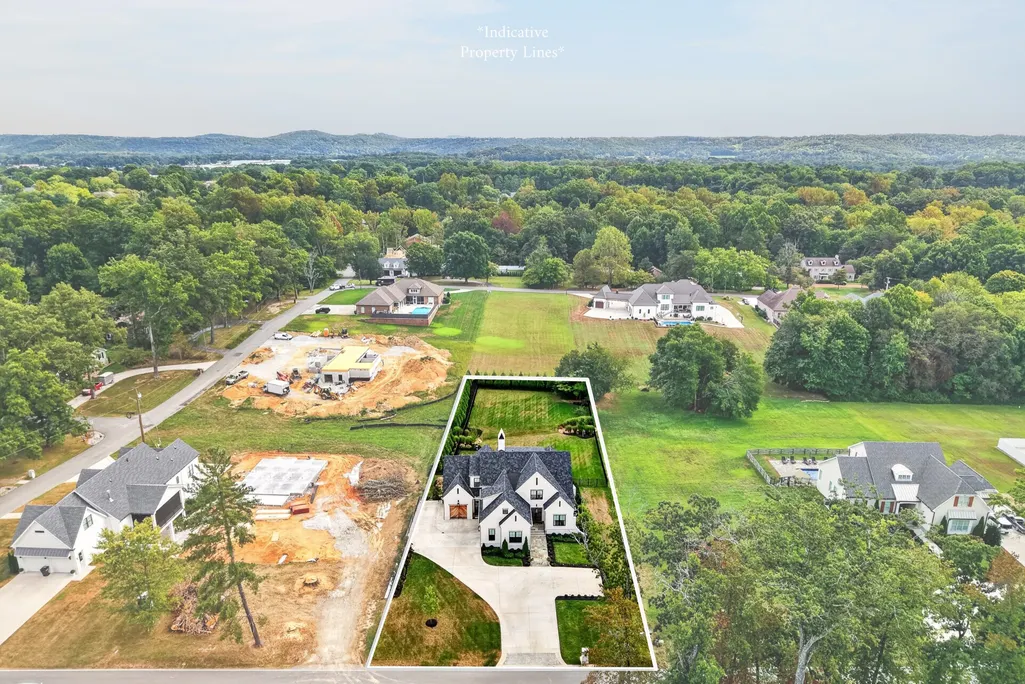
- Lot Size0.76 Acres
Data Source:
Listing courtesy of RealTracs MLS as distributed by MLS GRID
Property Description
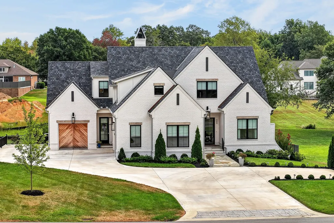
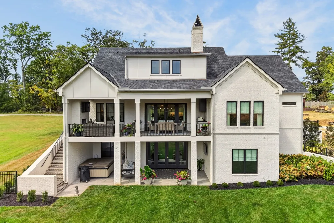
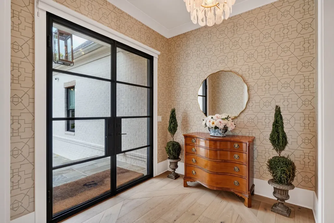
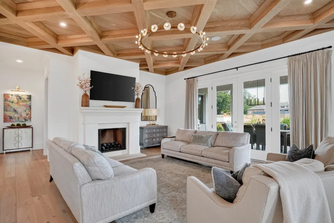
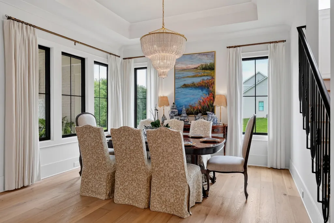
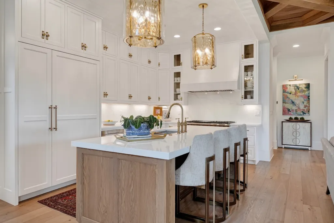
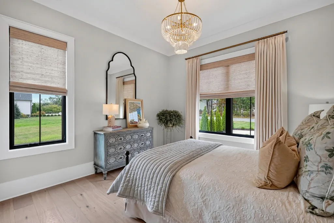
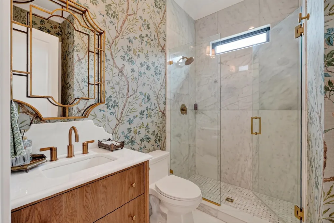
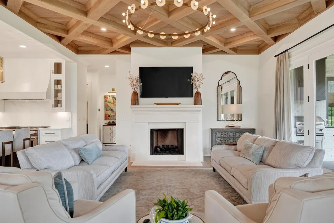
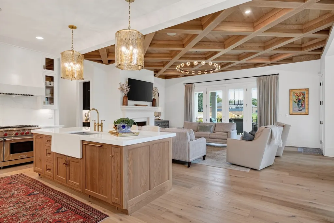
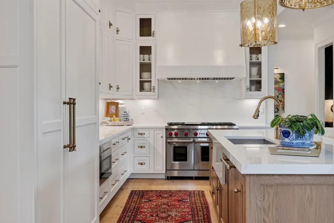
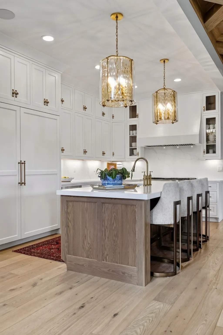
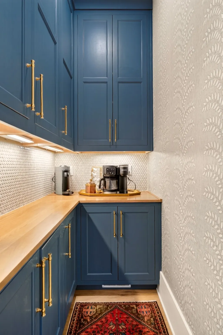
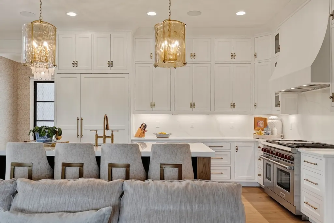
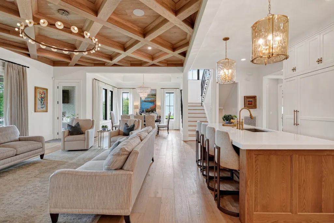
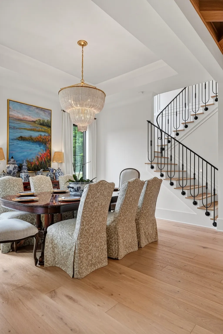
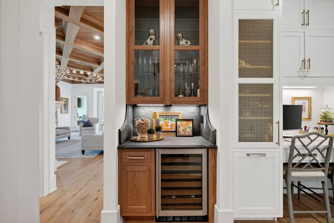
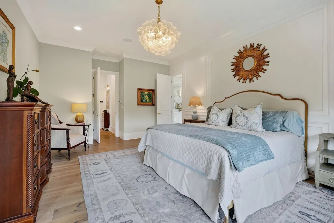
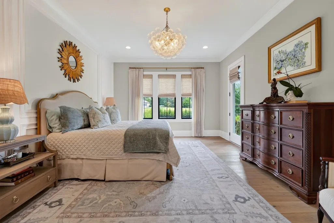
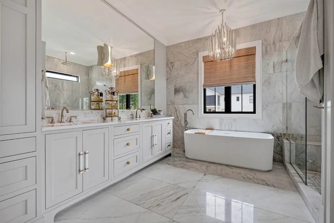
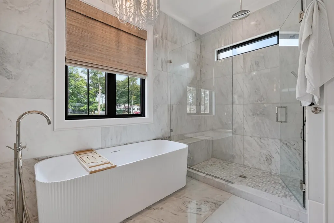
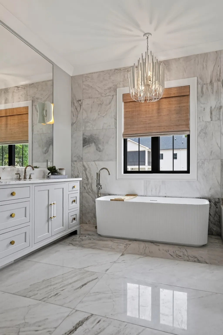
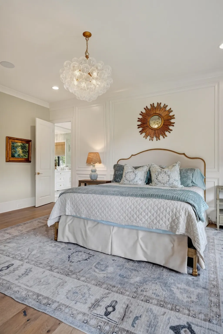
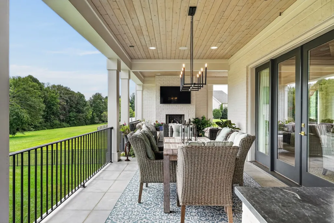
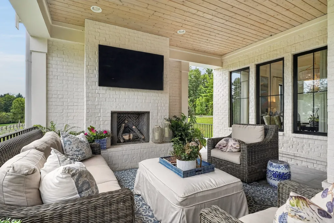
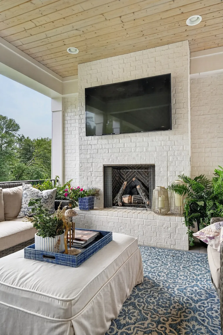
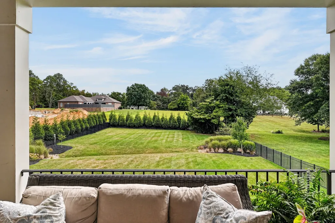
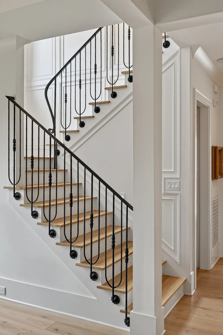
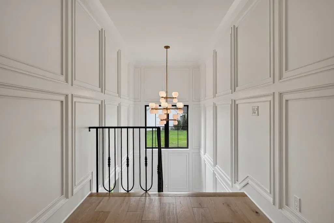
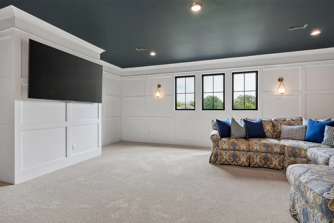
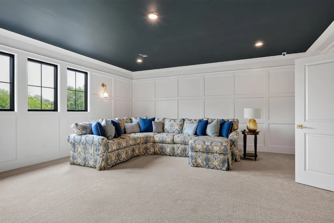
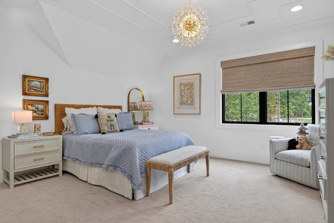
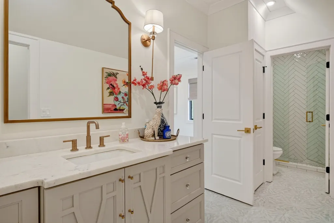
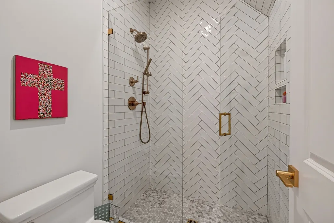
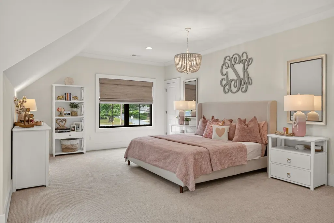
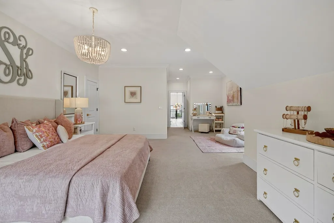
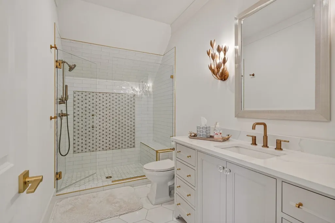
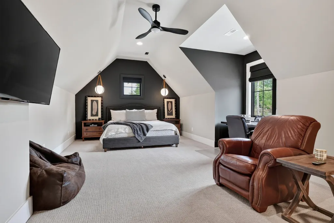
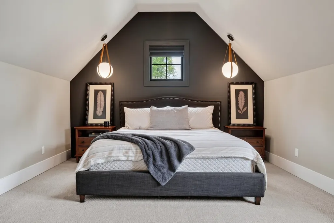
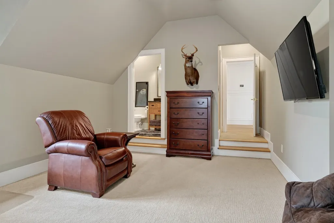
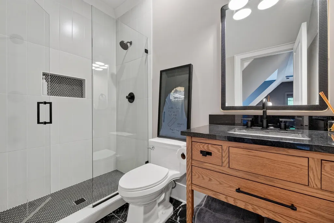
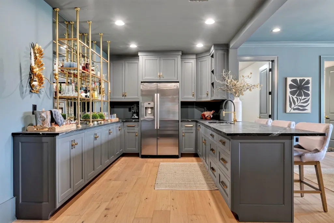
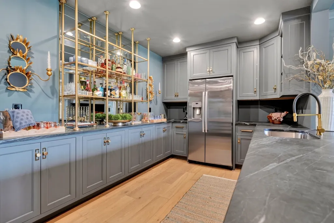
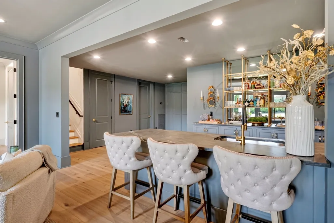
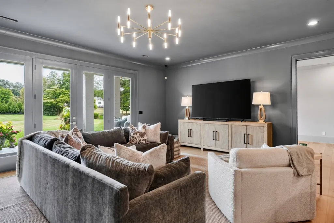
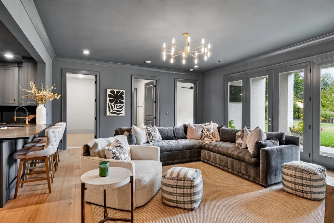
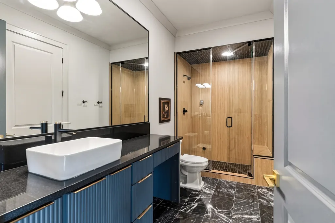
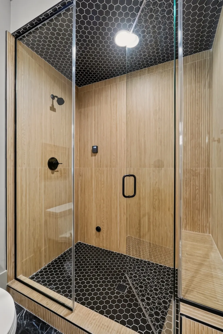
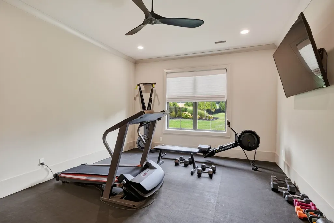
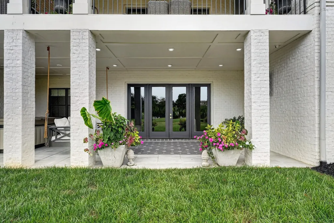
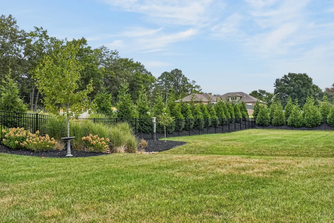
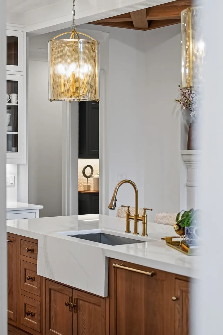
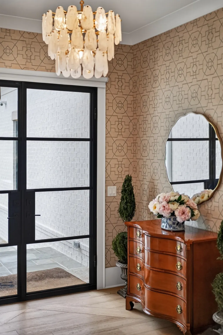
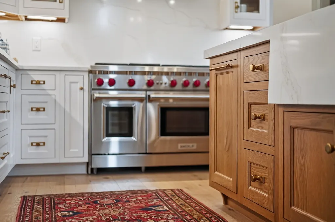
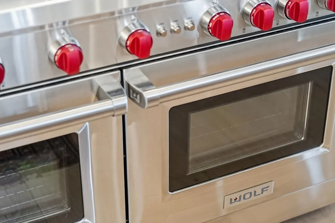
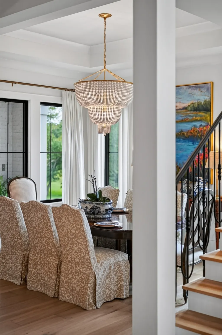
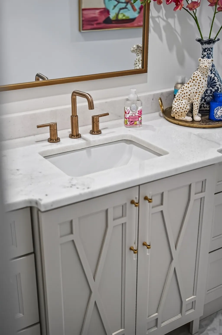
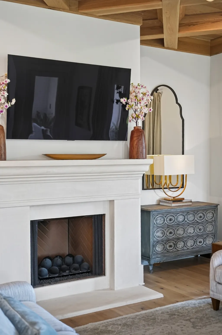
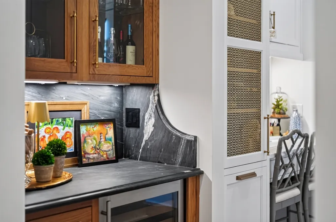
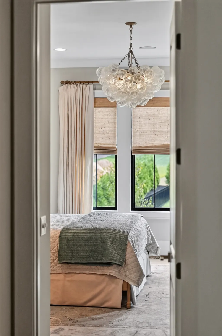
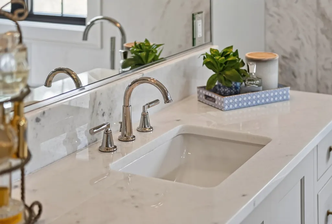
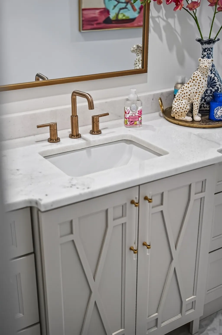
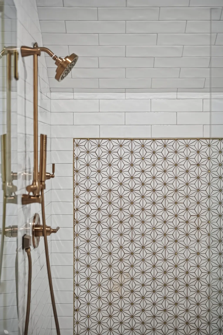
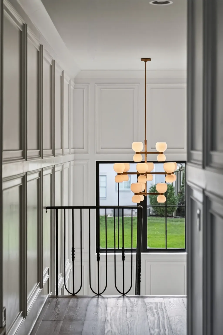
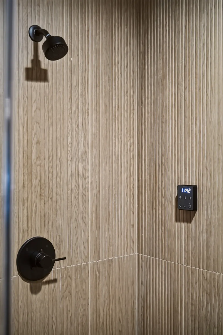
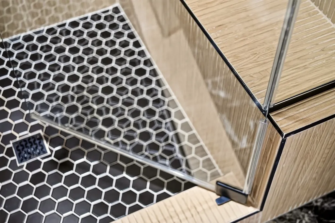
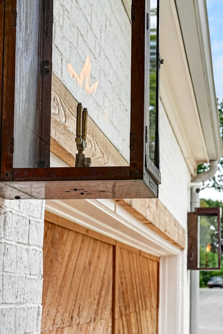
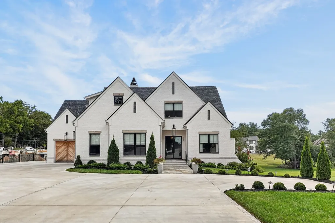
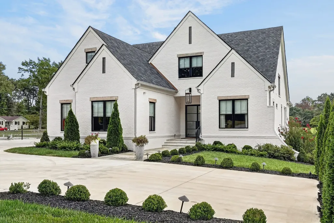
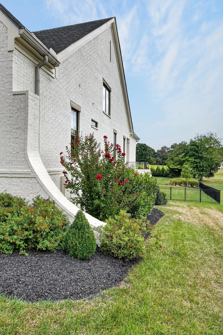
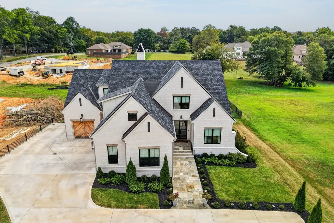
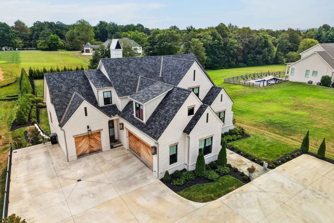
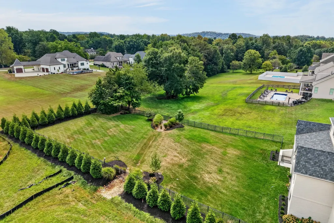
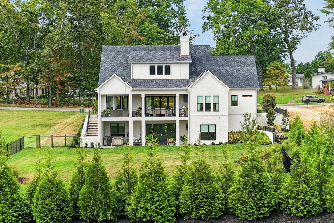
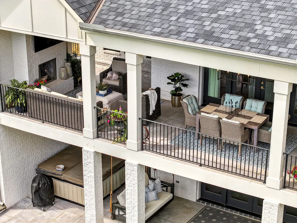
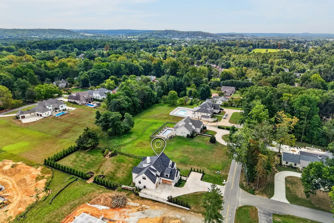
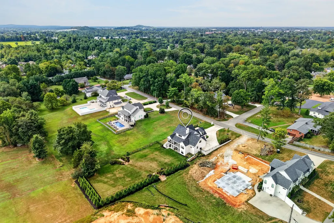
Spanning 6,572 square feet across three impeccably finished levels, this newly constructed estate is a study in refined craftsmanship. The main floor primary suite with spa inspired ensuite bath (with heated floors) and secondary guest bedroom anchor the home in quiet elegance, while three additional bedrooms and baths upstairs, along with a generous bonus room, offer thoughtfully appointed spaces throughout. The lower level is designed for both wellness and entertaining, anchored by leathered soapstone finishes, a steam shower, and a bedroom currently serving as a private gym. A striking bar and media room set the stage for sophisticated gathering, and a flexible bonus space accommodates bunks, a home office, or a craft studio, complemented by two impeccably organized storage rooms with custom shelving. Every detail reflects a commitment to quality: marble baths, a chef's kitchen outfitted with Wolf range, paneled built-in 54 inch refrigerator, and Bosch dishwasher, and whole-house audio extending seamlessly to the main level and back porch. A 3-car garage, fully fenced grounds, irrigation system, 40-year roof, radon mitigation, tankless water heater, and a private storm shelter complete this exceptional, one of a kind offering.
| Elementary School | Middle School | High School |
|---|---|---|
| Northeast Elementary | Algood Middle School | Cookeville High School |
| Price History | |
|---|---|
| 9/11/2026 | Listed $1,775,000 |
General Features
| Living Area | 5649 |
|---|---|
| Sewer | Public Sewer |
| Heating | Central |
| Cooling | Ceiling Fan(s),Central Air |
| Utilities | Water Available |
| Possession | Negotiable |
| Roof | Shingle |
| Appliances | Gas Oven,Gas Range,Microwave,Refrigerator,Stainless Steel Appliance(s) |
| Garage Spaces | 1 |
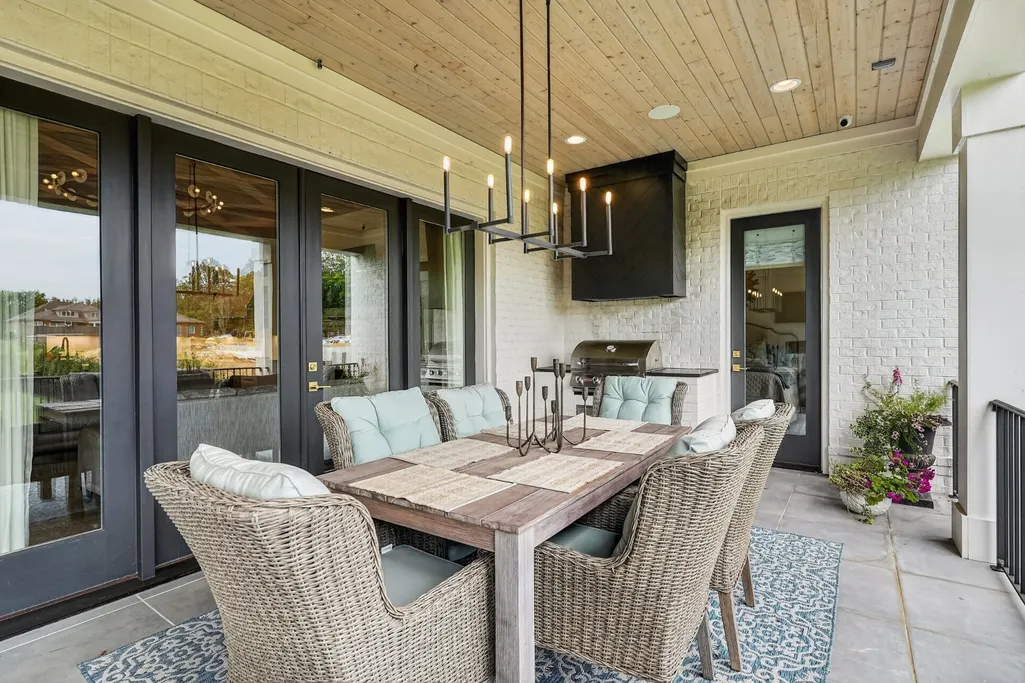
| Patio/Porch Features | Deck,Porch |
| Security Features | Smoke Detector(s) |
| Construction Materials | Frame |
| Year Built | 2024 |
| Stories Count | 1 |
| Topography | Cleared |
| Levels | One |
| Property Subtype | Single Family Residence |
| County | Putnam County,TN |
| New Construction | No |
| Property Type | Residential |
| Attached Garage | Yes |
| Subdivision Name | Draper Heirs Division |
| Garage Y/N | Yes |
| Full Baths | 6 |
| Status | Active |
| Directions | From PCCH: keep left onto E Broad St,turn left onto Fisk Rd,destination is on your right. Sign in yard. |
| High School | Cookeville High School |
| City | Cookeville |
| Senior Community Y/N | No |
| Lot Size Units | Acres |
| Elementary School | Northeast Elementary |
| Property Attached Y/N | No |
| Year Built Details | Existing |
| Tax Annual Amount | 8713 |
| Middle/Junior High School | Algood Middle School |
| Building Area Units | Square Feet |
| Living Area Units | Square Feet |
| Standard Status | Active |
Interior Features
| Interior Amenities | Ceiling Fan(s),Walk-In Closet(s),High Speed Internet |
|---|---|
| Basement | Finished,Full,Walk-Out Access |
| Flooring | Wood,Tile |
| Total Fireplaces | 1 |
| Air Conditioning Y/N | Yes |
| Heating Y/N | Yes |
| Fireplace Y/N | Yes |
| Above Grade Finished Area | 5649 |
| Laundry Features | Electric Dryer Hookup,Washer Hookup |
| Total Bedrooms | 6 |
| Main Level Bedrooms | 2 |
| Below Grade Finished Area Unit Type | Square Feet |
| LivingAreaSource | Appraiser |
| Below Grade Finished Area Source | Appraiser |
| Above Grade Finished Area Source | Appraiser |
| Above Grade Finished Area Unit Type | Square Feet |
| Total Baths | 6 |
Exterior Features
| Fencing | Back Yard |
|---|---|
| Parking Features | Garage Door Opener,Attached |
| Lot Features | Cleared |
| Water Source | Public |
| Total Parking | 1 |
| Lot Size Area | 0.76 |
| Building Area Total | 5649 |
| Lot Dimensions | 108.09 X 318.19 |
| Lot Size Acres | 0.76 |
| Lot Size Source | Appraiser |
| Waterfront Y/N | No |
| Covered Spaces | 1 |
Amenities
- Foreclosure
- Views
- Short Sale
- New Construction
- Adult 55+
- Lease To Own
- No HOA Fees
- Furnished
- Primary On Main
- Air Conditioning
- Seller Finance
- Green
- Fixer Upper
- Horse
- Golf
- Fireplace
- Deck
- Garage
- Basement
- Pool
Property vs Single Family Average in 38501
Price
Taxes
Year Built
Visits
 The data relating to real estate for sale on this web site comes in part from the Internet Data Exchange Program of RealTracs Solutions as distributed by MLS Grid. Real estate listings held by brokerage firms other than Parks Auction and Realty are marked with the Internet Data Exchange Program logo or thumbnail logo and detailed information about them includes the name of the listing brokers.
