


Address
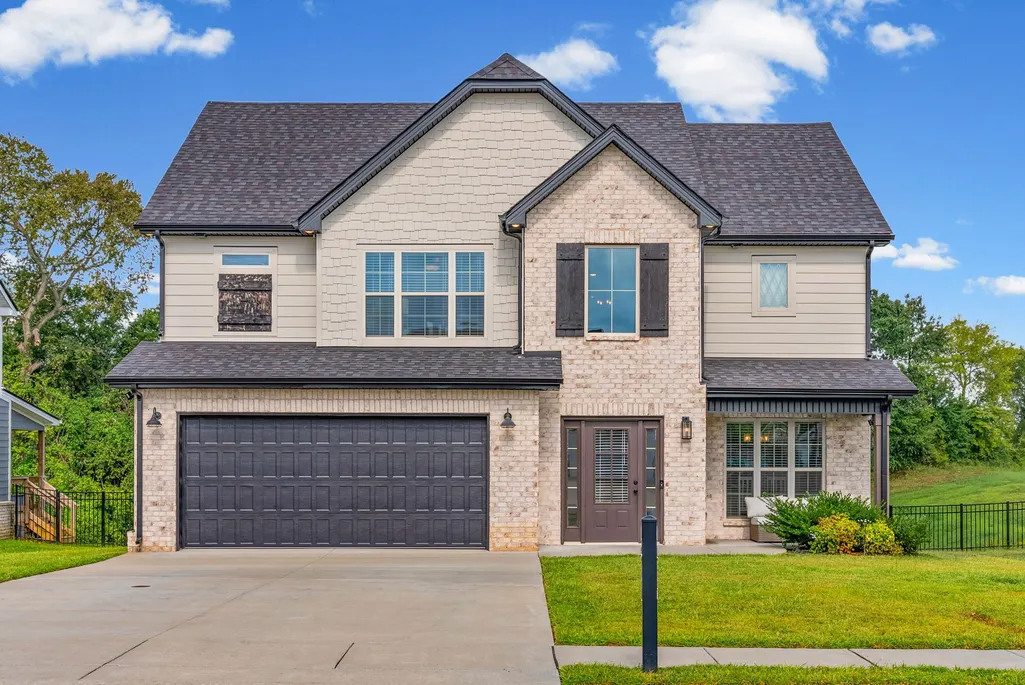
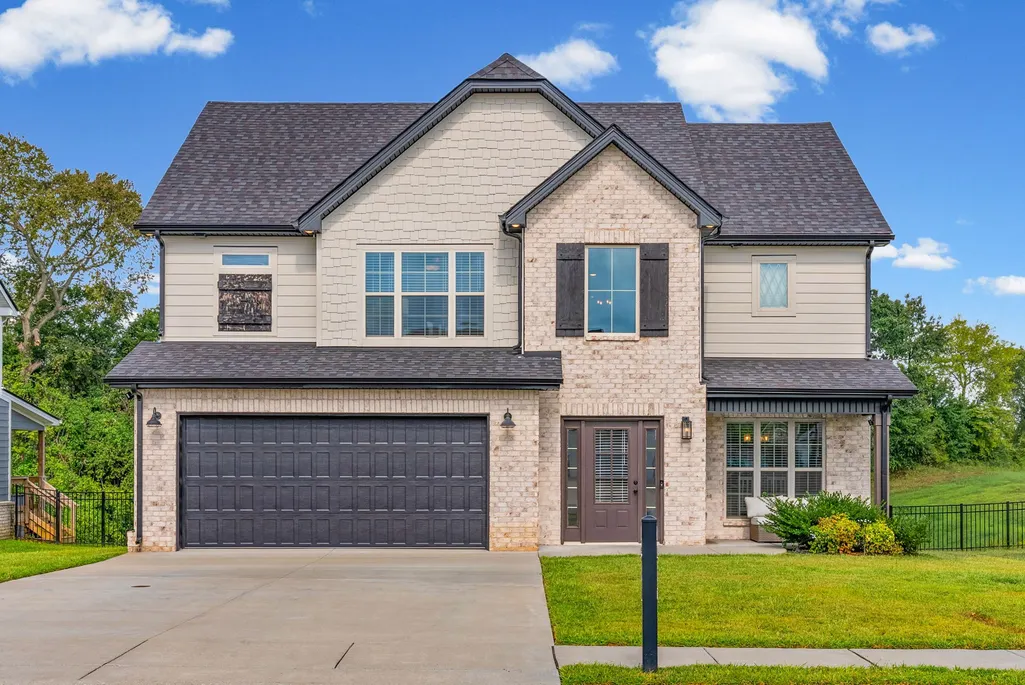
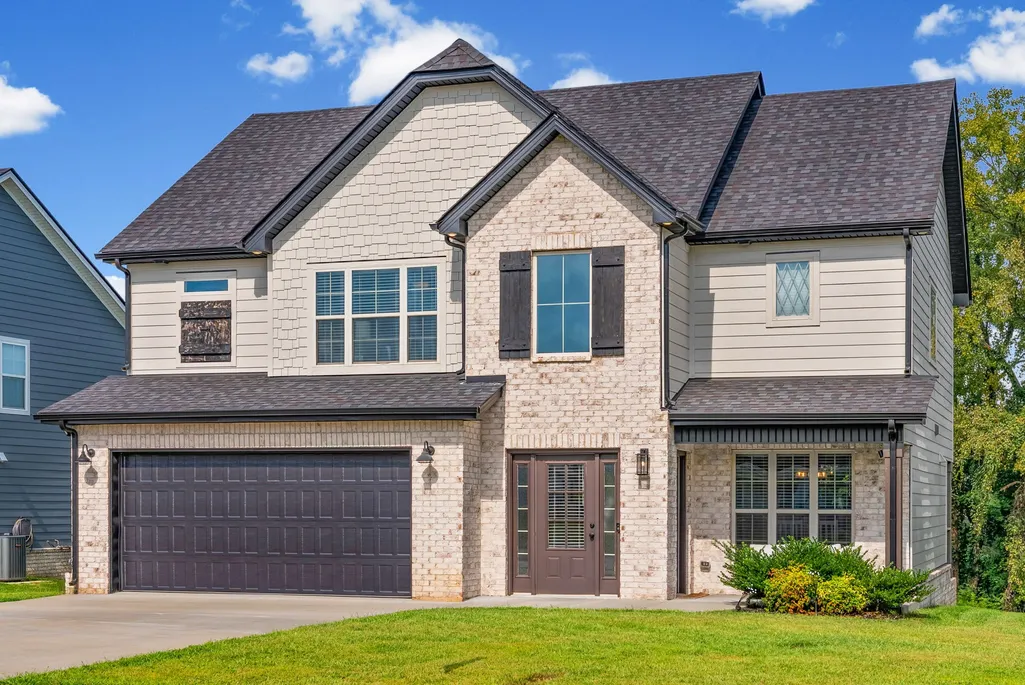
1517 Collins View Way, Clarksville, TN
Price
$ 390,000
Property Attributes
- MLS#3547921
- TypeSingle Family
- Listing Status Active
- CountyMONTGOMERY
- CityClarksville
- NeighborhoodSterlin Acre Farms
- Zip37043
- StyleTraditional
- Year Built2022
- Taxes$ 2175
- Price$ 390,000
- Bedrooms3
- Full Bathrooms2
- Half Bathrooms1
- Sqr Footage1724
- Lot Size0.2 Acres
Data Source:
Listing courtesy of RealTracs MLS as distributed by MLS GRID
Property Description
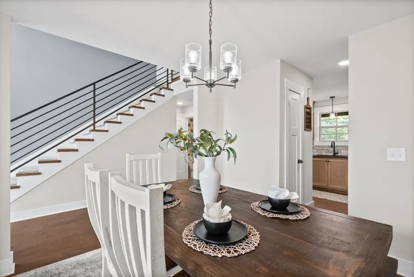
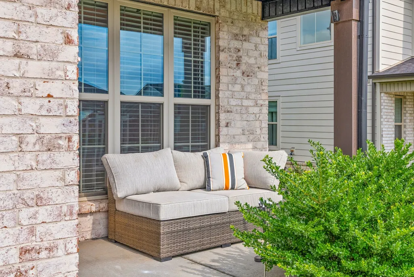
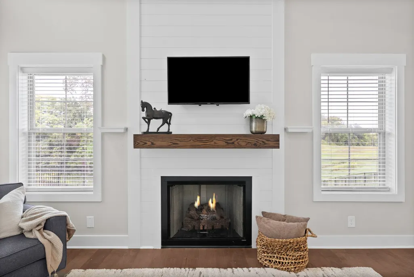
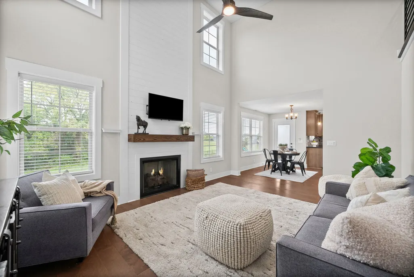
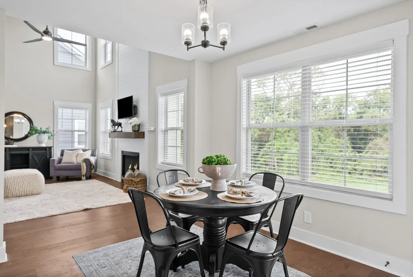
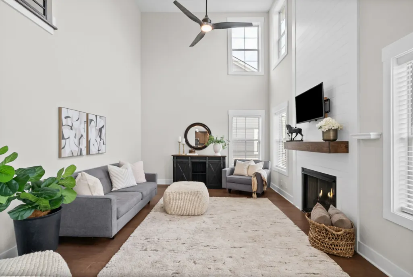
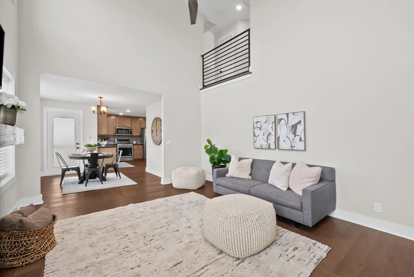
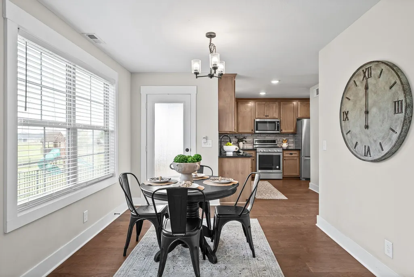
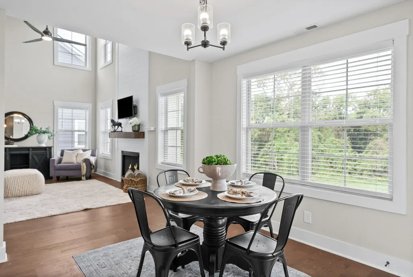
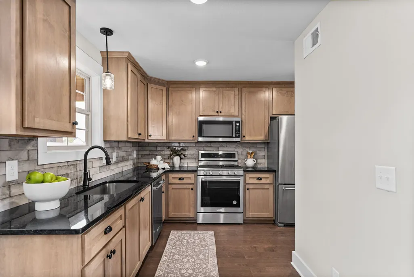
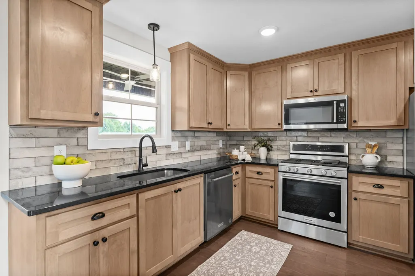
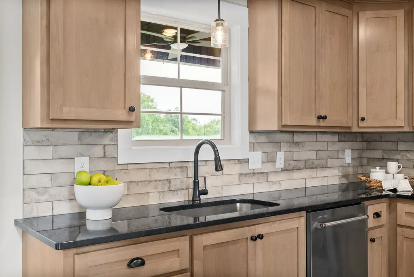
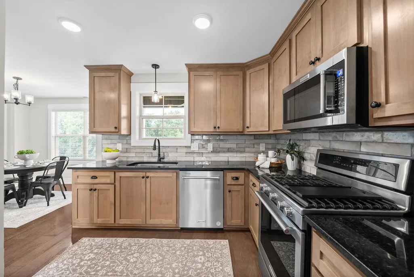
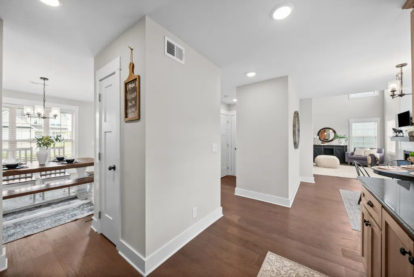
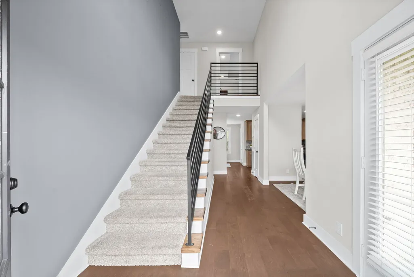
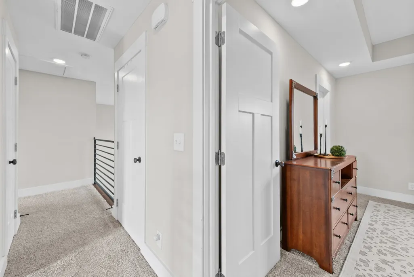
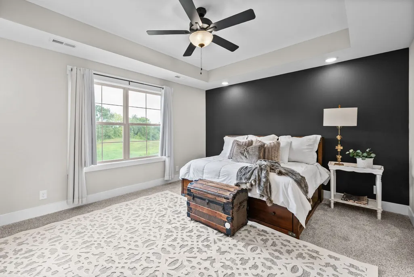
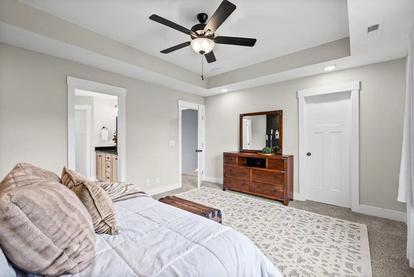
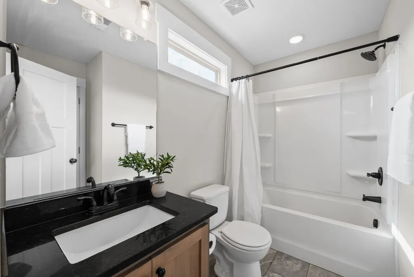
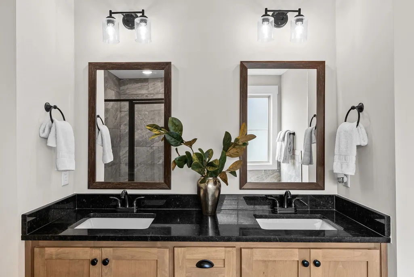
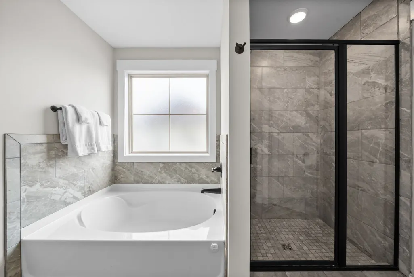
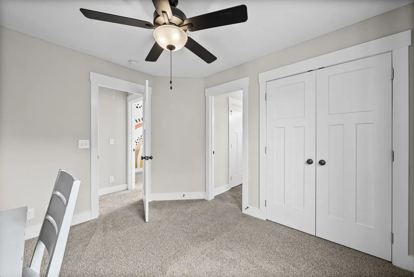
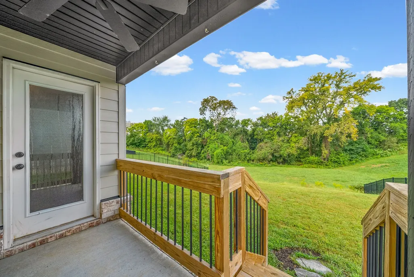
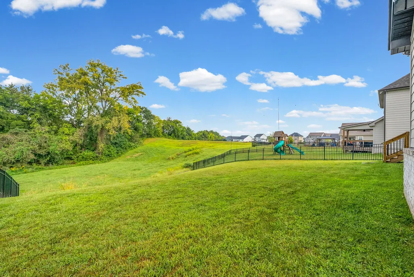
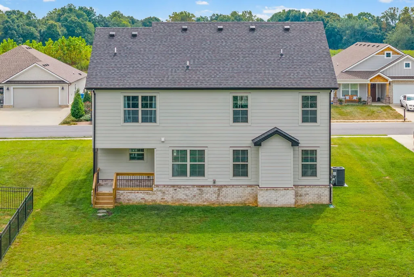
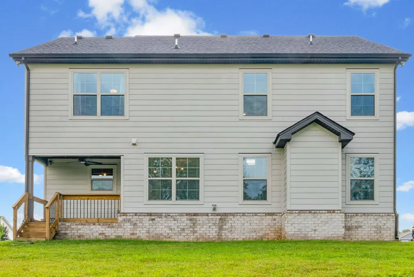
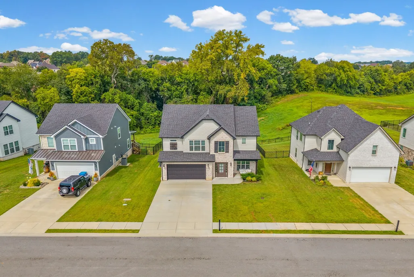
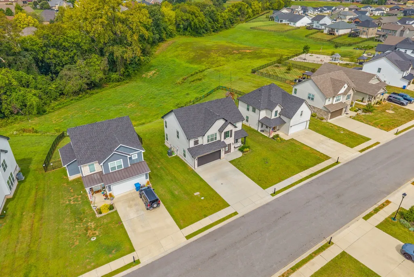
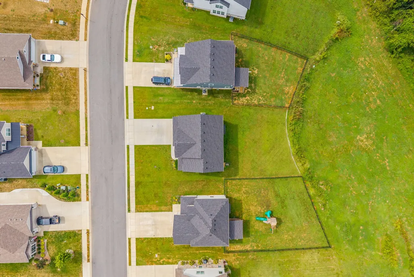
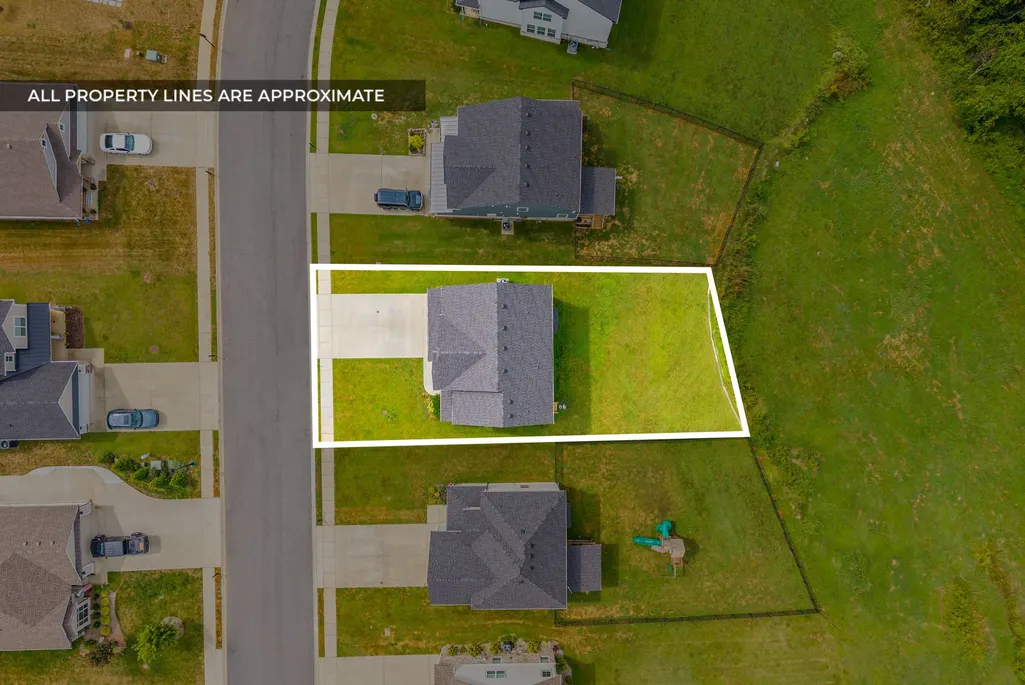
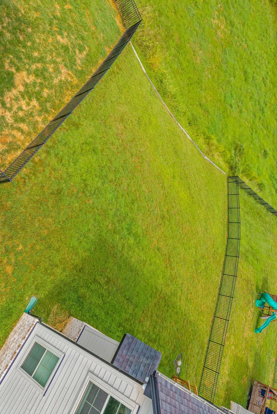
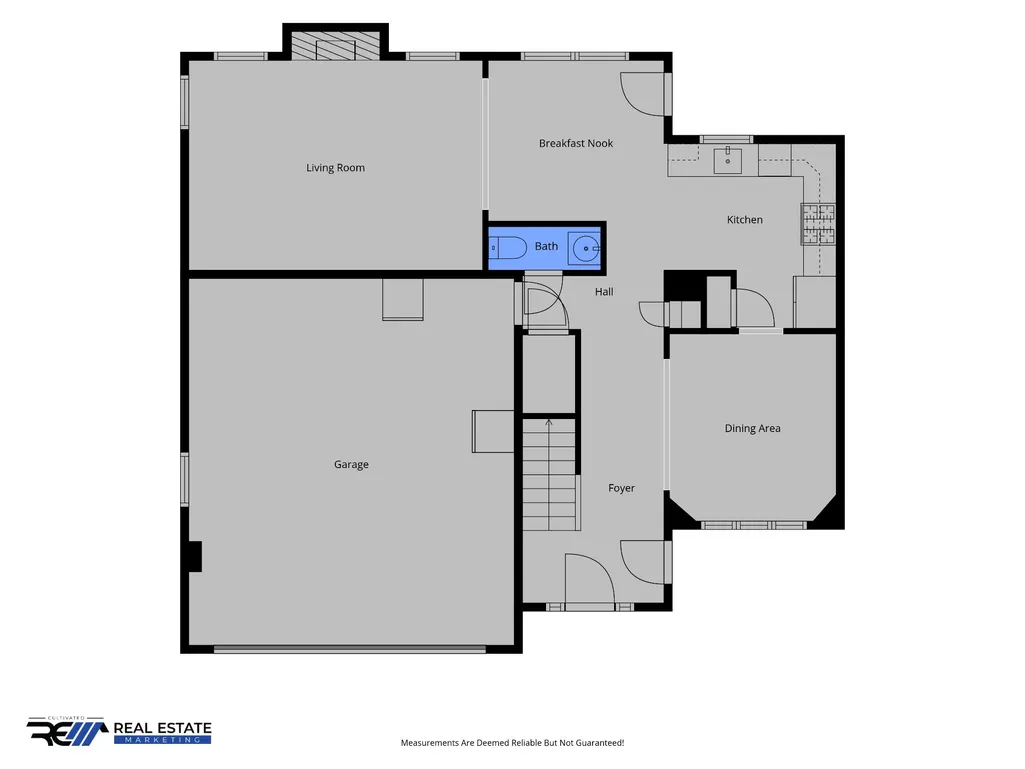
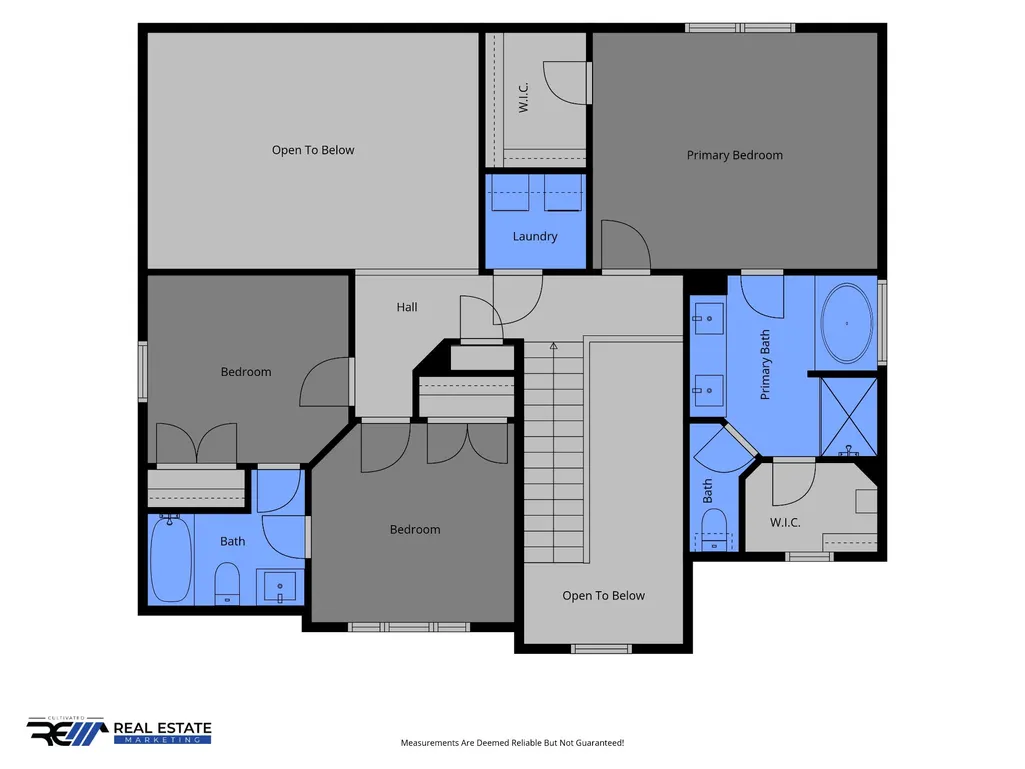
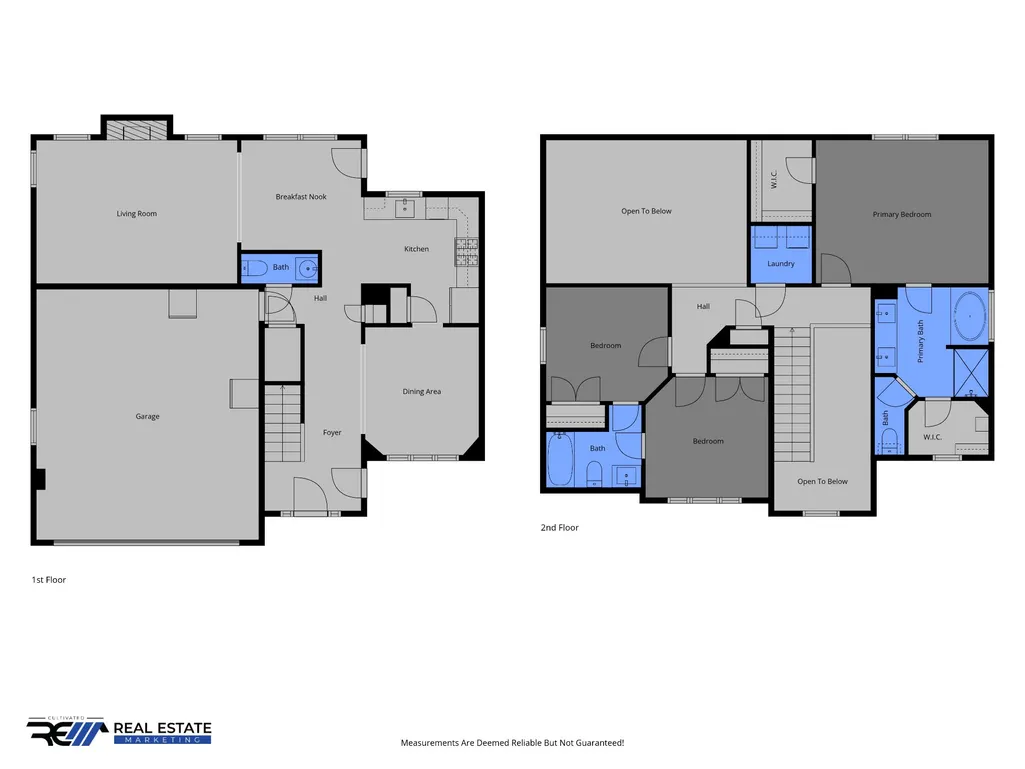
GORGEOUS & MOVE IN READY in the HIGHLY COVETED Kirkwood School District! This stunning 3 bedroom, 2.5 bath home offers 1,758 SqFt of beautifully designed living space with the WOW factor you’ve been looking for! Step inside to a grand foyer with soaring ceilings that instantly makes an impression. Host dinner parties in the elegant formal dining room before gathering in the spacious family room featuring soaring ceilings, gorgeous engineered hardwood flooring & a charming fireplace that sets the perfect mood. The kitchen is an entertainer’s dream with custom cabinetry, granite countertops, tile backsplash, stainless steel appliances & tons of counter space! Retreat to the spacious Owner’s Suite complete with TWO HUGE walk in closets, double vanities, soaking tub & separate tiled shower. And when it’s time to unwind? Head outside to your covered back deck/patio, perfect for morning coffee, evening drinks or entertaining year round! All this in the highly desirable Kirkwood school district! No rear neighbors!! This one is ready to welcome you HOME!
| Elementary School | Middle School | High School |
|---|---|---|
| Kirkwood Elementary | Kirkwood Middle | Kirkwood High |
| Price History | |
|---|---|
| 9/14/2026 | Listed $390,000 |
General Features
| Living Area | 1724 |
|---|---|
| Sewer | Public Sewer |
| Heating | Central,Electric |
| Cooling | Ceiling Fan(s),Central Air,Electric |
| Utilities | Electricity Available,Water Available |
| Possession | Close Of Escrow |
| Roof | Shingle |
| Appliances | Oven,Range,Dishwasher,Disposal,Microwave |
| HOA Fee | 35 |
| Garage Spaces | 2 |
| Association Fee Includes | Trash |
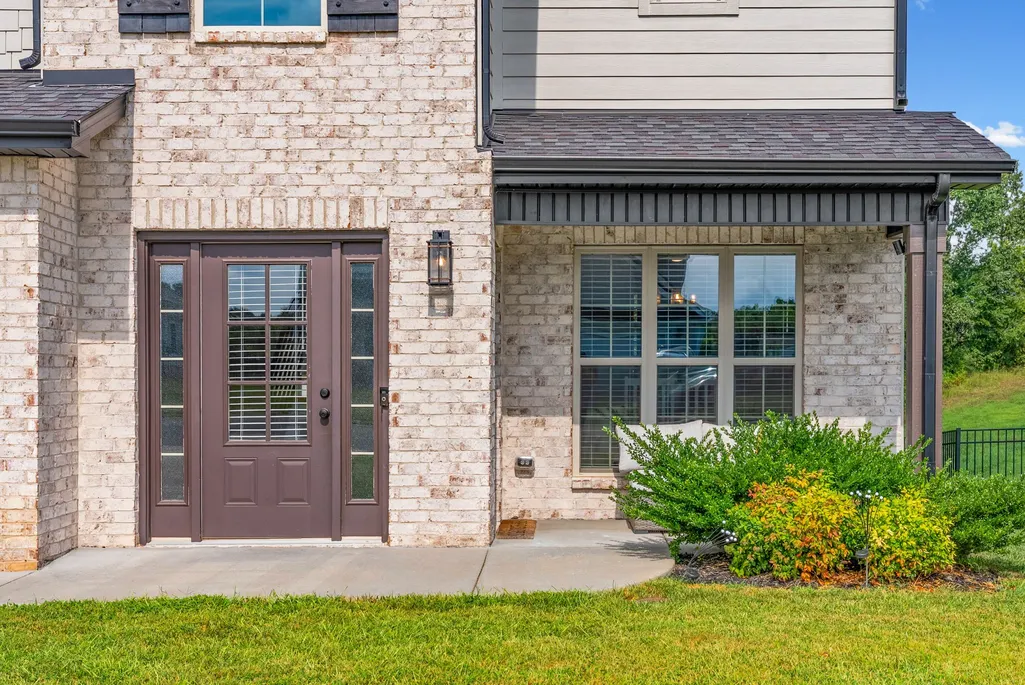
| Patio/Porch Features | Patio,Covered |
| Architectural Style | Traditional |
| Construction Materials | Hardboard Siding,Brick |
| Pets Allowed | Yes |
| Year Built | 2022 |
| Stories Count | 2 |
| Topography | Sloped |
| Levels | Two |
| Property Subtype | Single Family Residence |
| HOA Fee 2 | 175 |
| Assoc Fee Paid Per | Monthly |
| County | Montgomery County,TN |
| New Construction | No |
| Property Type | Residential |
| Association Amenities | Sidewalks,Underground Utilities |
| Attached Garage | Yes |
| Subdivision Name | Sterlin Acre Farms |
| Garage Y/N | Yes |
| Full Baths | 2 |
| Status | Active |
| Buyer Financing | Conventional,FHA,Other,VA |
| Directions | From Exit 8,go towards Popeyes on Hankook Rd.,follow for .3 miles. Past Life Point Church veer right. Follow for approx 1.4 miles. Go past Stones Manor & turn right onto Collins View Way,home will be |
| High School | Kirkwood High |
| City | Clarksville |
| Senior Community Y/N | No |
| Lot Size Units | Acres |
| HOA Fee 2 Frequency | One Time |
| Elementary School | Kirkwood Elementary |
| Property Attached Y/N | No |
| Year Built Details | Existing |
| Tax Annual Amount | 2175 |
| Middle/Junior High School | Kirkwood Middle |
| Building Area Units | Square Feet |
| Living Area Units | Square Feet |
| Standard Status | Active |
Interior Features
| Interior Amenities | Ceiling Fan(s),Entrance Foyer,Extra Closets,Walk-In Closet(s),High Speed Internet |
|---|---|
| Basement | None |
| Flooring | Carpet,Wood,Tile |
| Total Fireplaces | 1 |
| Air Conditioning Y/N | Yes |
| Heating Y/N | Yes |
| Fireplace Y/N | Yes |
| Above Grade Finished Area | 1724 |
| Half Baths | 1 |
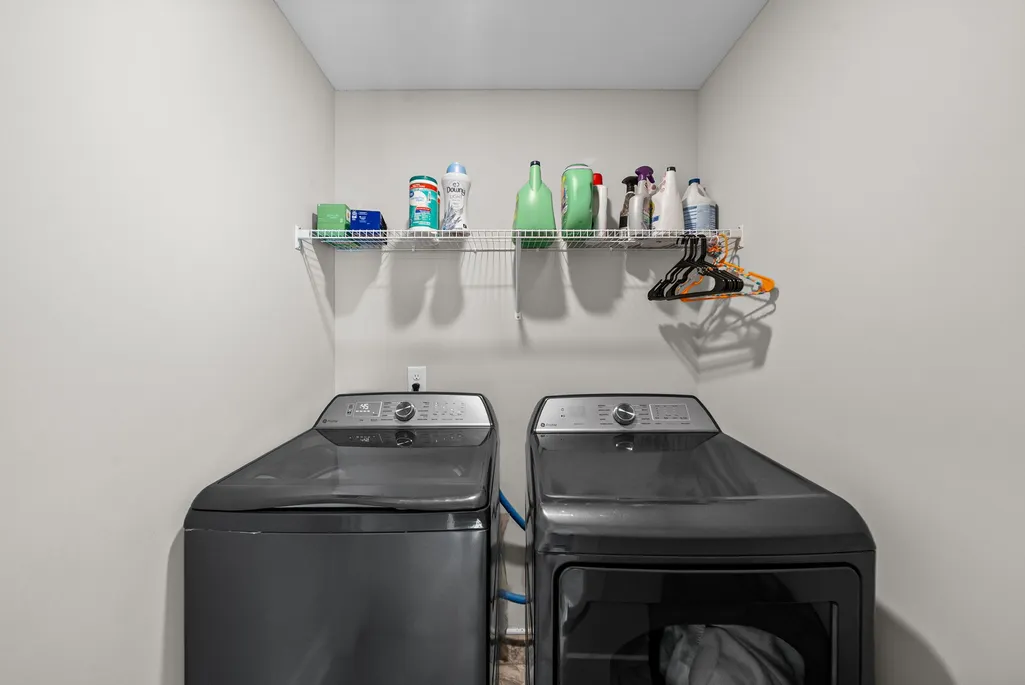
| Laundry Features | Washer Hookup |
| Total Bedrooms | 3 |
| Below Grade Finished Area Unit Type | Square Feet |
| LivingAreaSource | Appraiser |
| Below Grade Finished Area Source | Appraiser |
| Above Grade Finished Area Source | Appraiser |
| Above Grade Finished Area Unit Type | Square Feet |
| Total Baths | 3 |
Exterior Features
| Parking Features | Garage Faces Front,Concrete,Driveway |
|---|---|
| Lot Features | Sloped |
| Water Source | Public |
| Total Parking | 2 |
| Lot Size Area | 0.2 |
| Building Area Total | 1724 |
| Lot Size Acres | 0.2 |
| Lot Size Source | Assessor |
| Waterfront Y/N | No |
| Covered Spaces | 2 |
Amenities
- Foreclosure
- Views
- Short Sale
- New Construction
- Adult 55+
- Lease To Own
- No HOA Fees
- Furnished
- Primary On Main
- Air Conditioning
- Seller Finance
- Green
- Fixer Upper
- Horse
- Golf
- Fireplace
- Deck
- Garage
- Basement
- Pool
Property vs Single Family Average in 37043
Price
Taxes
Year Built
Visits
 The data relating to real estate for sale on this web site comes in part from the Internet Data Exchange Program of RealTracs Solutions as distributed by MLS Grid. Real estate listings held by brokerage firms other than Parks Auction and Realty are marked with the Internet Data Exchange Program logo or thumbnail logo and detailed information about them includes the name of the listing brokers.
