
Views - Golf Course















Address
51 Governors Way, Brentwood, TN
Price
$ 2,999,000
Property Attributes
- MLS#3592438
- TypeSingle Family
- Listing Status Active
- CountyWILLIAMSON
- CityBrentwood
- NeighborhoodGovernors Club The
- Zip37027
- StyleTraditional
- Year Built2013
- Taxes$ 8901
- Price$ 2,999,000
- Bedrooms4
- Full Bathrooms4
- Half Bathrooms2
- Sqr Footage6547
- Lot Size0.62 Acres
Data Source:
Listing courtesy of RealTracs MLS as distributed by MLS GRID
Property Description
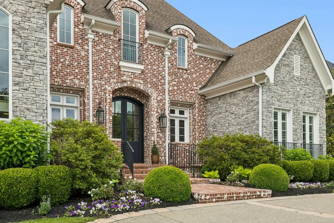
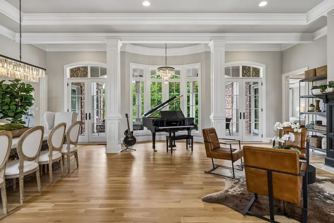
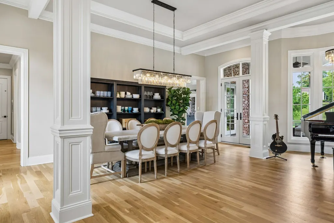
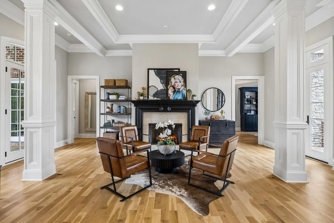
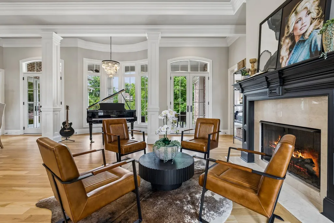
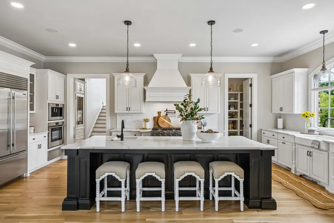
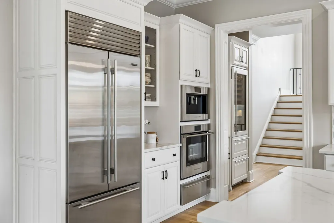
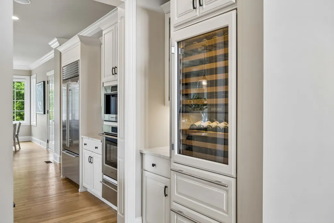
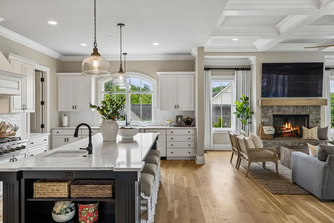
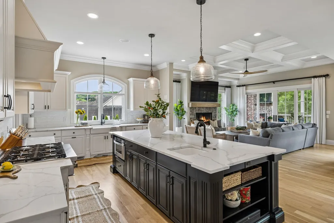
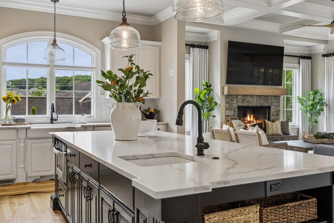
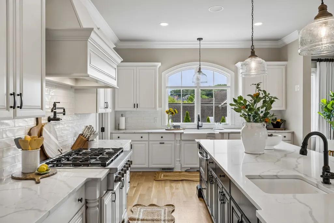
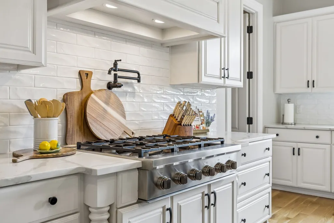
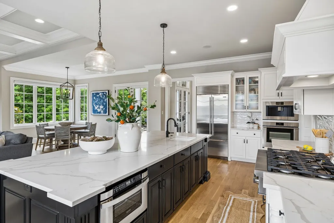
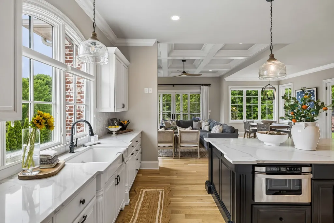
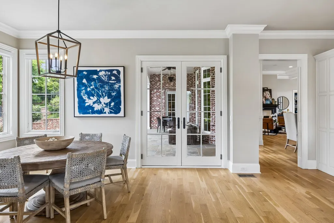
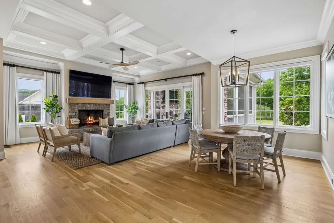
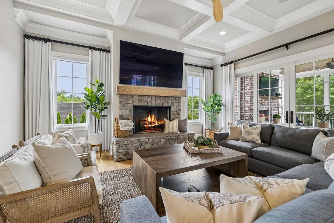
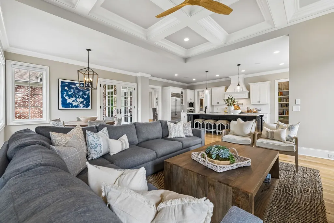
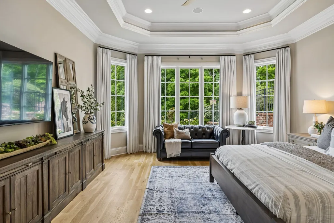
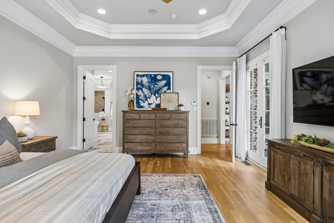
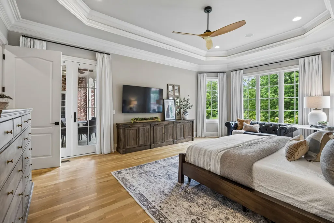
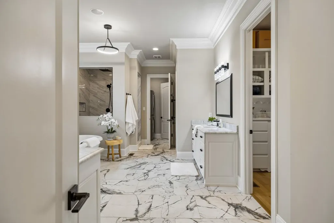
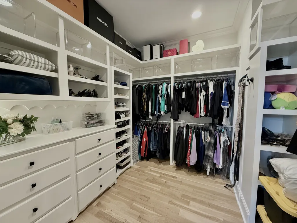
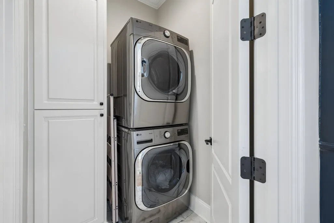
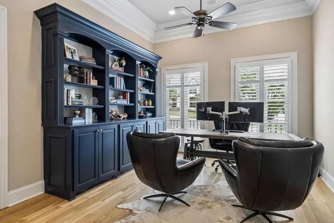
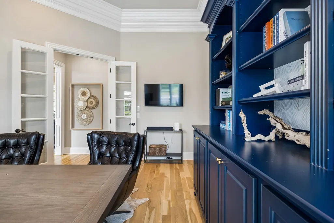
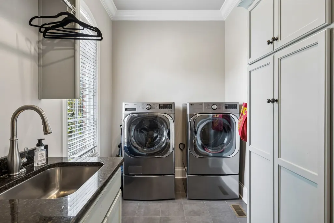
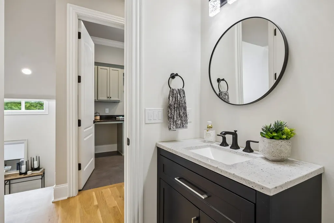
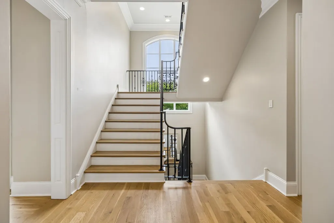
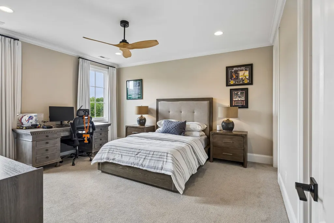
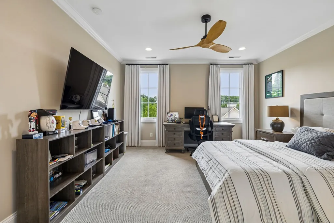
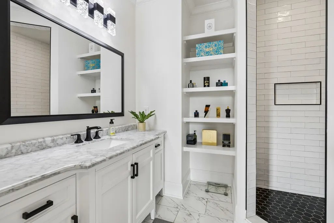
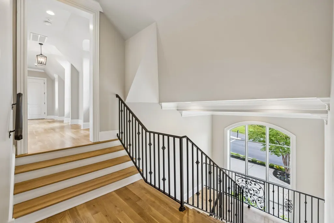
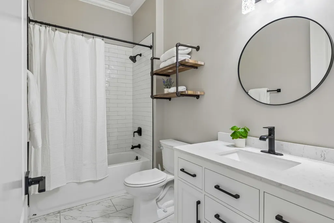
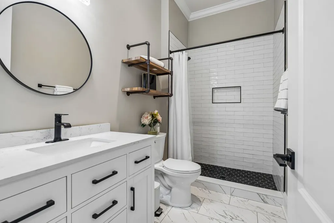
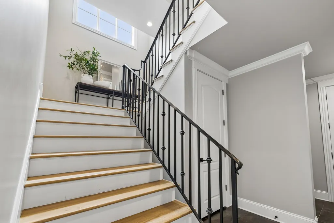
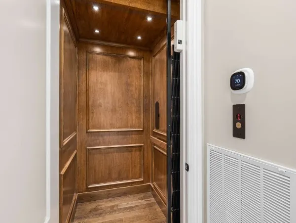
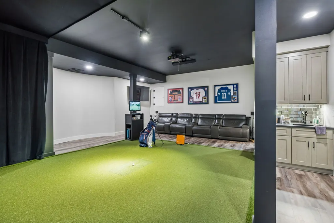
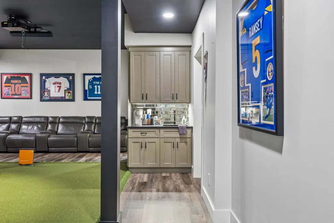
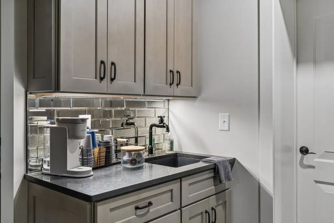
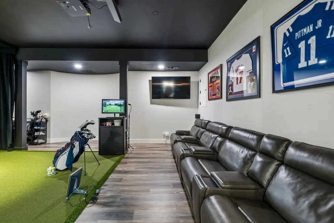
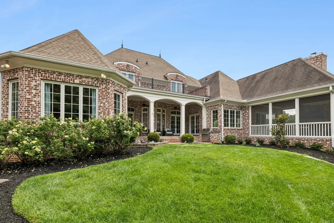
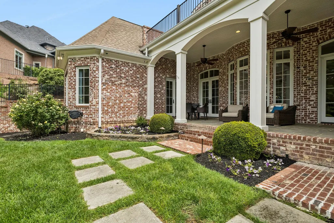
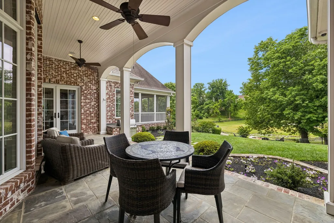
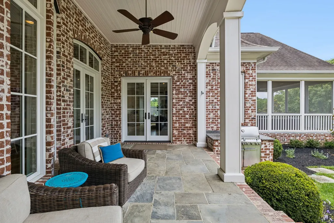
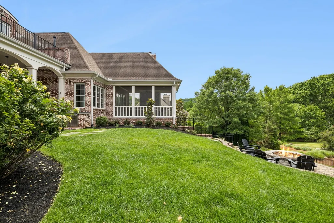
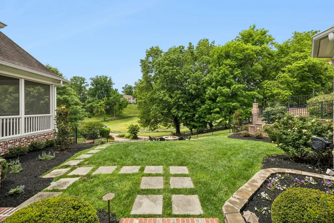
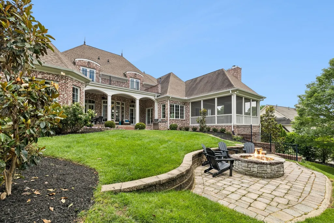
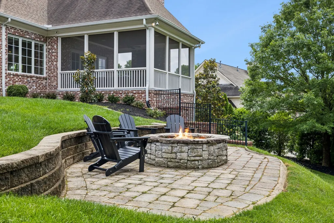
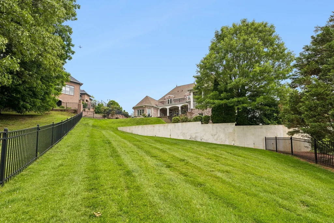
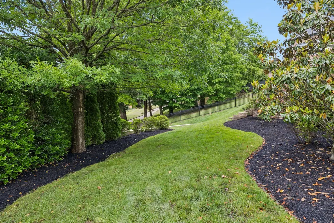
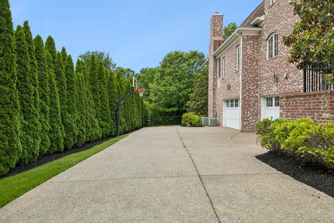
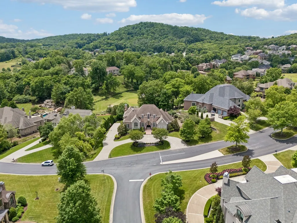
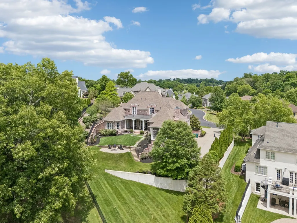
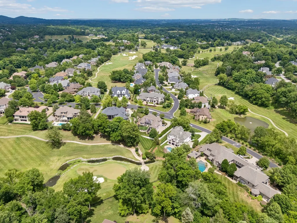
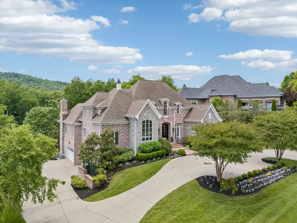
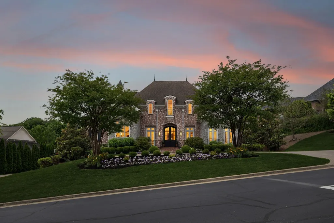
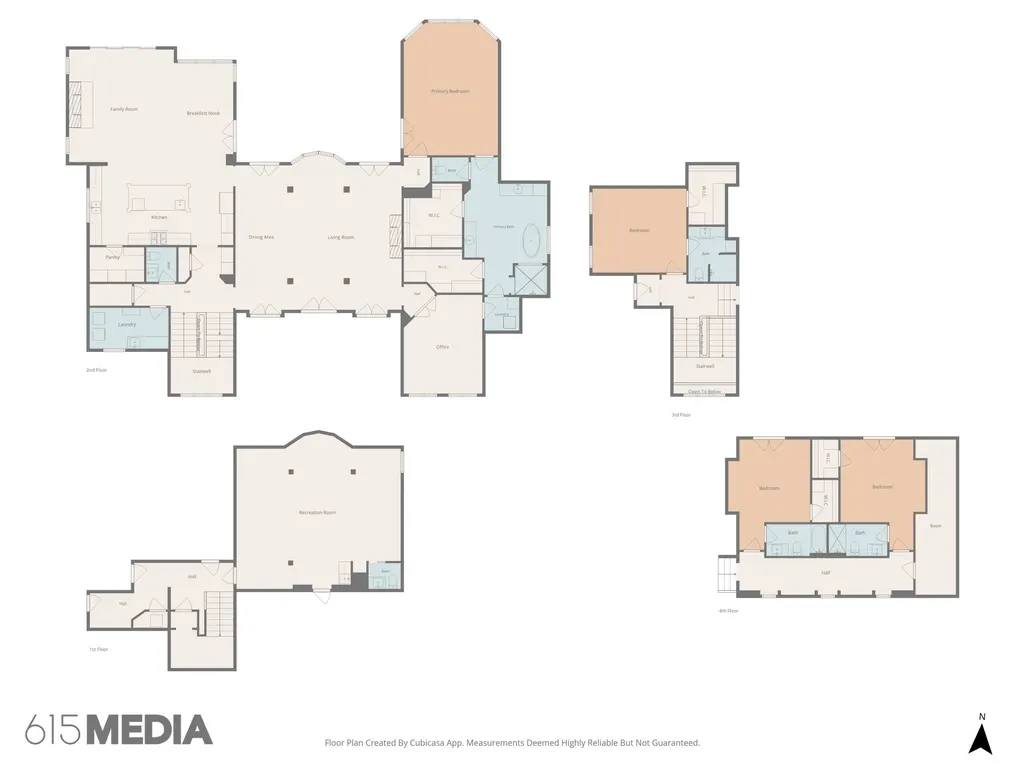
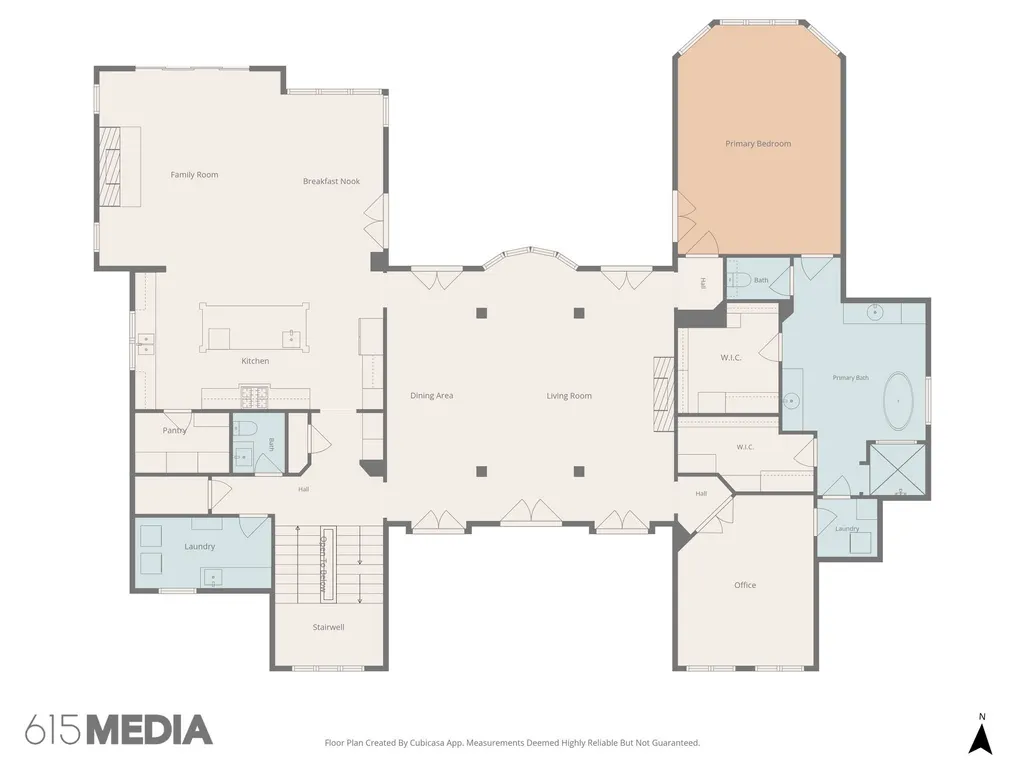
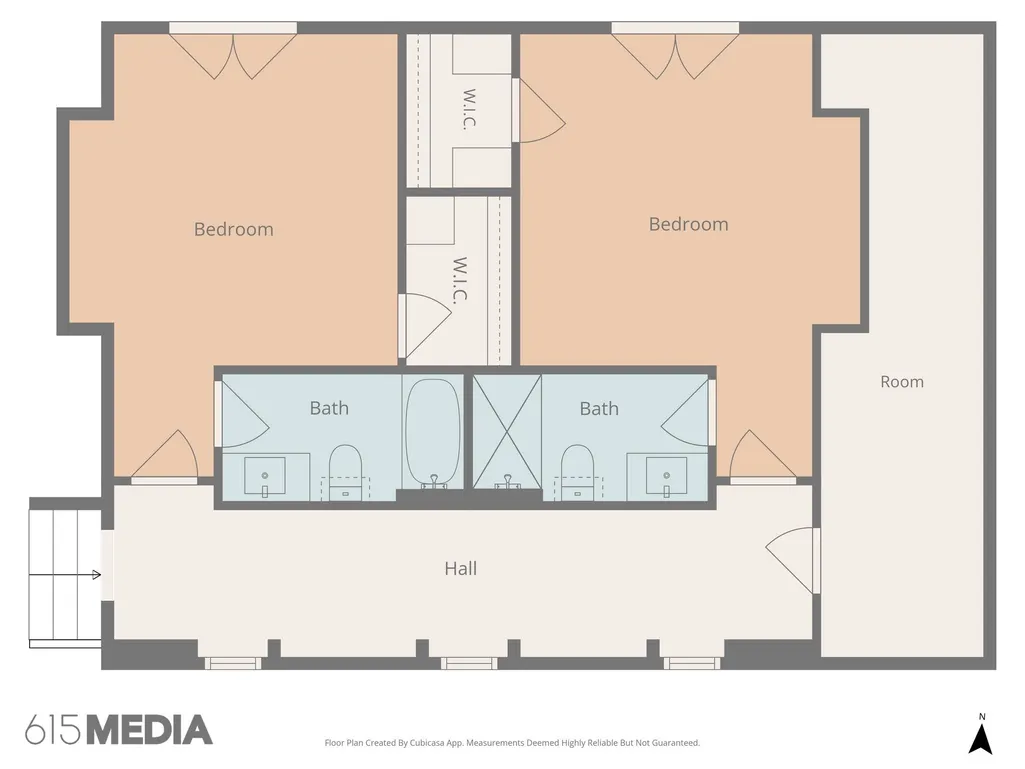
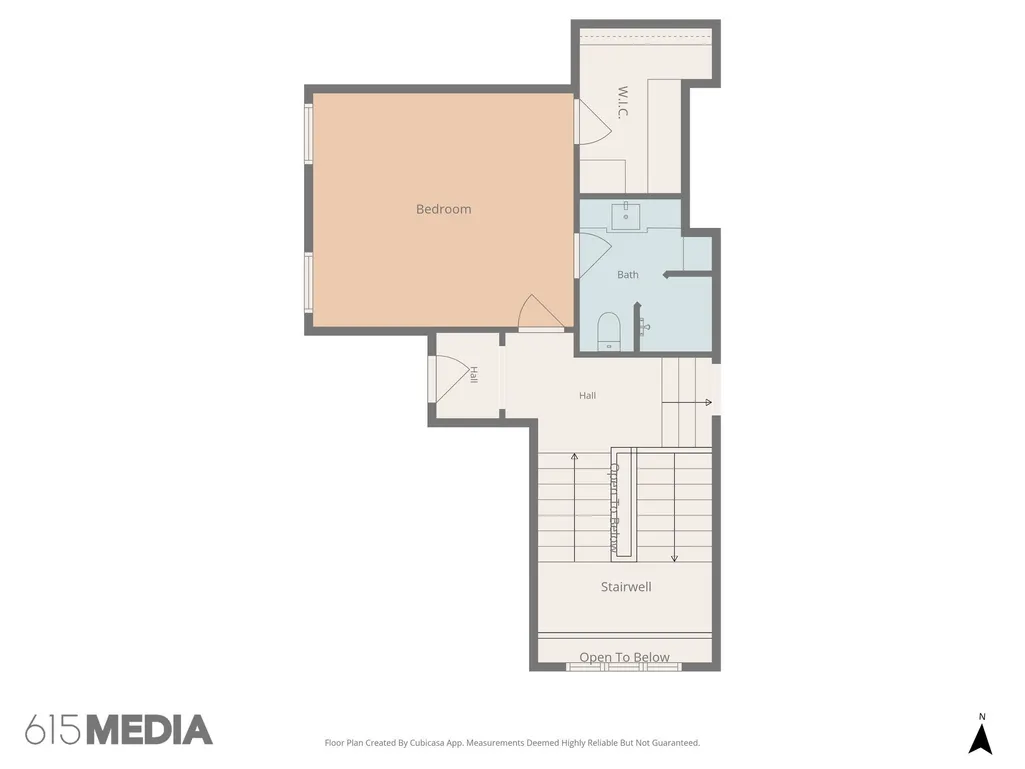
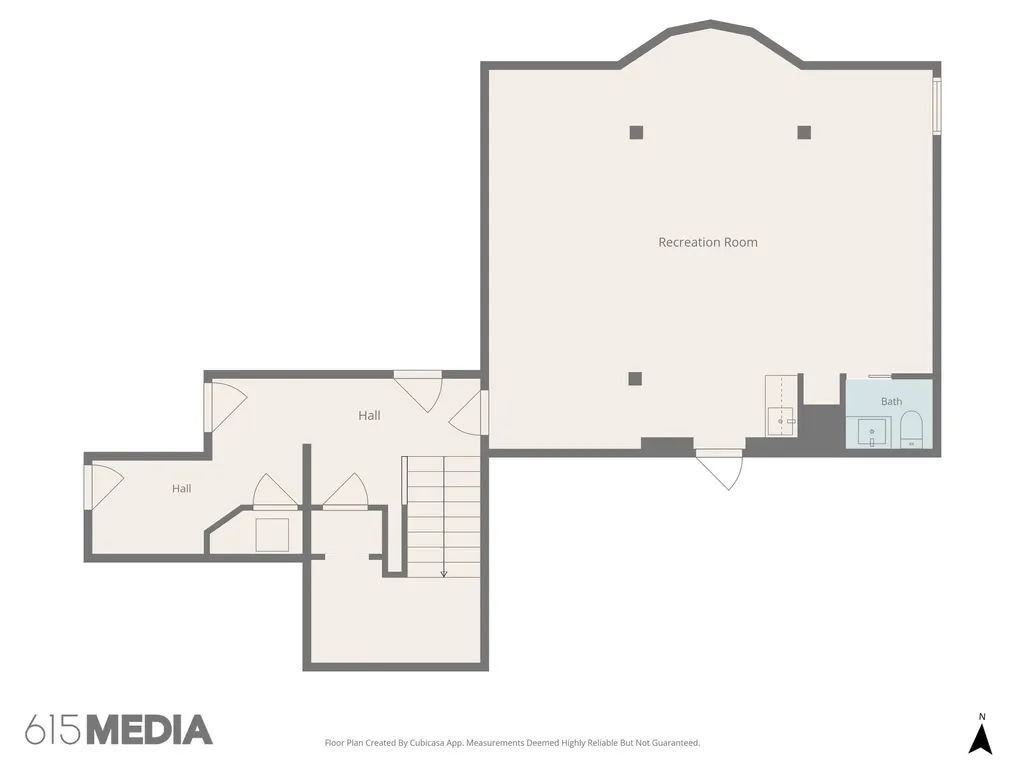
Gracefully positioned within the prestigious, guard-gated Governors Club and overlooking the picturesque 17th hole, this exceptional golf course estate blends timeless elegance with elevated everyday living. Adding even more value, a brand-new roof has been approved and is coming soon, with the future homeowner invited to select the roof color and installation scheduled during escrow. Spanning just over 6,500 square feet, the home offers a beautifully designed open floor plan filled with natural light, soaring ceilings, and gracious spaces for both entertaining and everyday living. At the heart of the home, the chef’s kitchen features an oversized island, abundant custom cabinetry, and effortless flow into the surrounding living and dining spaces. Four spacious bedrooms, four full baths, and two half baths offer a thoughtful balance of luxury and functionality. The serene main-level primary suite includes its own dedicated laundry room and direct connection to the main-floor office. An elevator provides convenient access between levels, while the finished basement offers a golf simulator and generous space for recreation, entertaining, or relaxing. A private home gym, not included in the square footage, sits just off the expansive four-car garage. Outside, the sprawling yard opens to breathtaking golf course views... an idyllic backdrop for quiet mornings, sunset evenings, and memorable gatherings. Governors Club residents enjoy championship golf, clubhouse dining, fitness, resort-style pools, tennis, and a vibrant social atmosphere. With its exceptional setting, beautifully appointed spaces, four-car garage, and a brand-new roof on the way, this is a remarkable opportunity to experience Governors Club living at its finest.
| Elementary School | Middle School | High School |
|---|---|---|
| Crockett Elementary | Woodland Middle School | Ravenwood High School |
| Price History | |
|---|---|
| 9/15/2026 | Listed $2,999,000 |
General Features
| Living Area | 6547 |
|---|---|
| Sewer | Public Sewer |
| Heating | Central |
| Cooling | Ceiling Fan(s),Central Air |
| Utilities | Water Available |
| Possession | Close Of Escrow |
| Roof | Asphalt |
| Appliances | Built-In Electric Oven,Cooktop,Dishwasher,Disposal,Dryer,Microwave,Refrigerator,Stainless Steel Appliance(s),Washer |
| HOA Fee | 462 |
| Garage Spaces | 4 |
| Patio/Porch Features | Patio,Covered,Porch,Deck,Screened |
| Architectural Style | Traditional |
| Security Features | Carbon Monoxide Detector(s),Smoke Detector(s) |
| Construction Materials | Brick,Stone |
| Pets Allowed | Yes |
| Year Built | 2013 |
| Stories Count | 3 |
| Topography | Private,Rolling Slope,Views |
| Levels | Three Or More |
| Property Subtype | Single Family Residence |
| Accessibility | Accessible Elevator Installed |
| Assoc Fee Paid Per | Monthly |
| County | Williamson County,TN |
| New Construction | No |
| Property Type | Residential |
| Association Amenities | Clubhouse,Fitness Center,Gated,Golf Course,Pickleball Court(s),Playground,Pool,Sidewalks,Tennis Court(s),Underground Utilities,Trail(s) |
| Attached Garage | No |
| Subdivision Name | Governors Club The Ph 9A |
| Garage Y/N | Yes |
| Full Baths | 4 |
| Status | Active |
| Directions | 65 South to Concord Road exit - follow Concord Road to the Governors Club on the right. Proceed to the gate and then straight to 51 Governors Way |
| High School | Ravenwood High School |
| City | Brentwood |
| Senior Community Y/N | No |
| Lot Size Units | Acres |
| Elementary School | Crockett Elementary |
| Property Attached Y/N | No |
| Year Built Details | Existing |
| Tax Annual Amount | 8901 |
| Middle/Junior High School | Woodland Middle School |
| Building Area Units | Square Feet |
| Living Area Units | Square Feet |
| Standard Status | Active |
Interior Features
| Interior Amenities | Bookcases,Built-in Features,Ceiling Fan(s),Elevator,Entrance Foyer,Extra Closets,High Ceilings,Open Floorplan,Pantry,Smart Thermostat,Walk-In Closet(s),Wet Bar,Kitchen Island |
|---|---|
| Basement | Finished |
| Flooring | Carpet,Wood,Luxury Vinyl,Marble,Tile |
| Total Fireplaces | 2 |
| Air Conditioning Y/N | Yes |
| Heating Y/N | Yes |
| Fireplace Y/N | Yes |
| Above Grade Finished Area | 5164 |
| Half Baths | 2 |
| Laundry Features | Electric Dryer Hookup,Washer Hookup |
| Total Bedrooms | 4 |
| Below Grade Finished Area | 1383 |
| Main Level Bedrooms | 1 |
| Below Grade Finished Area Unit Type | Square Feet |
| LivingAreaSource | Appraiser |
| Below Grade Finished Area Source | Appraiser |
| Above Grade Finished Area Source | Appraiser |
| Above Grade Finished Area Unit Type | Square Feet |
| Total Baths | 6 |
Exterior Features
| Fencing | Back Yard |
|---|---|
| Parking Features | Garage Door Opener,Garage Faces Side |
| Lot Features | Private,Rolling Slope,Views |
| Water Source | Public |
| Total Parking | 4 |
| Lot Size Area | 0.62 |
| Building Area Total | 6547 |
| Lot Dimensions | 201 X 168 |
| Lot Size Acres | 0.62 |
| Lot Size Source | Calculated from Plat |
| Waterfront Y/N | No |
| Covered Spaces | 4 |
| Other Equipment | Irrigation System |
Amenities
- Foreclosure
- Views
- Short Sale
- New Construction
- Adult 55+
- Lease To Own
- No HOA Fees
- Furnished
- Primary On Main
- Air Conditioning
- Seller Finance
- Green
- Fixer Upper
- Horse
- Golf
- Fireplace
- Deck
- Garage
- Basement
- Pool
Property vs Single Family Average in 37027
Price
Taxes
Year Built
Visits
 The data relating to real estate for sale on this web site comes in part from the Internet Data Exchange Program of RealTracs Solutions as distributed by MLS Grid. Real estate listings held by brokerage firms other than Parks Auction and Realty are marked with the Internet Data Exchange Program logo or thumbnail logo and detailed information about them includes the name of the listing brokers.
