





Address
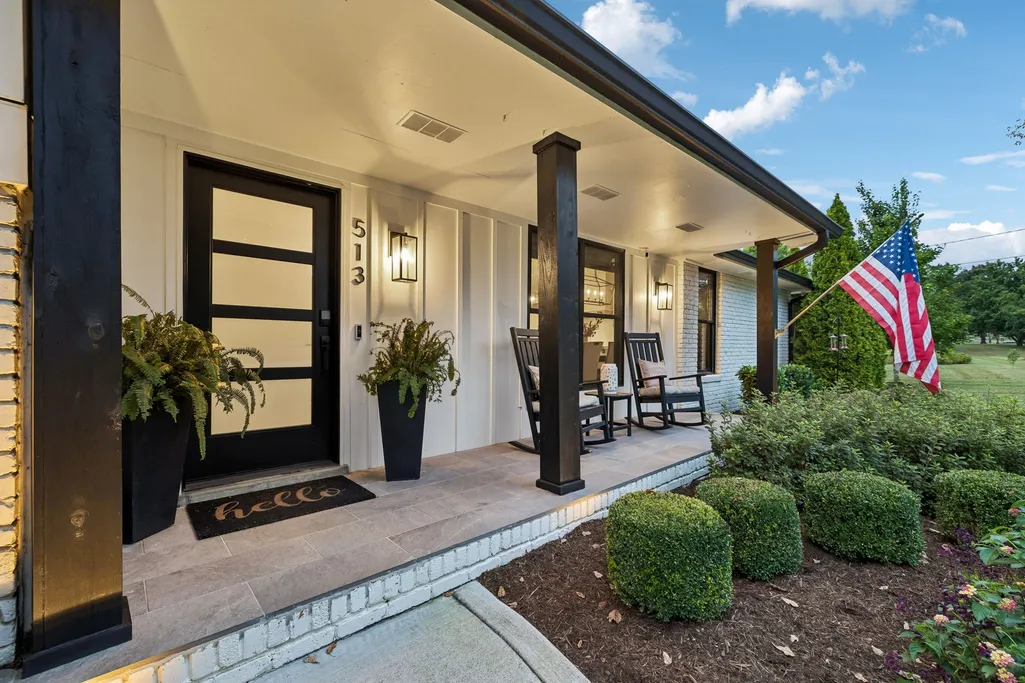
513 Mansion Dr, Brentwood, TN
Price
$ 3,499,000
Property Attributes
- MLS#3594629
- TypeSingle Family
- Listing Status Active
- CountyWILLIAMSON
- CityBrentwood
- NeighborhoodCountry Club Est
- Zip37027
- StyleSplit Level
- Year Built1969
- Taxes$ 5722
- Price$ 3,499,000
- Bedrooms6
- Full Bathrooms4
- Half Bathrooms4
- Sqr Footage5418
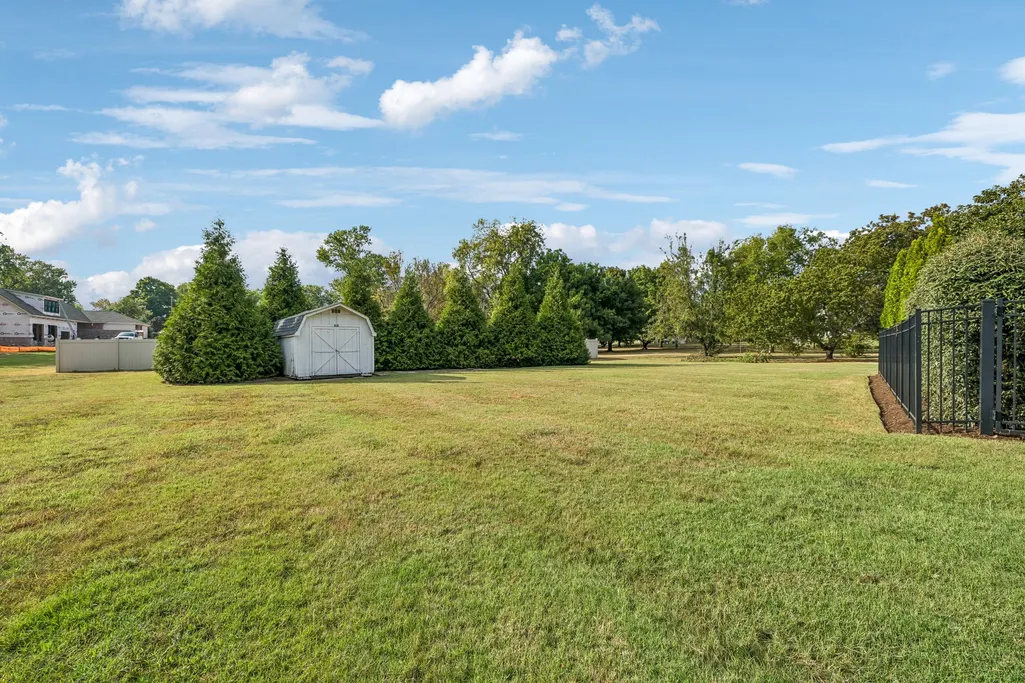
- Lot Size1.03 Acres
Data Source:
Listing courtesy of RealTracs MLS as distributed by MLS GRID
Property Description
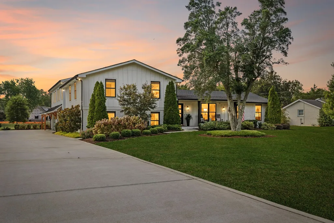
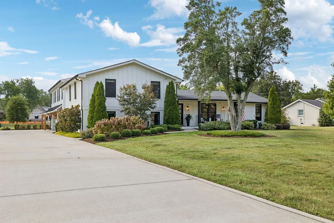
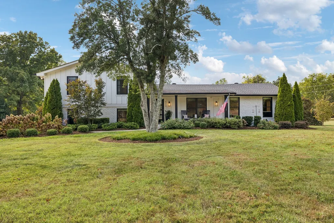
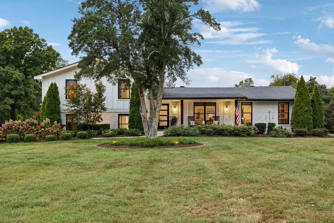
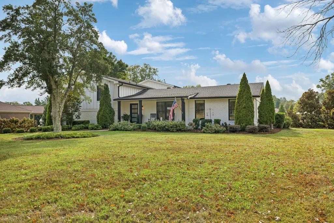
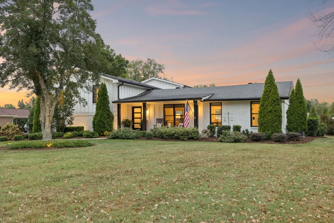
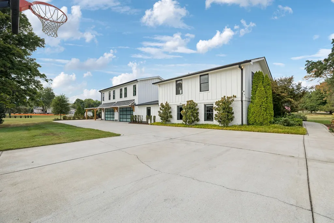
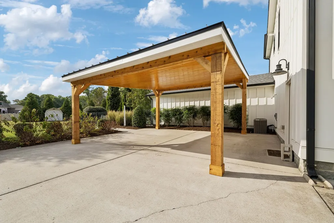
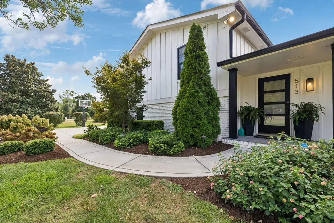
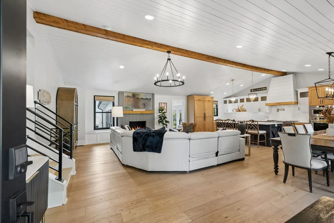
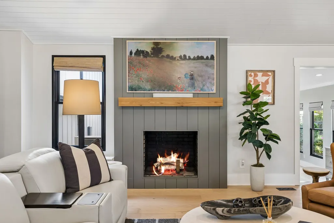
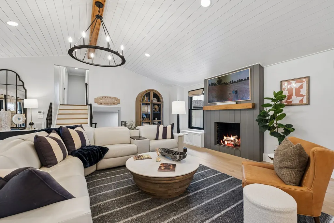
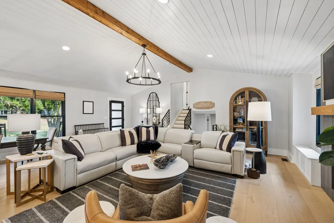
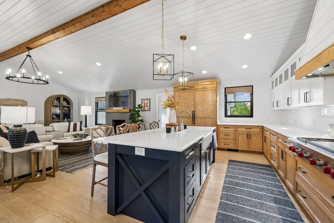
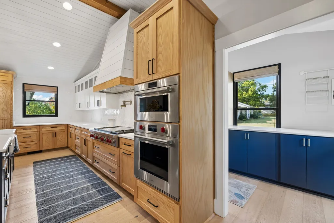
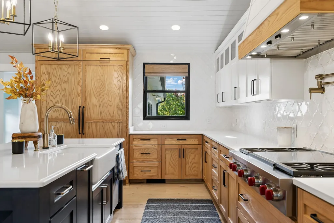
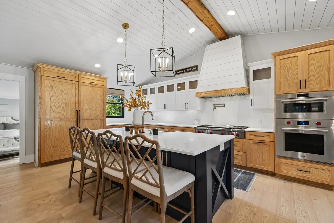
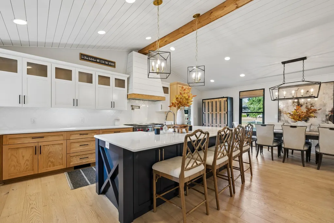
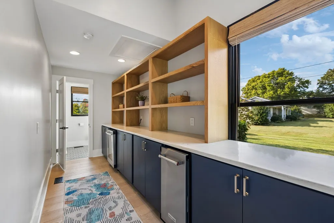
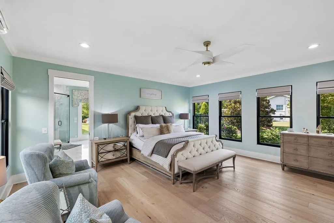
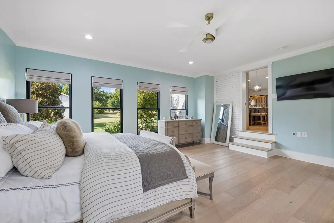
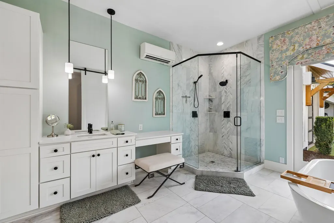
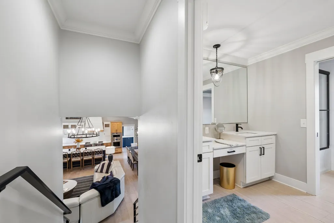
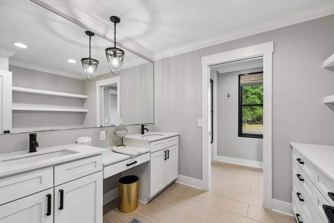
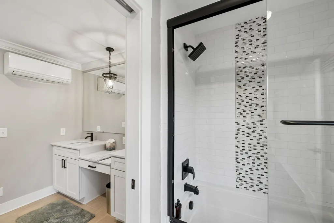
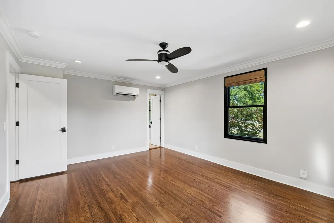
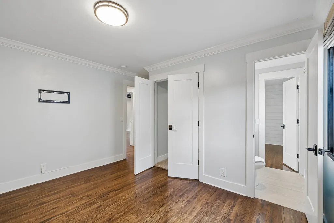
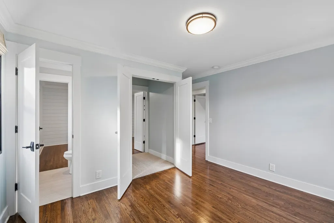
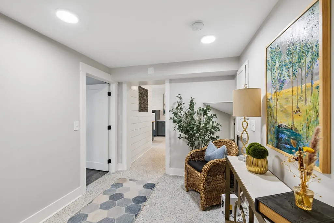
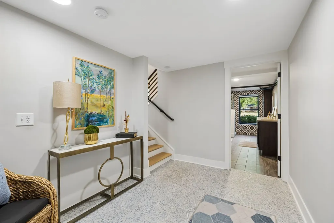
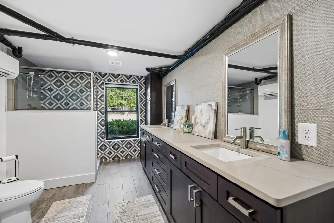
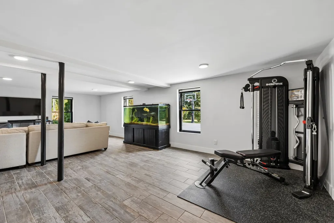
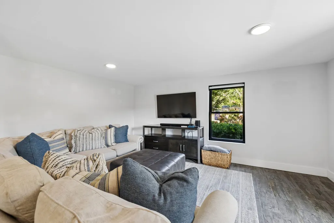
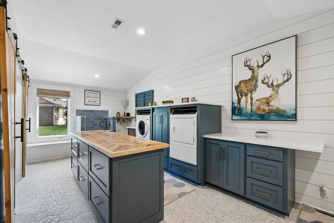
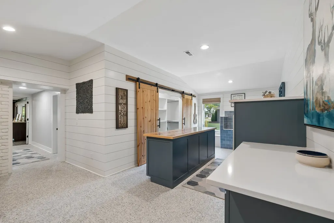
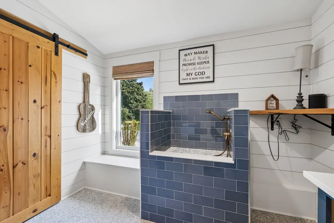
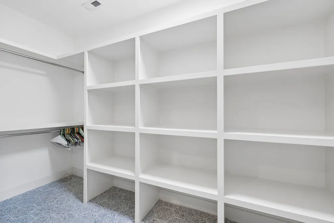
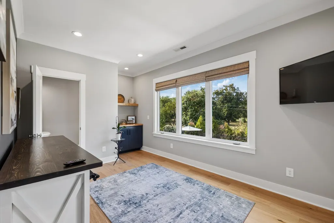
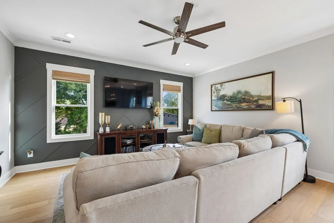
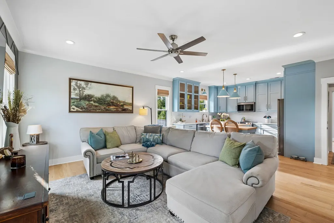
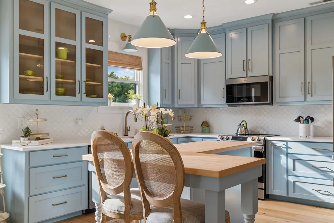
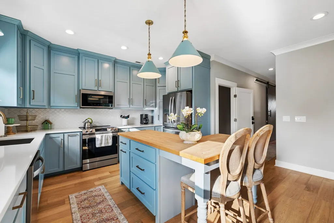
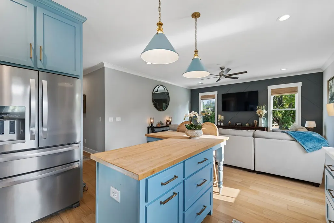
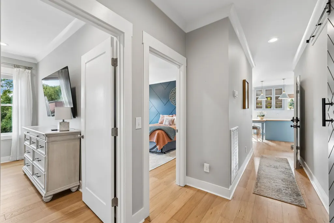
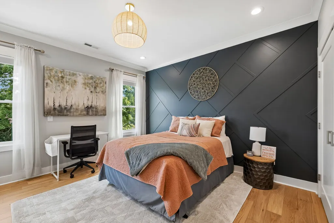
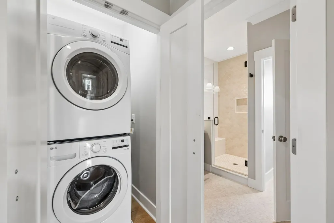
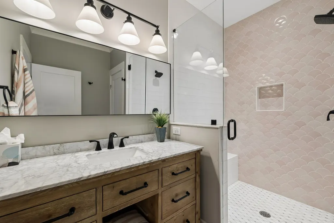
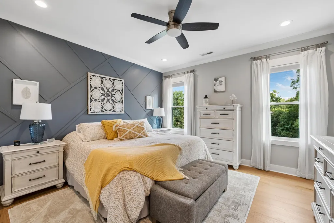
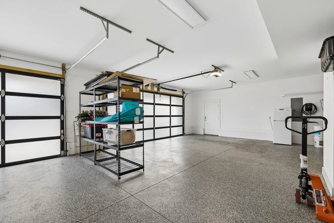
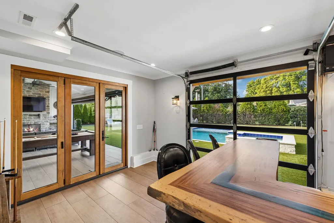
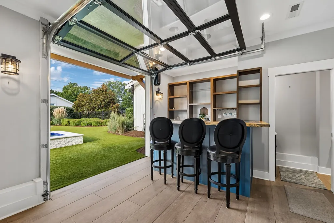
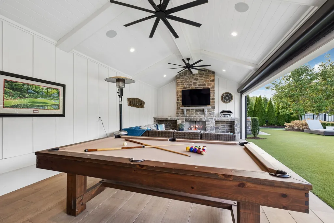
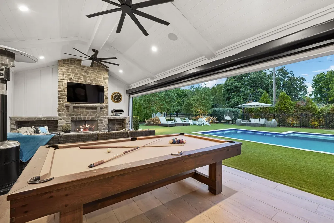
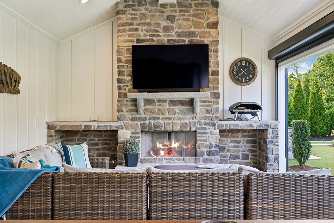
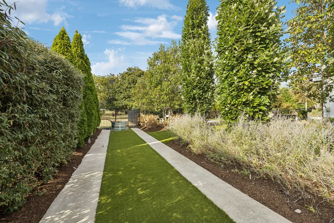
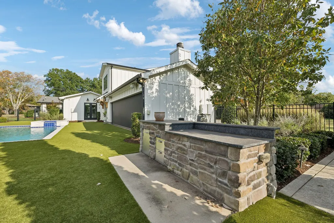
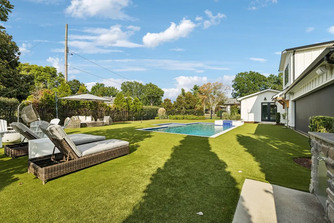
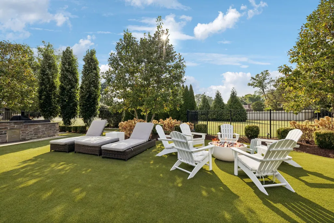
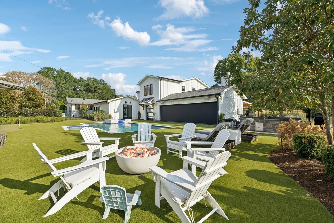
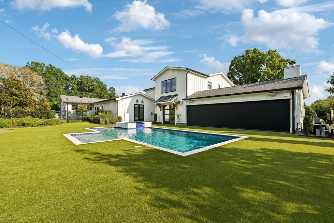
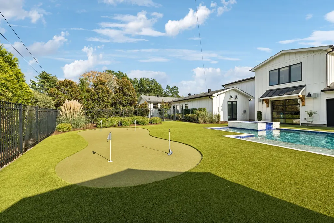
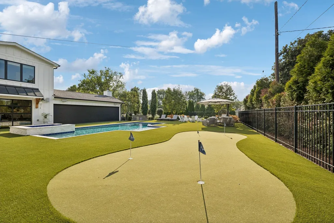
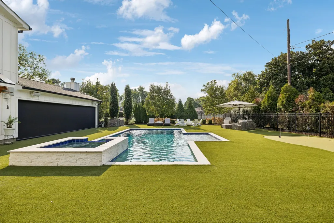
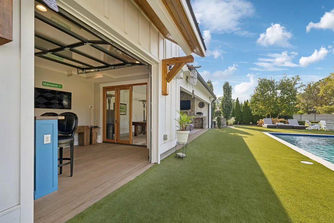
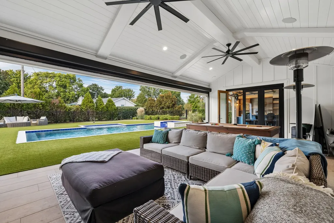
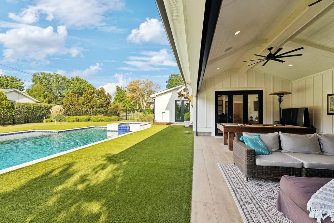
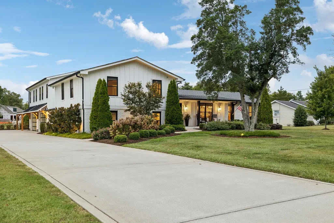
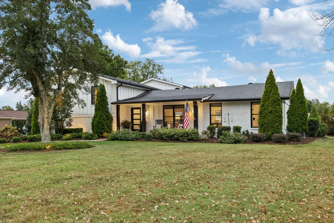
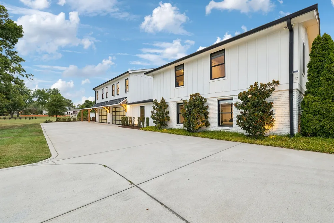
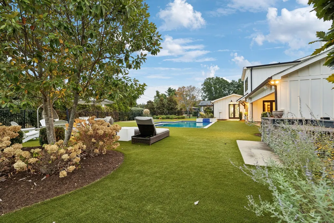
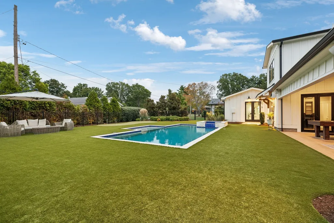
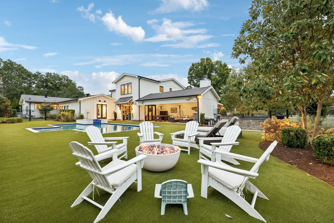
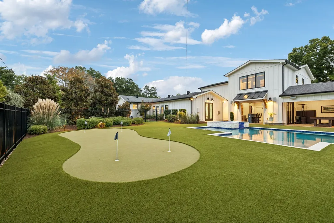
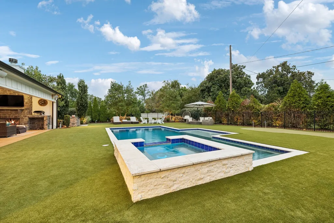
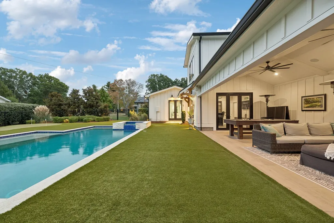
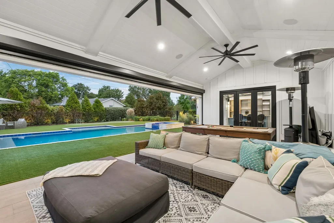
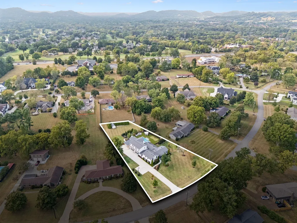
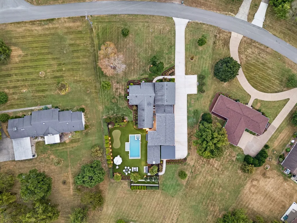
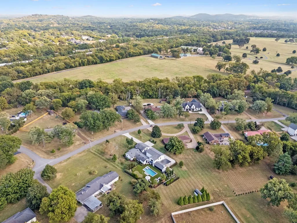
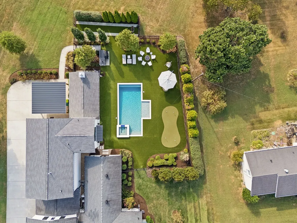
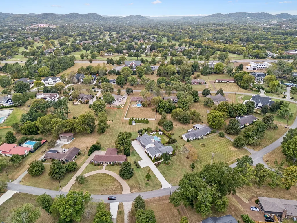
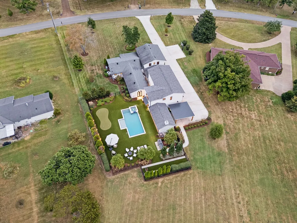
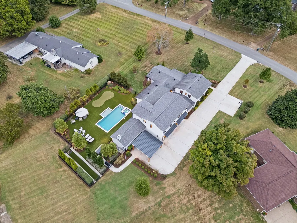
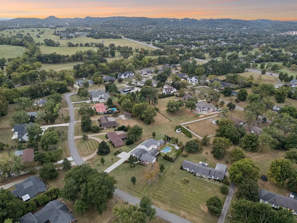
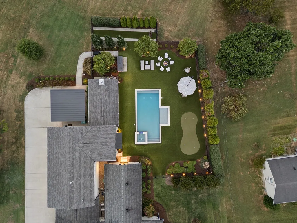
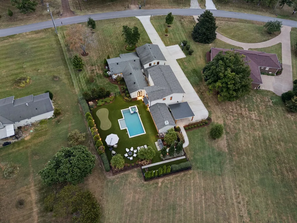
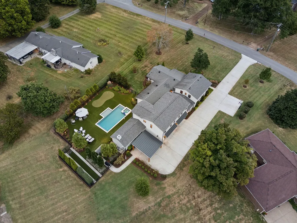
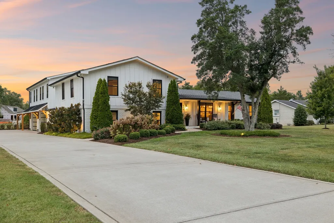
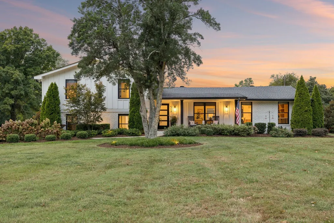
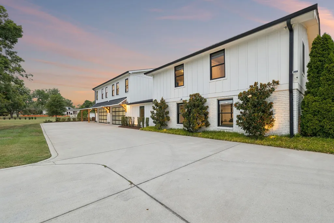
A rare opportunity in the highly sought-after Country Club Estates neighborhood, zoned for Lipscomb Elementary, Brentwood Middle, and Brentwood High School! This fully renovated modern farmhouse offers exceptional indoor-outdoor living, incredible entertaining spaces, a full apartment over the garage, and NO HOA. Every detail has been thoughtfully designed to create a home that feels both elevated and comfortable. The warm and inviting family room flows seamlessly into an impressive chef’s kitchen featuring Wolf and Sub-Zero appliances, custom cabinetry, and high-end finishes throughout. The oversized laundry room offers extensive custom cabinetry, a dog wash station, and a large center island for folding and additional storage. The private primary suite is a true retreat with direct access to the incredible resort-style backyard. Designed for year-round enjoyment, the Goat-turfed outdoor space features a heated gunite pool with spillover spa, putting green, gas firepit, and a massive covered porch with a fireplace and screen. The heated and cooled wet bar is another standout feature, complete with a custom epoxy river bar top and glass garage door that opens directly to the outdoor living areas. A full apartment above the garage provides flexible space for guests, extended family, a home office, or additional private living quarters. The home is also equipped with a Generac whole-house generator and a whole-home water filtration system. Behind the home, you’ll find a gated concrete camper parking pad with electrical hookups. With its extensive renovation, impressive amenities, and location in one of Brentwood’s most desirable established neighborhoods, this is a truly unique property that needs to be experienced in person.
| Elementary School | Middle School | High School |
|---|---|---|
| Lipscomb Elementary | Brentwood Middle School | Brentwood High School |
| Price History | |
|---|---|
| 9/18/2026 | Listed $3,499,000 |
General Features
| Living Area | 5418 |
|---|---|
| Sewer | Public Sewer |
| Heating | Central,Heat Pump |
| Cooling | Ceiling Fan(s),Central Air,Wall/Window Unit(s) |
| Utilities | Water Available,Cable Connected |
| Possession | Close Of Escrow |
| Appliances | Built-In Electric Oven,Double Oven,Built-In Gas Range,Dishwasher,Disposal,Freezer,Ice Maker,Microwave,Refrigerator,Washer |
| Garage Spaces | 4 |
| Architectural Style | Split Level |
| Pool Features | In Ground |
| Security Features | Smoke Detector(s) |
| Construction Materials | Brick,Wood Siding |
| Pets Allowed | Yes |
| Year Built | 1969 |
| Stories Count | 2 |
| Levels | Multi/Split |
| Property Subtype | Single Family Residence |
| County | Williamson County,TN |
| New Construction | No |
| Property Type | Residential |
| Attached Garage | No |
| Subdivision Name | Country Club Est |
| Garage Y/N | Yes |
| Full Baths | 4 |
| Status | Active |
| Directions | rom Nashville-Follow I-65 South to Old Hickory Exit Turn LEFT onto Franklin Road...Go Approx 1.5 Miles and turn LEFT onto Wilson Pike Circle then First RIGHT onto Mansion Drive |
| High School | Brentwood High School |
| City | Brentwood |
| Senior Community Y/N | No |
| Lot Size Units | Acres |
| Carport Spaces | 2 |
| Carport Y/N | Yes |
| Elementary School | Lipscomb Elementary |
| Property Attached Y/N | No |
| Year Built Details | Renovated |
| Tax Annual Amount | 5722 |
| Middle/Junior High School | Brentwood Middle School |
| Building Area Units | Square Feet |
| Living Area Units | Square Feet |
| Standard Status | Active |
Interior Features
| Interior Amenities | High Speed Internet |
|---|---|
| Basement | None |
| Flooring | Wood,Tile |
| Total Fireplaces | 1 |
| Air Conditioning Y/N | Yes |
| Heating Y/N | Yes |
| Fireplace Y/N | Yes |
| Above Grade Finished Area | 5418 |
| Half Baths | 4 |
| Laundry Features | Electric Dryer Hookup,Washer Hookup |
| Total Bedrooms | 6 |
| Main Level Bedrooms | 1 |
| Below Grade Finished Area Unit Type | Square Feet |
| LivingAreaSource | Professional Measurement |
| Below Grade Finished Area Source | Professional Measurement |
| Above Grade Finished Area Source | Professional Measurement |
| Above Grade Finished Area Unit Type | Square Feet |
| Total Baths | 8 |
Exterior Features
| Exterior Amenities | Gas Grill,Smart Lock(s) |
|---|---|
| Fencing | Back Yard |
| Parking Features | Garage Door Opener,Garage Faces Side,Detached,Concrete |
| Water Source | Public |
| Total Parking | 6 |
| Lot Size Area | 1.03 |
| Building Area Total | 5418 |
| Lot Dimensions | 195 X 348 |
| Lot Size Acres | 1.03 |
| Lot Size Source | Calculated from Plat |
| Waterfront Y/N | No |
| Covered Spaces | 6 |
| Other Equipment | Irrigation System |
Amenities
- Foreclosure
- Views
- Short Sale
- New Construction
- Adult 55+
- Lease To Own
- No HOA Fees
- Furnished
- Primary On Main
- Air Conditioning
- Seller Finance
- Green
- Fixer Upper
- Horse
- Golf
- Fireplace
- Deck
- Garage
- Basement
- Pool
Property vs Single Family Average in 37027
Price
Taxes
Year Built
Visits
 The data relating to real estate for sale on this web site comes in part from the Internet Data Exchange Program of RealTracs Solutions as distributed by MLS Grid. Real estate listings held by brokerage firms other than Parks Auction and Realty are marked with the Internet Data Exchange Program logo or thumbnail logo and detailed information about them includes the name of the listing brokers.
