







Address
2526 Avalon Cir, Chattanooga, TN
Price
$ 350,000
Property Attributes
- MLS#3596129
- TypeSingle Family
- Listing Status Active
- CountyHAMILTON
- CityChattanooga
- NeighborhoodDallas Crest Third U
- Zip37415
- StyleRanch
- Year Built1960
- Taxes$ 3090
- Price$ 350,000
- Bedrooms2
- Full Bathrooms2
- Half Bathrooms0
- Sqr Footage2040
- Lot Size0.37 Acres
Data Source:
Listing courtesy of RealTracs MLS as distributed by MLS GRID
Property Description
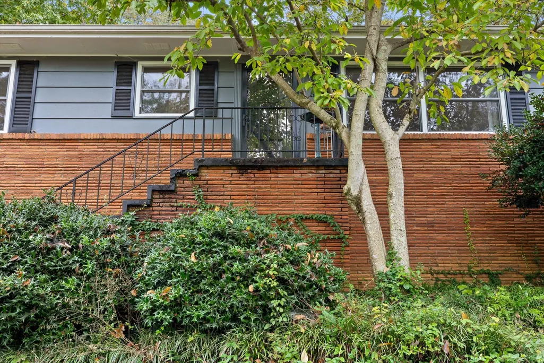
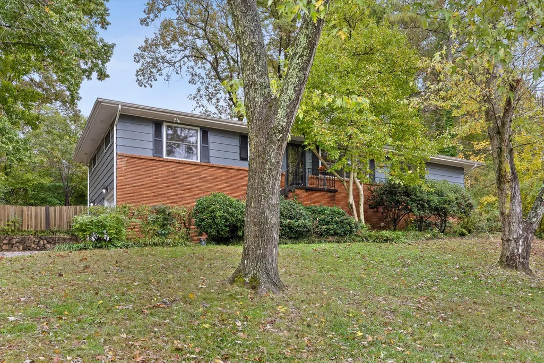
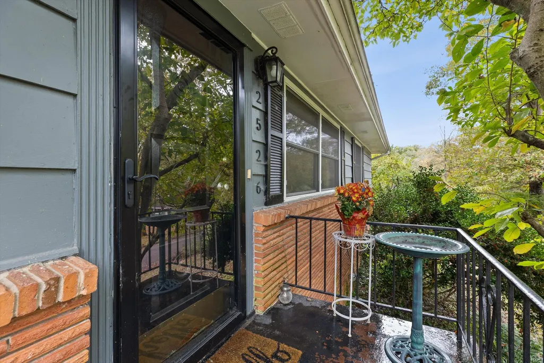
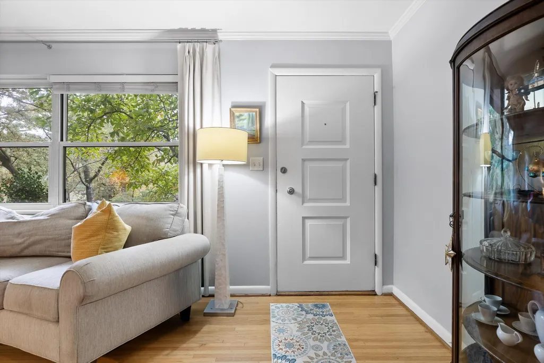
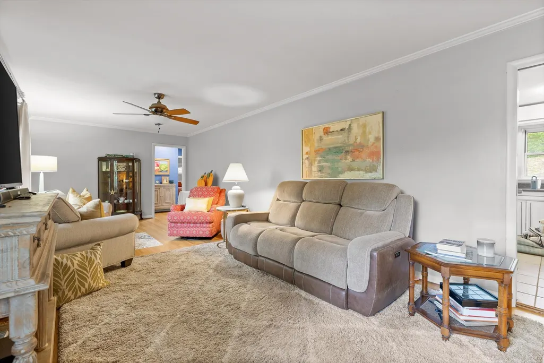
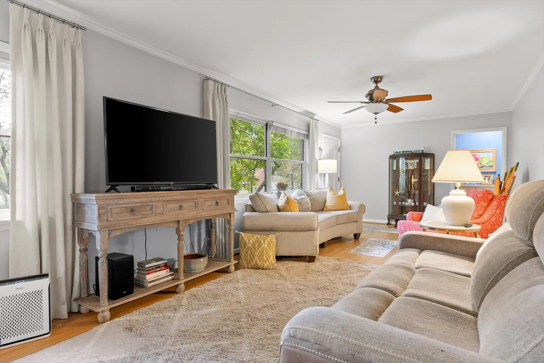
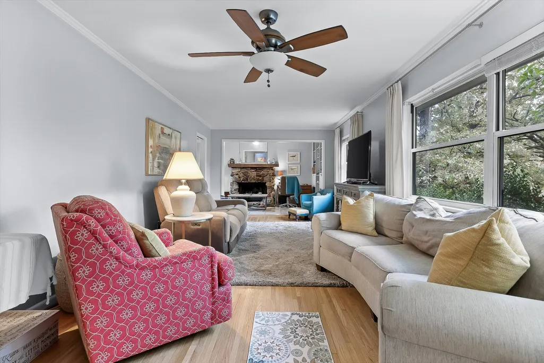
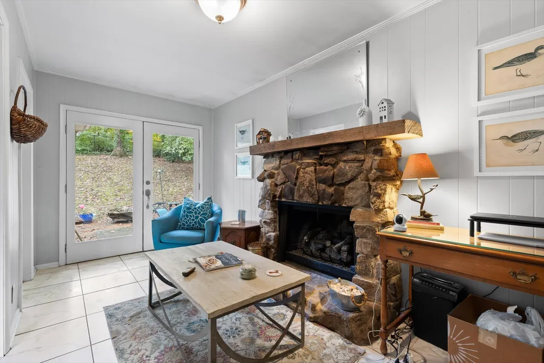
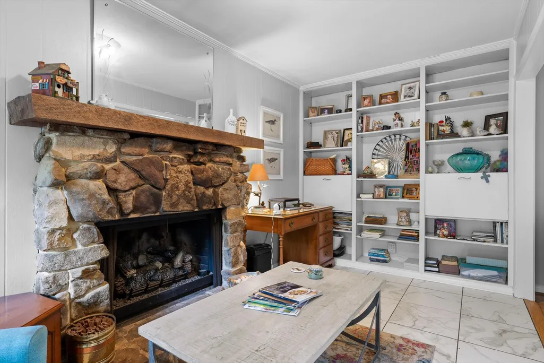
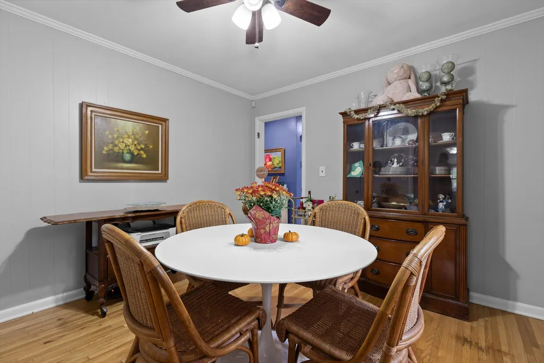
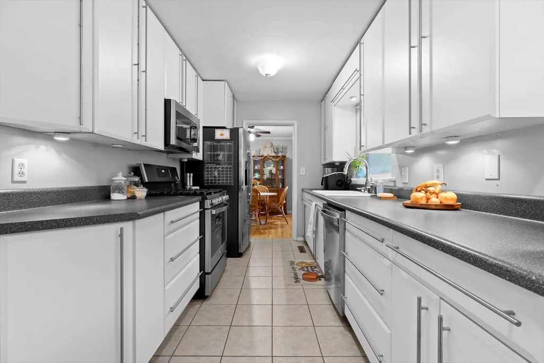
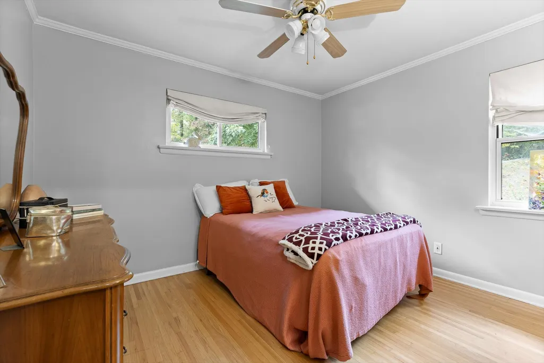
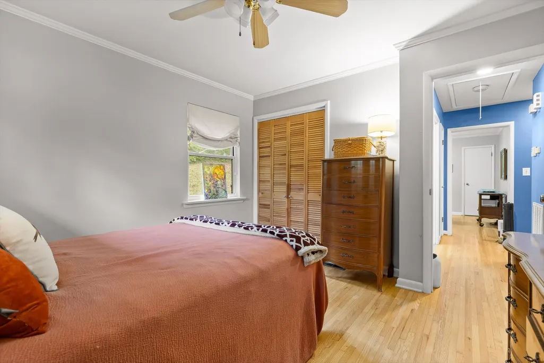
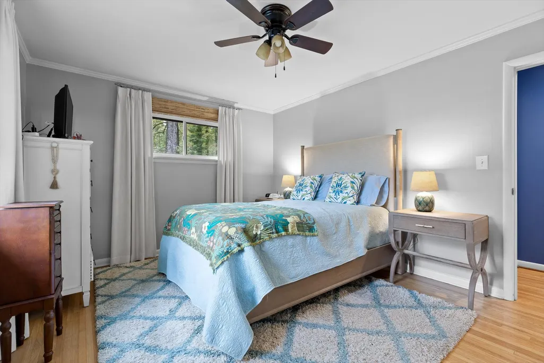
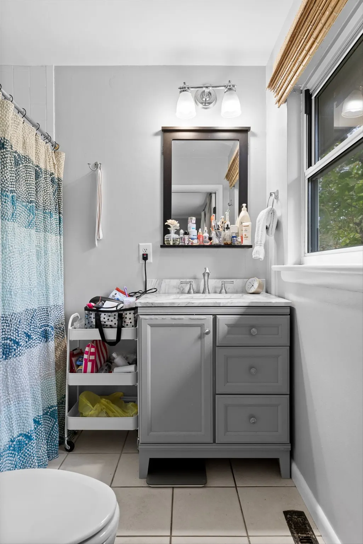
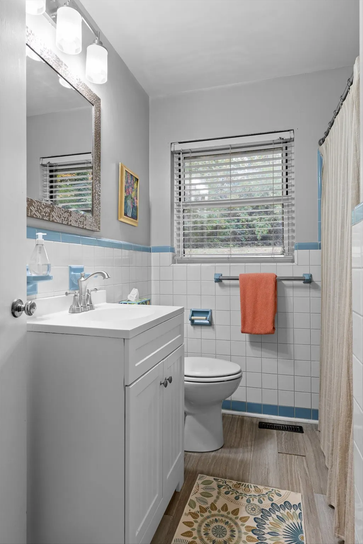
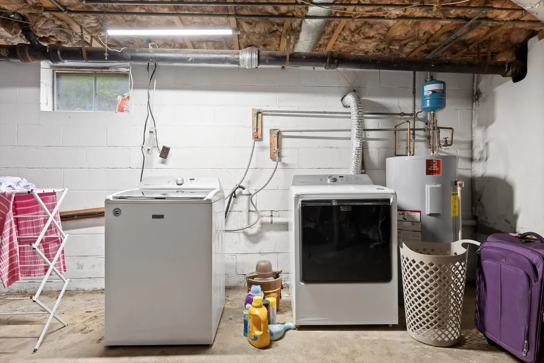
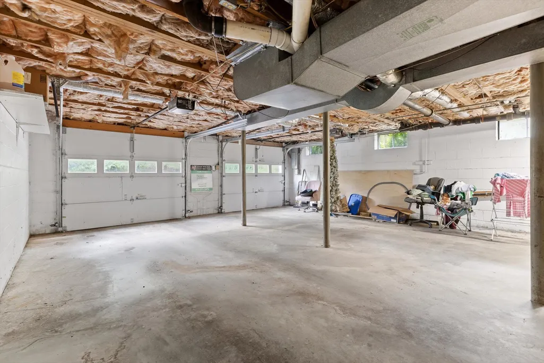
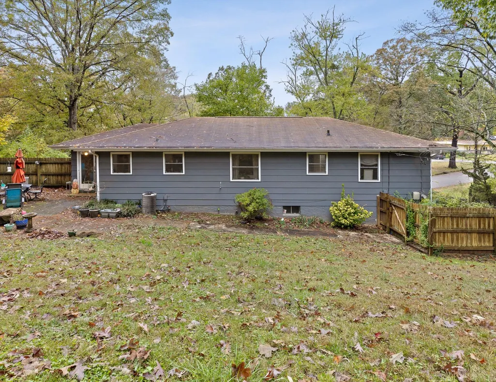
Welcome to 2526 Avalon Cir.! Located in the established Dallas Crest area, this 2-bedroom, 2-bath home offers approximately 2,040 square feet of heated and cooled space (1654 SF upstairs and 386 SF heated and cooled in the basement). Inside, you'll find original hardwood floors, spacious rooms, a cozy living room, gas log fireplace and a roomy kitchen with a gas range. An additional flex room off the kitchen is currently being used as a dining room but could also serve as an office, sitting room or hobby space. The heated and cooled basement provides even more usable space for storage, workshop or home gym. Conveniently located near shopping, dining and downtown Chattanooga, this home offers plenty of character, space and potential. Bring your ideas and make it your own!
| Elementary School | Middle School | High School |
|---|---|---|
| Rivermont Elementary School | Red Bank Middle School | Red Bank High School |
| Price History | |
|---|---|
| 9/18/2026 | Listed $350,000 |
General Features
| Living Area | 2040 |
|---|---|
| Sewer | Public Sewer |
| Heating | Electric |
| Cooling | Central Air |
| Utilities | Electricity Available,Water Available |
| Possession | Close Of Escrow |
| Roof | Asphalt |
| Appliances | Gas Range,Dishwasher,Disposal,Microwave,Refrigerator,Stainless Steel Appliance(s) |
| Garage Spaces | 2 |
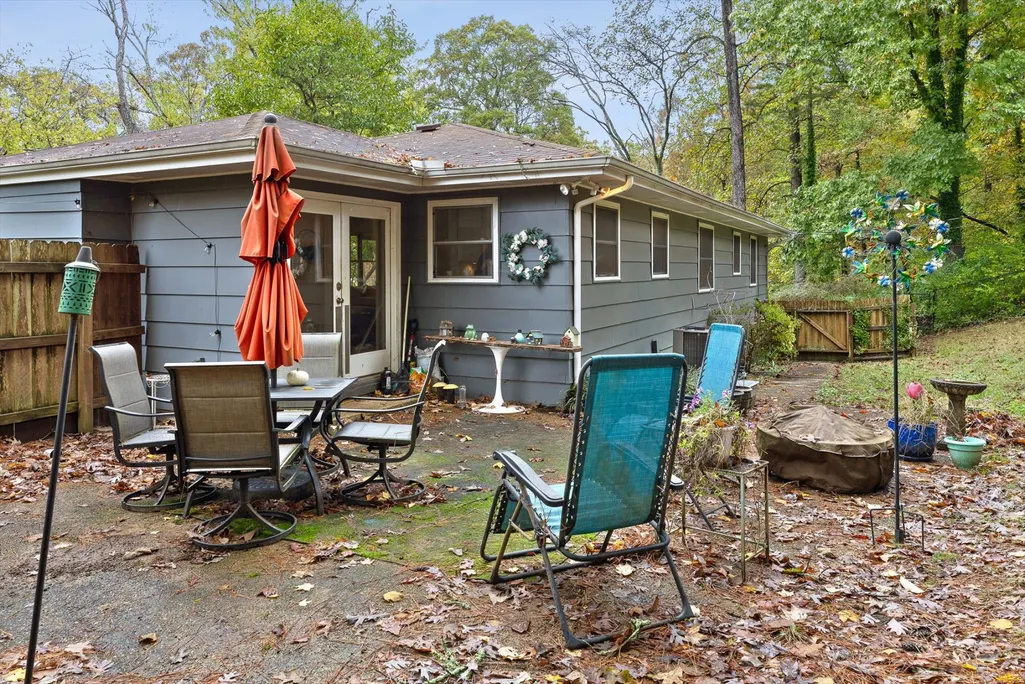
| Patio/Porch Features | Patio |
| Architectural Style | Ranch |
| Construction Materials | Fiber Cement,Other,Brick |
| Year Built | 1960 |
| Stories Count | 2 |
| Topography | Sloped |
| Levels | Two |
| Property Subtype | Single Family Residence |
| County | Hamilton County,TN |
| New Construction | No |
| Property Type | Residential |
| Attached Garage | No |
| Subdivision Name | Dallas Crest Third U |
| Garage Y/N | Yes |
| Full Baths | 2 |
| Status | Active |
| Buyer Financing | Conventional,FHA,Other,VA |
| Directions | From downtown Chattanooga,proceed to Barton Ave.,which turns into Hixson Pike. Left on Altamont,right on Avalon Cir (second entrance). Home will be on the right - sign in yard. |
| High School | Red Bank High School |
| City | Chattanooga |
| Senior Community Y/N | No |
| Lot Size Units | Acres |
| Elementary School | Rivermont Elementary School |
| Property Attached Y/N | No |
| Year Built Details | Existing |
| Tax Annual Amount | 3090 |
| Middle/Junior High School | Red Bank Middle School |
| Building Area Units | Square Feet |
| Living Area Units | Square Feet |
| Standard Status | Active |
Interior Features
| Interior Amenities | Bookcases,Ceiling Fan(s),High Speed Internet |
|---|---|
| Basement | Unfinished,Walk-Out Access |
| Flooring | Wood,Tile |
| Total Fireplaces | 1 |
| Air Conditioning Y/N | Yes |
| Heating Y/N | Yes |
| Fireplace Y/N | Yes |
| Above Grade Finished Area | 2040 |
| Laundry Features | Electric Dryer Hookup,Washer Hookup |
| Total Bedrooms | 2 |
| Main Level Bedrooms | 2 |
| Below Grade Finished Area Unit Type | Square Feet |
| LivingAreaSource | Assessor |
| Below Grade Finished Area Source | Assessor |
| Above Grade Finished Area Source | Assessor |
| Above Grade Finished Area Unit Type | Square Feet |
| Total Baths | 2 |
Exterior Features
| Parking Features | Garage Faces Side |
|---|---|
| Lot Features | Sloped |
| Water Source | Public |
| Total Parking | 2 |
| Lot Size Area | 0.37 |
| Building Area Total | 2040 |
| Lot Dimensions | 110X150.7 |
| Lot Size Acres | 0.37 |
| Lot Size Source | Calculated from Plat |
| Waterfront Y/N | No |
| Covered Spaces | 2 |
Amenities
- Foreclosure
- Views
- Short Sale
- New Construction
- Adult 55+
- Lease To Own
- No HOA Fees
- Furnished
- Primary On Main
- Air Conditioning
- Seller Finance
- Green
- Fixer Upper
- Horse
- Golf
- Fireplace
- Deck
- Garage
- Basement
- Pool
Property vs Single Family Average in 37415
Price
Taxes
Year Built
 The data relating to real estate for sale on this web site comes in part from the Internet Data Exchange Program of RealTracs Solutions as distributed by MLS Grid. Real estate listings held by brokerage firms other than Parks Auction and Realty are marked with the Internet Data Exchange Program logo or thumbnail logo and detailed information about them includes the name of the listing brokers.
