

















Address
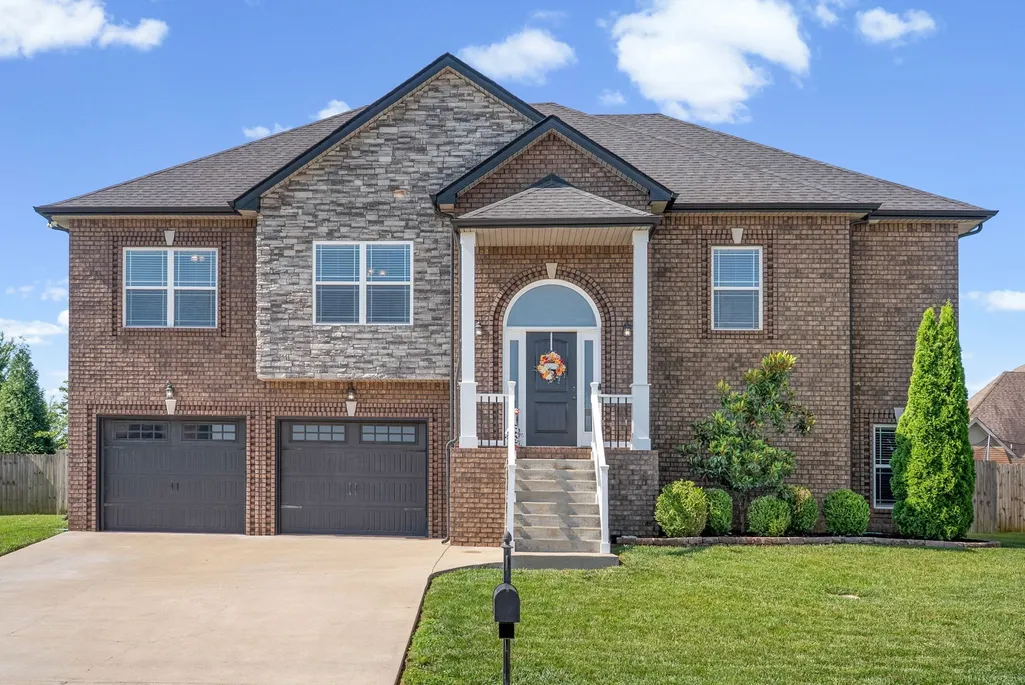
316 Piedmont Pl, Clarksville, TN
Price
$ 509,900
Property Attributes
- MLS#3596379
- TypeSingle Family
- Listing Status Active
- CountyMONTGOMERY
- CityClarksville
- NeighborhoodFarmington
- Zip37043
- StyleRaised Ranch
- Year Built2018
- Taxes$ 2694
- Price$ 509,900
- Bedrooms5
- Full Bathrooms3
- Half Bathrooms0
- Sqr Footage3930
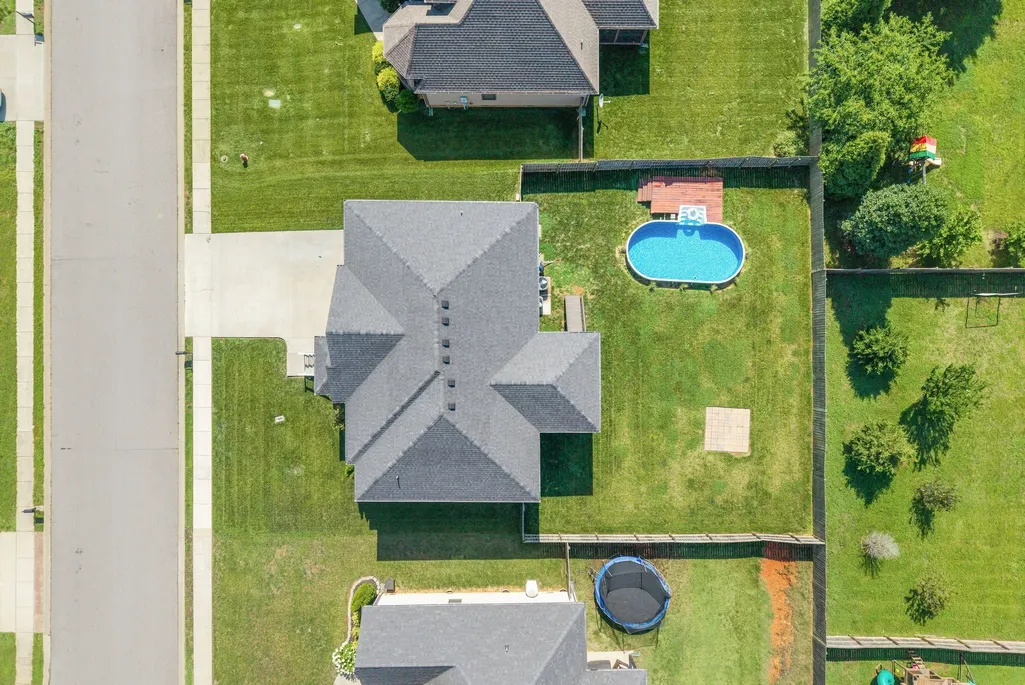
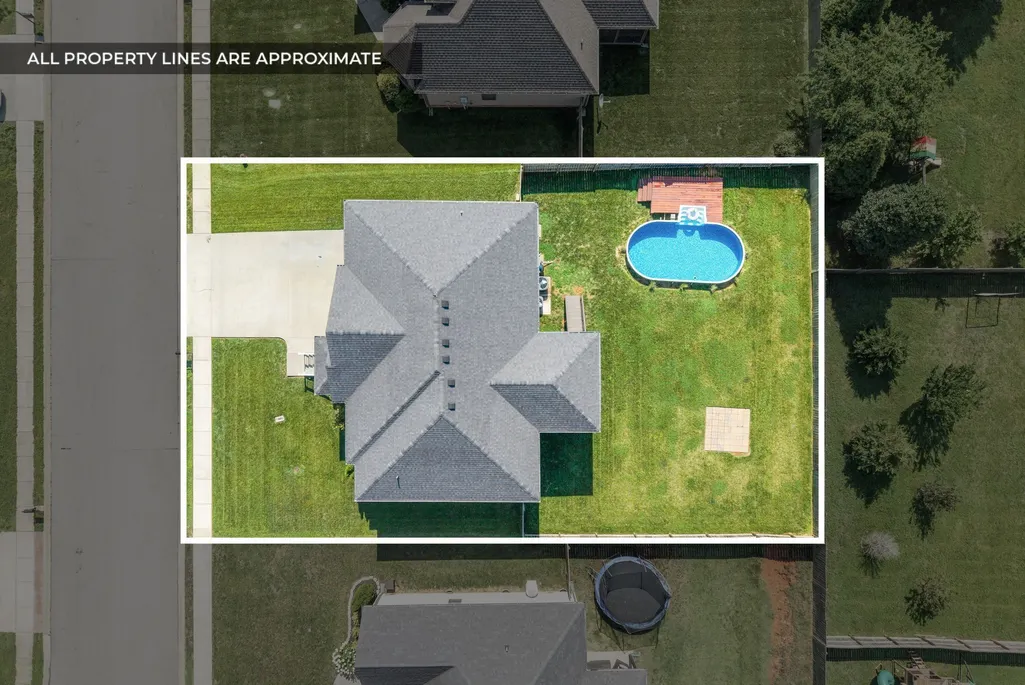
- Lot Size0.22 Acres
Data Source:
Listing courtesy of RealTracs MLS as distributed by MLS GRID
Property Description
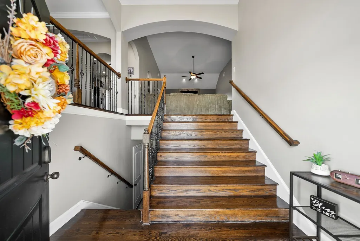
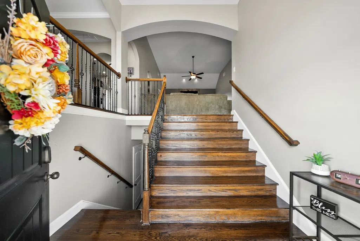
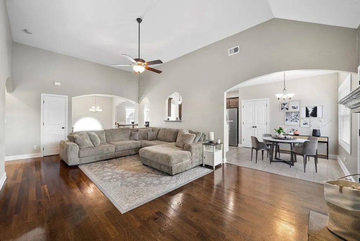
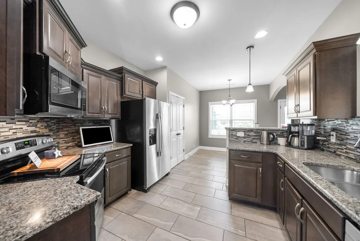
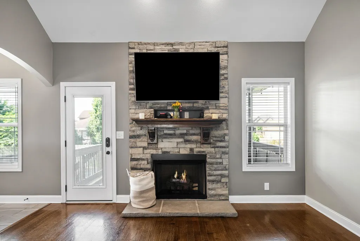
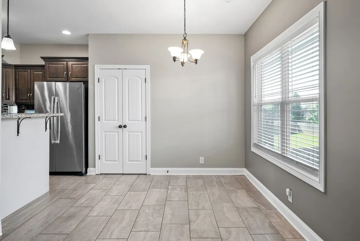
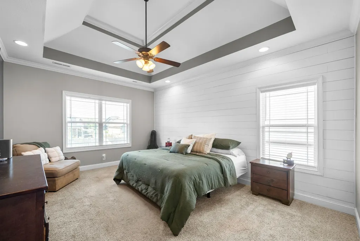
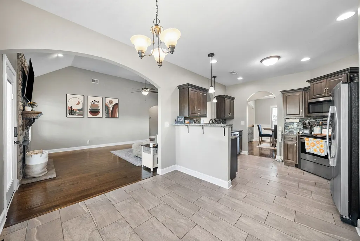
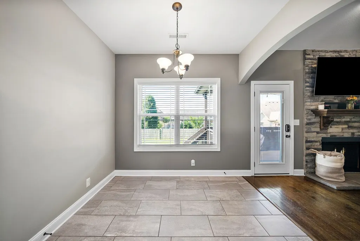
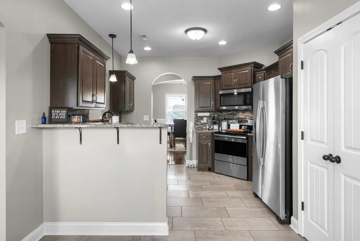
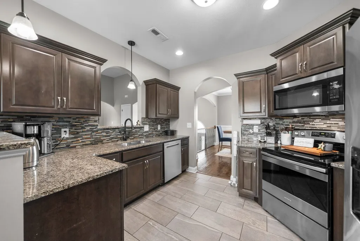
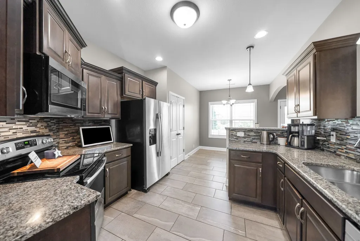
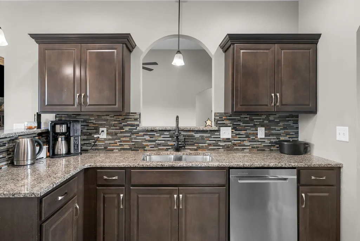
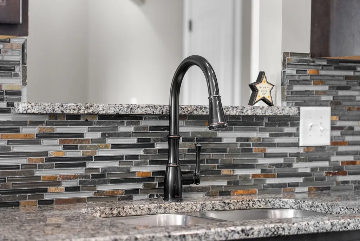
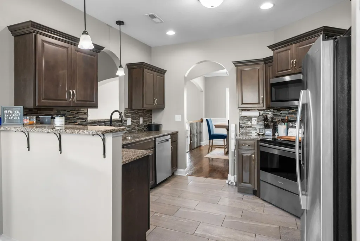
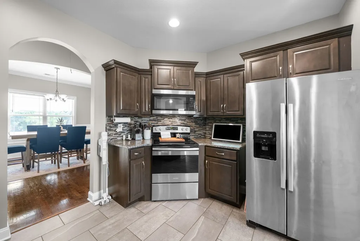
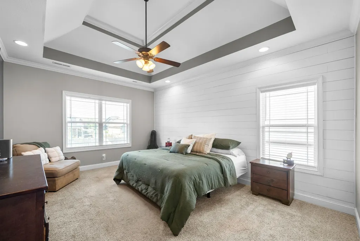
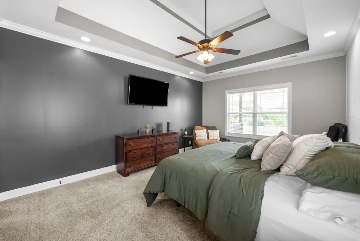
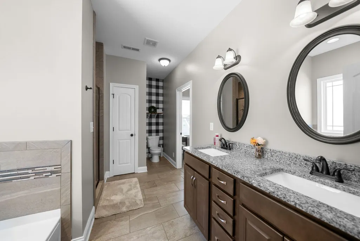
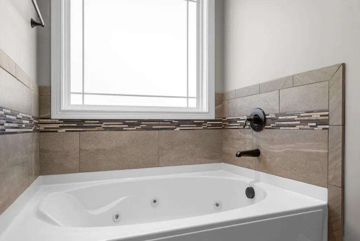
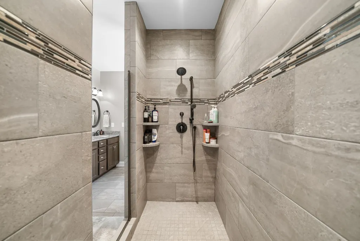
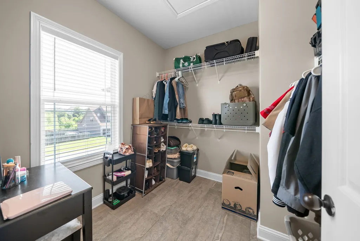
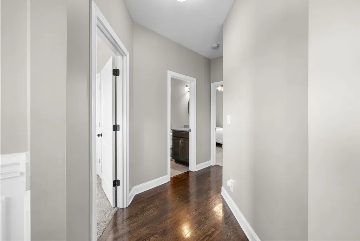
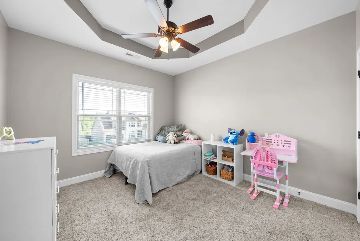
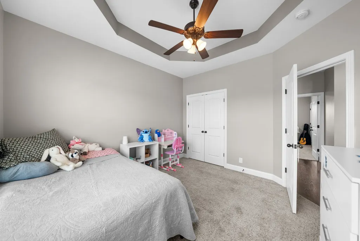
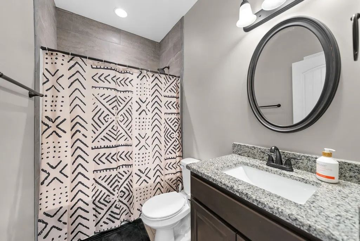
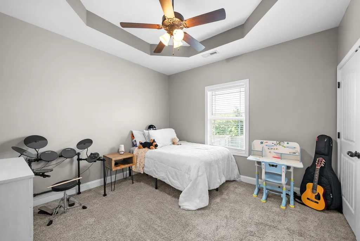
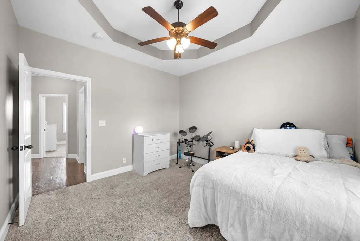
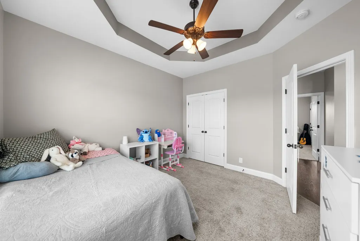
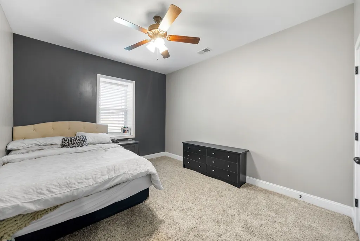
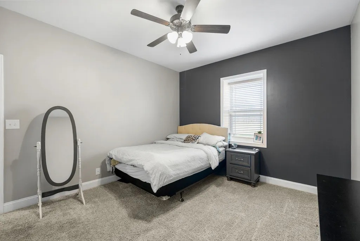
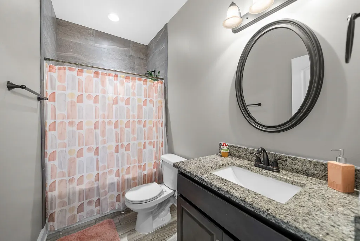
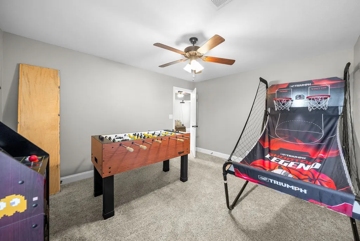
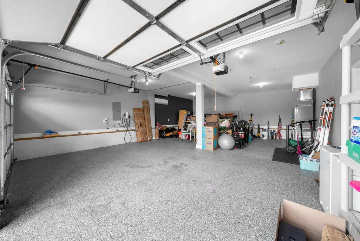
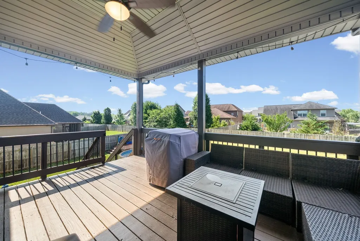
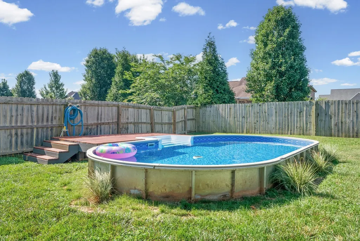
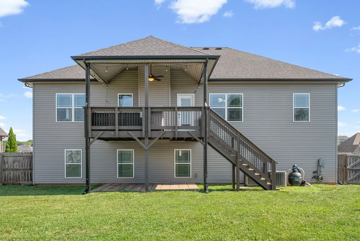
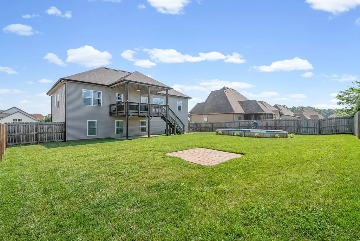
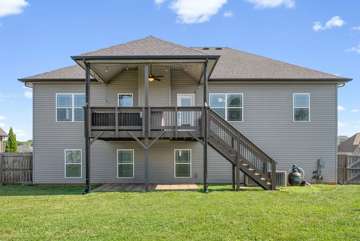
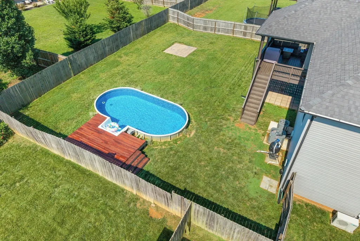
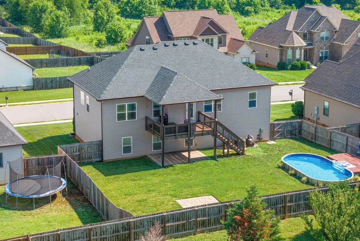
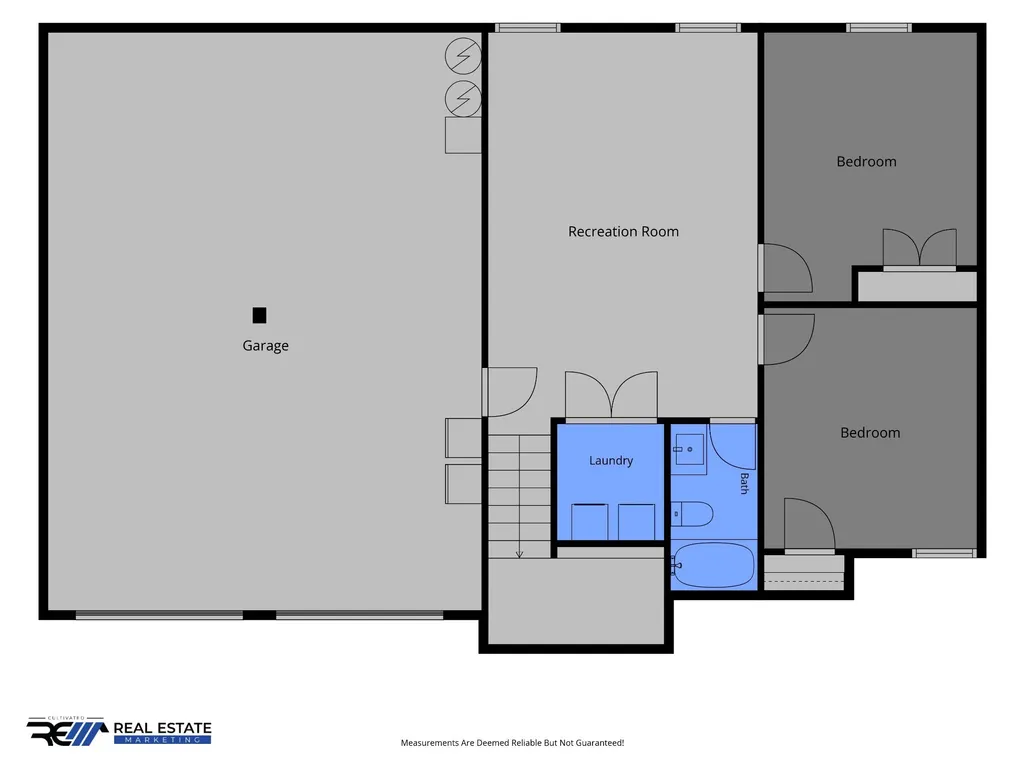
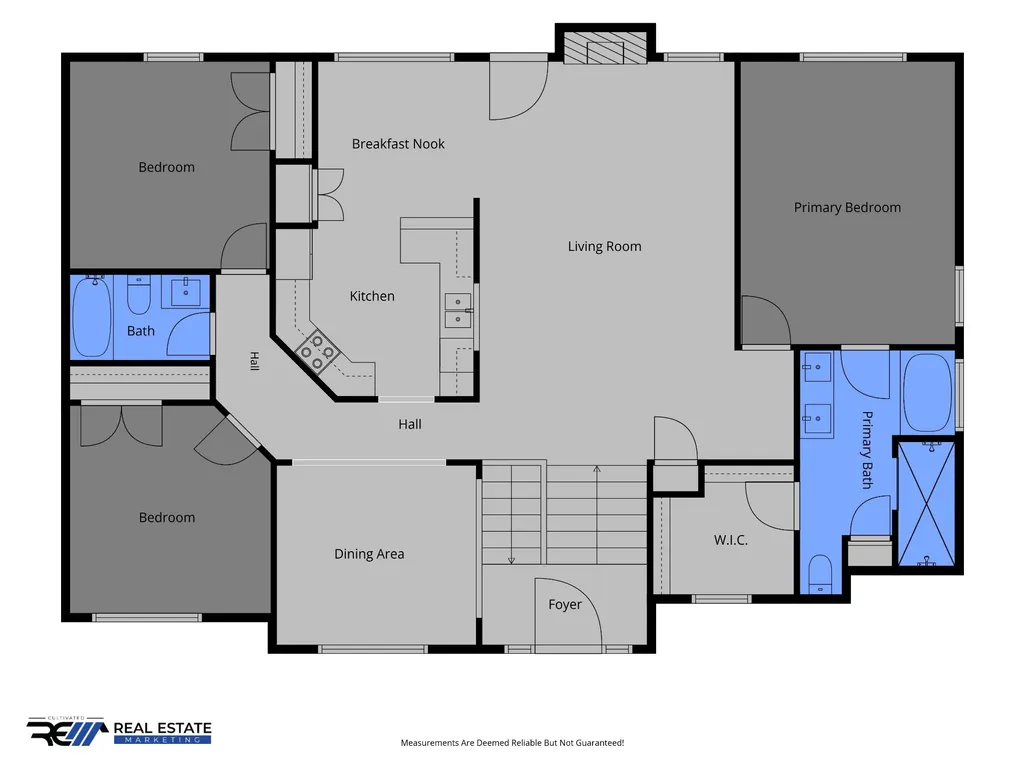
Welcome to this beautifully maintained home offering the perfect blend of space, style, and functionality! From the moment you step through the front door, you'll be greeted by soaring ceilings, rich hardwood flooring, elegant trim work, and an abundance of natural light throughout. The open-concept main living area is designed for both everyday living and entertaining, featuring a spacious living room with a cozy fireplace, formal dining space, and a well-appointed kitchen complete with granite countertops, stainless steel appliances, ample cabinetry, and a large breakfast area overlooking the backyard. Retreat to the oversized primary suite featuring tray ceilings, a spa-like bath with dual vanities, a soaking tub, separate tiled shower, and a generous walk-in closet. Additional bedrooms offer plenty of space to spread. Downstairs, the finished basement provides endless possibilities with a large recreation room, flex space, and additional storage, perfect for a media room, home gym, playroom, or hobby space. Step outside and enjoy your private backyard oasis! The covered deck overlooks a fully fenced yard complete with a stealth pool, offering the perfect setting for summer gatherings, weekend barbecues, and relaxing evenings at home. Step into the garage with epoxy floor coating, an EV charger, an extra 240v plug for your welder, and is fully heated and cooled. Conveniently located near shopping, dining, schools, and commuter routes and Ft. Campbell, this move-in ready home offers the space you need and the features you've been searching for. Schedule your private showing today!
| Elementary School | Middle School | High School |
|---|---|---|
| Kirkwood Elementary | Kirkwood Middle | Kirkwood High |
| Price History | |
|---|---|
| 9/19/2026 | Listed $509,900 |
General Features
| Living Area | 3930 |
|---|---|
| Sewer | Public Sewer |
| Heating | Central,Electric |
| Cooling | Ceiling Fan(s),Central Air,Electric |
| Utilities | Electricity Available,Water Available |
| Possession | Close Of Escrow |
| Roof | Shingle |
| Appliances | Oven,Range,Dishwasher,Microwave,Refrigerator,Stainless Steel Appliance(s) |
| HOA Fee | 40 |
| Garage Spaces | 2 |
| Association Fee Includes | Trash |
| Patio/Porch Features | Deck,Covered,Patio,Porch |
| Architectural Style | Raised Ranch |
| Pool Features | Above Ground |
| Security Features | Smoke Detector(s) |
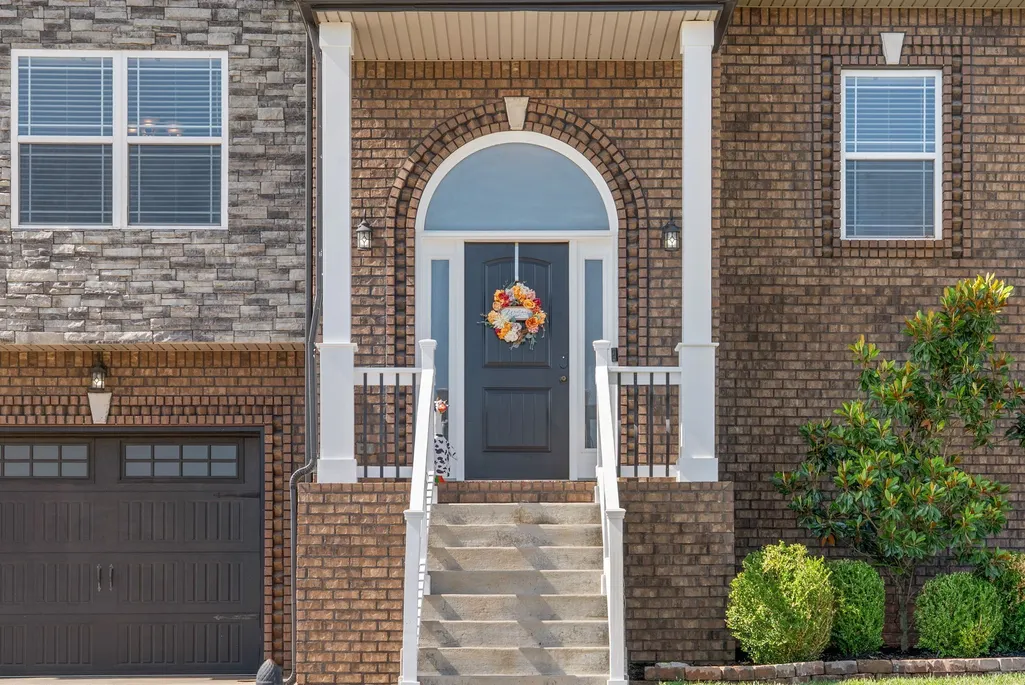
| Construction Materials | Brick,Stone,Vinyl Siding |
| Year Built | 2018 |
| Stories Count | 2 |
| Levels | Two |
| Property Subtype | Single Family Residence |
| Assoc Fee Paid Per | Monthly |
| County | Montgomery County,TN |
| New Construction | No |
| Property Type | Residential |
| Association Amenities | Playground,Sidewalks,Underground Utilities,Trail(s) |
| Attached Garage | Yes |
| Subdivision Name | Farmington |
| Garage Y/N | Yes |
| Full Baths | 3 |
| Status | Active |
| Buyer Financing | Conventional,FHA,Other,VA |
| Directions | From Exit 8 to Rossview Rd.,L on Pressler Way,R on Fantasia Way,R on Remington Trace,L on Piedmont Place,Home on Left. |
| High School | Kirkwood High |
| City | Clarksville |
| Senior Community Y/N | No |
| Open Parking Spaces | 4 |
| Lot Size Units | Acres |
| Elementary School | Kirkwood Elementary |
| Property Attached Y/N | No |
| Year Built Details | Existing |
| Tax Annual Amount | 2694 |
| Middle/Junior High School | Kirkwood Middle |
| Building Area Units | Square Feet |
| Living Area Units | Square Feet |
| Standard Status | Active |
Interior Features
| Interior Amenities | Air Filter,Ceiling Fan(s),Entrance Foyer,High Ceilings,Open Floorplan,Pantry,Walk-In Closet(s) |
|---|---|
| Basement | Finished,Full |
| Flooring | Carpet,Wood,Tile |
| Total Fireplaces | 1 |
| Air Conditioning Y/N | Yes |
| Heating Y/N | Yes |
| Fireplace Y/N | Yes |
| Above Grade Finished Area | 1965 |
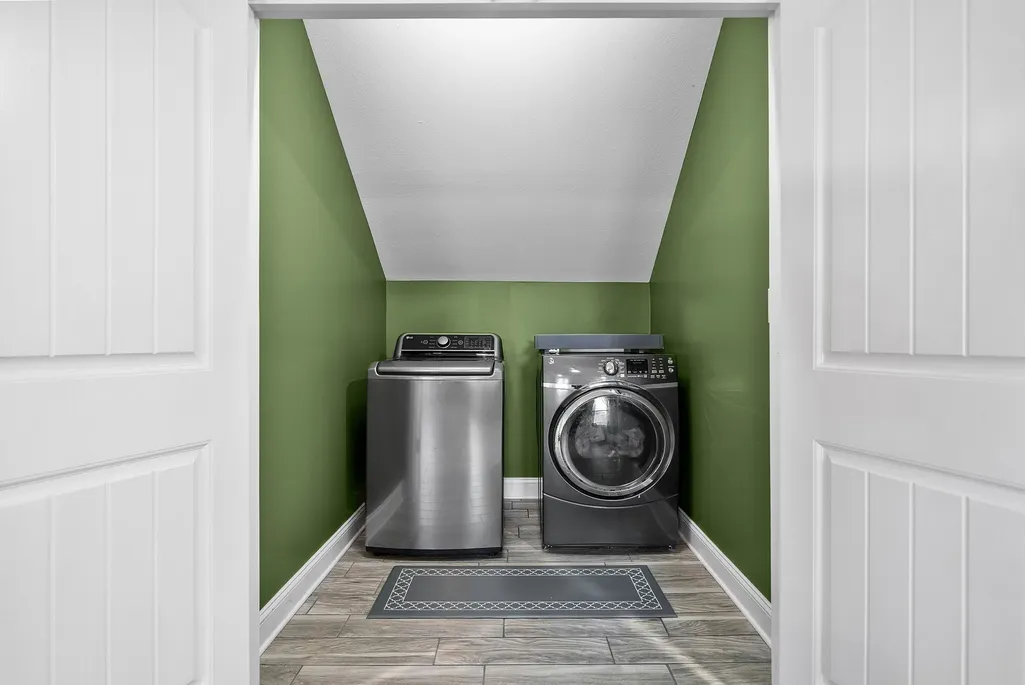
| Laundry Features | Electric Dryer Hookup,Washer Hookup |
| Total Bedrooms | 5 |
| Below Grade Finished Area | 1965 |
| Main Level Bedrooms | 3 |
| Below Grade Finished Area Unit Type | Square Feet |
| LivingAreaSource | Assessor |
| Below Grade Finished Area Source | Assessor |
| Above Grade Finished Area Source | Assessor |
| Above Grade Finished Area Unit Type | Square Feet |
| Total Baths | 3 |
Exterior Features
| Fencing | Privacy |
|---|---|
| Parking Features | Garage Door Opener,Garage Faces Front,Driveway |
| Water Source | Public |
| Total Parking | 6 |
| Lot Size Area | 0.22 |
| Building Area Total | 3930 |
| Lot Size Acres | 0.22 |
| Lot Size Source | Assessor |
| Waterfront Y/N | No |
| Covered Spaces | 2 |
| Other Equipment | Air Purifier |
Amenities
- Foreclosure
- Views
- Short Sale
- New Construction
- Adult 55+
- Lease To Own
- No HOA Fees
- Furnished
- Primary On Main
- Air Conditioning
- Seller Finance
- Green
- Fixer Upper
- Horse
- Golf
- Fireplace
- Deck
- Garage
- Basement
- Pool
Property vs Single Family Average in 37043
Price
Taxes
Year Built
Visits
 The data relating to real estate for sale on this web site comes in part from the Internet Data Exchange Program of RealTracs Solutions as distributed by MLS Grid. Real estate listings held by brokerage firms other than Parks Auction and Realty are marked with the Internet Data Exchange Program logo or thumbnail logo and detailed information about them includes the name of the listing brokers.
