
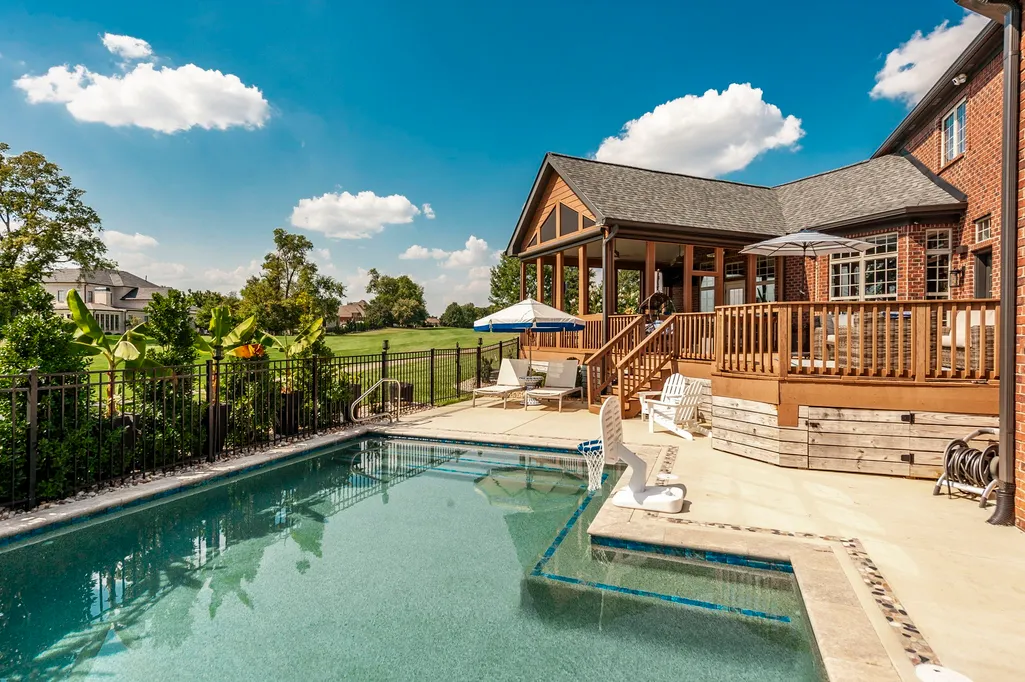
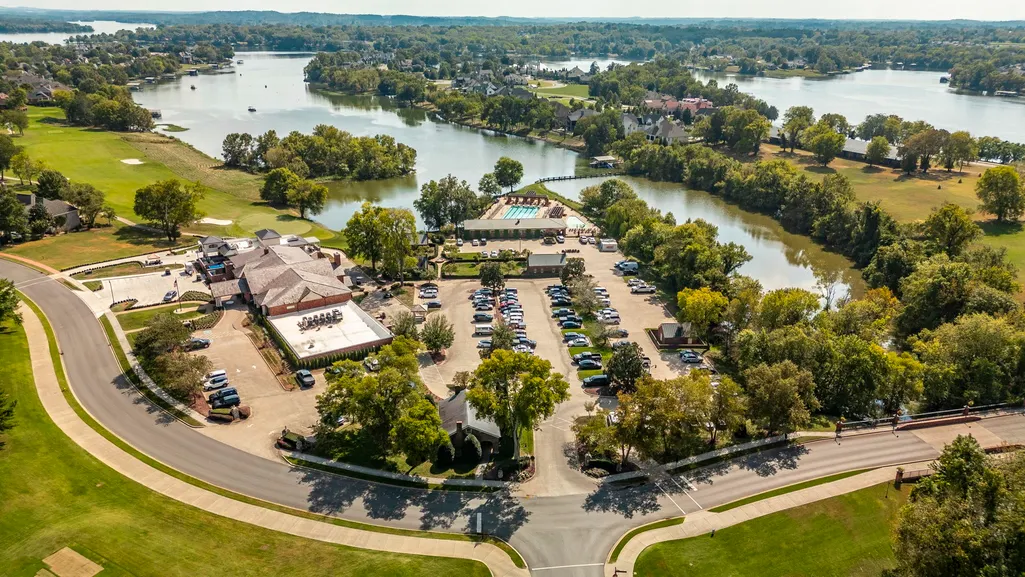
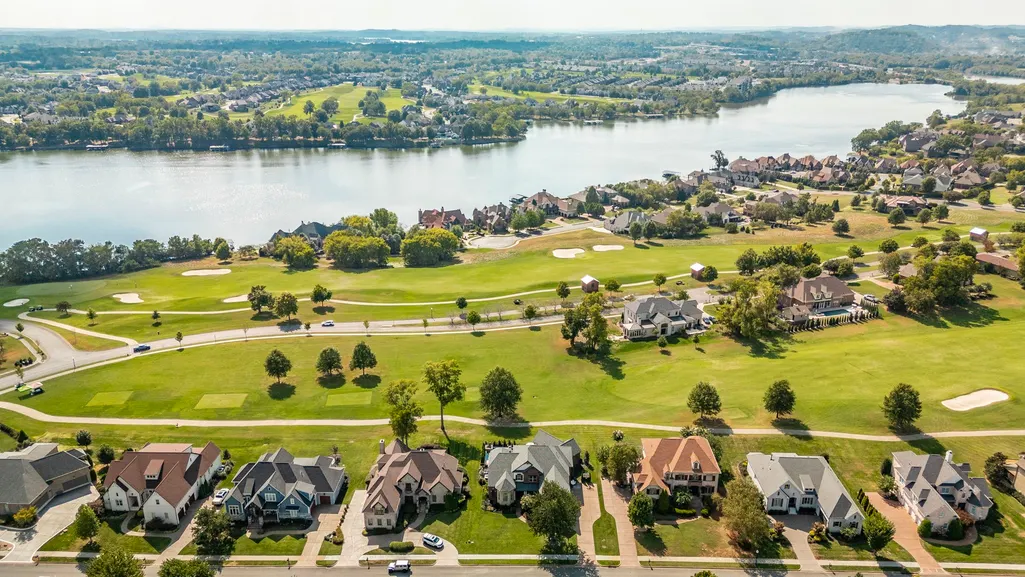
Water Views - Golf Course




























Address
1248 Chloe Dr, Gallatin, TN
Price
$ 1,900,000
Property Attributes
- MLS#3596417
- TypeSingle Family
- Listing Status Active
- CountySUMNER
- CityGallatin
- NeighborhoodFairvue Plantation P
- Zip37066
- StyleTraditional
- Year Built2006
- Taxes$ 6004
- Price$ 1,900,000
- Bedrooms4
- Full Bathrooms3
- Half Bathrooms1
- Sqr Footage4905
- Lot Size0.35 Acres
Data Source:
Listing courtesy of RealTracs MLS as distributed by MLS GRID
Property Description
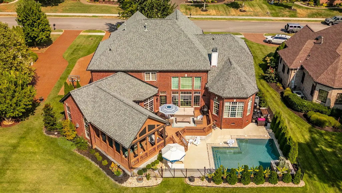
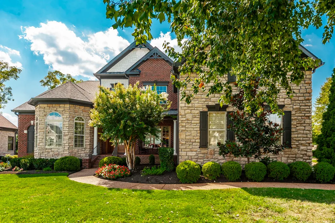
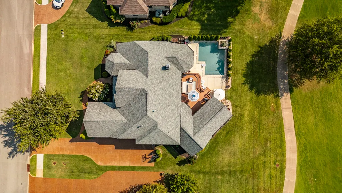
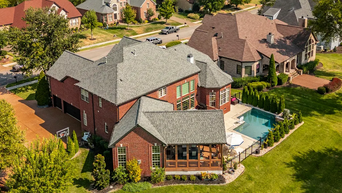
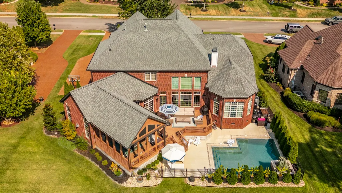
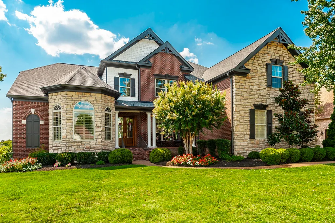
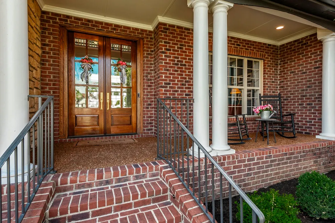
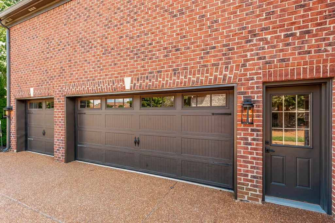
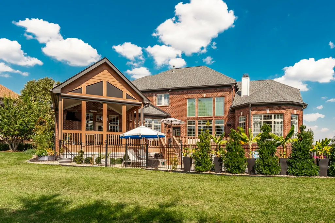
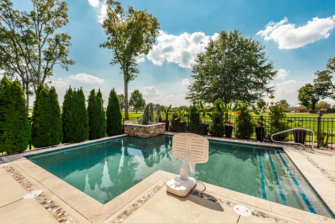
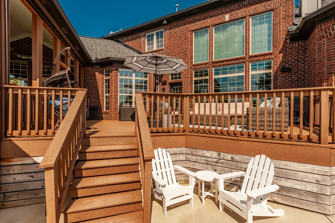
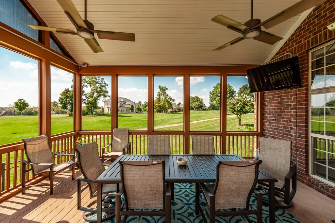
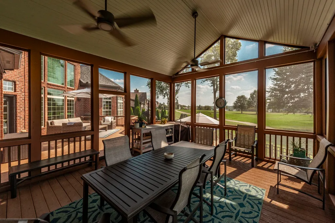
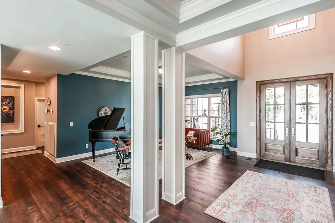
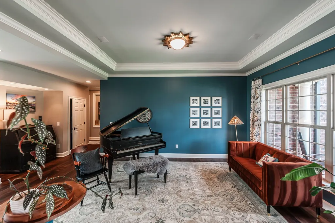
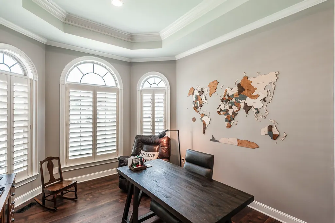
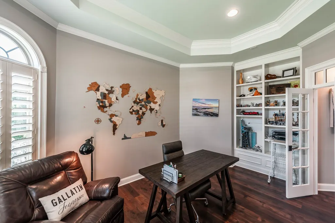
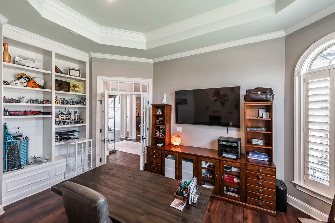
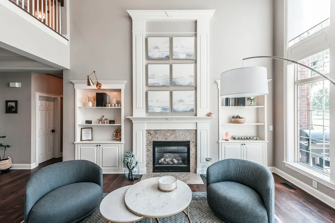
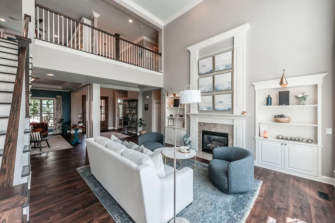
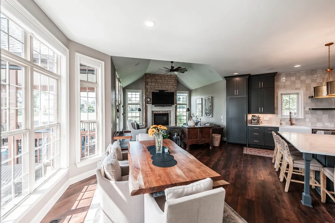
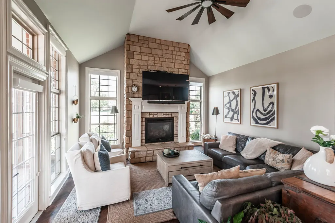
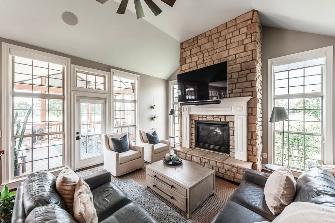
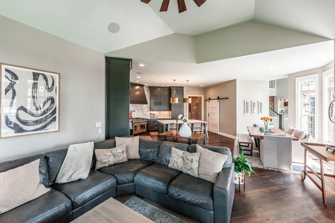
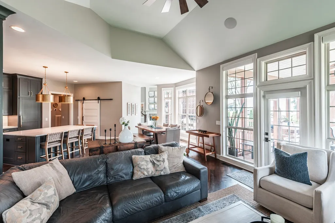
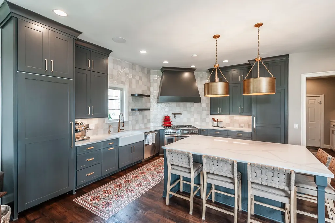
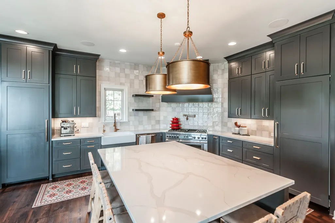
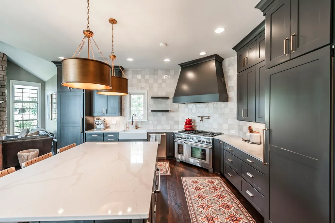
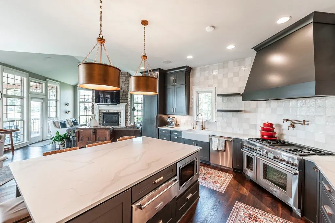
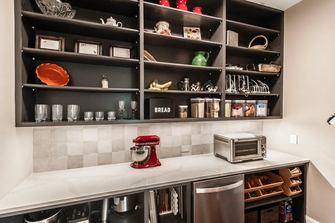
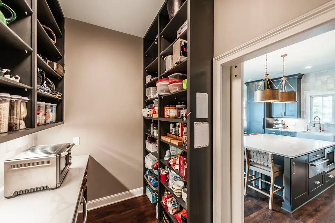
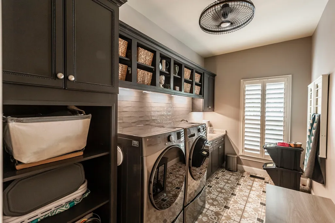
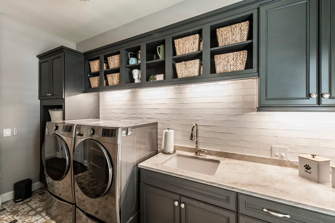
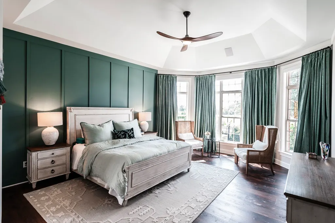
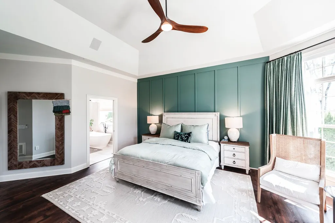
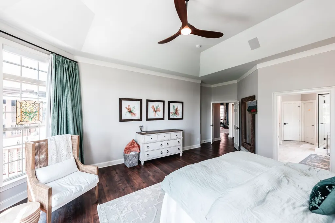
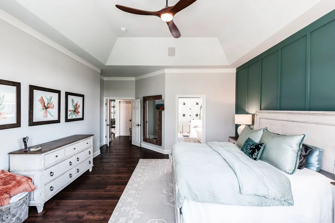
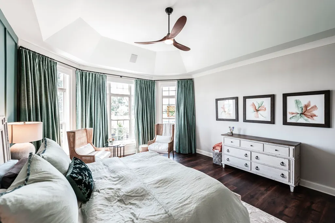
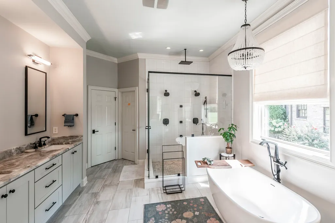
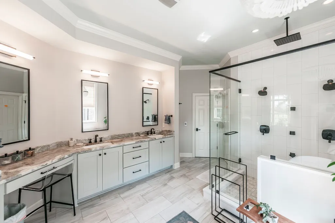
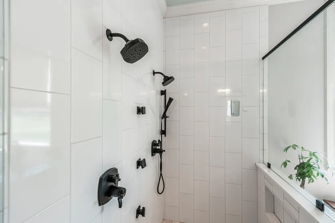
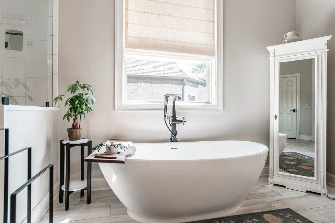
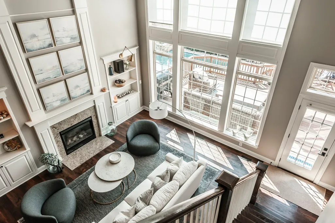
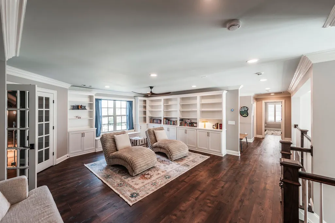
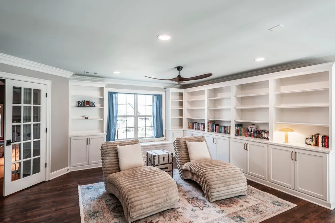
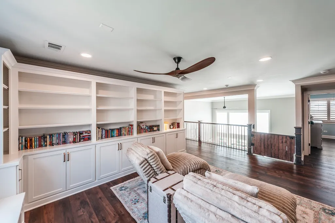
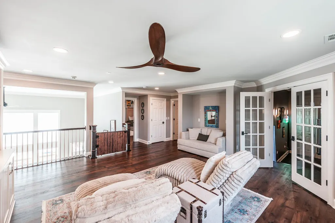
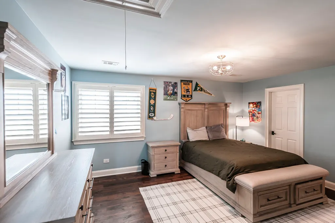
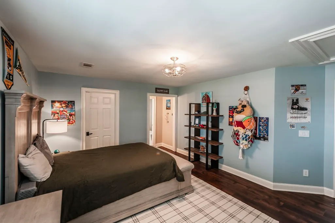
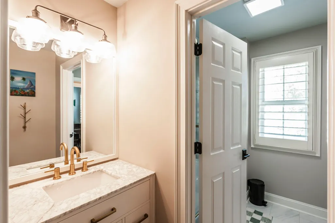
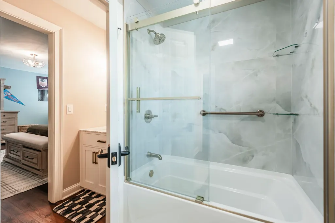
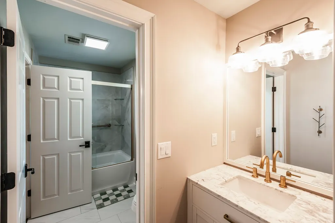
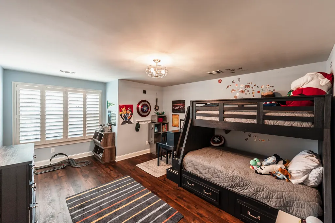
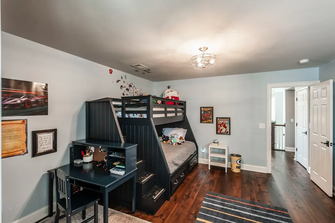
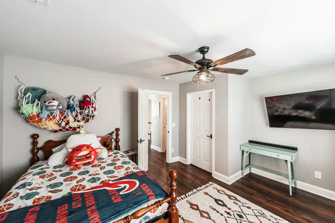
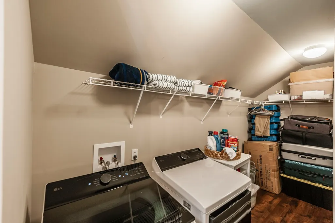
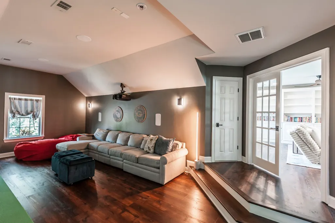
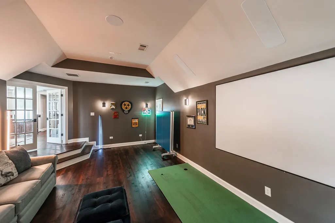
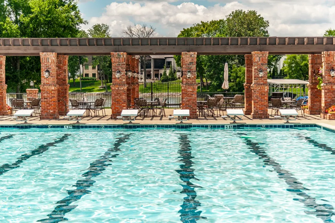
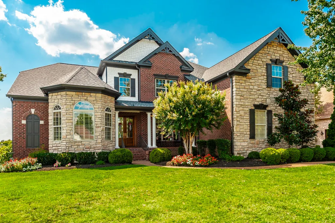
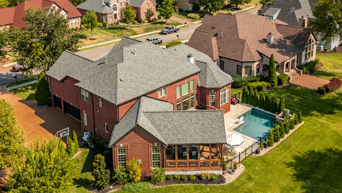
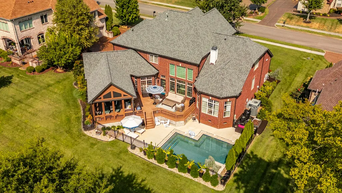
Amazing Fairvue Beauty! On the Golf Course w/Scenic Lake Views! Open Floor Plan w/Open 2-Story Formal Living Room w/FP, Separate Formal Dining Room, Private Office, Family Room w/FP, Massive Gourmet Kitchen w/Eat-In Area Plus Massive Granite Island w/seating for 5, Large Walk-In Pantry w/2nd Dishwasher, Large Separate Laundry Room, Lovely Screened-In Porch & Open Deck Overlooking the In-Ground Pool, Golf Course & Scenic Lake Views! Amenities Galore! Large Main Level Owners Suite w/Large Walk-In Closet. Main Level has Towering Ceiling Heights & Hardwood Floors. 2nd Level has Flex Room, Media Room w/Sound System, 3 Large Bedrooms, 2 Full Baths, & Lots of Storage Throughout! Partially Floored Attic. Plus, a 3-Car Garage - 19'Dx25'W w/Pedestrian Door. 2 Washers + 2 Dryers (Electric) and All Mounted TVs to Remain with the Property + Custom Plantation Shutters! All Stained-Glass Hangings, Garage Refrigerator/Freezer and Electric Car Charging Station in Garage DO NOT REMAIN with the property. Set Up Your Private Showing Now! You won't be disappointed!
| Elementary School | Middle School | High School |
|---|---|---|
| Jack Anderson Elementary | Station Camp Middle School | Station Camp High School |
| Price History | |
|---|---|
| 9/22/2026 | Listed $1,900,000 |
General Features
| Living Area | 4905 |
|---|---|
| Sewer | Public Sewer |
| Heating | Central,Natural Gas |
| Cooling | Central Air,Electric |
| Utilities | Electricity Available,Natural Gas Available,Water Available,Cable Connected |
| Possession | Negotiable |
| Roof | Shingle |
| Appliances | Double Oven,Gas Oven,Gas Range,Dishwasher,Disposal,Dryer,ENERGY STAR Qualified Appliances,Freezer,Microwave,Refrigerator,Washer,Smart Appliance(s) |
| HOA Fee | 795 |
| Garage Spaces | 3 |
| Association Fee Includes | Maintenance Grounds |
| Patio/Porch Features | Porch,Covered,Deck,Screened |
| Architectural Style | Traditional |
| Pool Features | In Ground |
| Security Features | Carbon Monoxide Detector(s),Fire Alarm,Security System,Smoke Detector(s) |
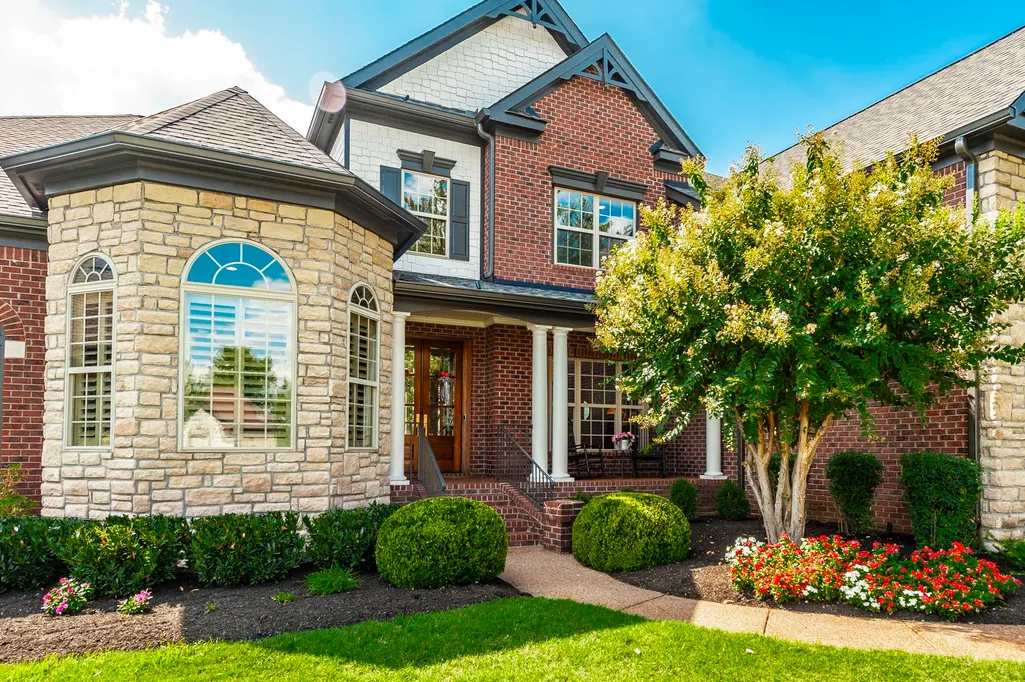
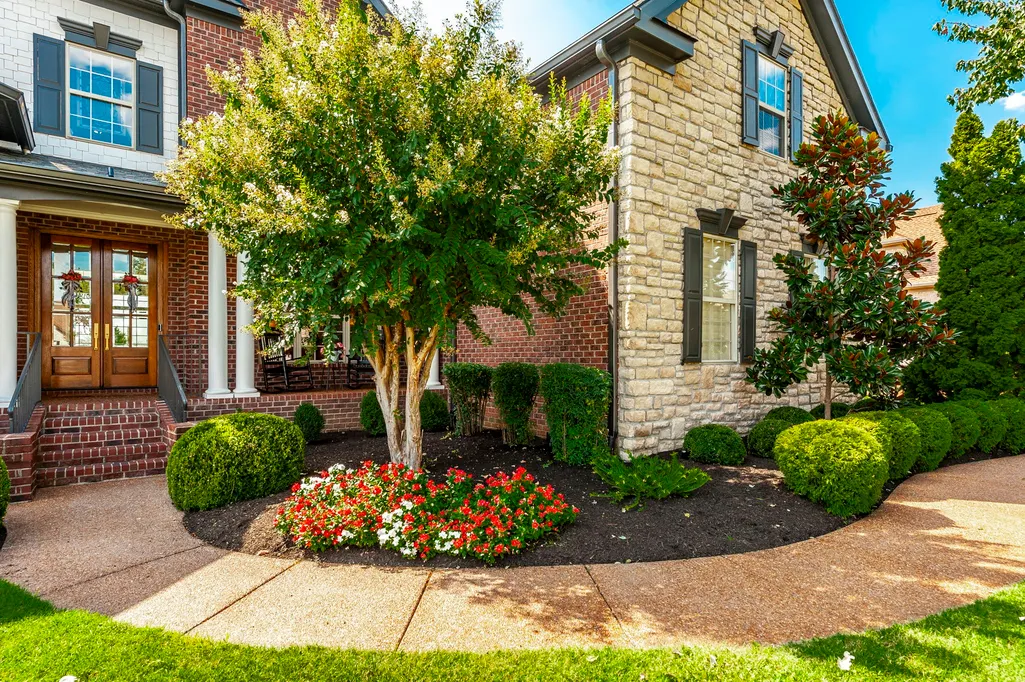
| Construction Materials | Brick,Stone |
| Pets Allowed | Yes |
| Year Built | 2006 |
| View | Valley,Golf Course,Lake |
| Stories Count | 2 |
| Topography | Level,Views |
| Levels | Two |
| Property Subtype | Single Family Residence |
| Accessibility | Smart Technology |
| HOA Fee 2 | 350 |
| Assoc Fee Paid Per | Annually |
| County | Sumner County,TN |
| New Construction | No |
| Property Type | Residential |
| Association Amenities | Dog Park,Park,Pickleball Court(s),Playground,Sidewalks,Underground Utilities,Trail(s) |
| Attached Garage | No |
| Energy Efficient | Water Heater,Instant Hot Water Disp,Windows,Thermostat |
| Subdivision Name | Fairvue Plantation P |
| Garage Y/N | Yes |
| Full Baths | 3 |
| Status | Active |
| Buyer Financing | Conventional |
| Directions | I65N to 386 Vietnam Veterans Blvd. toward Gallatin,exit onto Greenlea Drive,then turn Right onto Nashville Pike/Gallatin Road,then turn Left onto Plantation Blvd.,turn Left onto Chloe Drive. Home wi |
| High School | Station Camp High School |
| City | Gallatin |
| Senior Community Y/N | No |
| Open Parking Spaces | 3 |
| Lot Size Units | Acres |
| HOA Fee 2 Frequency | One Time |
| Elementary School | Jack Anderson Elementary |
| Property Attached Y/N | No |
| Year Built Details | Approximate |
| Tax Annual Amount | 6004 |
| Middle/Junior High School | Station Camp Middle School |
| Virtual Tour | https://elegant-homes-photography.aryeo.com/sites/ezqmqwvj/unbranded |
| Building Area Units | Square Feet |
| Living Area Units | Square Feet |
| Standard Status | Active |
Interior Features
| Interior Amenities | Bookcases,Built-in Features,Ceiling Fan(s),Entrance Foyer,Extra Closets,High Ceilings,Open Floorplan,Pantry,Redecorated,Smart Camera(s)/Recording,Smart Light(s),Smart Thermostat,Walk-In Closet(s),Hig |
|---|---|
| Basement | Crawl Space |
| Flooring | Carpet,Wood,Tile |
| Total Fireplaces | 2 |
| Air Conditioning Y/N | Yes |
| Heating Y/N | Yes |
| Fireplace Y/N | Yes |
| Above Grade Finished Area | 4905 |
| Half Baths | 1 |
| Laundry Features | Electric Dryer Hookup,Washer Hookup |
| Total Bedrooms | 4 |
| Main Level Bedrooms | 1 |
| Below Grade Finished Area Unit Type | Square Feet |
| LivingAreaSource | Professional Measurement |
| Below Grade Finished Area Source | Professional Measurement |
| Above Grade Finished Area Source | Professional Measurement |
| Above Grade Finished Area Unit Type | Square Feet |
| Total Baths | 4 |
Exterior Features
| Exterior Amenities | Smart Camera(s)/Recording,Smart Irrigation,Smart Light(s) |
|---|---|
| Parking Features | Garage Door Opener,Garage Faces Side,Aggregate |
| Lot Features | Level,Views |
| Water Source | Public |
| Total Parking | 6 |
| Lot Size Area | 0.35 |
| Building Area Total | 4905 |
| Lot Dimensions | 100 X 150 |
| Lot Size Acres | 0.35 |
| Lot Size Source | Calculated from Plat |
| Waterfront Y/N | No |
| Covered Spaces | 3 |
| Other Equipment | Irrigation System |
Amenities
- Foreclosure
- Views
- Short Sale
- New Construction
- Adult 55+
- Lease To Own
- No HOA Fees
- Furnished
- Primary On Main
- Air Conditioning
- Seller Finance
- Green
- Fixer Upper
- Horse
- Golf
- Fireplace
- Deck
- Garage
- Basement
- Pool
Property vs Single Family Average in 37066
Price
Taxes
Year Built
 The data relating to real estate for sale on this web site comes in part from the Internet Data Exchange Program of RealTracs Solutions as distributed by MLS Grid. Real estate listings held by brokerage firms other than Parks Auction and Realty are marked with the Internet Data Exchange Program logo or thumbnail logo and detailed information about them includes the name of the listing brokers.
