
Views
















Address
916 Beacon Dr, Clarksville, TN
Price
$ 359,900
Property Attributes
- MLS#3596599
- TypeSingle Family
- Listing Status Active
- CountyMONTGOMERY
- CityClarksville
- NeighborhoodBeacon Hills
- Zip37043
- StyleRanch
- Year Built1969
- Taxes$ 1579
- Price$ 359,900
- Bedrooms3
- Full Bathrooms2
- Half Bathrooms0
- Sqr Footage2414
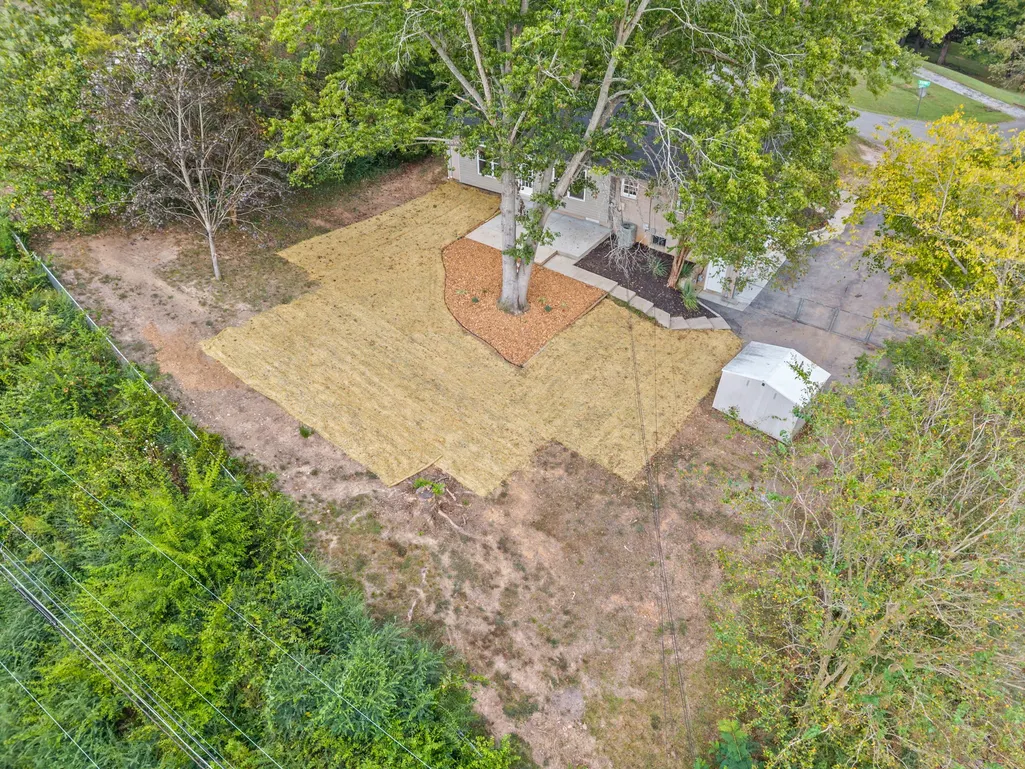
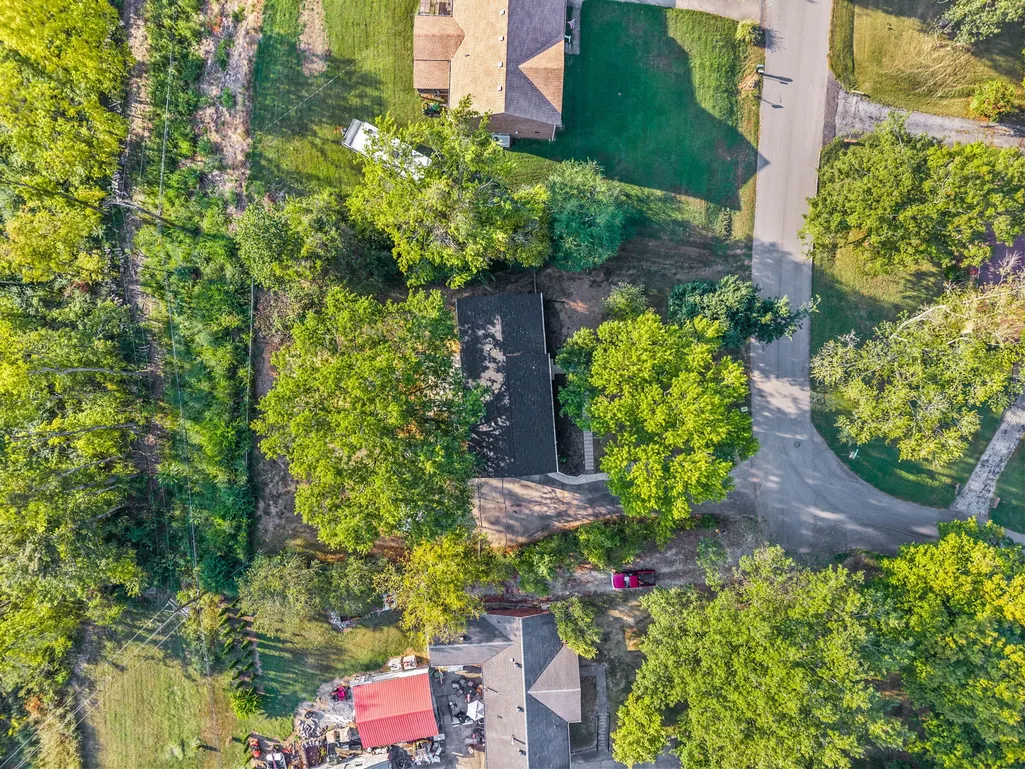
- Lot Size0.45 Acres
Data Source:
Listing courtesy of RealTracs MLS as distributed by MLS GRID
Property Description
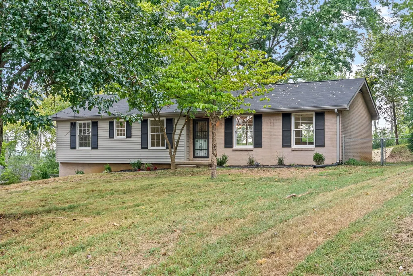
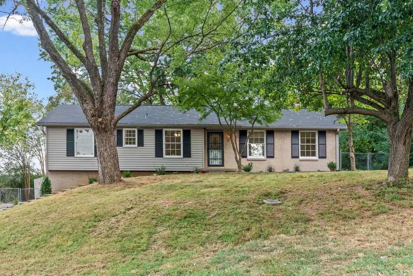
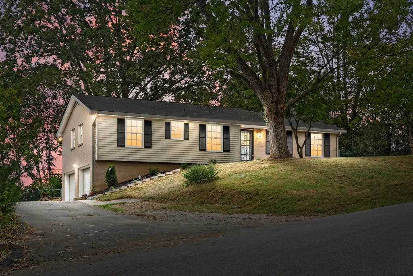
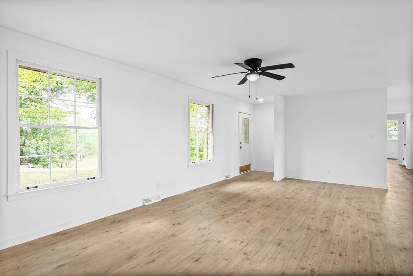
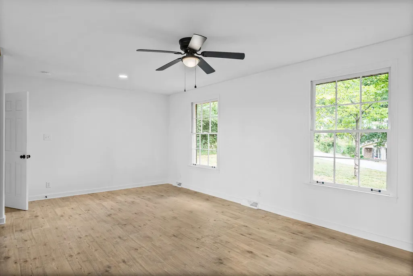
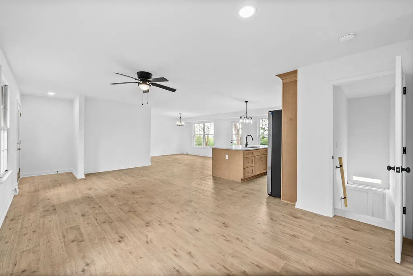
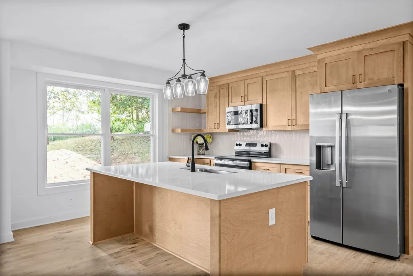
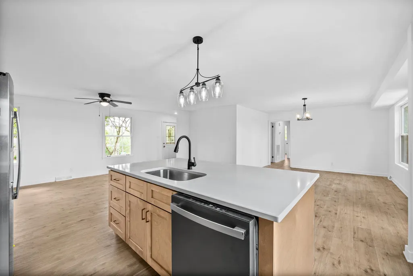
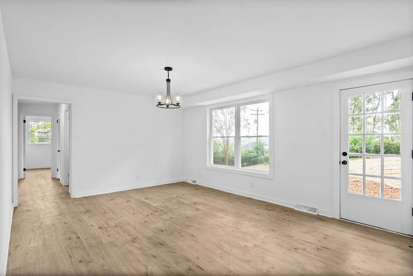
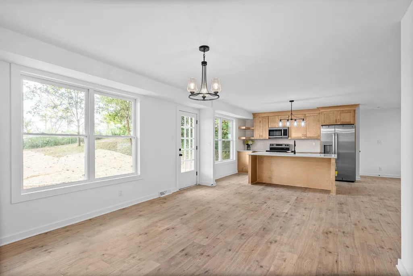
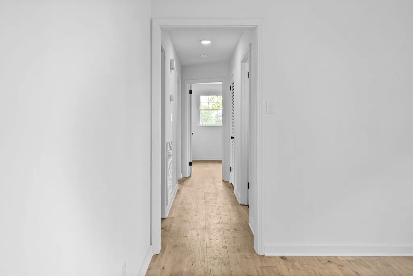
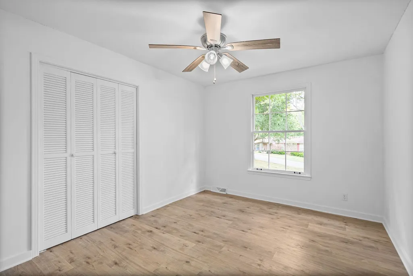
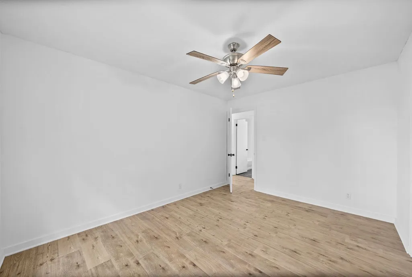
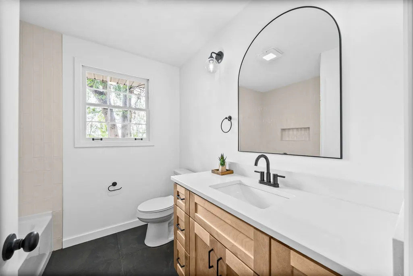
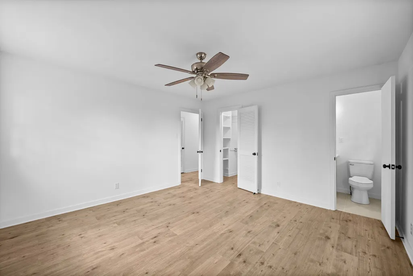
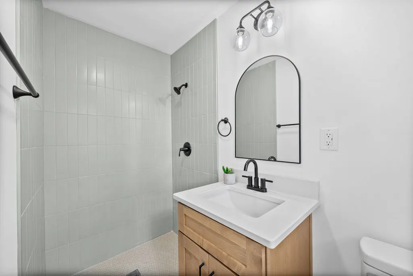
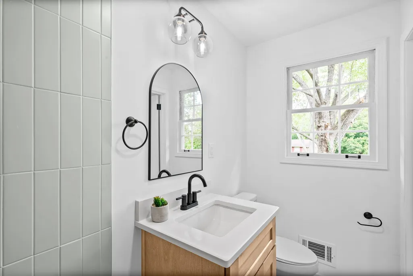
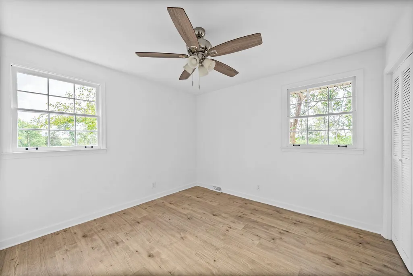
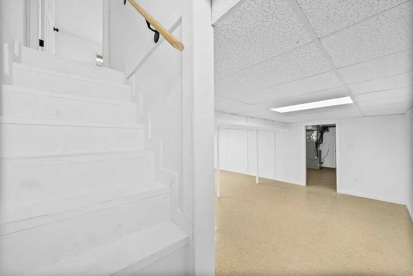
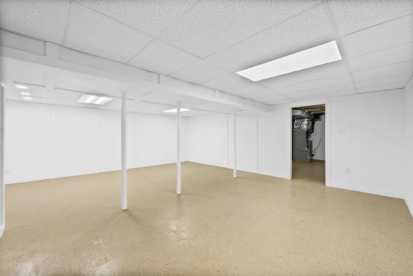
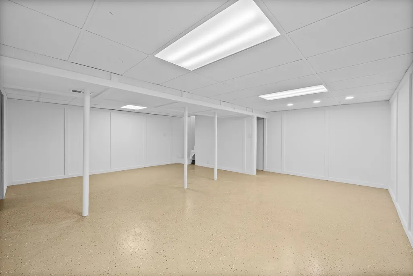
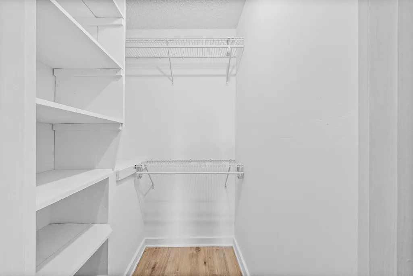
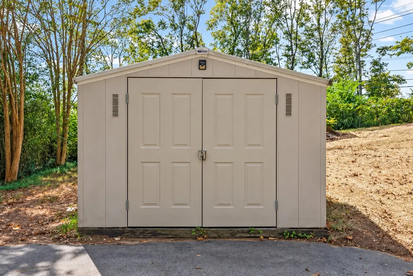
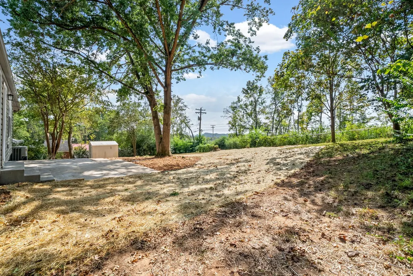
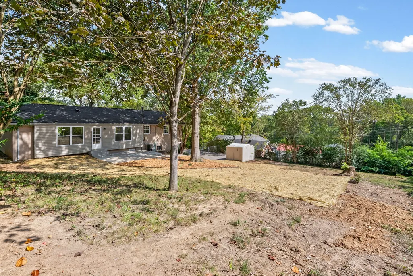
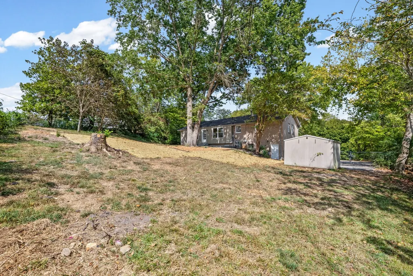
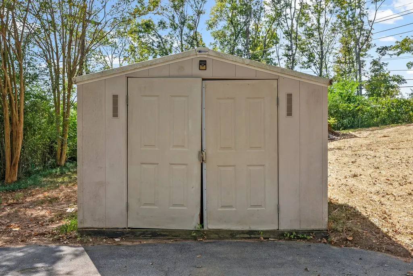
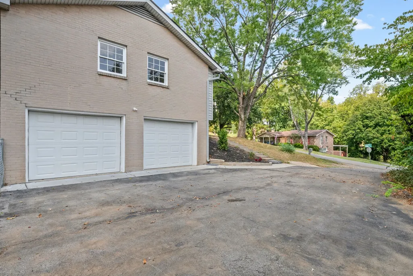
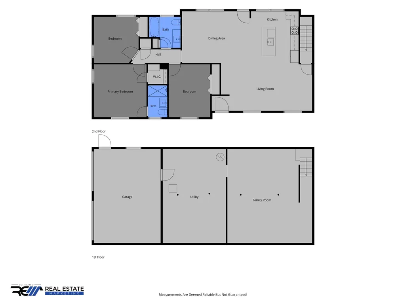
Renovated. Location. Privacy. Need all three? This house delivers! Modern design meets natural warmth in this ranch-style home with a finished basement and functional main-level layout. The open-concept living, kitchen, and dining areas are made for entertaining—whether it’s a quiet night in or a house full of guests. Natural light floods the home from front to back through oversized windows, highlighting the clean wood tones, including laminate hardwood throughout (NO carpet), quartz countertops, stainless steel appliances, and crisp white walls for a bright, fresh, and inviting feel. Step from the kitchen onto an expansive patio overlooking the fenced backyard, creating even more room to unwind. Three additional bedrooms and a full hallway bath are conveniently located off the main living areas, with each bedroom offering generous space, ample closet storage, and double windows for natural light. The primary suite feels like its own private retreat, complete with a beautifully finished bath featuring a tiled shower, polished vanity cabinetry, and walk-in closet. And just when you think you’ve seen it all, the finished basement delivers even more with flexible living space, a storage closet, spacious utility room, and two-car garage with convenient exterior access. Set on nearly half an acre with a tree-lined backdrop, no rear neighbors, and a storage shed, this home brings together the renovation, location, space, and privacy you’ve been looking for. I'd make this the top of your list today.
| Elementary School | Middle School | High School |
|---|---|---|
| Barksdale Elementary | Richview Middle | Clarksville High |
| Price History | |
|---|---|
| 9/21/2026 | Listed $359,900 |
General Features
| Living Area | 2414 |
|---|---|
| Sewer | Public Sewer |
| Heating | Central,Heat Pump |
| Cooling | Ceiling Fan(s),Central Air,Electric |
| Utilities | Electricity Available,Water Available,Cable Connected |
| Possession | Negotiable |
| Roof | Shingle |
| Appliances | Electric Oven,Electric Range,Dishwasher,Microwave,Refrigerator |
| Garage Spaces | 2 |
| Patio/Porch Features | Patio,Porch |
| Architectural Style | Ranch |
| Security Features | Smoke Detector(s) |
| Construction Materials | Brick,Vinyl Siding |
| Pets Allowed | Yes |
| Year Built | 1969 |
| View | Trees/Woods |
| Stories Count | 2 |
| Topography | Sloped,Wooded |
| Levels | Two |
| Property Subtype | Single Family Residence |
| County | Montgomery County,TN |
| New Construction | No |
| Property Type | Residential |
| Attached Garage | No |
| Energy Efficient | Thermostat |
| Subdivision Name | Beacon Hills |
| Garage Y/N | Yes |
| Full Baths | 2 |
| Status | Active |
| Buyer Financing | Conventional,FHA,VA |
| Directions | From Riverside Dr. Follow Ashland City Rd/41A Bypass towards Madison St. Turn right onto Beacon Dr. Home will be on your right 916 Beacon Dr. |
| High School | Clarksville High |
| City | Clarksville |
| Senior Community Y/N | No |
| Lot Size Units | Acres |
| Elementary School | Barksdale Elementary |
| Property Attached Y/N | No |
| Year Built Details | Renovated |
| Tax Annual Amount | 1579 |
| Middle/Junior High School | Richview Middle |
| Building Area Units | Square Feet |
| Living Area Units | Square Feet |
| Standard Status | Active |
Interior Features
| Interior Amenities | Ceiling Fan(s),Extra Closets,Open Floorplan,Pantry,Smart Thermostat,High Speed Internet,Kitchen Island |
|---|---|
| Basement | Exterior Entry,Finished |
| Flooring | Concrete,Laminate,Tile |
| Air Conditioning Y/N | Yes |
| Heating Y/N | Yes |
| Above Grade Finished Area | 1483 |
| Laundry Features | Electric Dryer Hookup,Washer Hookup |
| Total Bedrooms | 3 |
| Below Grade Finished Area | 931 |
| Main Level Bedrooms | 3 |
| Below Grade Finished Area Unit Type | Square Feet |
| LivingAreaSource | Professional Measurement |
| Below Grade Finished Area Source | Professional Measurement |
| Above Grade Finished Area Source | Professional Measurement |
| Above Grade Finished Area Unit Type | Square Feet |
| Total Baths | 2 |
Exterior Features
| Fencing | Back Yard |
|---|---|
| Parking Features | Garage Door Opener,Garage Faces Side,Driveway |
| Lot Features | Sloped,Wooded |
| Water Source | Public |
| Total Parking | 2 |
| Lot Size Area | 0.45 |
| Building Area Total | 2414 |
| Lot Size Acres | 0.45 |
| Lot Size Source | Assessor |
| Waterfront Y/N | No |
| Covered Spaces | 2 |
Amenities
- Foreclosure
- Views
- Short Sale
- New Construction
- Adult 55+
- Lease To Own
- No HOA Fees
- Furnished
- Primary On Main
- Air Conditioning
- Seller Finance
- Green
- Fixer Upper
- Horse
- Golf
- Fireplace
- Deck
- Garage
- Basement
- Pool
Property vs Single Family Average in 37043
Price
Taxes
Year Built
Visits
 The data relating to real estate for sale on this web site comes in part from the Internet Data Exchange Program of RealTracs Solutions as distributed by MLS Grid. Real estate listings held by brokerage firms other than Parks Auction and Realty are marked with the Internet Data Exchange Program logo or thumbnail logo and detailed information about them includes the name of the listing brokers.
