
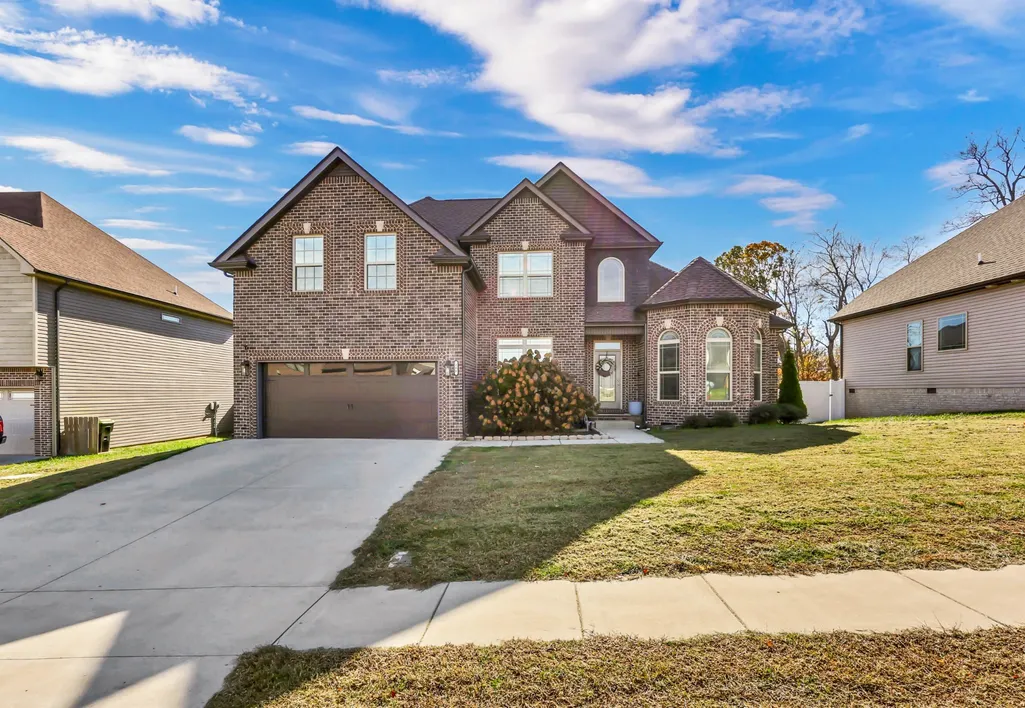
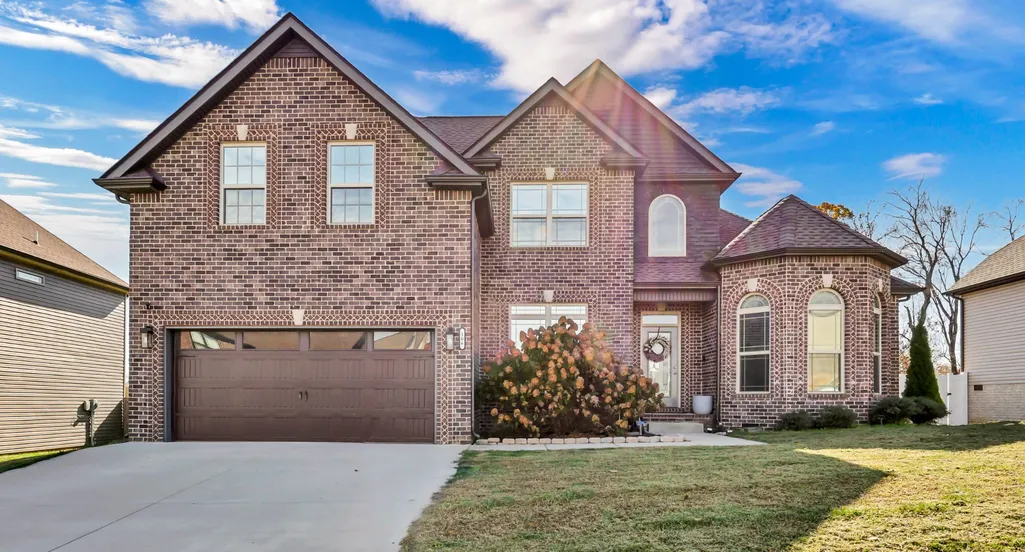
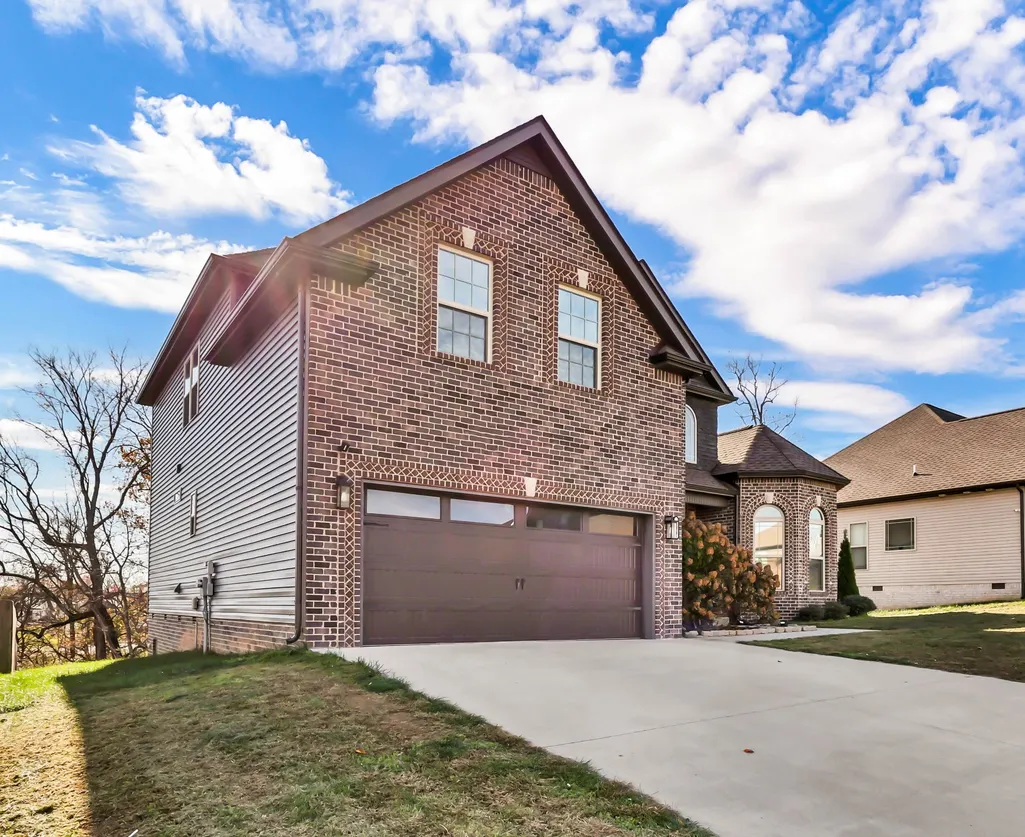
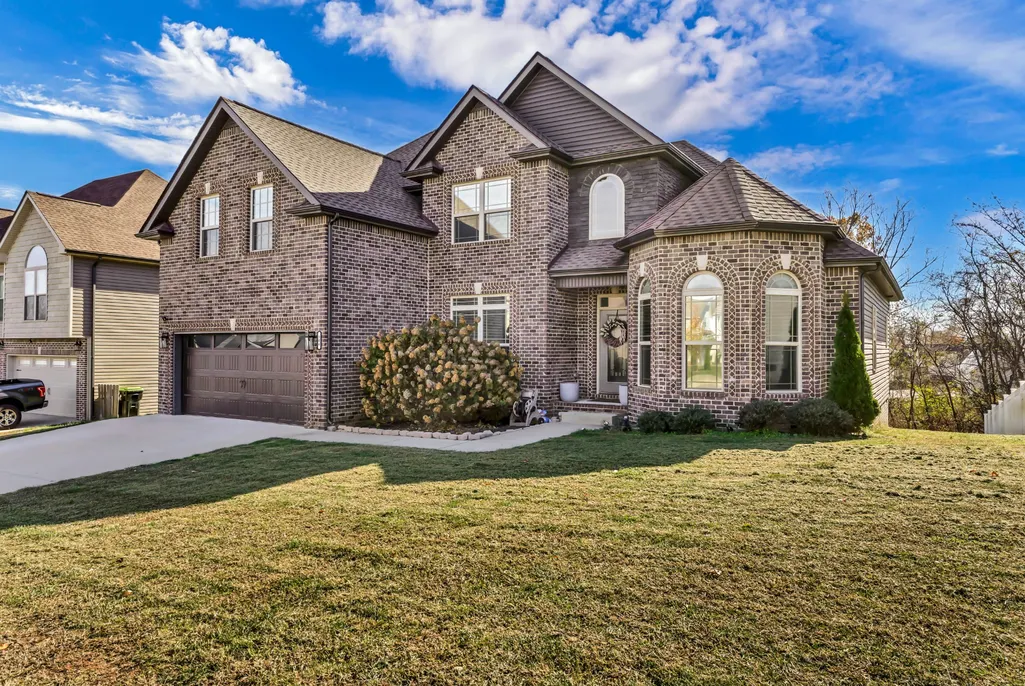
Address
106 David Keith Ln, Clarksville, TN
Price
$ 450,000
Property Attributes
- MLS#3035518
- TypeSingle Family
- Listing Status Active
- CountyMONTGOMERY
- CityClarksville
- NeighborhoodGriffey Estates
- Zip37042
- StyleContemporary
- Year Built2021
- Taxes$ 3256
- Price$ 450,000
- Bedrooms5
- Full Bathrooms3
- Half Bathrooms0
- Sqr Footage2800
- Lot Size0.2 Acres
Data Source:
Listing courtesy of RealTracs MLS as distributed by MLS GRID
Property Description
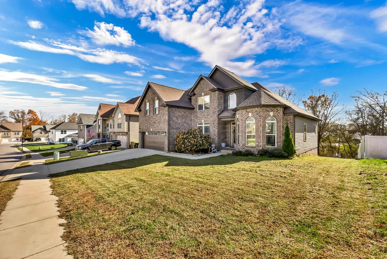
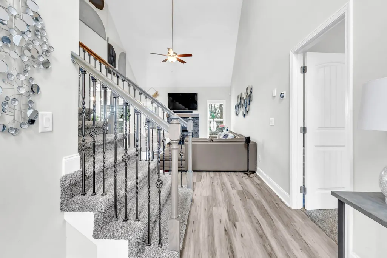
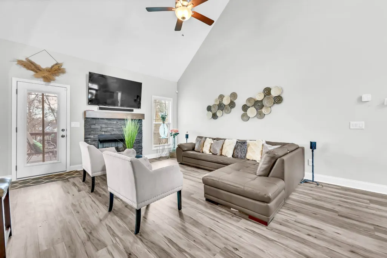
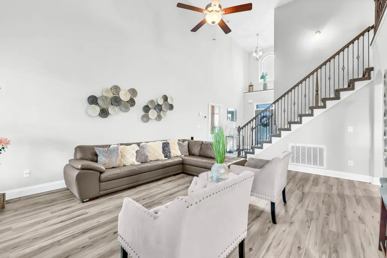
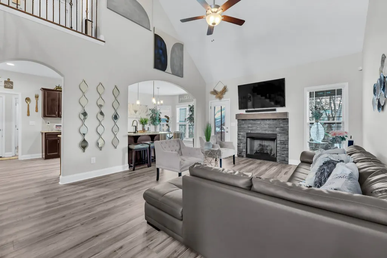
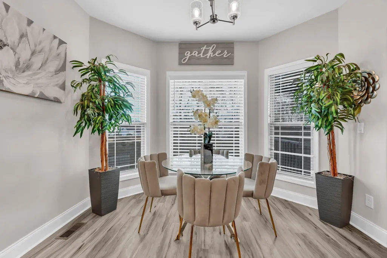
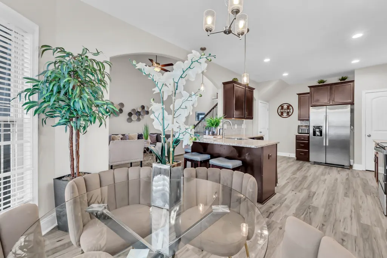
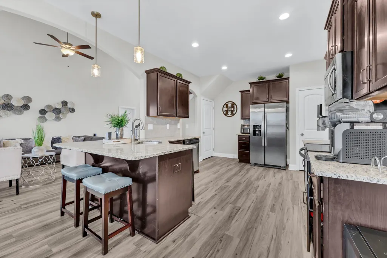
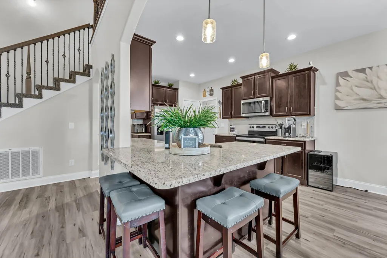
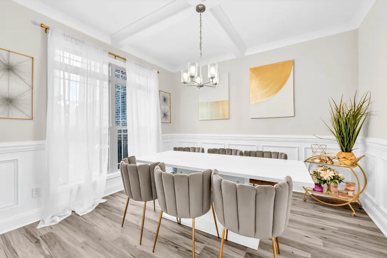
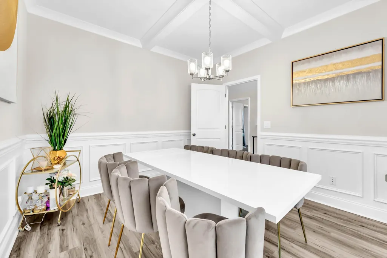
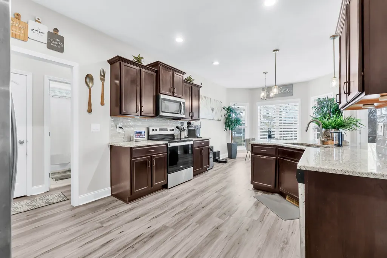
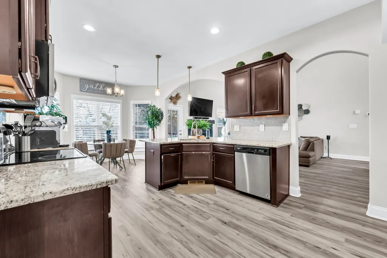
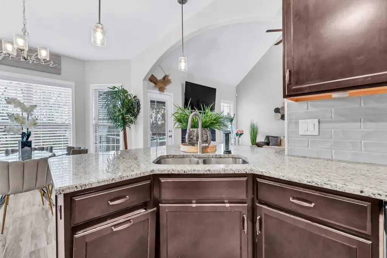
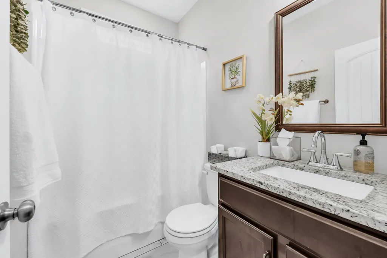
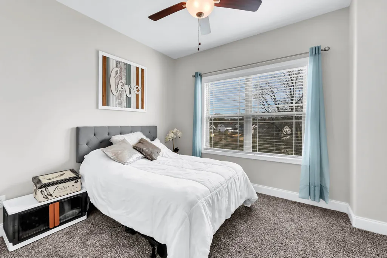
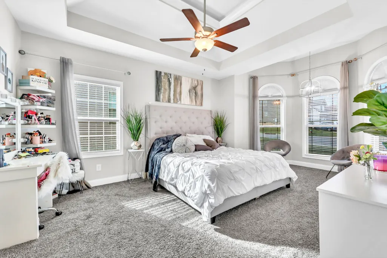
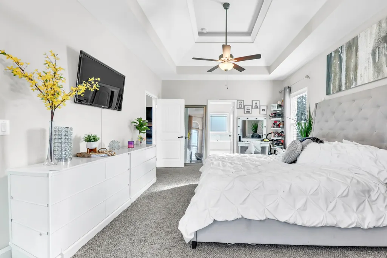
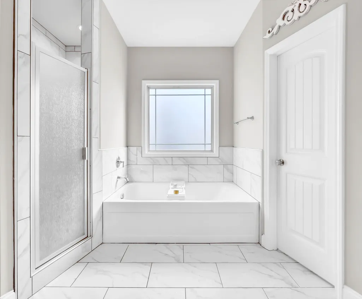
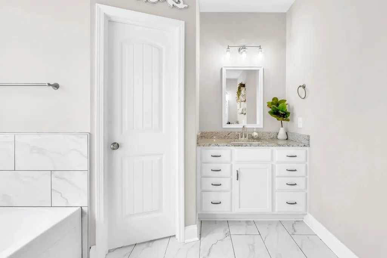
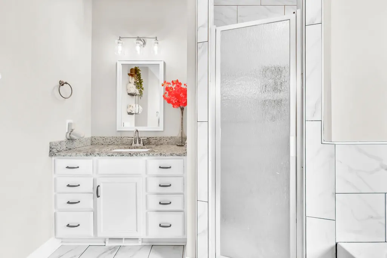
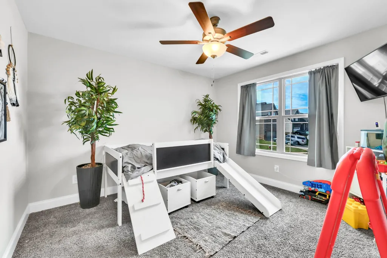
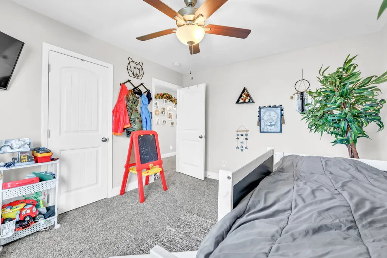
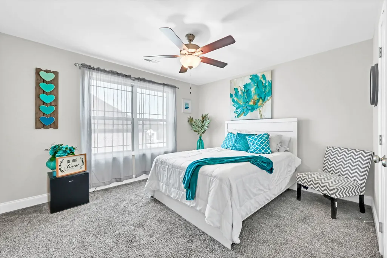
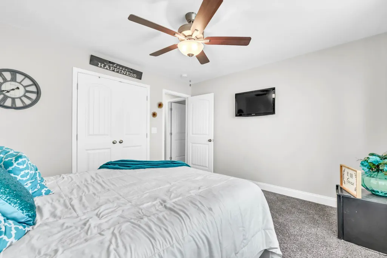
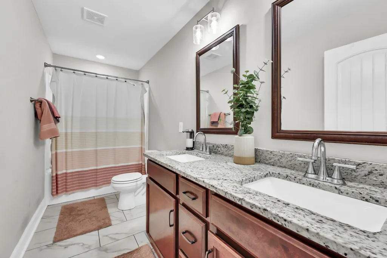
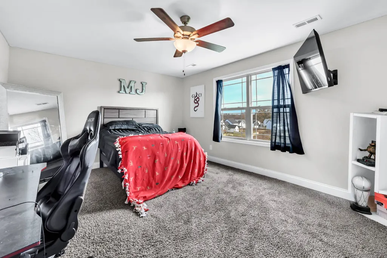
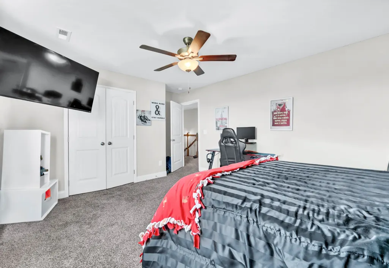
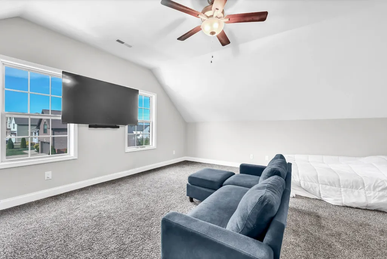
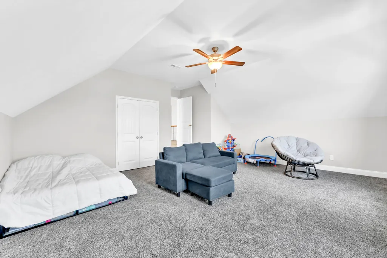
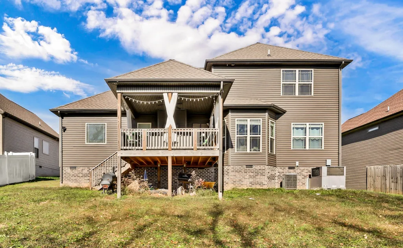
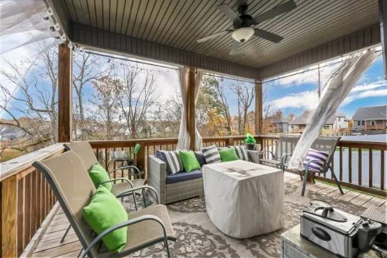
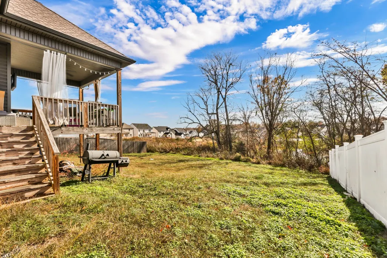
PRICE REDUCTION! MOTIVATED SELLERS! Back on the market, due to no fault of sellers. VA loan assumable property. Welcome to this beautifully designed home that combines comfort, functionality, and style in every detail. Featuring multiple flex spaces and premium finishes, this home is perfect for modern living and entertaining. Step into the open-concept main level, where the kitchen steals the show with granite countertops, a subway tile backsplash, soft-close cabinetry, and not one—but two pantries. The large breakfast bar and eat-in kitchen offer plenty of space for both casual meals and gatherings. The primary suite is a true retreat, showcasing double tray ceilings, dual walk-in closets, and a luxurious en-suite bathroom with separate granite vanities, a large garden tub, and a tiled walk-in shower. Upstairs, a spacious landing area overlooks the main living room, creating an open and airy feel. You'll also find a bonus room that can easily function as an additional bedroom, office, or playroom. The upstairs bathroom features double sinks, perfect for shared living. Additional highlights include: Dedicated flex room ideal for a home office, gym, or studio, Covered back deck with no rear neighbors, offering peace and privacy and a smart layout with ample storage and natural light throughout. Don’t miss the opportunity to own this well-appointed home that offers the perfect blend of space, privacy, and upscale features.
| Elementary School | Middle School | High School |
|---|---|---|
| West Creek Elementary School | Kenwood Middle School | Kenwood High School |
| Price History | |
|---|---|
| 10/30/2025 | Listed $460,000 |
| 5/27/2026 | 2$455,000 |
| 7/8/2026 | 2$450,000 |
General Features
| Living Area | 2800 |
|---|---|
| Sewer | Public Sewer |
| Heating | Central,Electric |
| Cooling | Central Air,Electric |
| Utilities | Electricity Available,Water Available |
| Possession | Close Of Escrow |
| Roof | Shingle |
| Appliances | Electric Oven,Electric Range,Dishwasher,Disposal,Microwave,Refrigerator |
| HOA Fee | 30 |
| Garage Spaces | 2 |
| Association Fee Includes | Trash |
| Patio/Porch Features | Deck,Covered |
| Architectural Style | Contemporary |
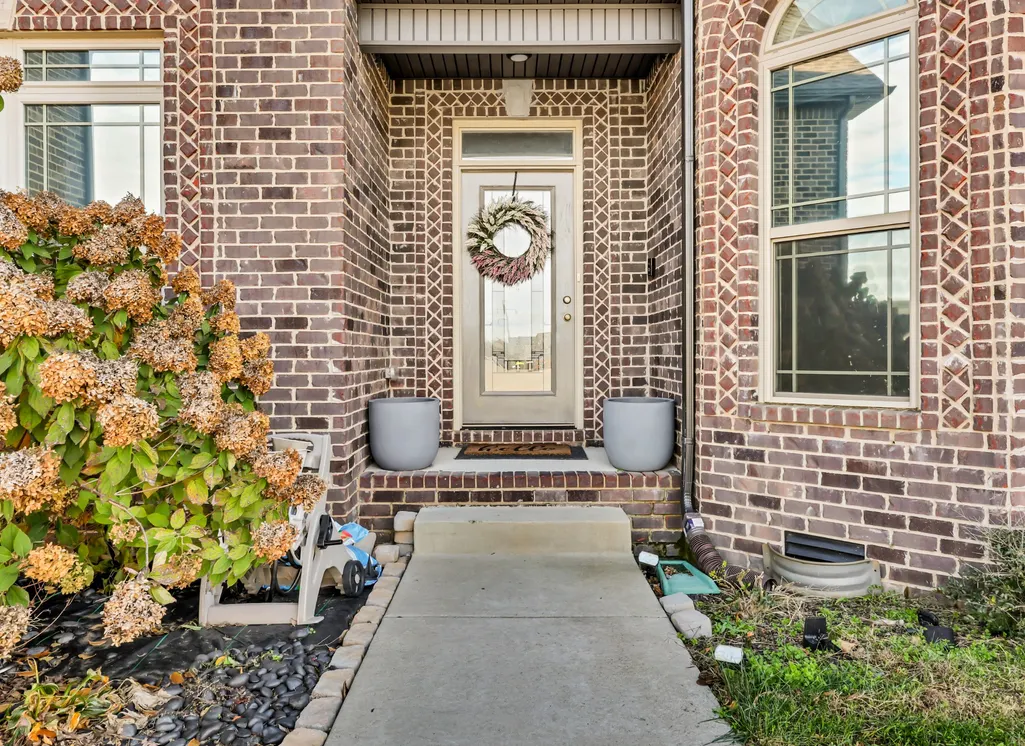
| Construction Materials | Brick,Vinyl Siding |
| Year Built | 2021 |
| Stories Count | 2 |
| Levels | Two |
| Property Subtype | Single Family Residence |
| HOA Fee 2 | 300 |
| Assoc Fee Paid Per | Monthly |
| County | Montgomery County,TN |
| New Construction | No |
| Property Type | Residential |
| Attached Garage | Yes |
| Subdivision Name | Griffey Estates |
| Garage Y/N | Yes |
| Full Baths | 3 |
| Status | Active |
| Buyer Financing | Conventional,FHA,Other,VA |
| Directions | From Peachers Mill Road turn onto Allen Griffey Rd. Make a right on Harding Dr then left on Harrison Way then right on Burley Barn Rd then left on David Keith Lane |
| High School | Kenwood High School |
| City | Clarksville |
| Senior Community Y/N | No |
| Lot Size Units | Acres |
| HOA Fee 2 Frequency | One Time |
| Elementary School | West Creek Elementary School |
| Property Attached Y/N | No |
| Year Built Details | Existing |
| Tax Annual Amount | 3256 |
| Middle/Junior High School | Kenwood Middle School |
| Building Area Units | Square Feet |
| Living Area Units | Square Feet |
| Standard Status | Active |
Interior Features
| Interior Amenities | Air Filter,Ceiling Fan(s),Extra Closets,Walk-In Closet(s) |
|---|---|
| Basement | Crawl Space |
| Flooring | Carpet,Wood,Tile |
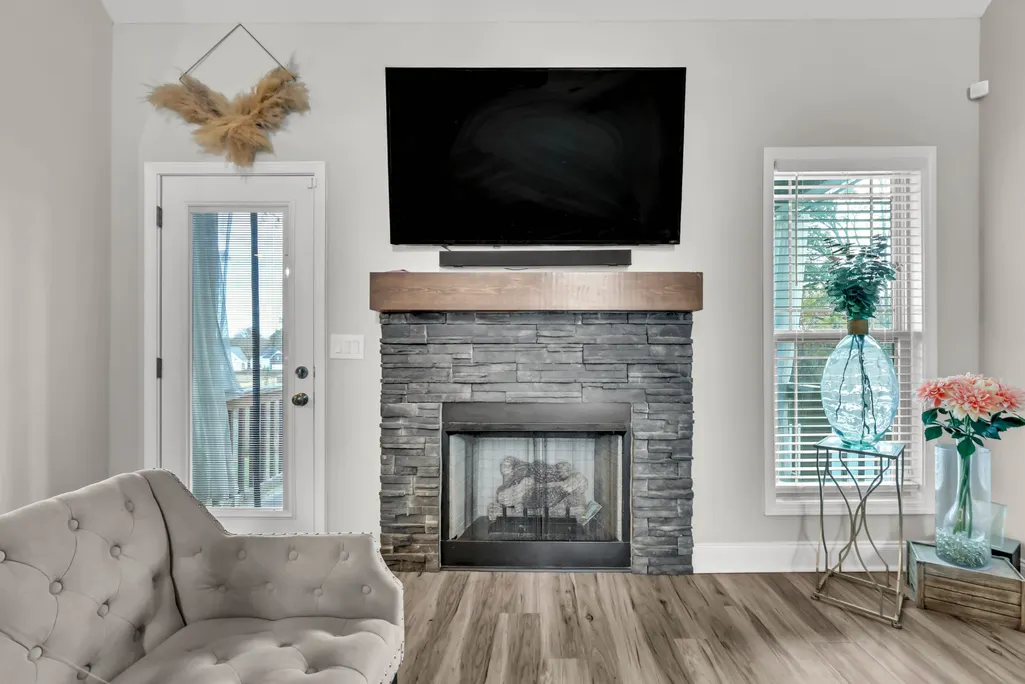
| Total Fireplaces | 1 |
| Air Conditioning Y/N | Yes |
| Heating Y/N | Yes |
| Fireplace Y/N | Yes |
| Above Grade Finished Area | 2800 |
| Laundry Features | Electric Dryer Hookup,Washer Hookup |
| Total Bedrooms | 5 |
| Main Level Bedrooms | 2 |
| Below Grade Finished Area Unit Type | Square Feet |
| LivingAreaSource | Builder |
| Below Grade Finished Area Source | Builder |
| Above Grade Finished Area Source | Builder |
| Above Grade Finished Area Unit Type | Square Feet |
| Total Baths | 3 |
Exterior Features
| Parking Features | Garage Door Opener,Garage Faces Front |
|---|---|
| Water Source | Public |
| Total Parking | 2 |
| Lot Size Area | 0.2 |
| Building Area Total | 2800 |
| Lot Size Acres | 0.2 |
| Lot Size Source | Calculated from Plat |
| Waterfront Y/N | No |
| Covered Spaces | 2 |
| Other Equipment | Air Purifier |
Amenities
- Foreclosure
- Views
- Short Sale
- New Construction
- Adult 55+
- Lease To Own
- No HOA Fees
- Furnished
- Primary On Main
- Air Conditioning
- Seller Finance
- Green
- Fixer Upper
- Horse
- Golf
- Fireplace
- Deck
- Garage
- Basement
- Pool
Property vs Single Family Average in 37042
Price
Taxes
Year Built
Visits
 The data relating to real estate for sale on this web site comes in part from the Internet Data Exchange Program of RealTracs Solutions as distributed by MLS Grid. Real estate listings held by brokerage firms other than Parks Auction and Realty are marked with the Internet Data Exchange Program logo or thumbnail logo and detailed information about them includes the name of the listing brokers.
