
Open House Sun, Sep 27th 02:00 PM - 04:00 PM - Price Reduction
Address
1013 Harrison Way, Clarksville, TN
Price
$ 379,500
Property Attributes
- MLS#3304692
- TypeSingle Family
- Listing Status Active
- CountyMONTGOMERY
- CityClarksville
- NeighborhoodGriffey Estates
- Zip37042
- Style
- Year Built2020
- Taxes$ 2946
- Price$ 379,500
- Bedrooms4
- Full Bathrooms2
- Half Bathrooms1
- Sqr Footage2439
- Lot Size0.22 Acres
Data Source:
Listing courtesy of RealTracs MLS as distributed by MLS GRID
Property Description
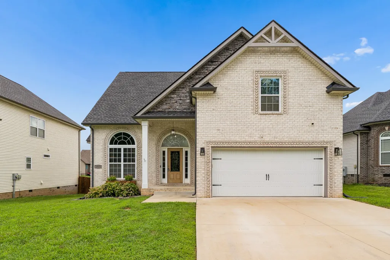
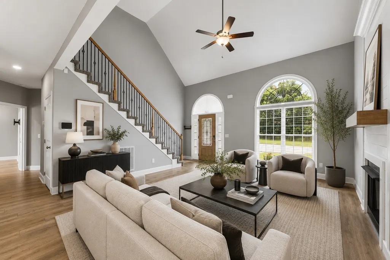
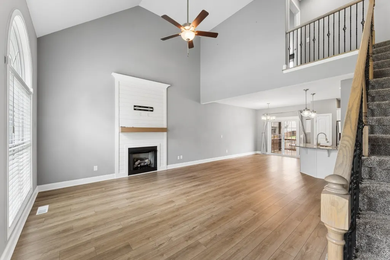
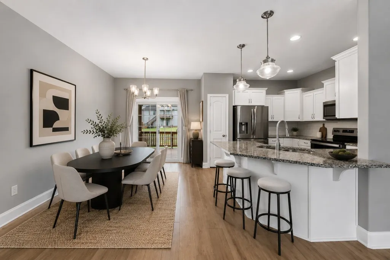
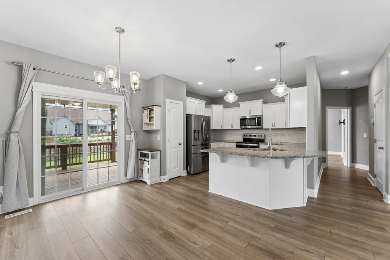
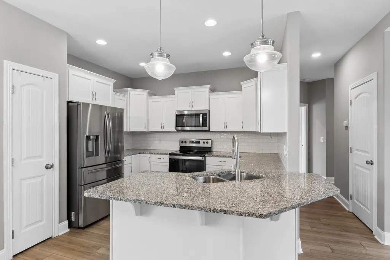
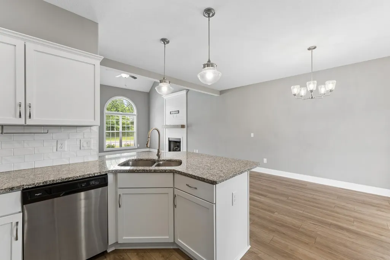
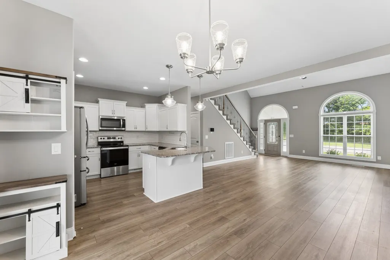
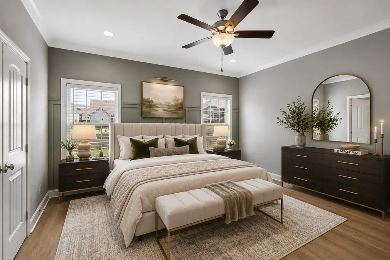
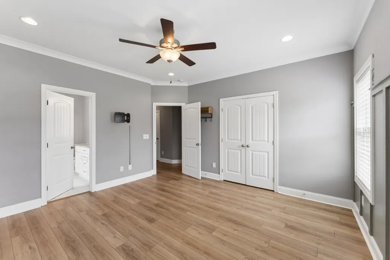
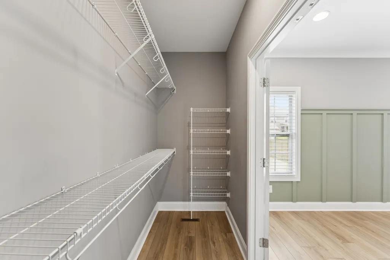
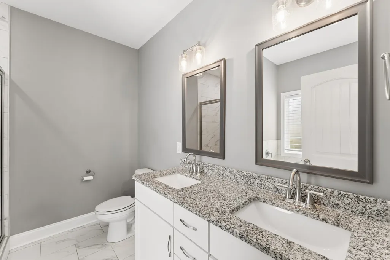
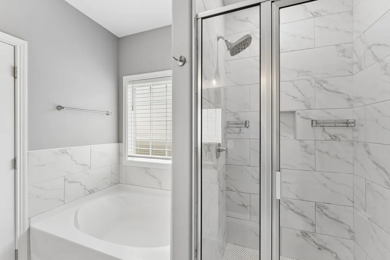
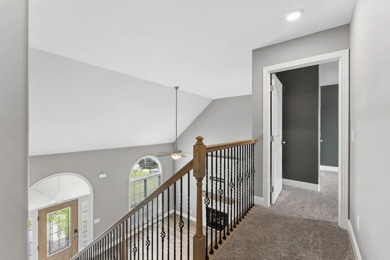
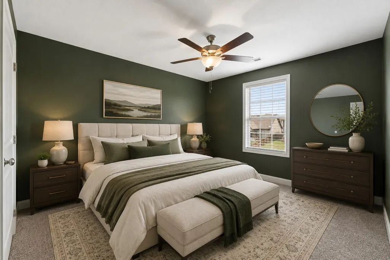
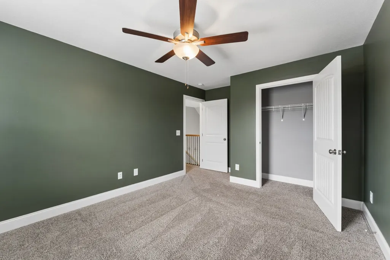
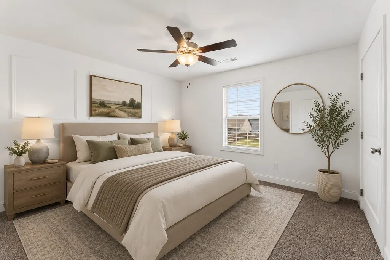
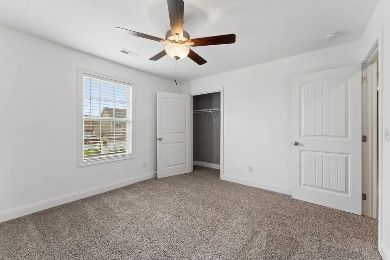
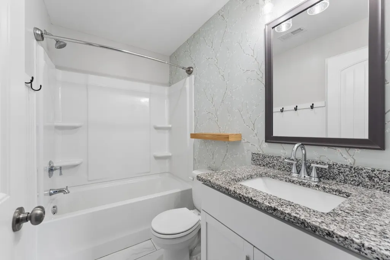
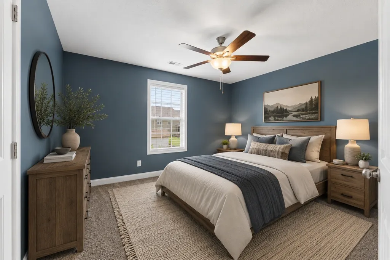
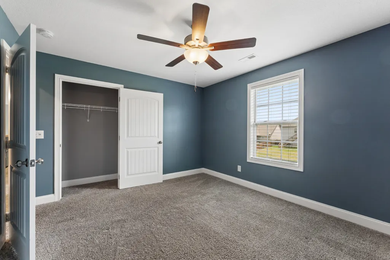
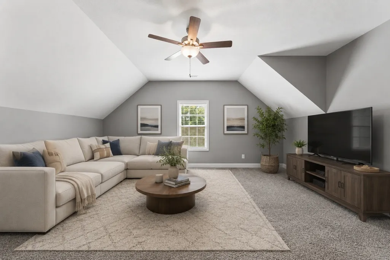
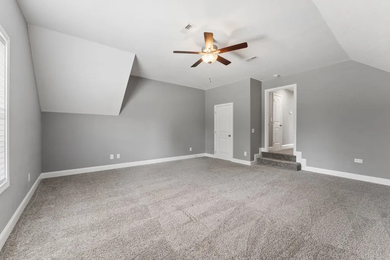
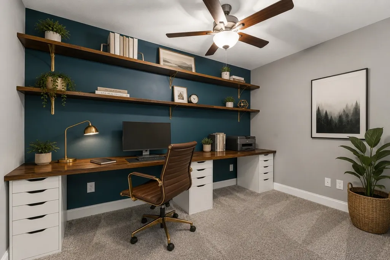
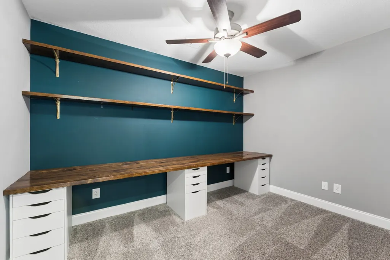
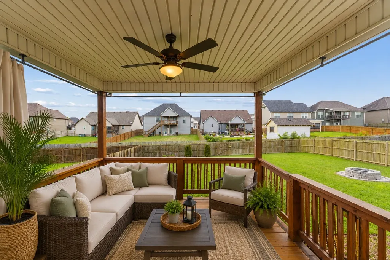
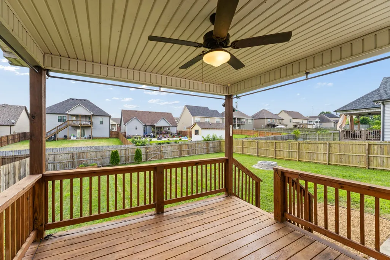
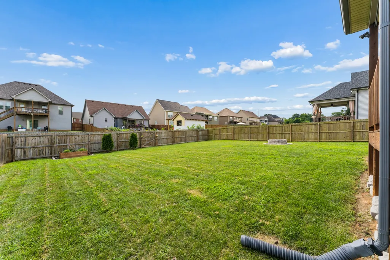
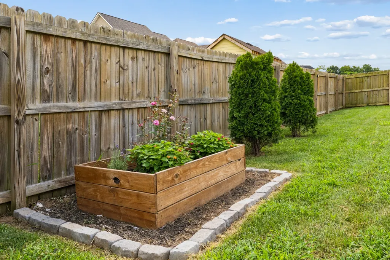
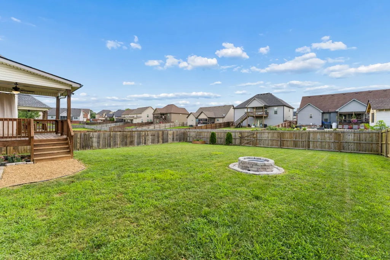
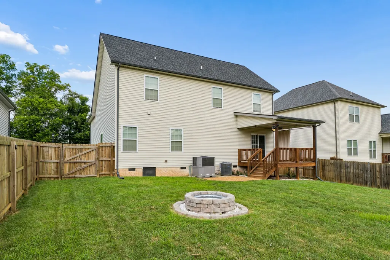
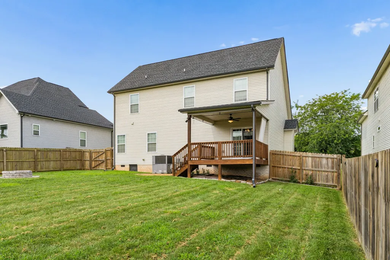
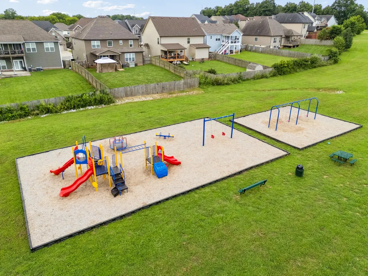
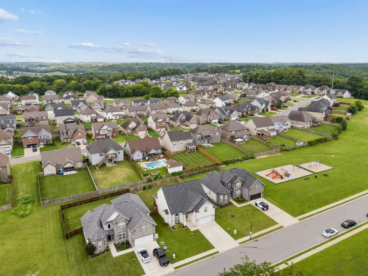
Set in the Griffey Estates community, 1013 Harrison Way is a well-maintained home that pairs modern comfort with true move-in-ready ease. A bright, open main floor connects the kitchen, dining, and living areas in one flowing space, equally suited to busy weeknights and weekend gatherings. Four bedrooms offer room for everyone, while a versatile flex space makes an ideal home office, study, or playroom, and the generous upstairs bonus room adapts to whatever life requires, from media room to second living area. Outdoor living is a true highlight, with a covered back porch overlooking a spacious, fully fenced yard and a stone fire pit made for evenings outdoors. A newly built community playground just steps away adds to the home’s appeal. Positioned minutes from Fort Campbell and convenient to shopping and dining, this home delivers comfort, space, and everyday functionality.
| Elementary School | Middle School | High School |
|---|---|---|
| West Creek Elementary School | Kenwood Middle School | Kenwood High School |
| Price History | |
|---|---|
| 7/23/2026 | Listed $389,000 |
| 9/2/2026 | 3$379,500 |
General Features
| Living Area | 2439 |
|---|---|
| Sewer | Public Sewer |
| Heating | Central |
| Cooling | Central Air |
| Utilities | Water Available |
| Possession | Close Of Escrow |
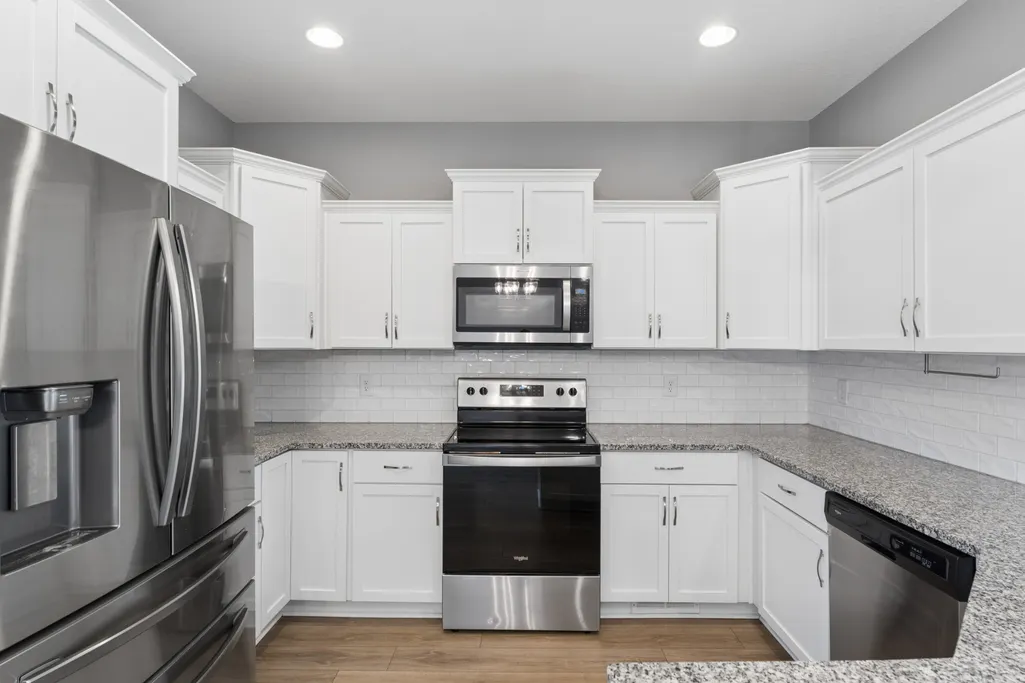
| Appliances | Electric Oven,Electric Range,Dishwasher,Disposal,Microwave,Refrigerator |
| HOA Fee | 30 |
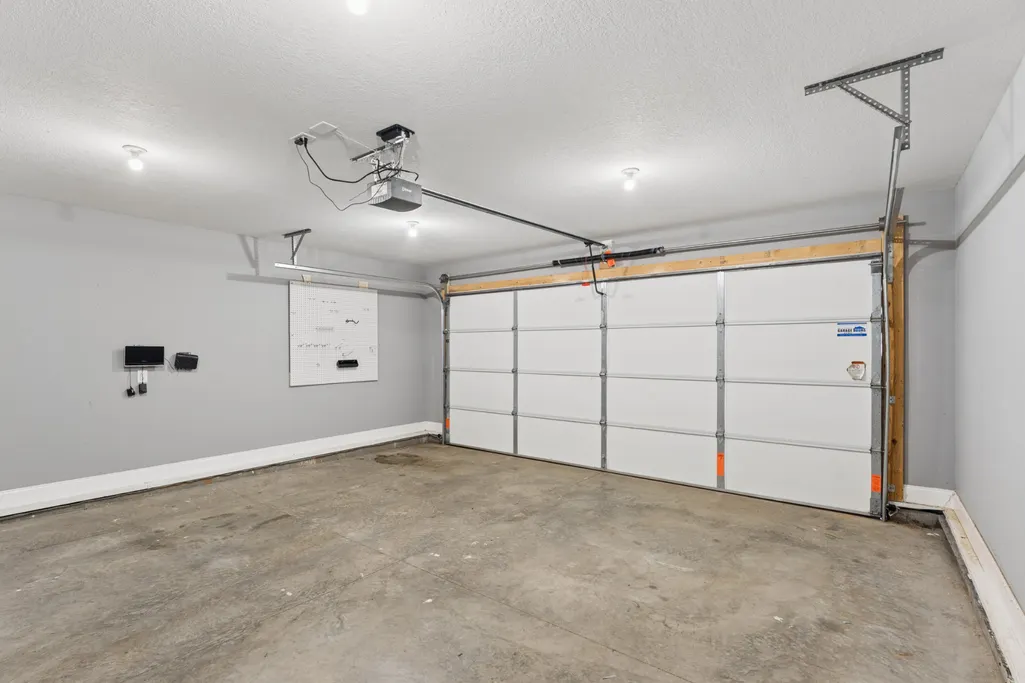
| Garage Spaces | 2 |
| Security Features | Security System,Smoke Detector(s) |
| Construction Materials | Brick,Vinyl Siding |
| Year Built | 2020 |
| Stories Count | 2 |
| Levels | Two |
| Property Subtype | Single Family Residence |
| HOA Fee 2 | 250 |
| Assoc Fee Paid Per | Monthly |
| County | Montgomery County,TN |
| New Construction | No |
| Property Type | Residential |
| Attached Garage | Yes |
| Subdivision Name | Griffey Estates Sec 1D |
| Garage Y/N | Yes |
| Full Baths | 2 |
| Status | Active |
| Directions | I-24 from Kentucky to exit 1. Right off exit ramp towards Tiny Town Rd. Right onto Tiny Town Rd. Left onto Peachers Mill,Right on Harding,Left on Harrison Way. (First left once you are on Harding.) H |
| High School | Kenwood High School |
| City | Clarksville |
| Senior Community Y/N | No |
| Lot Size Units | Acres |
| HOA Fee 2 Frequency | One Time |
| Elementary School | West Creek Elementary School |
| Property Attached Y/N | No |
| Year Built Details | Existing |
| Tax Annual Amount | 2946 |
| Middle/Junior High School | Kenwood Middle School |
| Building Area Units | Square Feet |
| Living Area Units | Square Feet |
| Standard Status | Active |
Interior Features
| Basement | Crawl Space,None |
|---|---|
| Flooring | Carpet,Wood,Tile |
| Air Conditioning Y/N | Yes |
| Heating Y/N | Yes |
| Above Grade Finished Area | 2439 |
| Half Baths | 1 |
| Total Bedrooms | 4 |
| Main Level Bedrooms | 1 |
| Below Grade Finished Area Unit Type | Square Feet |
| LivingAreaSource | Other |
| Below Grade Finished Area Source | Other |
| Above Grade Finished Area Source | Other |
| Above Grade Finished Area Unit Type | Square Feet |
| Total Baths | 3 |
Exterior Features
| Parking Features | Garage Faces Front |
|---|---|
| Water Source | Public |
| Total Parking | 2 |
| Lot Size Area | 0.22 |
| Building Area Total | 2439 |
| Lot Size Acres | 0.22 |
| Lot Size Source | Assessor |
| Waterfront Y/N | No |
| Covered Spaces | 2 |
Amenities
- Foreclosure
- Views
- Short Sale
- New Construction
- Adult 55+
- Lease To Own
- No HOA Fees
- Furnished
- Primary On Main
- Air Conditioning
- Seller Finance
- Green
- Fixer Upper
- Horse
- Golf
- Fireplace
- Deck
- Garage
- Basement
- Pool
Property vs Single Family Average in 37042
Price
Taxes
Year Built
Visits
 The data relating to real estate for sale on this web site comes in part from the Internet Data Exchange Program of RealTracs Solutions as distributed by MLS Grid. Real estate listings held by brokerage firms other than Parks Auction and Realty are marked with the Internet Data Exchange Program logo or thumbnail logo and detailed information about them includes the name of the listing brokers.
